- $530,000
- MLS#: 5086062
- 1700
- SQ. Feet
- 1.60
- Acres
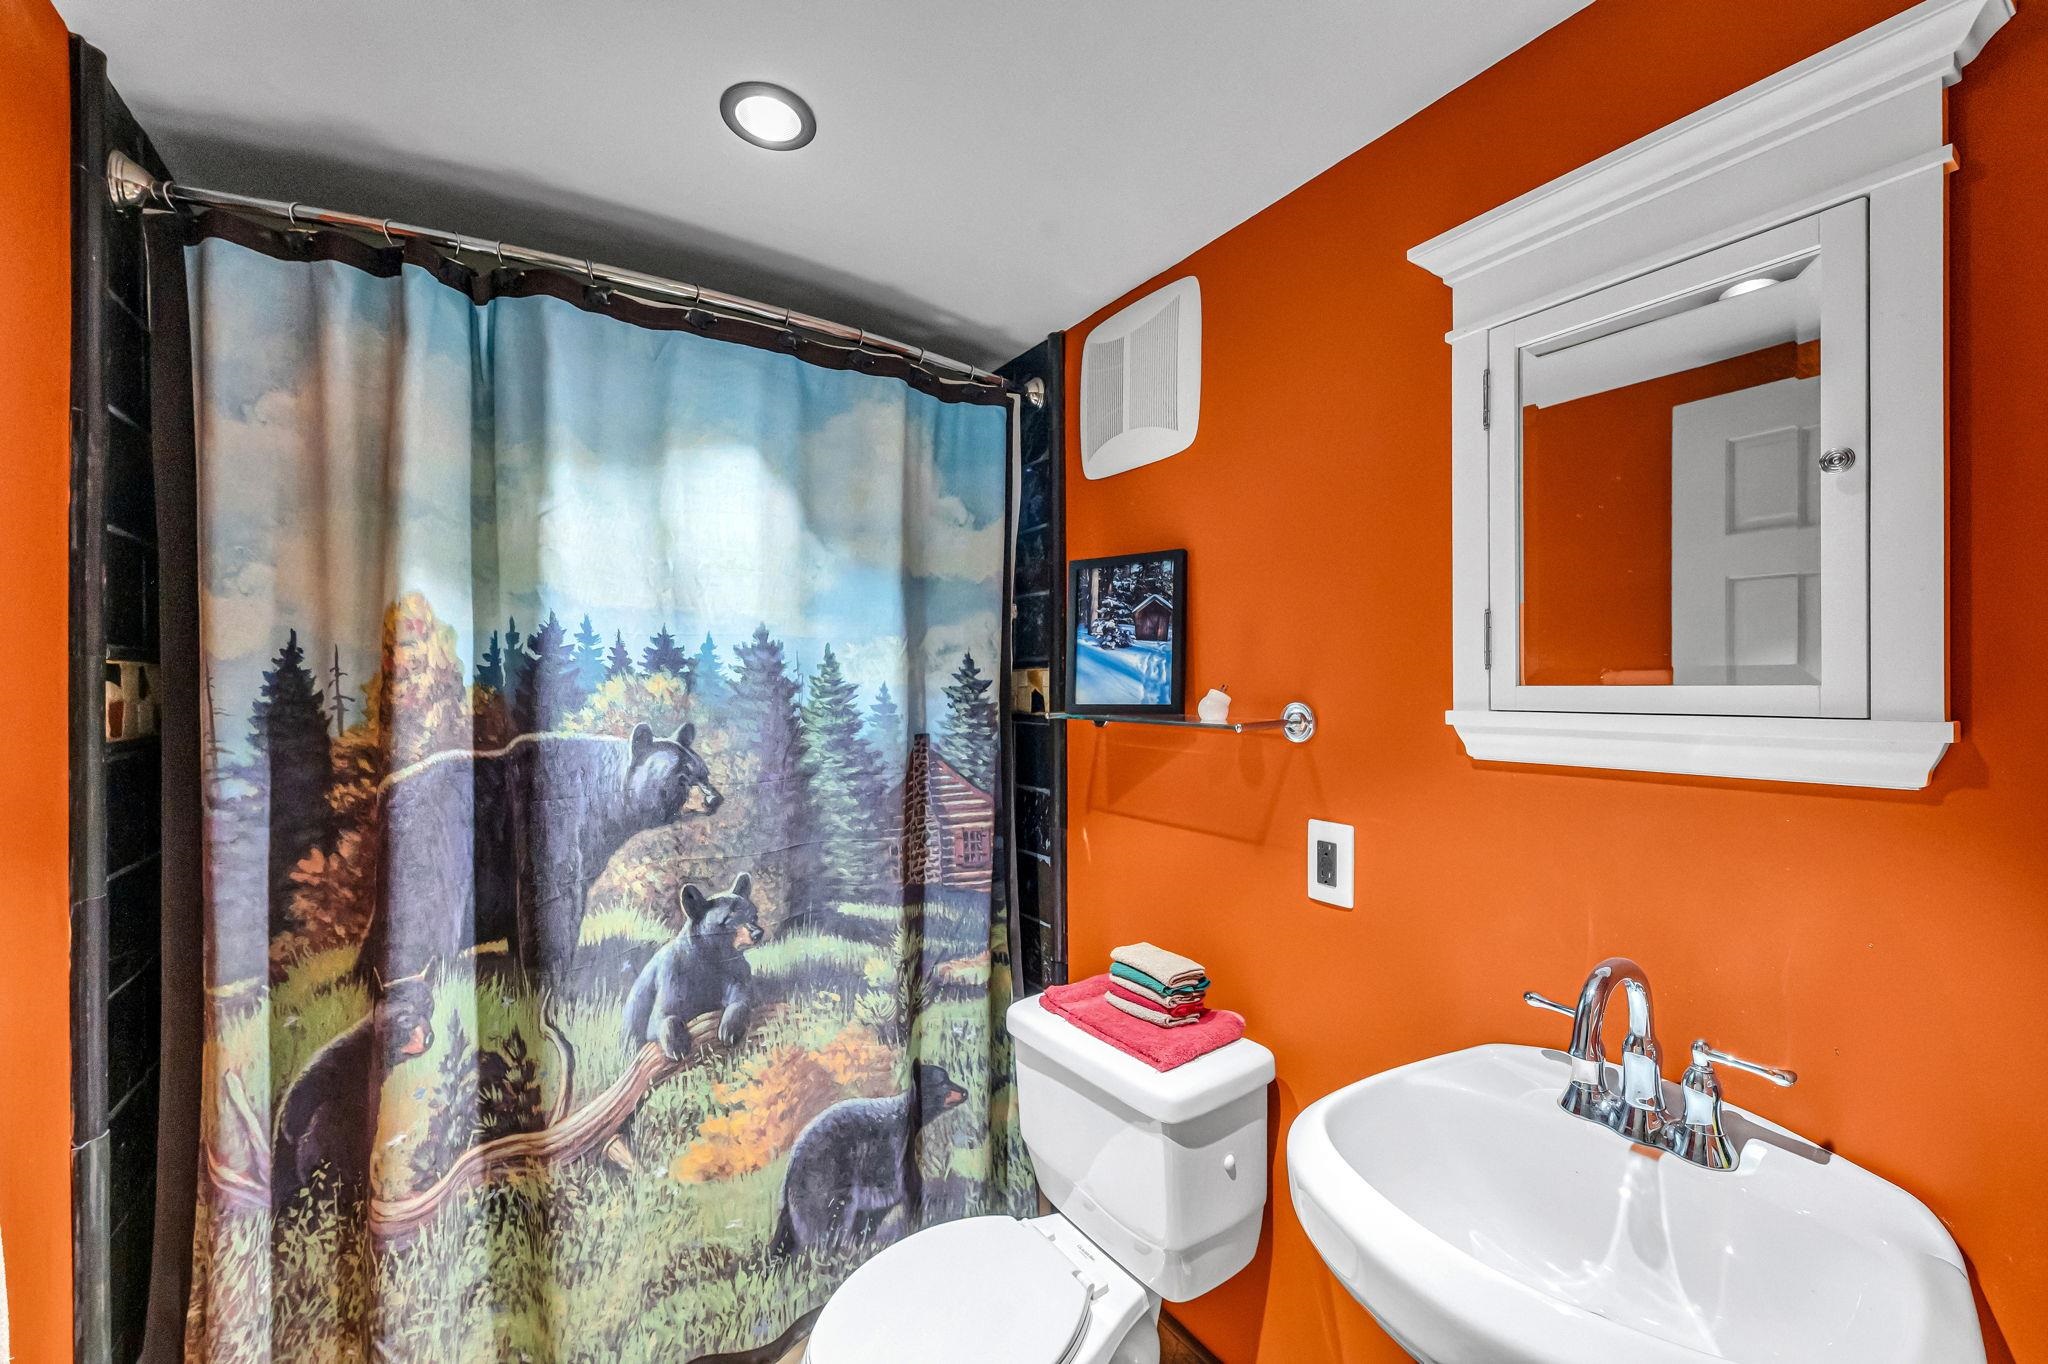
- 2
- Baths
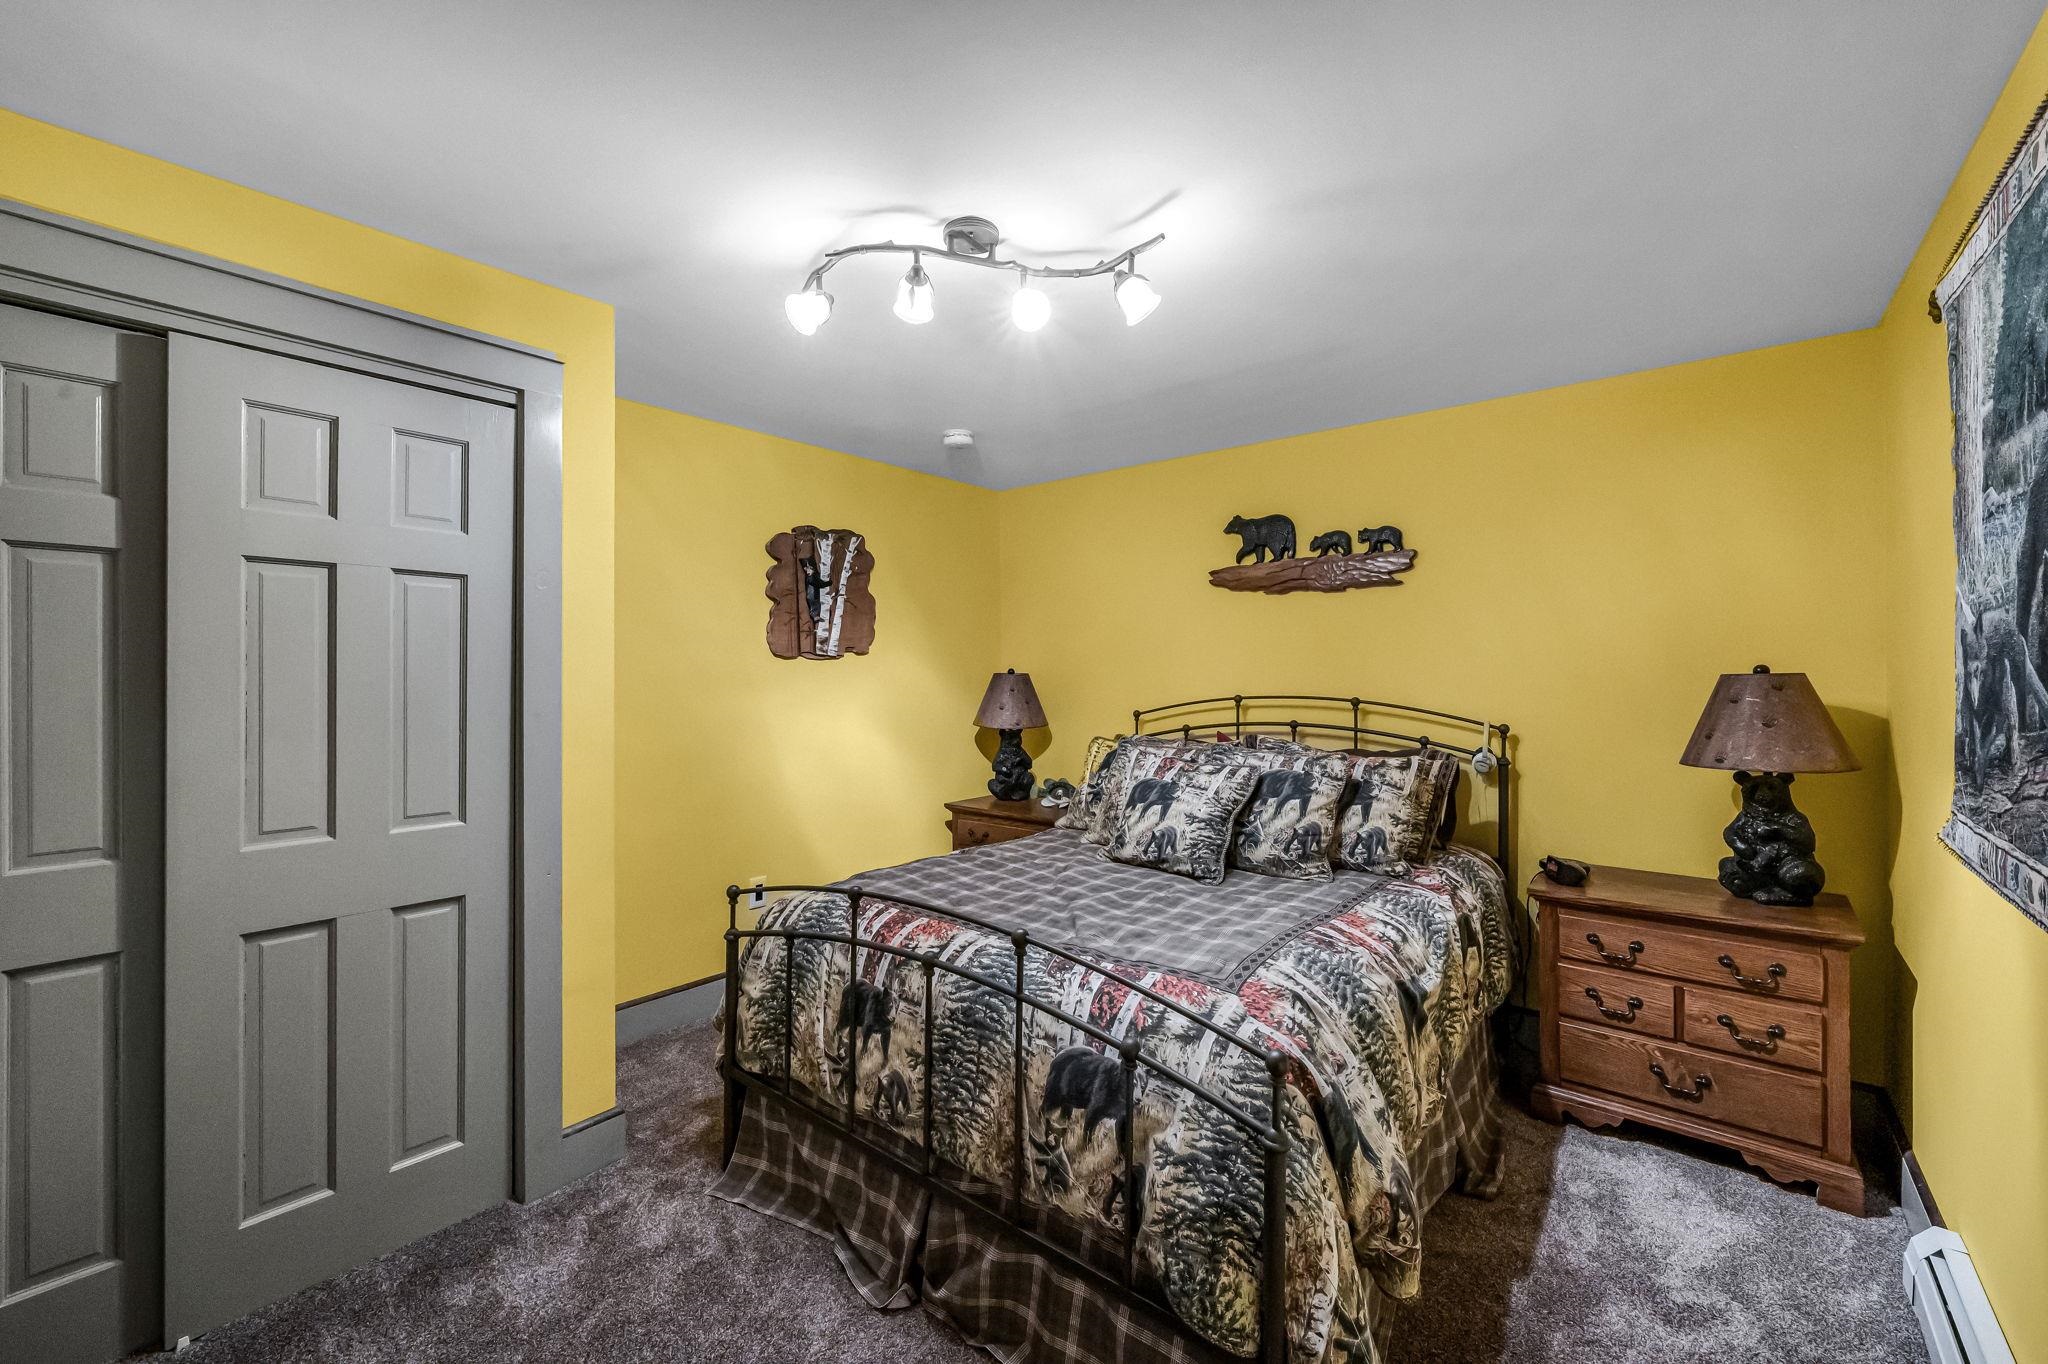
- 3
- Bedrooms
1 of 27

General Property Information
- Property Status:
- Active
- Price:
- $530, 000
- Assessed:
- $0
- Assessed Year:
- County:
- VT-Windham
- Acres:
- 1.60
- Property Type:
- Single Family
- Year Built:
- 2006
- Agency/Brokerage:
- Kristen Breeden
Southern Vermont Realty Group - Bedrooms:
- 3
- Total Baths:
- 2
- Sq. Ft. (Total):
- 1700
- Tax Year:
- 2025
- Taxes:
- $7, 246
- Association Fees:

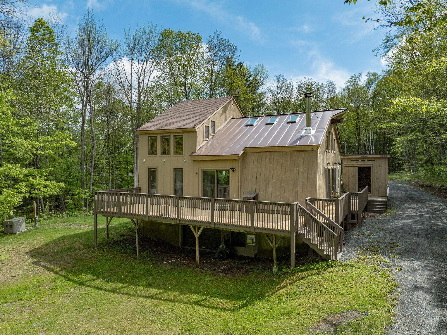
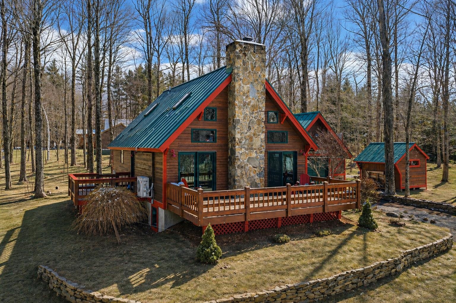
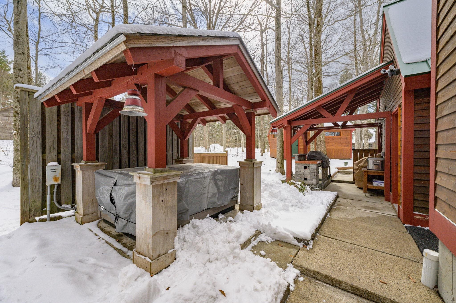
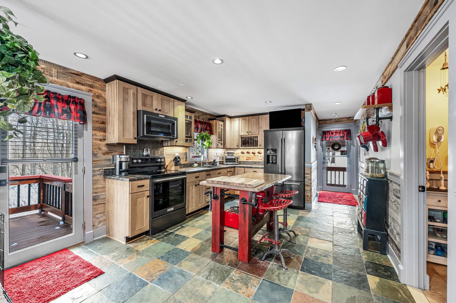
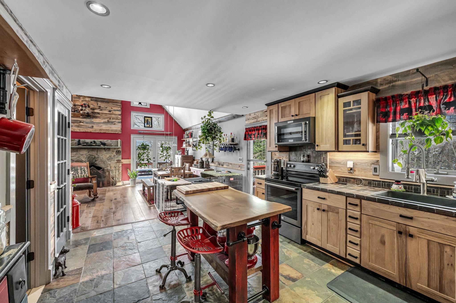
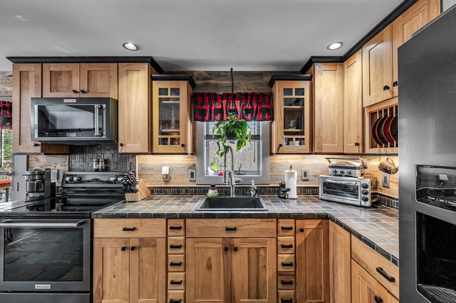
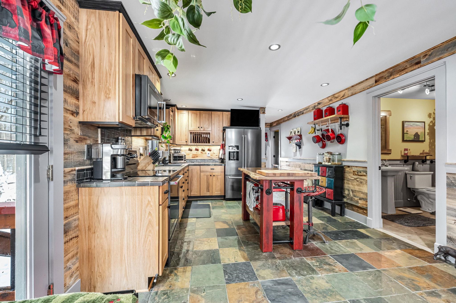
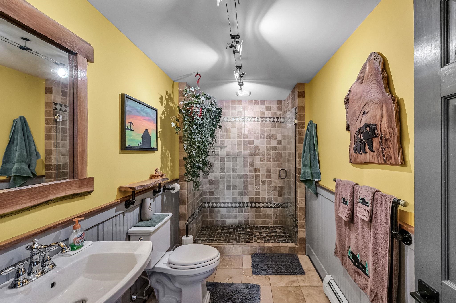
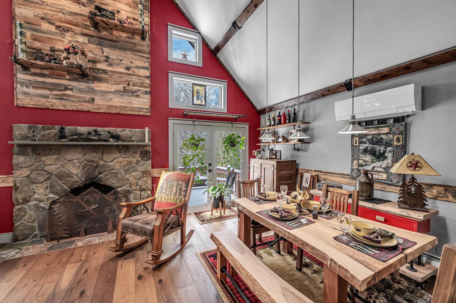
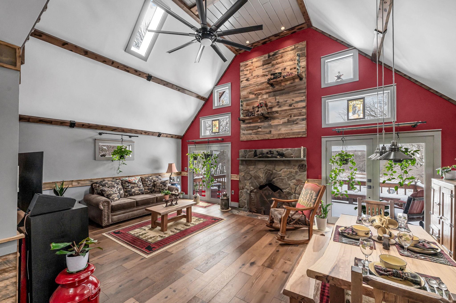
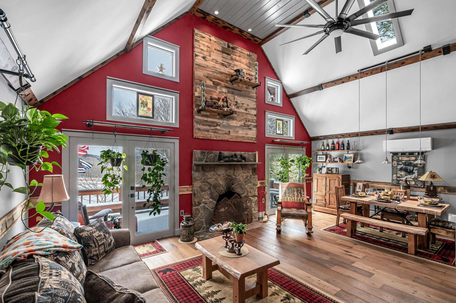
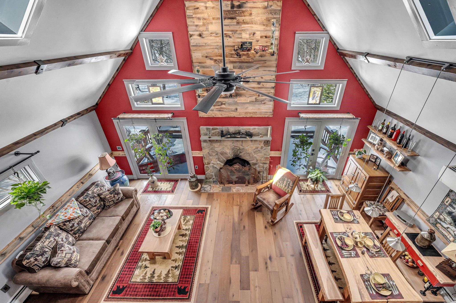
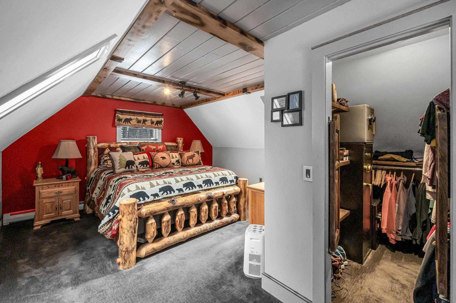
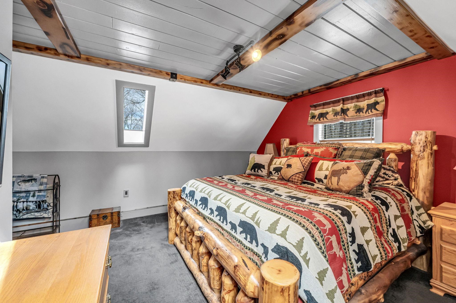
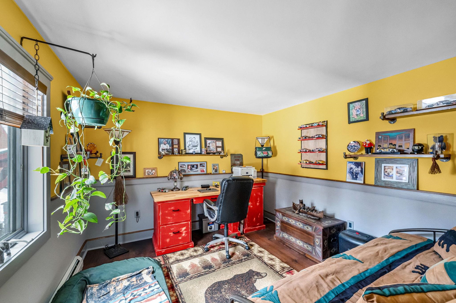
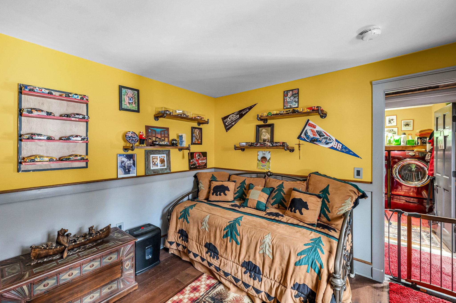
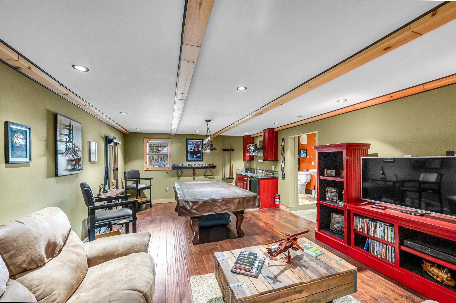
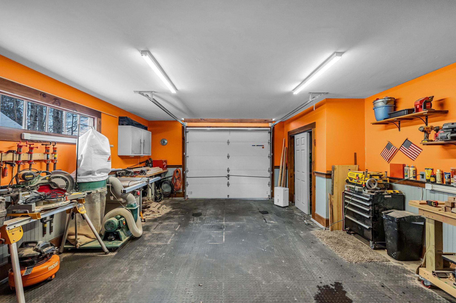
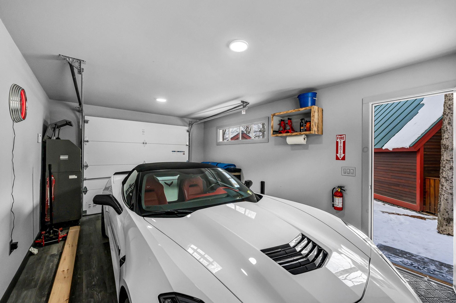
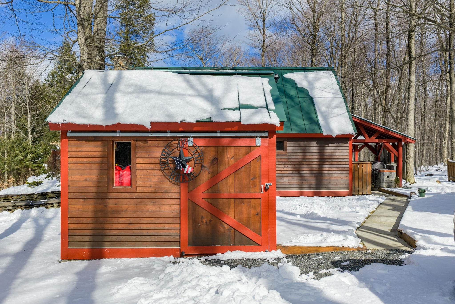
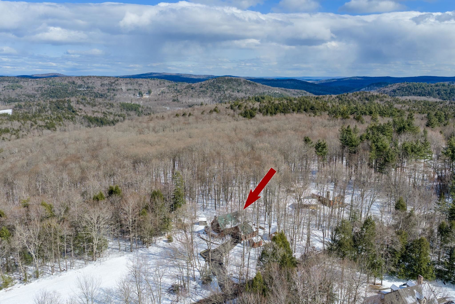
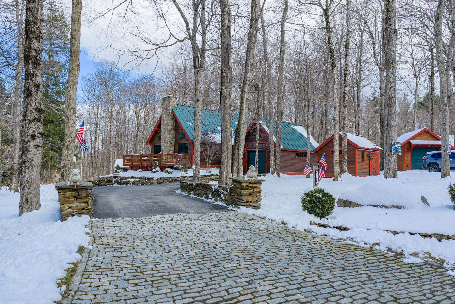
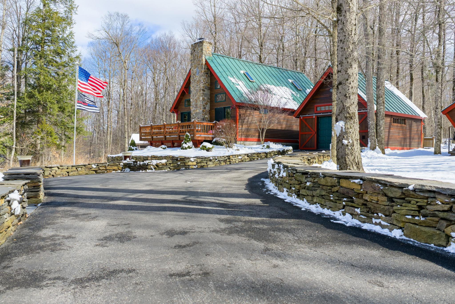
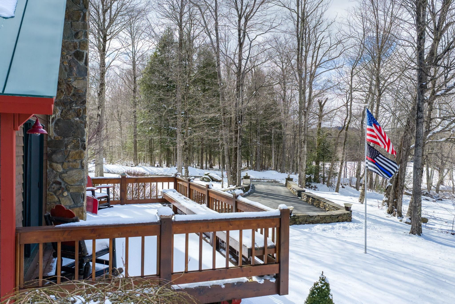
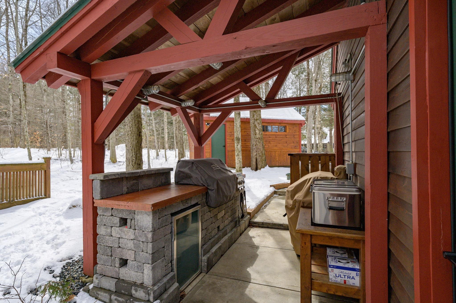
Nestled in the scenic beauty of Whitingham, Vermont, this inviting 3-bedroom, 2-bath home offers the perfect blend of comfort, craftsmanship, and year-round enjoyment. Step inside to discover a bright, open living space highlighted by stunning vaulted ceilings that create an airy, welcoming feel. The home features a finished basement complete with a spacious game room—ideal for entertaining, relaxing, or hosting guests. Outside, you’ll find not one but two decks, perfect for taking in the peaceful surroundings or enjoying your morning coffee. Designed with both convenience and lifestyle in mind, this property includes a whole-house generator, ensuring peace of mind in every season. Car enthusiasts, hobbyists, or those in need of extra storage will appreciate the two heated garages. The outdoor space truly shines with beautiful stonework, a private hot tub, and a thoughtfully designed outdoor cooking area—perfect for gatherings or quiet evenings under the Vermont sky. Whether you’re looking for a full-time residence or a getaway retreat, this home offers comfort, functionality, and charm in a picturesque setting.
Interior Features
- # Of Stories:
- 1.5
- Sq. Ft. (Total):
- 1700
- Sq. Ft. (Above Ground):
- 1235
- Sq. Ft. (Below Ground):
- 465
- Sq. Ft. Unfinished:
- 144
- Rooms:
- 10
- Bedrooms:
- 3
- Baths:
- 2
- Interior Desc:
- Cathedral Ceiling, Ceiling Fan, 1 Fireplace, Hot Tub, Natural Woodwork, 1st Floor Laundry
- Appliances Included:
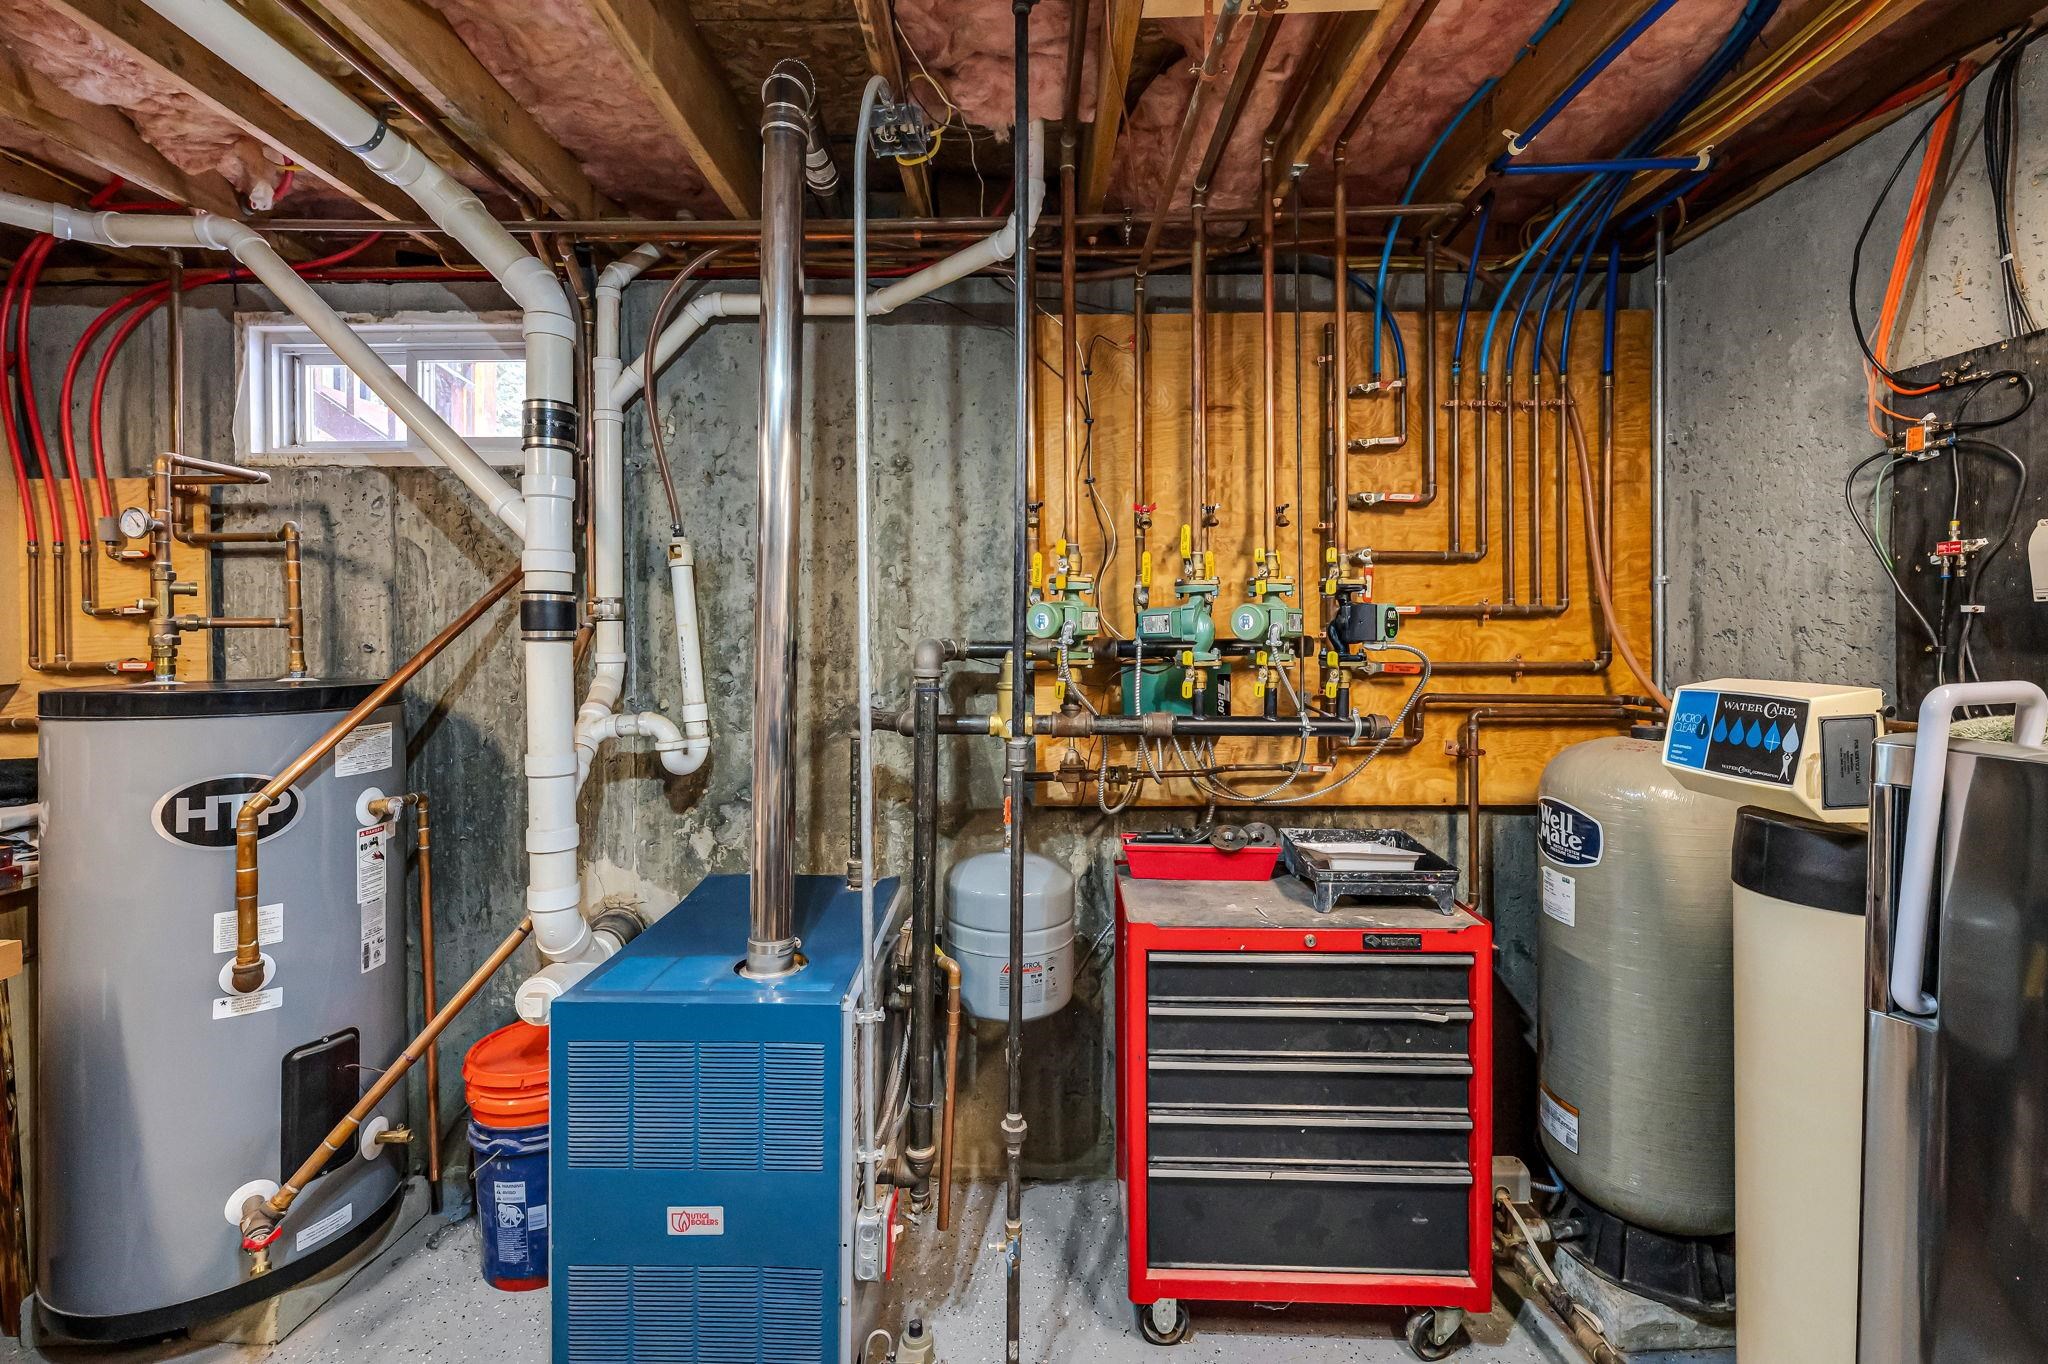
- Dryer, Microwave, Mini Fridge, Refrigerator, Washer, Electric Stove, Owned Water Heater
- Flooring:
- Heating Cooling Fuel:
- Water Heater:
- Basement Desc:
- Finished, Full
Exterior Features
- Style of Residence:
- Chalet
- House Color:
- Brown
- Time Share:
- No
- Resort:
- Exterior Desc:
- Exterior Details:
- Deck
- Amenities/Services:
- Land Desc.:
- Country Setting, Level, Near Snowmobile Trails, Near School(s)
- Suitable Land Usage:
- Roof Desc.:
- Standing Seam
- Driveway Desc.:
- Brick/Pavers, Crushed Stone, Paved
- Foundation Desc.:
- Concrete
- Sewer Desc.:
- Mound Leach Field, Private
- Garage/Parking:
- Yes
- Garage Spaces:
- 2
- Road Frontage:
- 175
Other Information
- List Date:
- 2026-04-29
- Last Updated: