

Request a showing
Pick a Saturday or another date in the next 4 weeks, then leave your contact details.
This property is no longer active.
Listed by: Pall Spera Company Realtors-Stowe Bateman Group
This property is no longer on the market
Listing details are shown for reference. Browse similar active listings below.
You may also like
View more nearby
General Property Information
- Property Status
- Closed
- Price
- $2, 500, 000
- Property Type
- Condo
- County
- VT-Lamoille
- Agency / Brokerage
- Bateman Group
Pall Spera Company Realtors-Stowe
rebecca.donaldson@pallspera.com
(802) 253-1806 - Cooperation Fee
- 3%
- List Date
- 5/21/2014 8:00 PM
- Last Updated
- 11/3/2024 2:01 AM
- Unit Number
- 12
- Assessed
- $2,214,200
- Assessed Year
- 2012
- Acres
- 0
- Year Built
- 2011
- Bedrooms
- 5
- Total Baths
- 7
- Sq. Ft. (Total)
- 2,966
- Tax Year
- 1415
- Taxes
- $42,947
Description
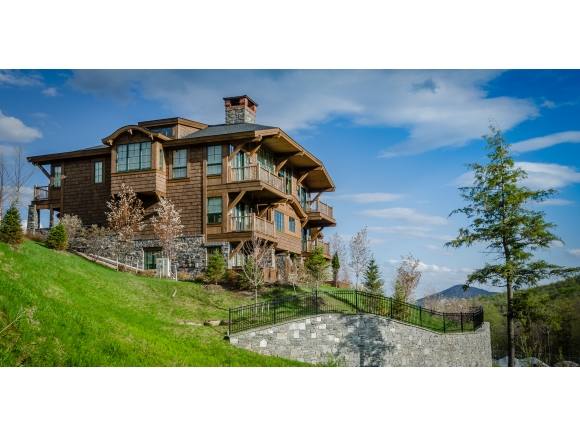
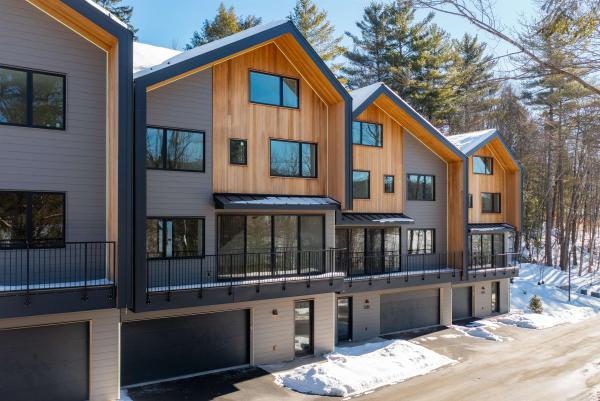
Mountain Chic ski in / ski out - only a stoneâs throw from the resort, this grand mountain cabin provides direct access to some of the best skiing and golfing in New England. 3, 000 square feet of luxurious living space coupled with a full view of Mount Mansfield and the entire ski area make this one of the finest cabins on Spruce Peak. 3 levels, five bedrooms (each with its own full bath), and two separate common spaces ensure plenty of room for activities or relaxation. Each floor has a deck facing the resort, with the ground level hosting a hot tub on the patio. Fireplaces in the common rooms add to the classic mountain setting, with high ceilings and soaring windows providing extensive mountain views. Contemporary design and mountain living fuse together to bring unique luxury and efficiency to this resort cabin, a retreat for all seasons... let your Vermont mountain escape begin here.
Map
Interior Features
- # Of Stories
- 3
- Sq. Ft. (Total)
- 2,966
- Sq. Ft. (Above Ground)
- 1,968
- Sq. Ft. (Below Ground)
- 998
- Sq. Ft. Unfinished
- 373
- Rooms
- 15
- Bedrooms
- 5
- Baths
- 7
- Interior Desc
- Central Vacuum, Bar, Blinds, Cathedral Ceiling, Dining Area, Gas Fireplace, 3+ Fireplaces, Furnished, Hot Tub, Kitchen Island, Kitchen/Dining, Kitchen/Living, Living/Dining, Primary BR w/ BA, Soaking Tub, Vaulted Ceiling, Walk-in Closet, Whirlpool Tub, 1st Floor Laundry
- Appliances Included
- Dishwasher, Disposal, Dryer, Range Hood, Microwave, Gas Range, Refrigerator, Washer, Domestic Water Heater
- Flooring
- Carpet, Hardwood, Slate/Stone, Tile
- Heating Cooling Fuel
- Gas - LP/Bottle
- Heating
- Propane, Baseboard, Heat Pump, Multi Zone, Radiant
- Water Heater
- Domestic
- Basement Desc
- Climate Controlled, Daylight, Finished, Full, Interior Stairs
Town Market Snapshot
Source: Data provided by PrimeMLS, graph generated by Pall Spera Company
Exterior Features
- Style of Residence
- Cabin, Duplex, High Rise, Multi-Level
- Time Share
- No
- Resort
- Yes
- Exterior Desc
- Cedar, Granite, Shingle, Stone, Wood
- Exterior Details
- Balcony, Garden Space, Hot Tub, Patio, Covered Porch, Window Screens
- Amenities / Services
- Building Maintenance, Cable, Golf Course, Snow Removal, Storage - Indoor
- Land Desc.
- Condo Development, Conserved Land, Country Setting, Landscaped, Mountain View, Ski Area, Ski Trailside, Trail/Near Trail, View, Abuts Conservation, Abuts Golf Course, Adjoins St/Nat'l Forest, Mountain, Near Public Transportatn
- Roof Desc.
- Metal, Architectural Shingle
- Driveway Desc.
- Brick/Pavers, Paved
- Foundation Desc.
- Concrete
- Sewer Desc.
- Public
- Garage / Parking
- Yes
- Garage Spaces
- 1
- Garage Type
- Attached
- Road Frontage
- 0
- Zoning
- RR-5/PUD
- Elementary School
- Stowe Elementary School
- Middle School
- Stowe Middle/High School
- High School
- Stowe Middle/High School
Affordability Estimate
Quick payment estimate for this listing. Not a loan offer — rates and terms vary.
Est. monthly principal & interest —
Estimate excludes taxes, insurance, HOA, and PMI. Consult a lender for accurate figures.
Cooperation fee: 3%. All cooperation fees must be agreed upon in writing in a fully executed Commission Allocation Agreement and will be paid at closing. These cooperation fees are negotiated solely between an agent and client and are not fixed, pre-established or controlled.
Ask about this property
Message Bateman Group about MLS #4358379.
