

Request a showing
Pick a Saturday or another date in the next 4 weeks, then leave your contact details.
This property is no longer active.

Listed by: Morrisville Office Nancy Durand
This property is no longer on the market
Listing details are shown for reference. Browse similar active listings below.
You may also like
View more nearby

General Property Information
- Property Status
- Expired
- Price
- $839, 000
- Property Type
- Single Family
- County
- VT-Orleans
- Agency / Brokerage
- Nancy Durand
Morrisville Office
nancy.durand@pallspera.com
(802) 888-1102 - Cooperation Fee
- 3%
- List Date
- 7/16/2014 8:00 PM
- Last Updated
- 9/20/2016 2:16 PM
- Acres
- 140.6
- Year Built
- 1860
- Bedrooms
- 3
- Total Baths
- 4
- Sq. Ft. (Total)
- 2,990
- Tax Year
- 2014
- Taxes
- $12,004
Description
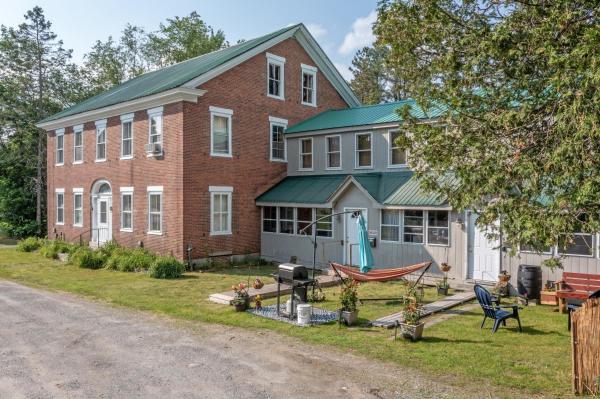
"The Collier Farm" offers complete end of the road privacy. Completely restored & refurbished in 06/07 this immaculate farmhouse w/ 3 large bedrooms, 4 baths, beautiful hardwood, ceramic tiled floors, formal dining, living room with brick hearth and Hearthstone insert, master bedroom w/bath and wood burning fireplace, 2 stairwells for privacy, open kitchen w/marble countertops and top of the line appliances, covered porch, 2 car garage, new 2011 architecturally designed 22x12 shed for garden tools, lawn tractor, etc., spring fed swimming pond, 140 acres w/trails, meadows, wildlife and views of Mansfield and ask about the ski tow rope.Property is in current use program.
Map
Interior Features
- # Of Stories
- 2
- Sq. Ft. (Total)
- 2,990
- Sq. Ft. (Above Ground)
- 2,990
- Sq. Ft. (Below Ground)
- 0
- Rooms
- 11
- Bedrooms
- 3
- Baths
- 4
- Interior Desc
- Dining Area, Fireplace - Screens/Equip, Fireplace - Wood, Fireplaces - 2, Hearth, Master BR w/ BA, Natural Woodwork, Walk-in Closet, Walk-in Pantry, Wood Stove Insert, Laundry - 2nd Floor
- Appliances Included
- Cooktop - Gas, Dishwasher, Dryer, Microwave, Range - Gas, Refrigerator, Washer
- Flooring
- Ceramic Tile, Hardwood, Slate/Stone
- Heating Cooling Fuel
- Oil
- Heating
- Baseboard, Hot Water, Multi Zone
- Water Heater
- Off Boiler
- Basement Desc
- Full, Stairs - Interior, Unfinished
Town Market Snapshot
Source: Data provided by PrimeMLS, graph generated by Pall Spera Company
Exterior Features
- Style of Residence
- Cape, Farmhouse
- Time Share
- No
- Exterior Desc
- Cement, Clapboard
- Exterior Details
- Porch - Covered, Window Screens
- Land Desc.
- Country Setting, Farm - Horse/Animal, Field/Pasture, Landscaped, Level, Mountain View, Secluded, Sloping, Trail/Near Trail, View, Walking Trails
- Roof Desc.
- Shingle - Asphalt
- Driveway Desc.
- Gravel
- Foundation Desc.
- Concrete, Stone
- Sewer Desc.
- Septic
- Garage / Parking
- Yes
- Garage Spaces
- 2
- Garage Type
- Attached
- Road Frontage
- 365
- Zoning
- residential
Affordability Estimate
Quick payment estimate for this listing. Not a loan offer — rates and terms vary.
Est. monthly principal & interest —
Estimate excludes taxes, insurance, HOA, and PMI. Consult a lender for accurate figures.
Cooperation fee: 3%. All cooperation fees must be agreed upon in writing in a fully executed Commission Allocation Agreement and will be paid at closing. These cooperation fees are negotiated solely between an agent and client and are not fixed, pre-established or controlled.
Ask about this property
Message Nancy Durand about MLS #4372280.
