- $299,900
- MLS#: 5063075
- 2128
- SQ. Feet
- 0.30
- Acres
- 2
- Baths
- 3
- Bedrooms
1 of 31

General Property Information
- Property Status:
- Active
- Price:
- $299, 900
- Assessed:
- $0
- Assessed Year:
- County:
- VT-Orleans
- Acres:
- 0.30
- Property Type:
- Single Family
- Year Built:
- 1987
- Agency/Brokerage:
- Darcy Handy
RE/MAX North Professionals - Bedrooms:
- 3
- Total Baths:
- 2
- Sq. Ft. (Total):
- 2128
- Tax Year:
- 2026
- Taxes:
- $4, 445
- Association Fees:

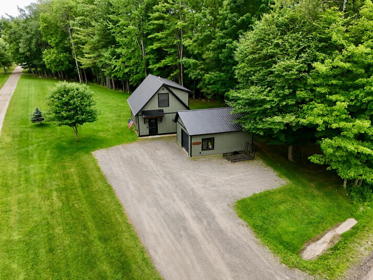
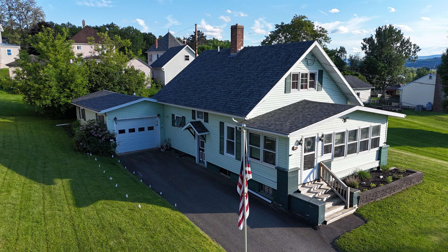
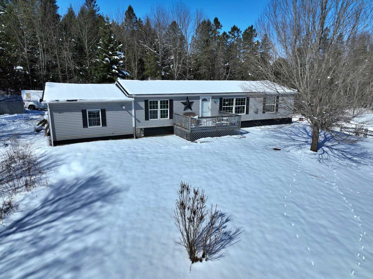
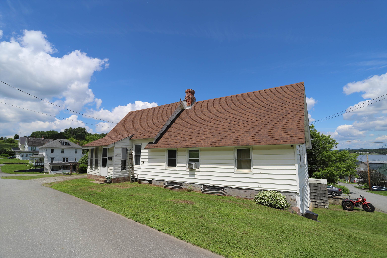
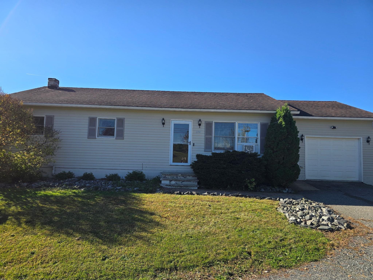
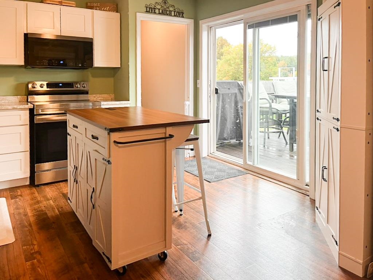
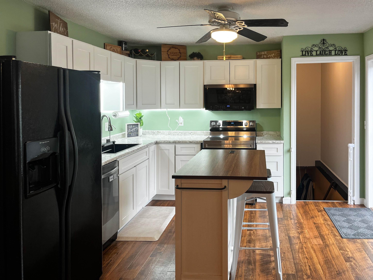
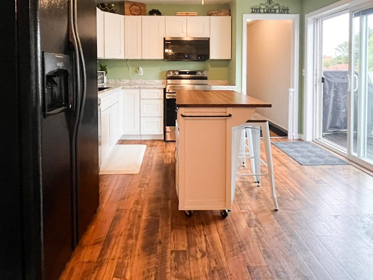
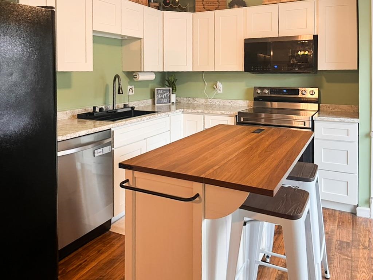
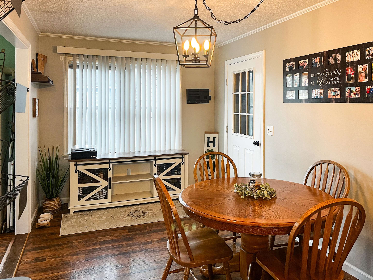
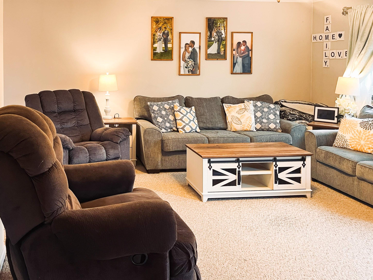
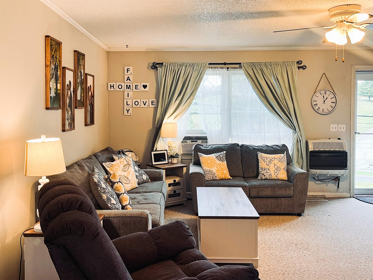
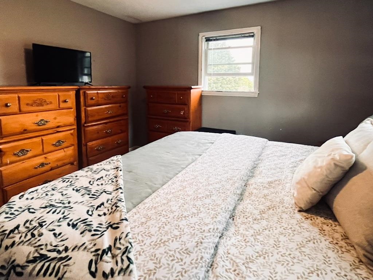
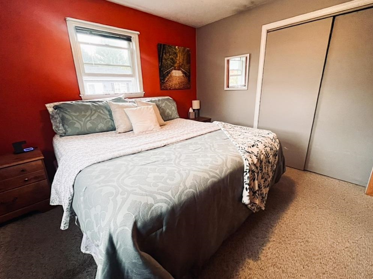
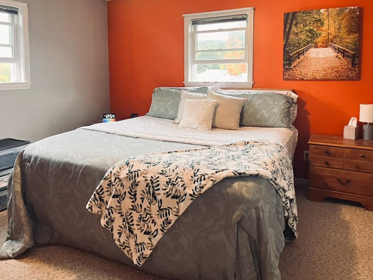
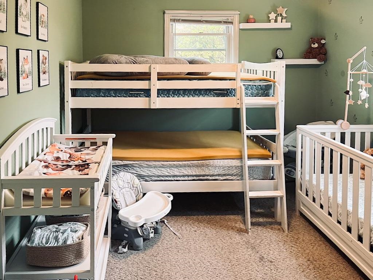
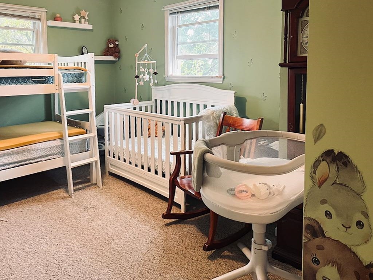
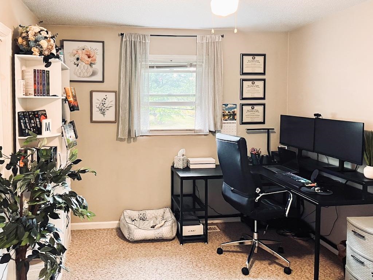
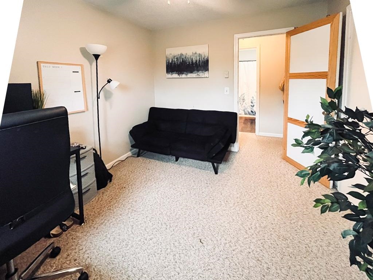
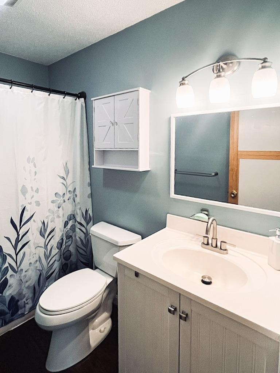
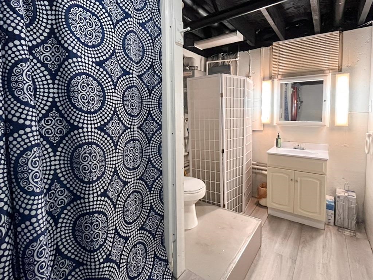
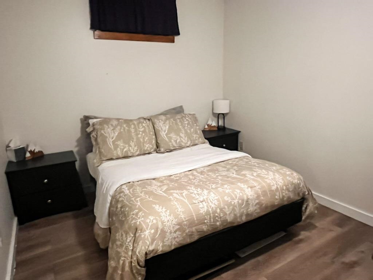
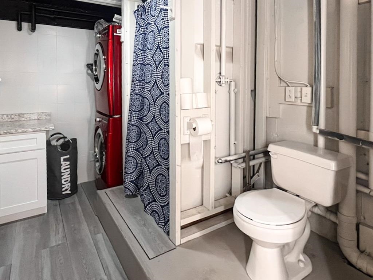
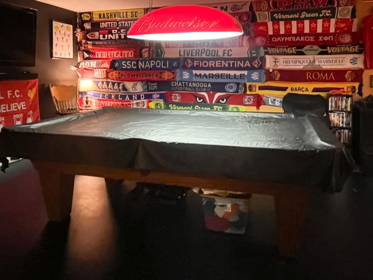
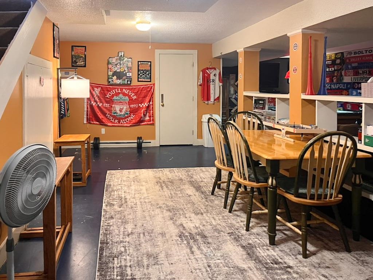
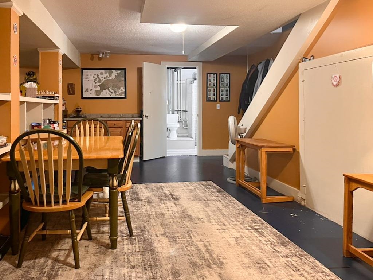
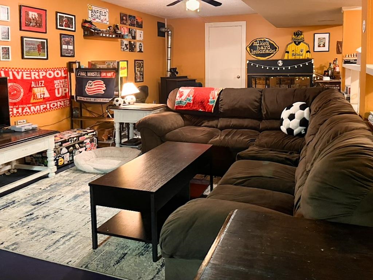
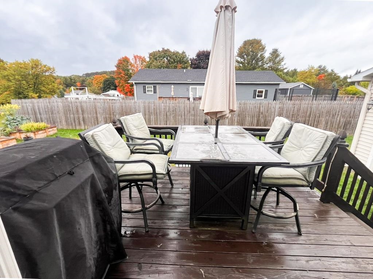
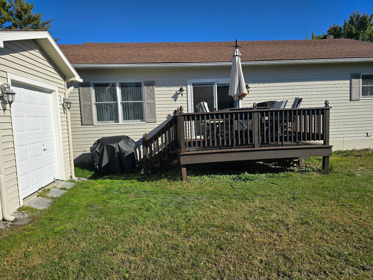
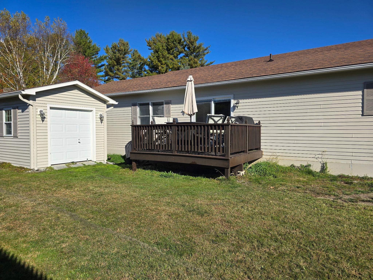
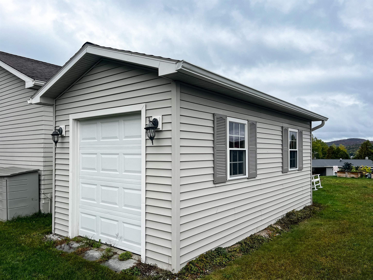
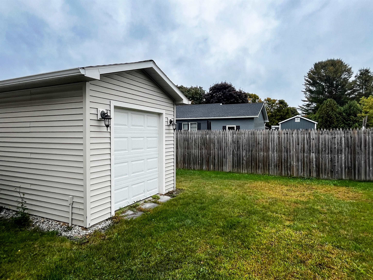
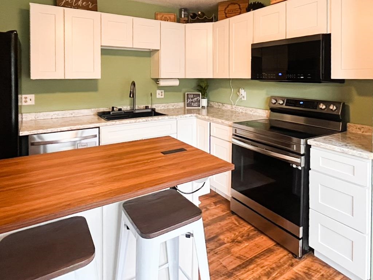
Welcome home to easy, one-level living in this beautifully updated 3-bedroom, 2-bath ranch in the heart of Newport City. Thoughtfully renovated and move-in ready, this home combines modern updates with everyday comfort, making it an exceptional value at $299, 900. The stunning new kitchen is the centerpiece of the home, featuring stylish finishes, abundant workspace, and an inviting layout that's perfect for everything from busy weekday mornings to entertaining family and friends. Fresh landscaping enhances the curb appeal and creates a warm welcome before you even step inside. Offering over 2, 100 square feet of finished living space, the home provides flexibility for every stage of life. The finished lower level is ideal for a family room, home office, fitness area, or playroom, giving everyone room to spread out. A heated garage adds year-round convenience, making snowy Vermont mornings a little easier. With thoughtful updates already completed, all that's left to do is move in and enjoy. Whether you're buying your first home, downsizing, or simply looking for a property that offers comfort, space, and value, this home is one you won't want to miss. Schedule your private showing today and discover everything this wonderful home has to offer. CUFSH
Interior Features
- # Of Stories:
- 1
- Sq. Ft. (Total):
- 2128
- Sq. Ft. (Above Ground):
- 1176
- Sq. Ft. (Below Ground):
- 952
- Sq. Ft. Unfinished:
- 224
- Rooms:
- 8
- Bedrooms:
- 3
- Baths:
- 2
- Interior Desc:
- Ceiling Fan, Dining Area, Basement Laundry
- Appliances Included:
- Dishwasher, Dryer, Microwave, Refrigerator, Washer, Electric Stove
- Flooring:
- Carpet, Laminate
- Heating Cooling Fuel:
- Water Heater:
- Basement Desc:
- Concrete, Finished, Full, Interior Stairs
Exterior Features
- Style of Residence:
- Ranch
- House Color:
- Time Share:
- No
- Resort:
- Exterior Desc:
- Exterior Details:
- Deck, Shed
- Amenities/Services:
- Land Desc.:
- Landscaped, Level, Near Shopping, Near Snowmobile Trails, Near ATV Trail, Near School(s)
- Suitable Land Usage:
- Roof Desc.:
- Shingle
- Driveway Desc.:
- Gravel
- Foundation Desc.:
- Concrete
- Sewer Desc.:
- Public
- Garage/Parking:
- Yes
- Garage Spaces:
- 1
- Road Frontage:
- 0
Other Information
- List Date:
- 2025-09-25
- Last Updated: