- $349,000
- MLS#: 5090514
- 1752
- SQ. Feet
- 1.37
- Acres
- 2
- Baths
- 3
- Bedrooms
1 of 39

General Property Information
- Property Status:
- Active Under Contract
- Price:
- $349, 000
- Assessed:
- $0
- Assessed Year:
- County:
- VT-Orleans
- Acres:
- 1.37
- Property Type:
- Single Family
- Year Built:
- 1988
- Agency/Brokerage:
- Emma Gunn
Century 21 Farm & Forest - Bedrooms:
- 3
- Total Baths:
- 2
- Sq. Ft. (Total):
- 1752
- Tax Year:
- 2025
- Taxes:
- $3, 264
- Association Fees:

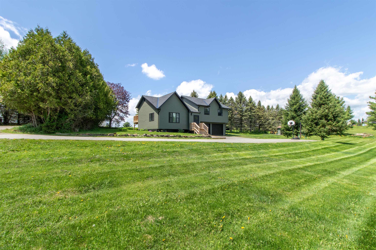
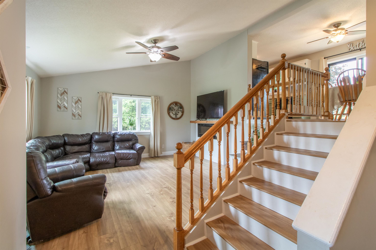
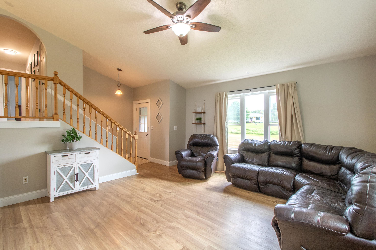
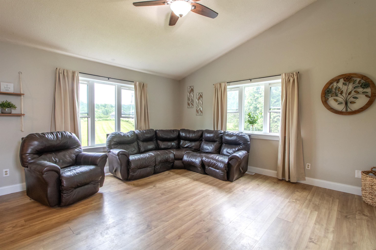
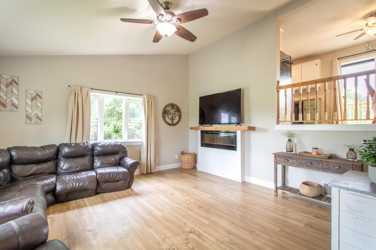
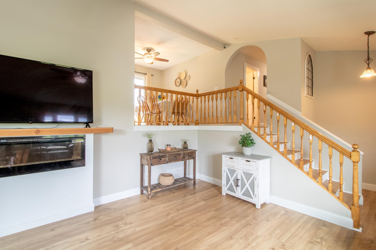
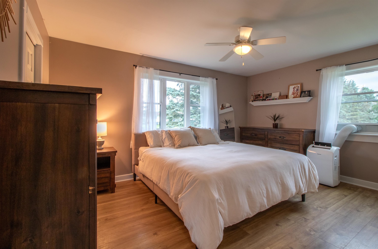
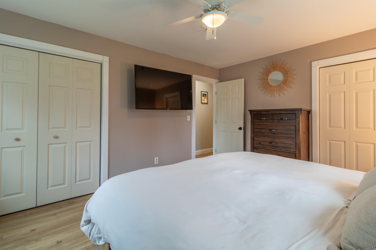
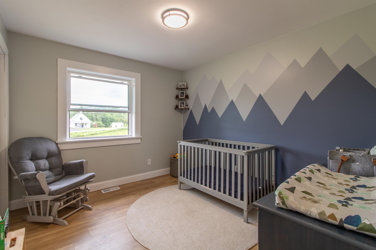
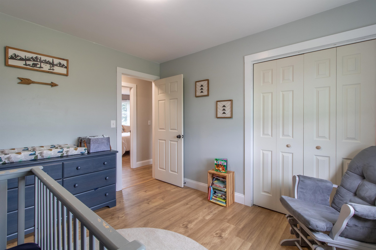
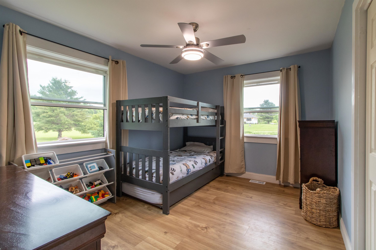
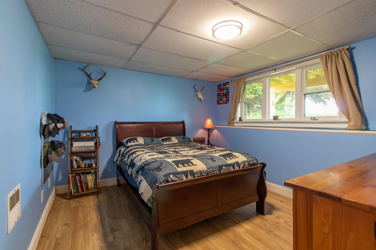
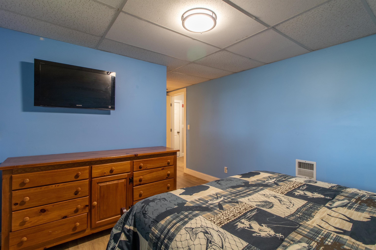
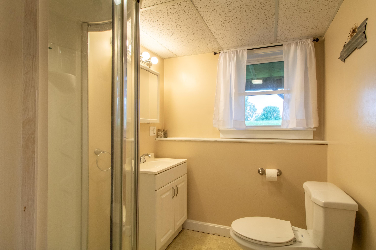
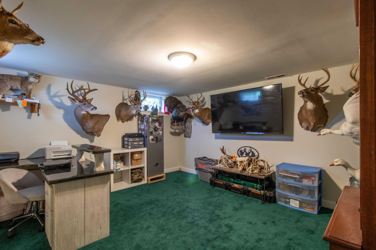
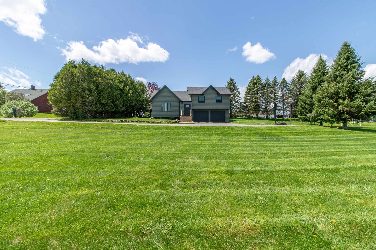
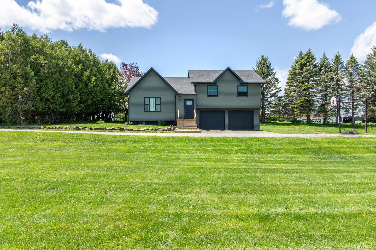
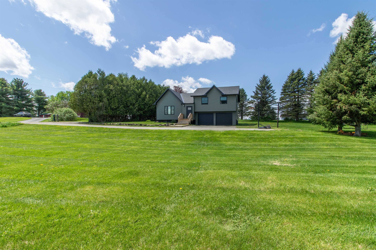
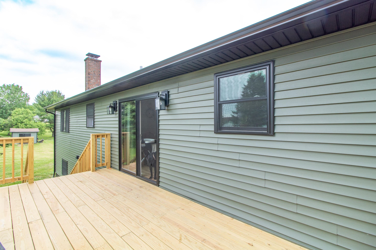
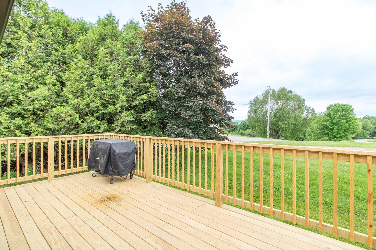
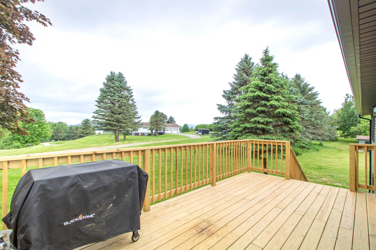
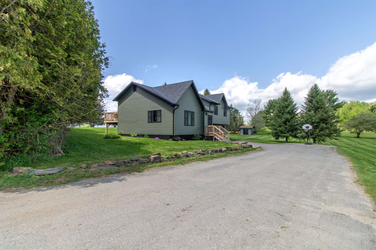
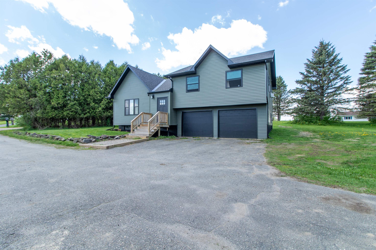
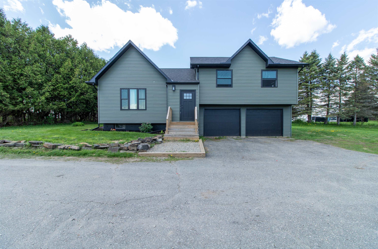
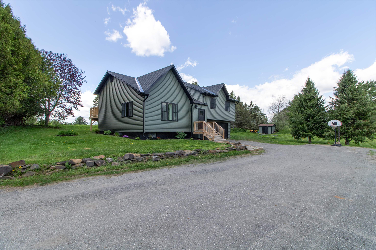
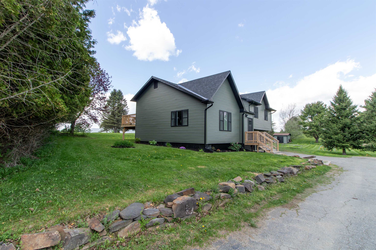
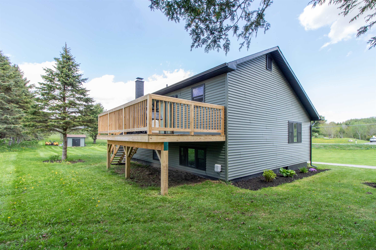
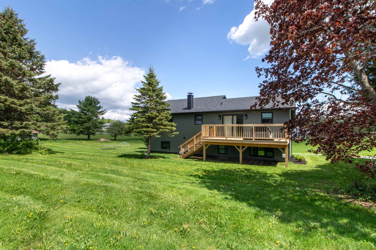
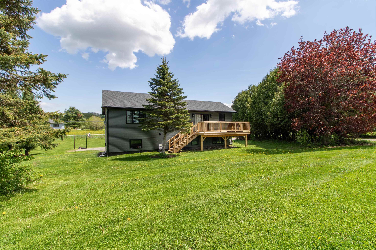
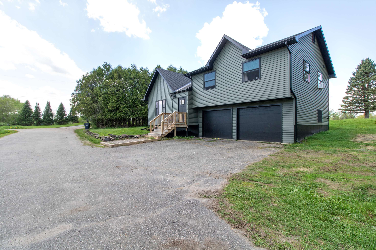
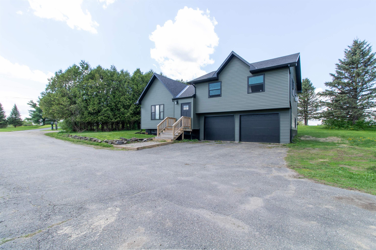
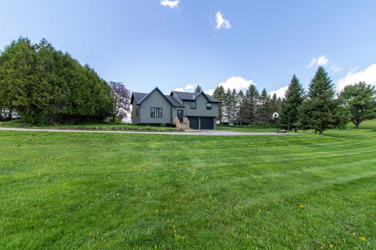
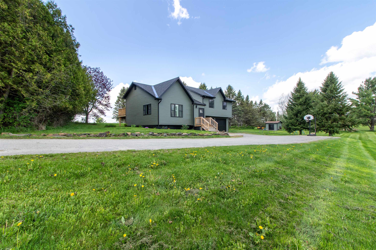
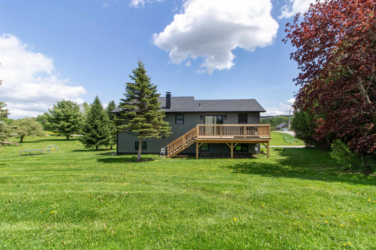
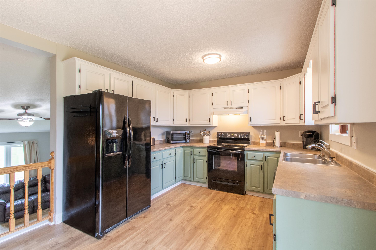
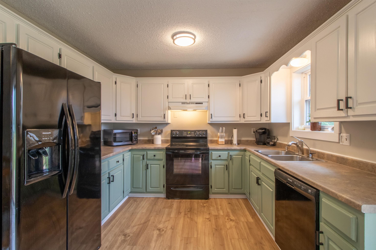
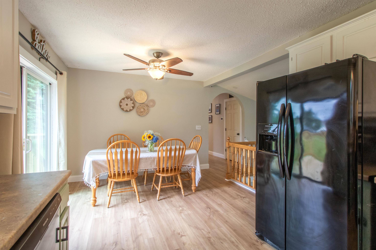
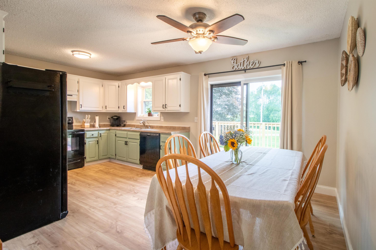
Don't miss this opportunity to own a thoughtfully updated home in a convenient Derby location. Set on a spacious open lot, this move-in-ready home offers a comfortable layout, modern updates, and flexible living space designed for today's lifestyle. The main level features an updated kitchen and dining area, three bedrooms, and a full bath. Just a few steps down, the bright, sun-filled living room provides a welcoming place to relax, complete with oversized windows and a stylish in-wall electric fireplace. Step outside from the dining area onto the recently added back deck, perfect for grilling, entertaining, or simply enjoying the backyard. Major improvements have already been completed in the last 3 years, including a brand-new roof in 2026. New siding, replacement windows, new gutters and updated flooring in 2024, a new entry porch and back deck in 2025, and a new oil tank in 2026, giving buyers peace of mind for years to come. The lower level adds even more versatility with a bonus room featuring daylight windows and an adjacent ¾ bath, making it ideal for guests, a home office, or hobby space. An additional room offers endless possibilities for a gym, media room, playroom, or extra living area. The attached two-car garage provides convenient parking and additional storage. Ideally located near schools, shopping, Lake Memphremagog, and the Memphremagog Trails, you'll enjoy easy access to year-round recreation, including biking, walking, boating, and skiing. With its recent price improvement, extensive updates, flexible living space, and convenient location, this Derby home offers exceptional value and is ready for its next owners.
Interior Features
- # Of Stories:
- 2
- Sq. Ft. (Total):
- 1752
- Sq. Ft. (Above Ground):
- 1184
- Sq. Ft. (Below Ground):
- 568
- Sq. Ft. Unfinished:
- 598
- Rooms:
- 7
- Bedrooms:
- 3
- Baths:
- 2
- Interior Desc:
- Dining Area, Kitchen/Dining, Laundry Hook-ups
- Appliances Included:
- Dishwasher, Electric Range, Refrigerator
- Flooring:
- Carpet, Vinyl
- Heating Cooling Fuel:
- Water Heater:
- Basement Desc:
- Finished
Exterior Features
- Style of Residence:
- Contemporary, Split Level
- House Color:
- Green
- Time Share:
- No
- Resort:
- Exterior Desc:
- Exterior Details:
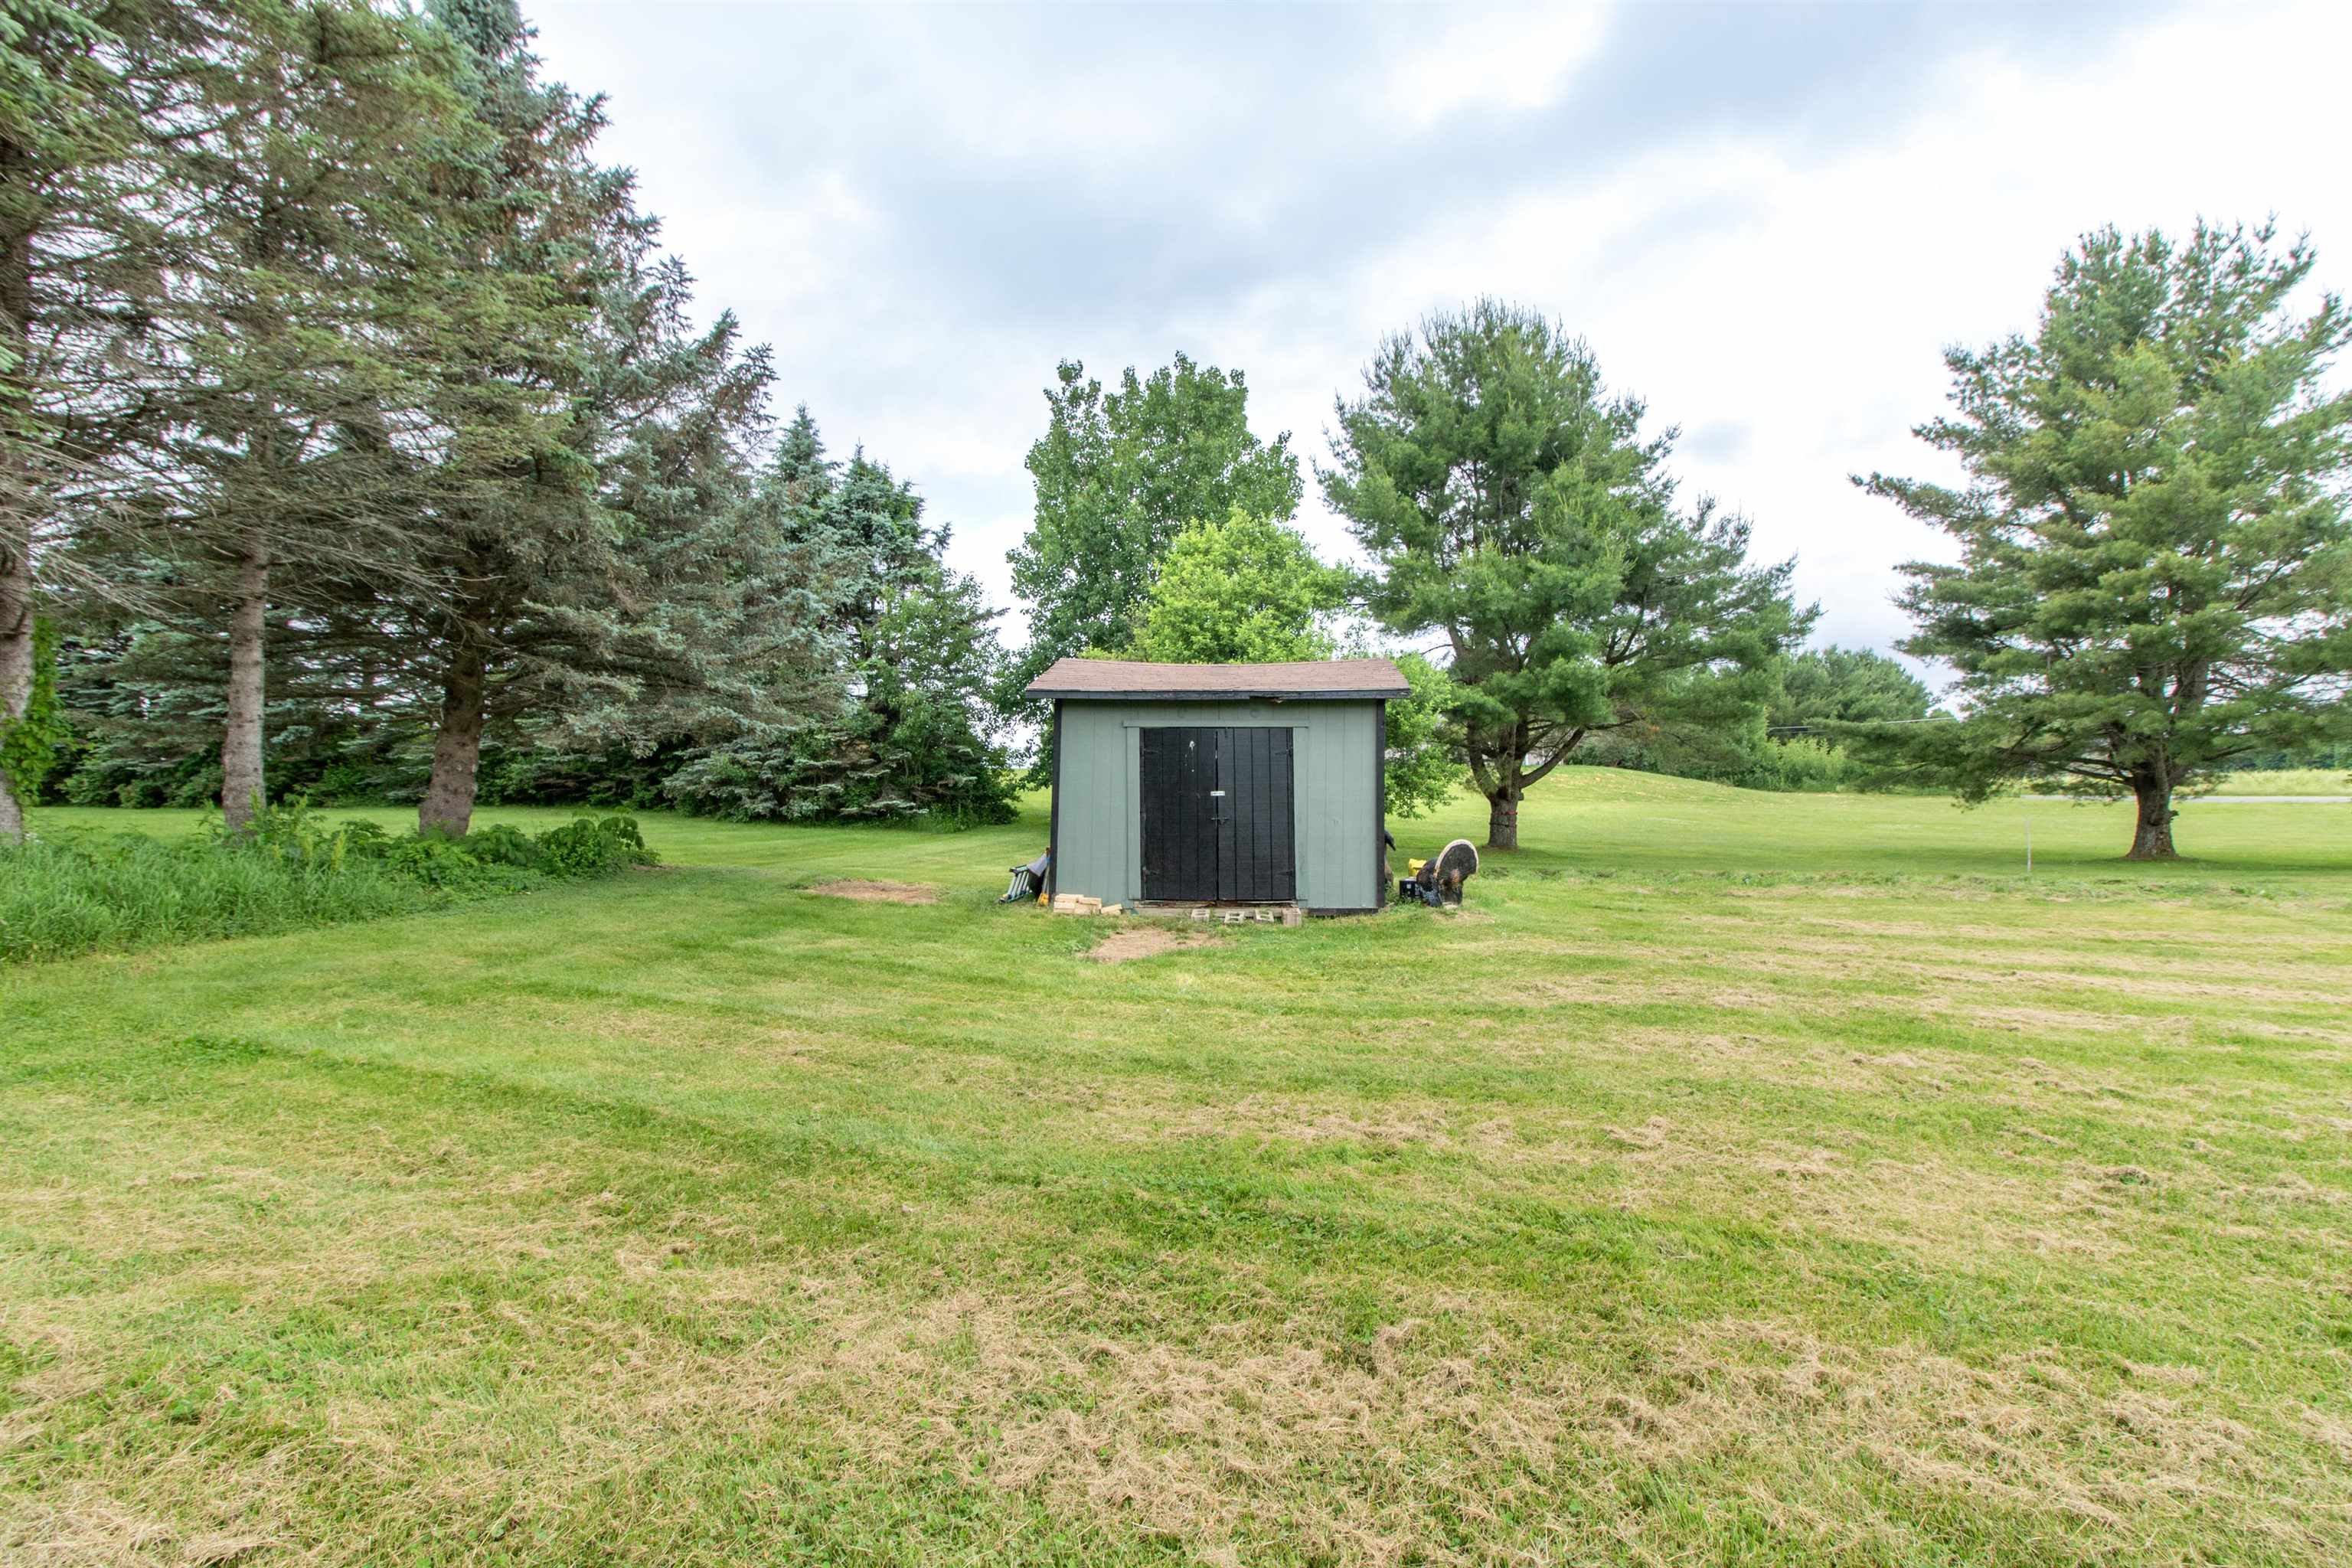
- Deck, Outbuilding, Porch
- Amenities/Services:
- Land Desc.:
- Level, Open
- Suitable Land Usage:
- Roof Desc.:
- Shingle
- Driveway Desc.:
- Paved
- Foundation Desc.:
- Concrete
- Sewer Desc.:
- Private, Septic
- Garage/Parking:
- Yes
- Garage Spaces:
- 2
- Road Frontage:
- 562
Other Information
- List Date:
- 2026-05-22
- Last Updated: