- $259,900
- MLS#: 5097908
- 2093
- SQ. Feet
- 0.30
- Acres
- 2
- Baths
- 4
- Bedrooms
1 of 28

General Property Information
- Property Status:
- Active
- Price:
- $259, 900
- Assessed:
- $0
- Assessed Year:
- County:
- VT-Caledonia
- Acres:
- 0.30
- Property Type:
- Single Family
- Year Built:
- 1891
- Agency/Brokerage:
- Russell Ingalls
RE/MAX All Seasons Realty - Bedrooms:
- 4
- Total Baths:
- 2
- Sq. Ft. (Total):
- 2093
- Tax Year:
- 2025
- Taxes:
- $4, 642
- Association Fees:

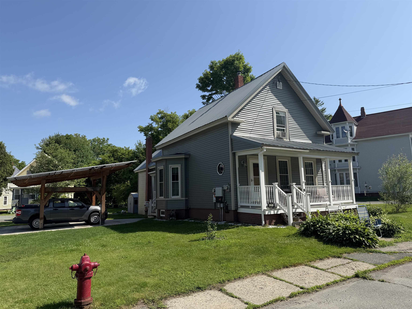
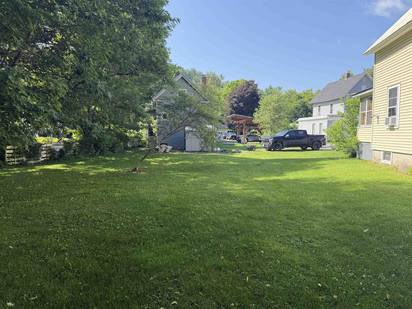
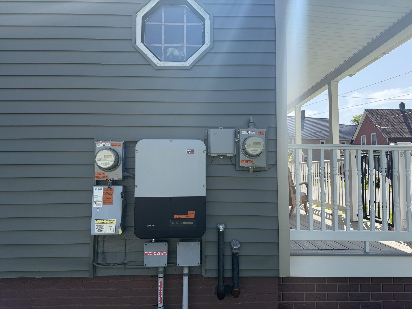
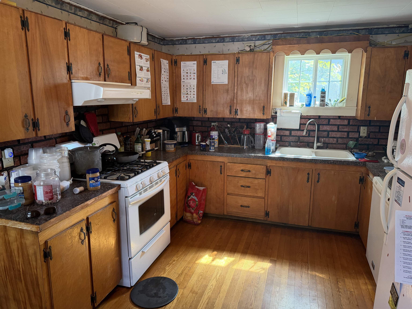
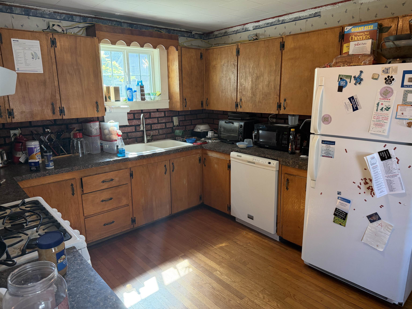
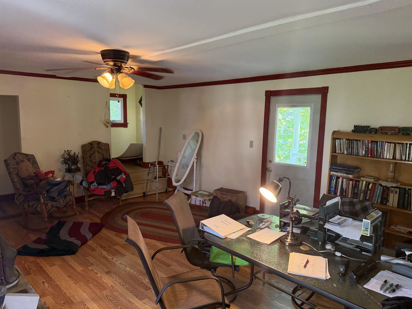
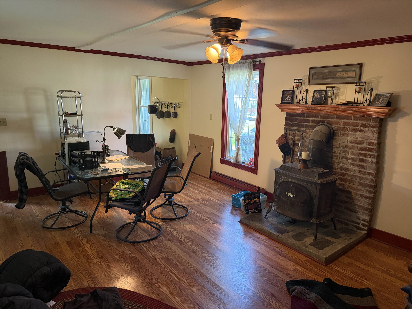
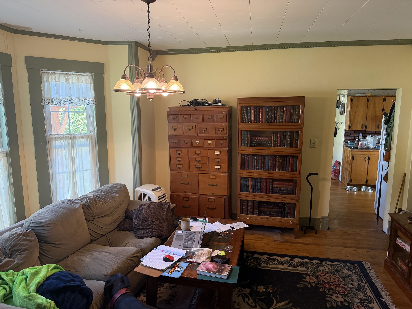
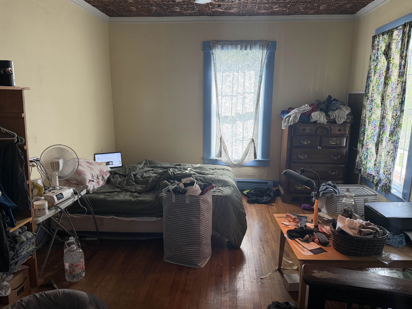
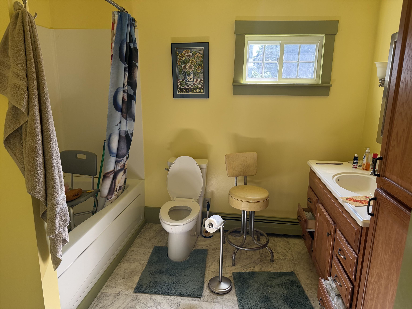
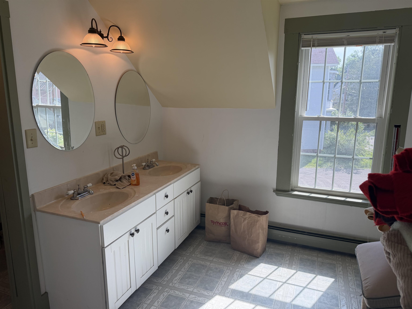
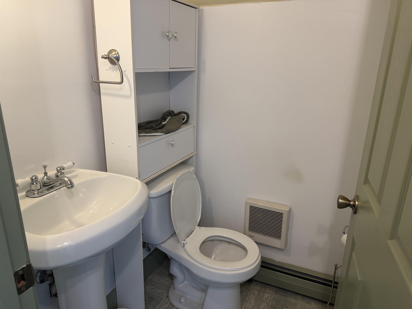
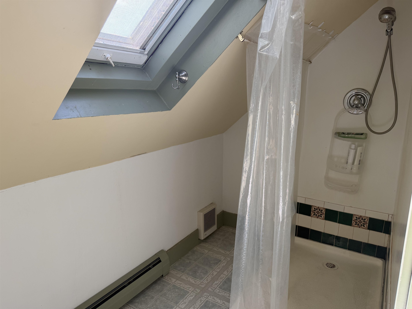
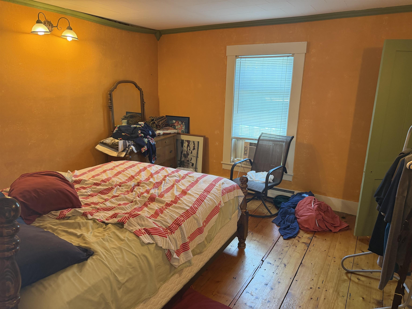
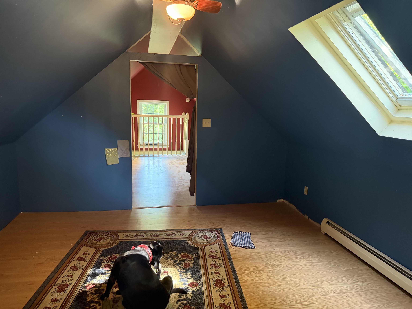
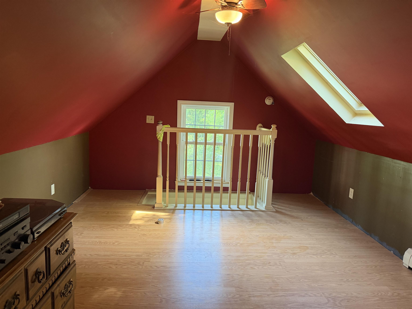
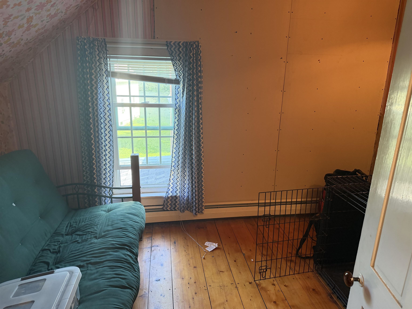
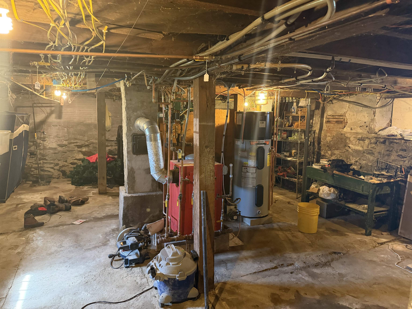
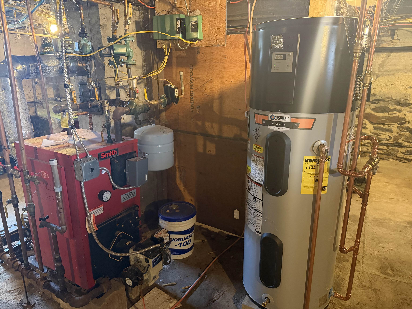
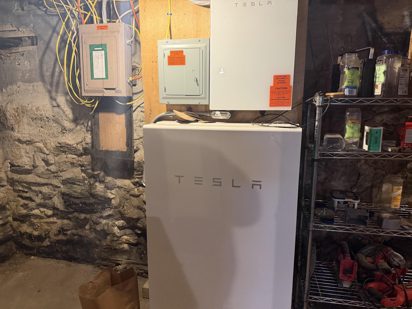
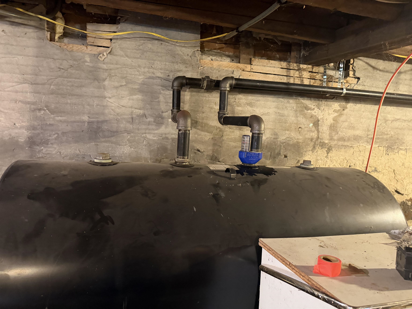
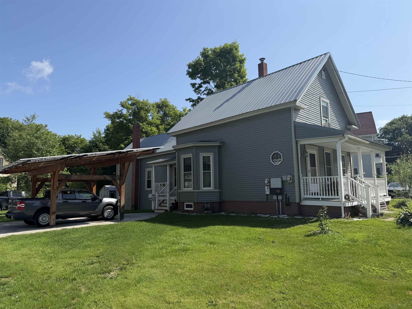
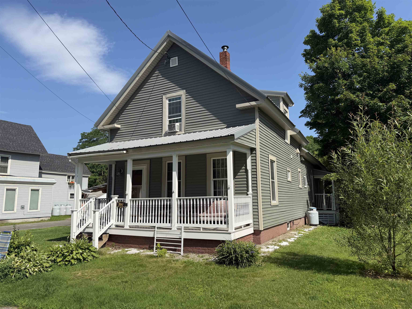
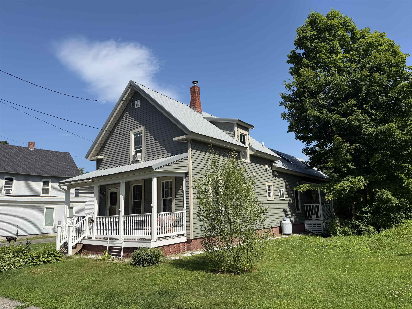
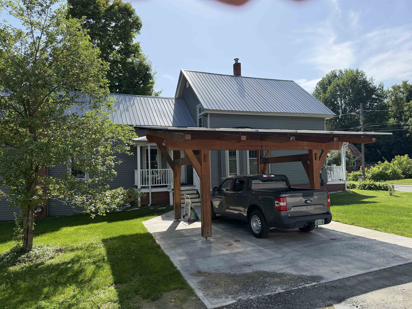
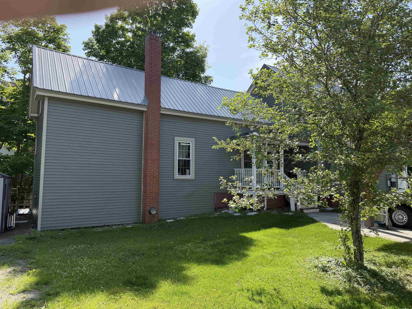
A Fantastic Price reduction! Dare to Compare!! In the center of St Johnsbury you find this nicely updated 4 bedroom, 2 bath home with a larger lot. The home has been updated throughout and should qualify for all of the low down payment programs. Updates include, a net metering solar array, flooring, metal roof, a carport that supports the solar, wiring, heat pump hot water heater and a new furnace that's only 15 years old and insulation. There is a lot of space everywhere. Convenience is the key here. The central location allows for easy access to all services. St Johnsbury offers school choice. The net metering keep your electric bill low. This home is square and has kept up with the times and new owners would enjoy all that it offers.
Interior Features
- # Of Stories:
- 2
- Sq. Ft. (Total):
- 2093
- Sq. Ft. (Above Ground):
- 2093
- Sq. Ft. (Below Ground):
- 0
- Sq. Ft. Unfinished:
- 859
- Rooms:
- 7
- Bedrooms:
- 4
- Baths:
- 2
- Interior Desc:
- Ceiling Fan, Dining Area, Hearth, Skylight, Whirlpool Tub
- Appliances Included:
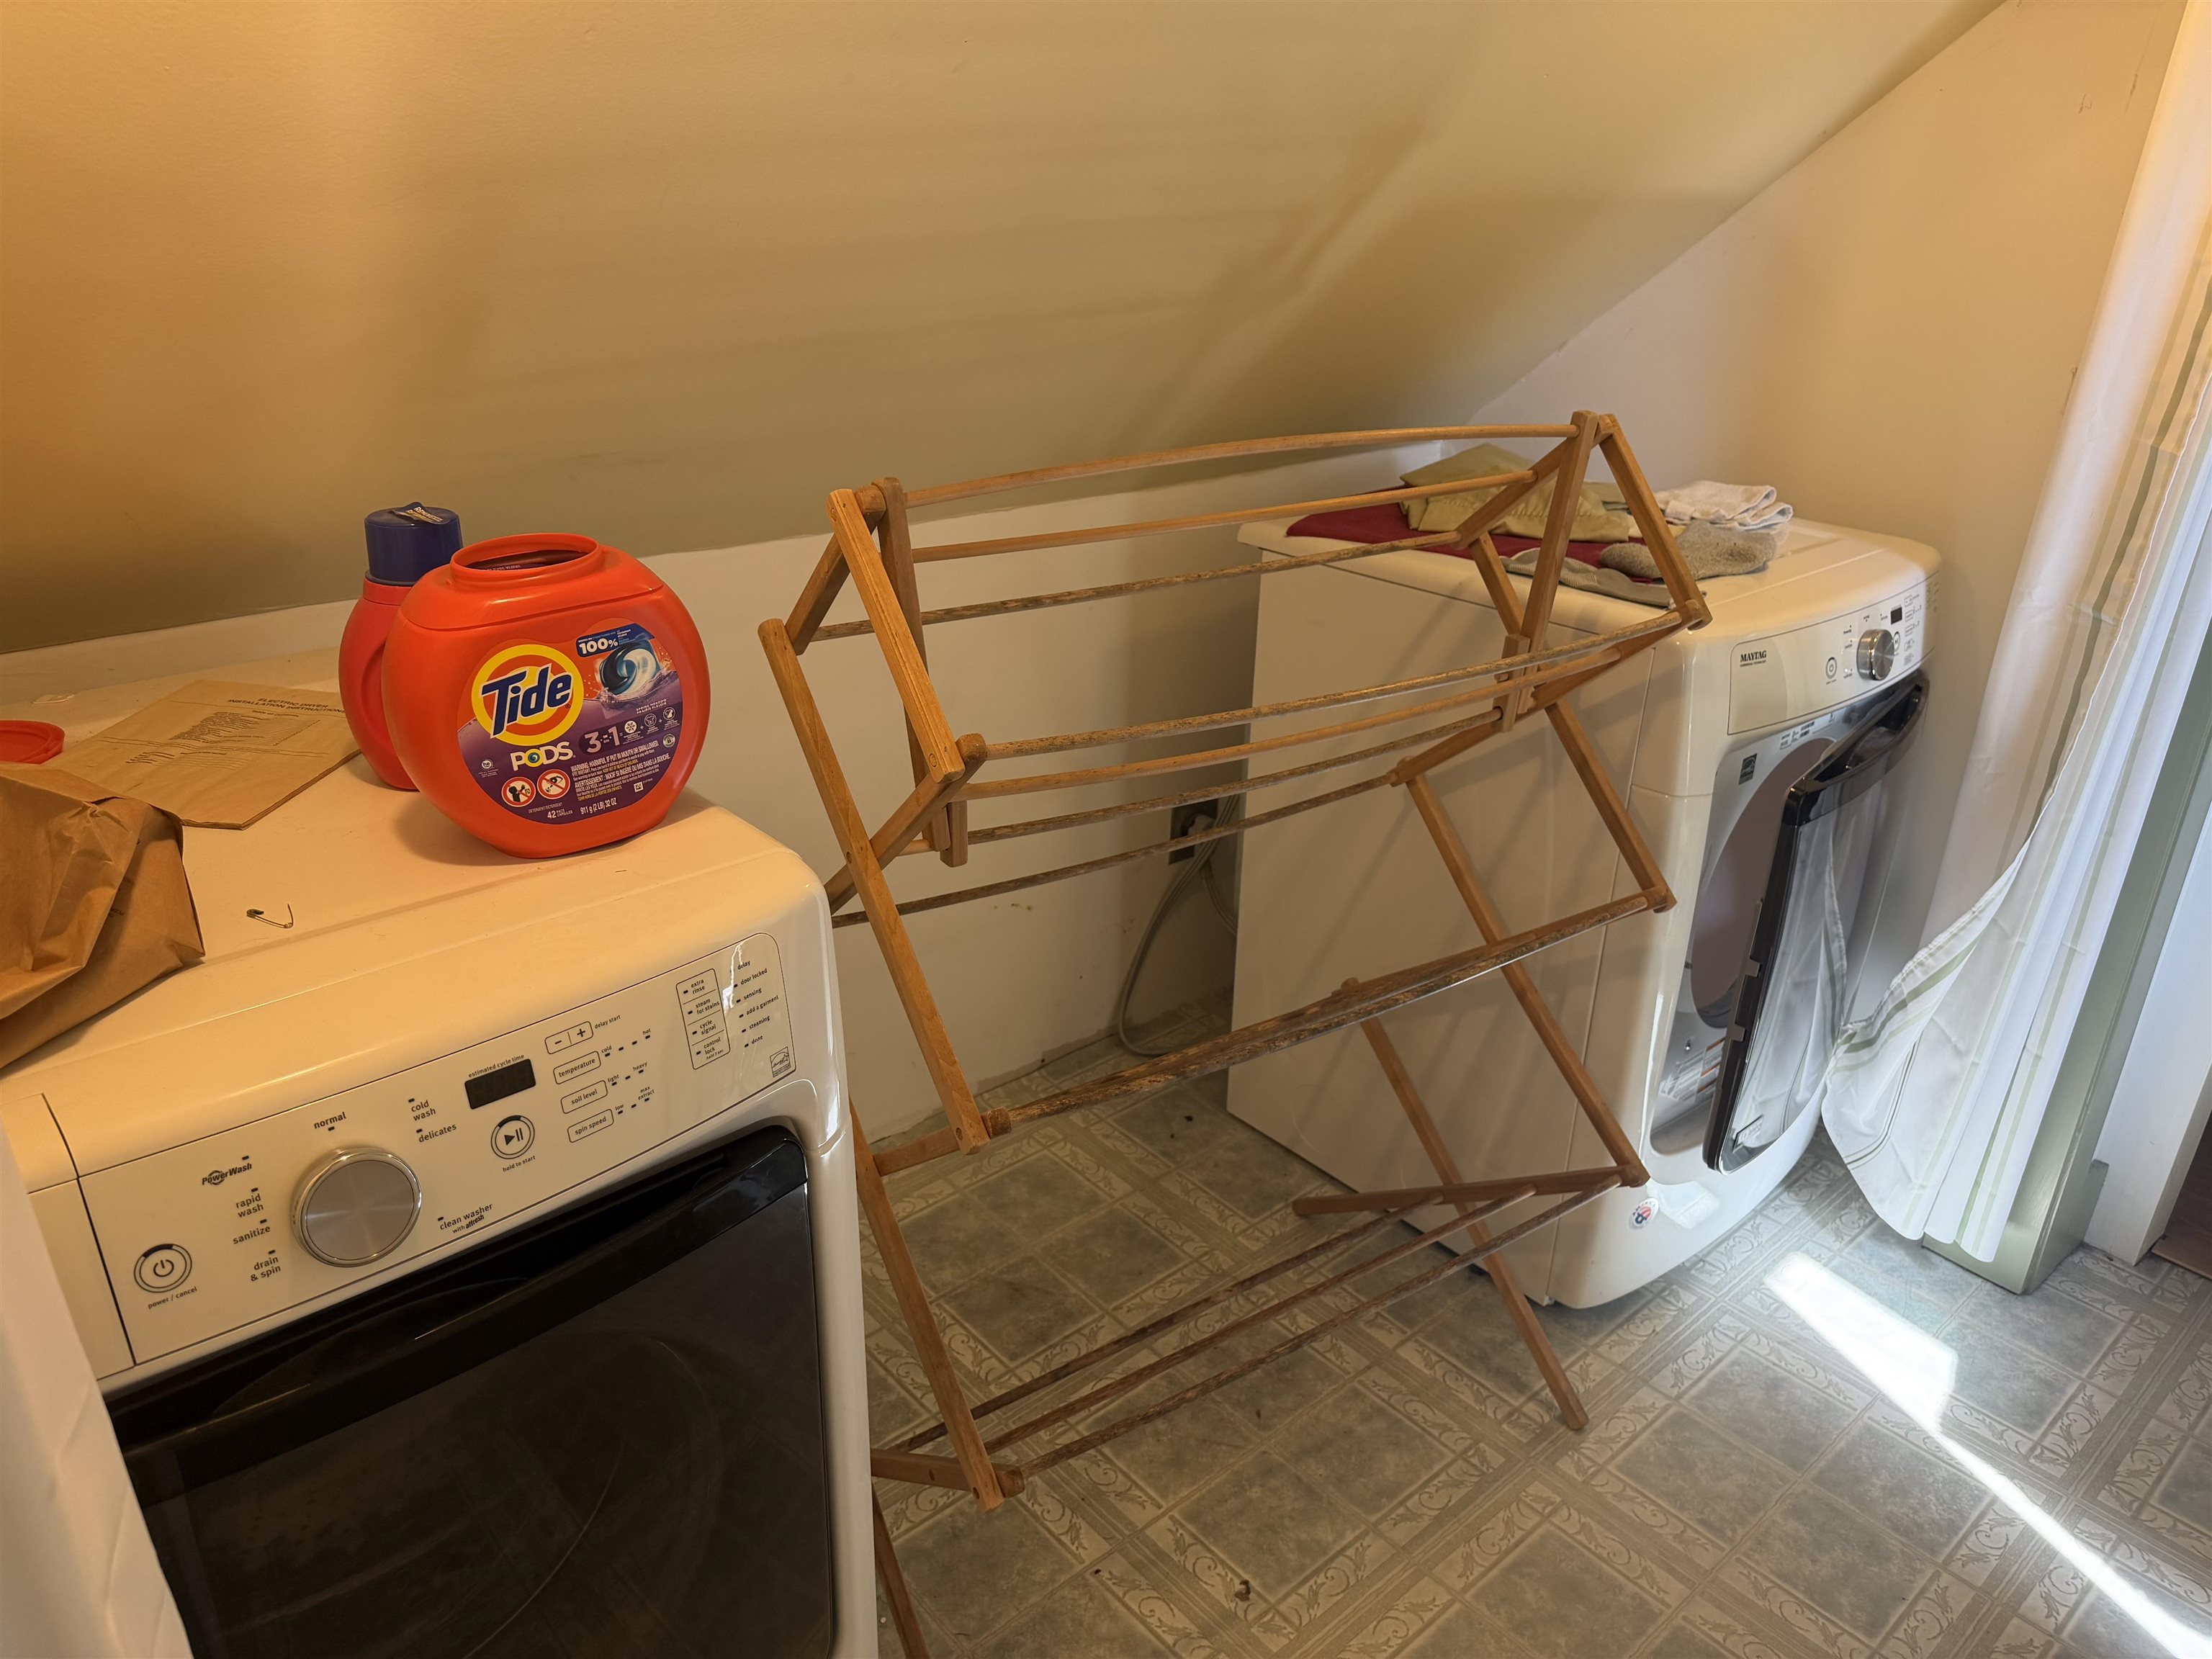
- Dishwasher, Dryer, Range Hood, Gas Range, Refrigerator, Washer, Domestic Water Heater, Heat Pump Water Heater, Exhaust Fan
- Flooring:
- Carpet, Laminate, Wood
- Heating Cooling Fuel:
- Water Heater:
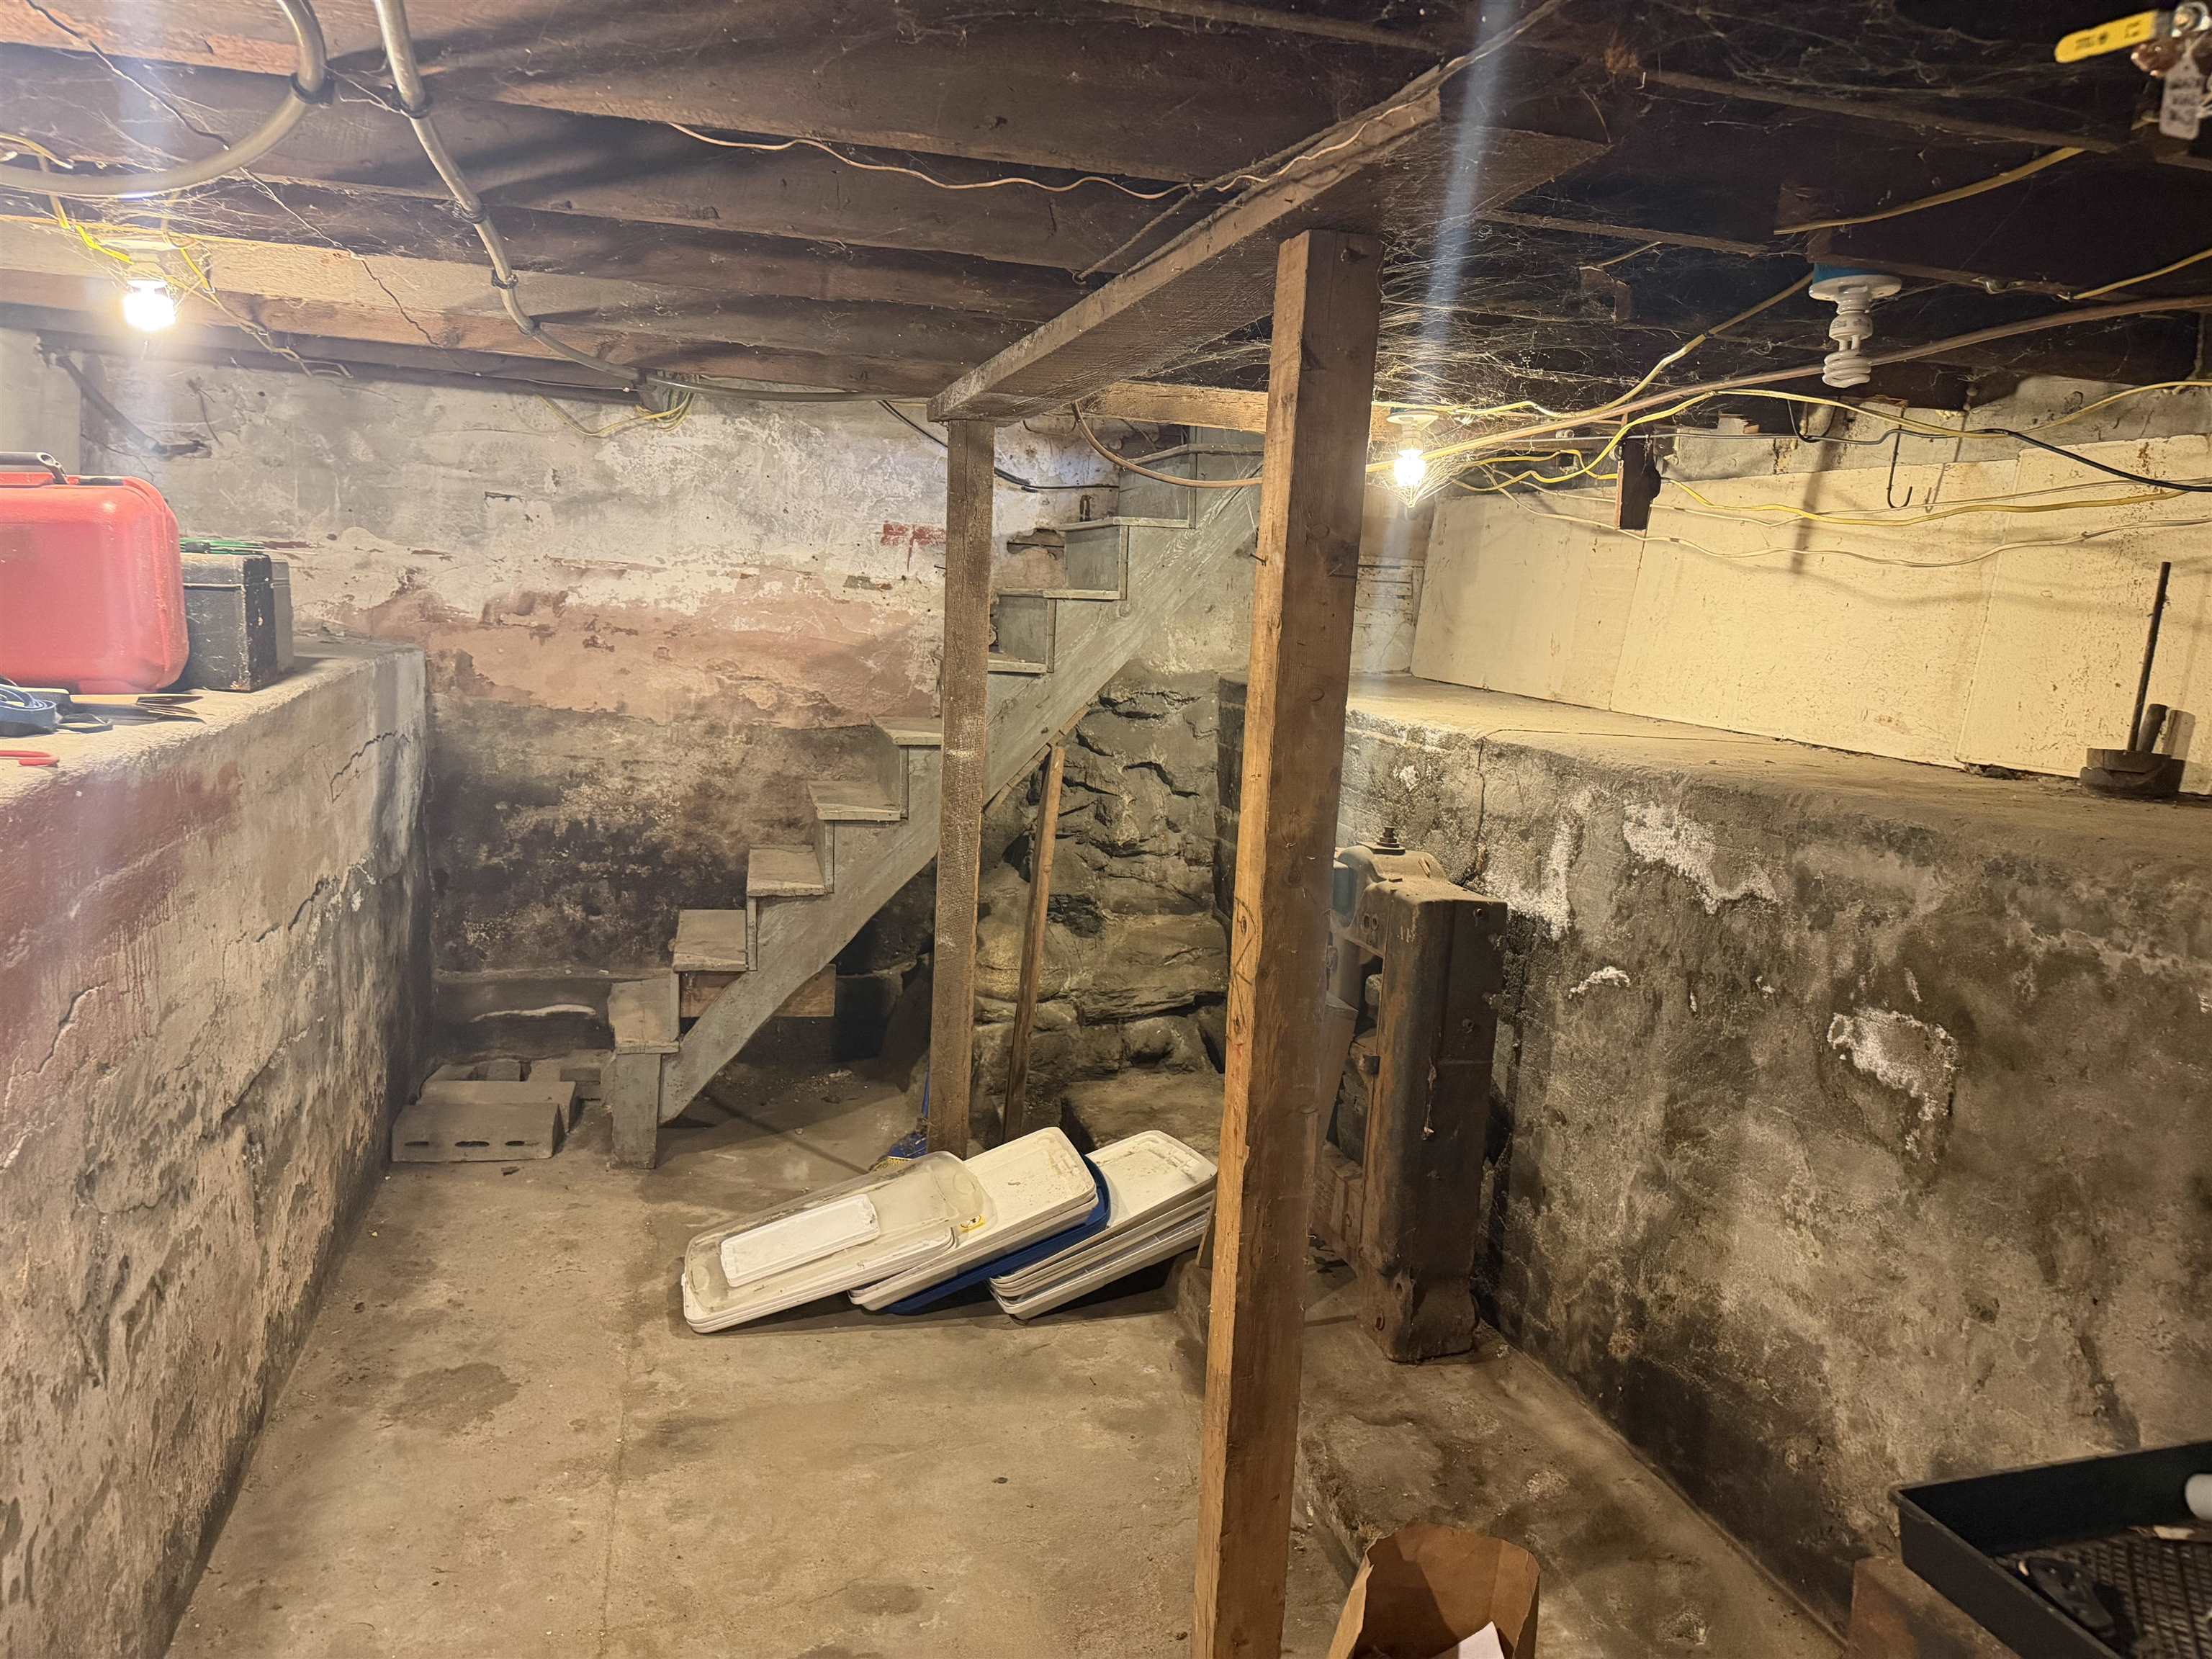
- Basement Desc:
- Climate Controlled, Concrete, Concrete Floor, Full, Interior Stairs, Storage Space, Unfinished, Interior Access
Exterior Features
- Style of Residence:
- New Englander
- House Color:
- Grey
- Time Share:
- No
- Resort:
- Exterior Desc:
- Exterior Details:
- Outbuilding, Porch
- Amenities/Services:
- Land Desc.:
- City Lot, Level, Sidewalks, Near Country Club, Near Golf Course, Near Paths, Near Shopping, Near Skiing, Near Hospital, Near School(s)
- Suitable Land Usage:
- Roof Desc.:
- Corrugated, Metal
- Driveway Desc.:
- Gravel
- Foundation Desc.:
- Below Frost Line, Concrete
- Sewer Desc.:
- Public
- Garage/Parking:
- No
- Garage Spaces:
- 0
- Road Frontage:
- 82
Other Information
- List Date:
- 2026-07-02
- Last Updated: