- $329,000
- MLS#: 5097956
- 1169
- SQ. Feet
- 3.00
- Acres
- 2
- Baths
- 3
- Bedrooms
1 of 22

General Property Information
- Property Status:
- Active
- Price:
- $329, 000
- Assessed:
- $0
- Assessed Year:
- County:
- VT-Caledonia
- Acres:
- 3.00
- Property Type:
- Single Family
- Year Built:
- 1980
- Agency/Brokerage:
- Melissa Boisvert
BHHS Vermont Realty Group/Waterbury - Bedrooms:
- 3
- Total Baths:
- 2
- Sq. Ft. (Total):
- 1169
- Tax Year:
- 2025
- Taxes:
- $3, 742
- Association Fees:

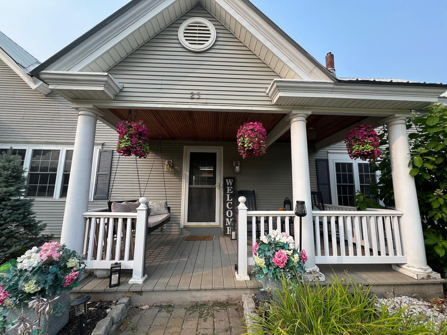
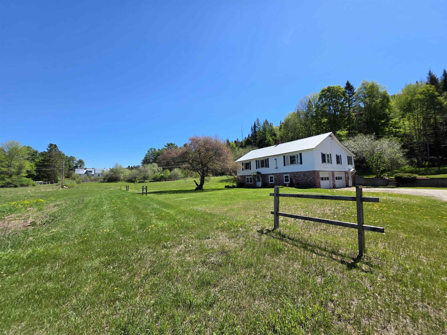
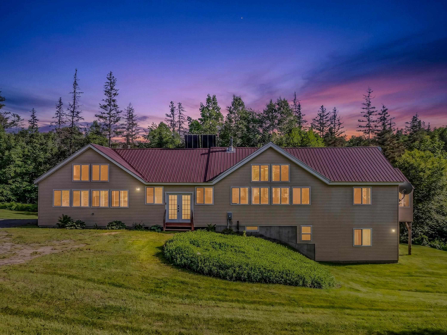
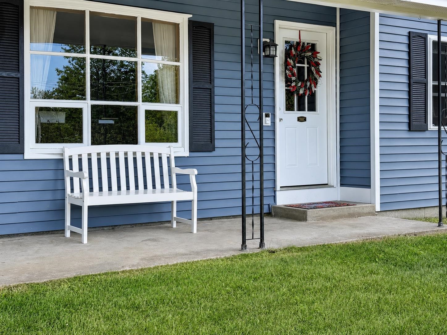
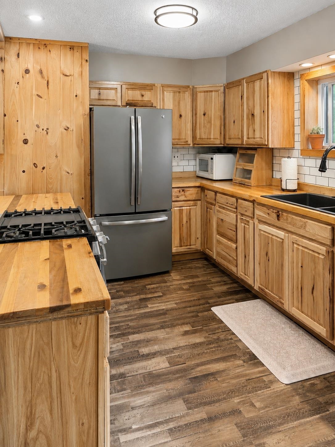
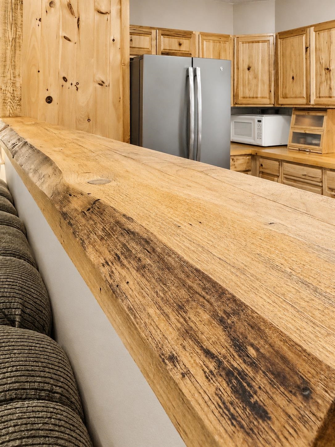
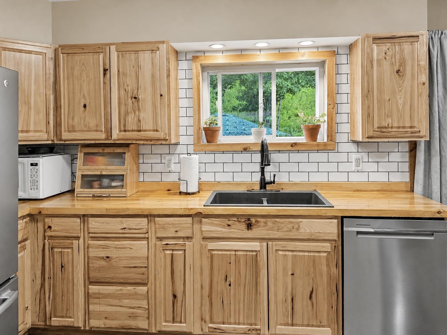
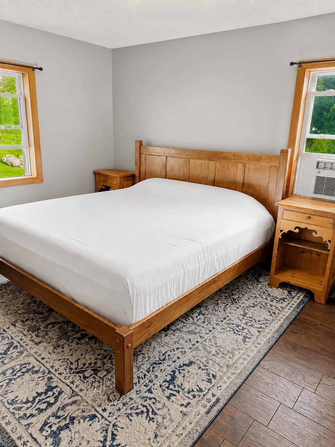
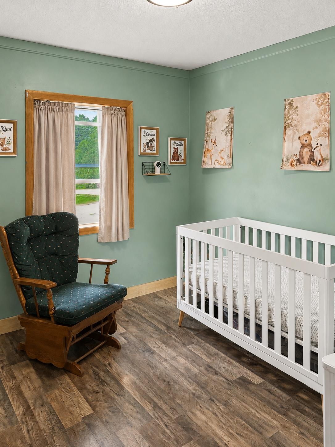
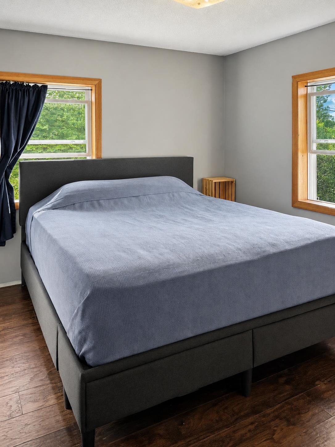
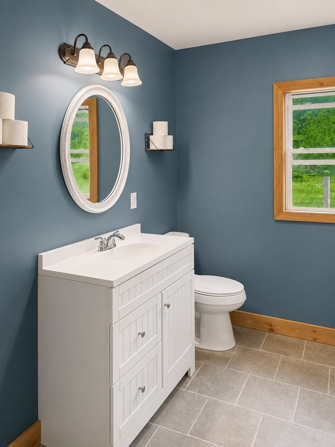
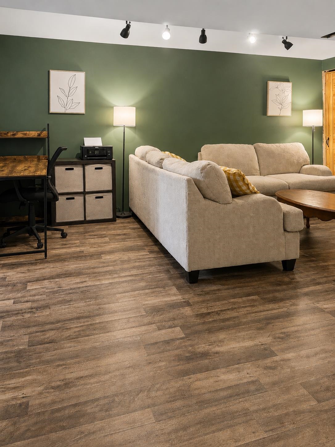
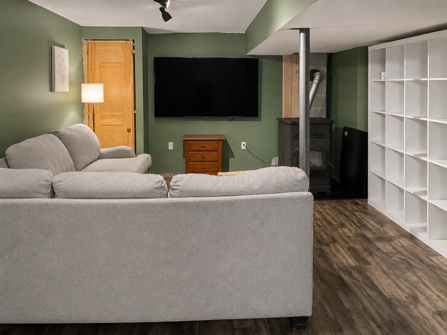
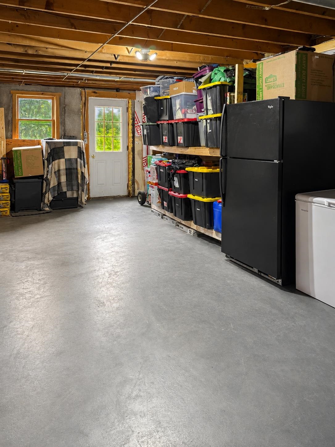
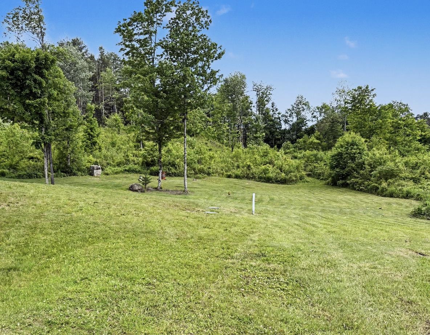
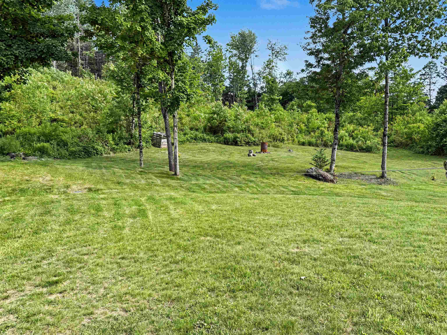
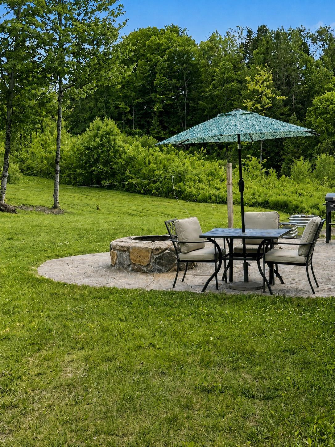
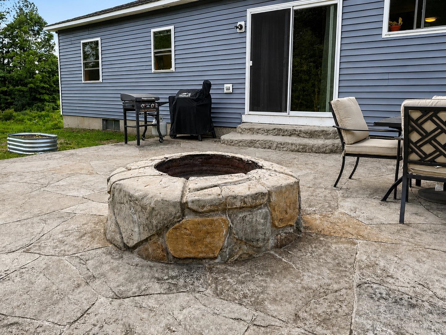
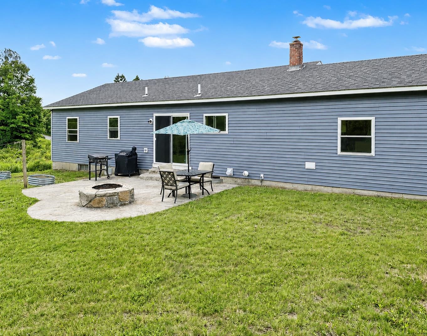
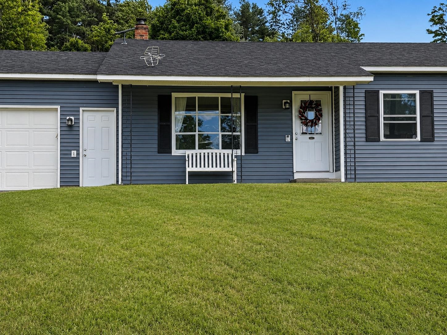
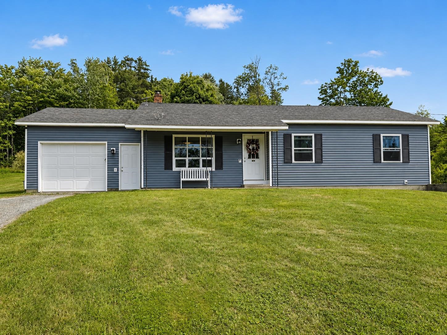
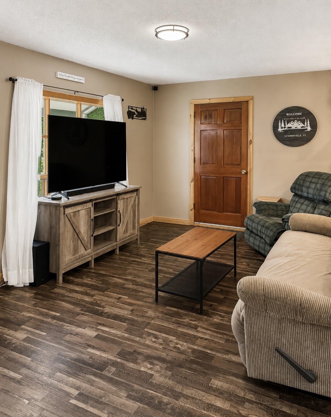
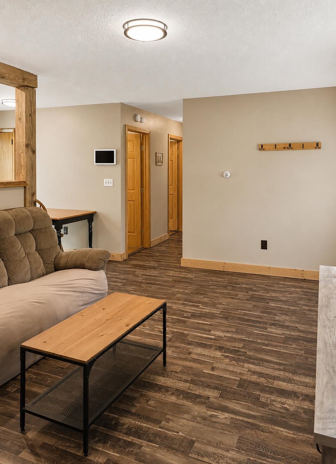
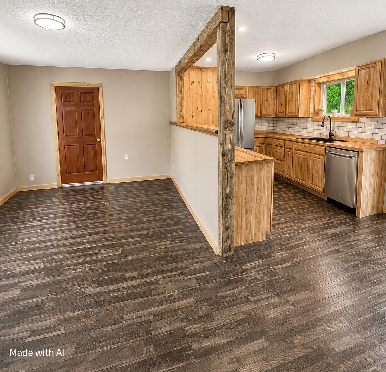
Welcome to this beautifully maintained 3-bedroom home situated on 3 private acres in Lyndonville. Offering the perfect blend of modern updates and country charm, this move-in-ready property features an open-concept layout ideal for both everyday living and entertaining. The inviting kitchen showcases custom natural wood cabinetry, butcher block countertops, stainless steel appliances, and flows seamlessly into the dining and living areas. A finished bonus room in the basement provides flexible space for a family room, media room, home office, fitness room, or playroom, while the walkout basement also offers plenty of storage and laundry space. Outside, enjoy the privacy of your own 3-acre setting with room to relax, garden, or explore. Conveniently located just minutes from downtown Lyndonville, Burke Mountain, Kingdom Trails, VAST snowmobile trails, and countless hiking, lakes, and year-round recreational opportunities, this property offers the best of Northeast Kingdom living. CUSFSH
Interior Features
- # Of Stories:
- 1.5
- Sq. Ft. (Total):
- 1169
- Sq. Ft. (Above Ground):
- 948
- Sq. Ft. (Below Ground):
- 221
- Sq. Ft. Unfinished:
- 645
- Rooms:
- 8
- Bedrooms:
- 3
- Baths:
- 2
- Interior Desc:
- Appliances Included:
- Dishwasher, Dryer, Gas Range, Refrigerator, Washer, Electric Water Heater
- Flooring:
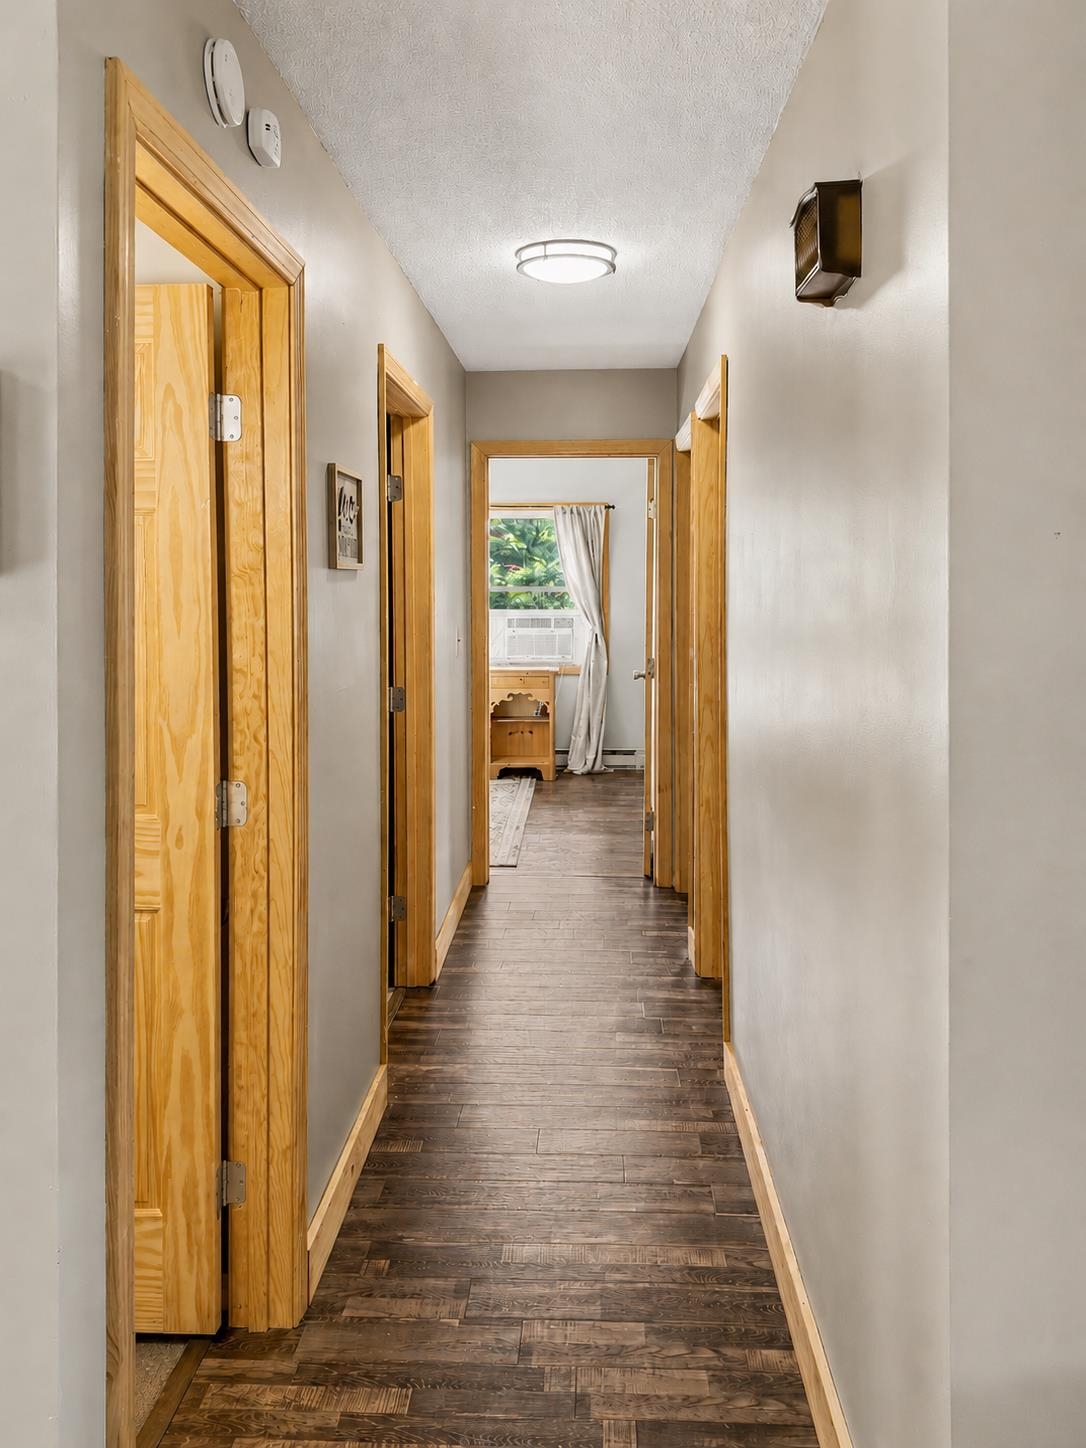
- Tile, Wood
- Heating Cooling Fuel:
- Water Heater:
- Basement Desc:
- Basement Stairs, Concrete Floor, Full, Partially Finished, Storage Space, Walkout
Exterior Features
- Style of Residence:
- Ranch
- House Color:
- Time Share:
- No
- Resort:
- Exterior Desc:
- Exterior Details:
- Patio, Covered Porch
- Amenities/Services:
- Land Desc.:
- Open, Wooded, Near Shopping, Neighborhood, Near School(s)
- Suitable Land Usage:
- Roof Desc.:
- Asphalt Shingle
- Driveway Desc.:
- Crushed Stone, Dirt
- Foundation Desc.:
- Concrete
- Sewer Desc.:
- 1000 Gallon, Conventional Leach Field
- Garage/Parking:
- Yes
- Garage Spaces:
- 1
- Road Frontage:
- 140
Other Information
- List Date:
- 2026-07-02
- Last Updated: