- $310,000
- MLS#: 5098245
- 1878
- SQ. Feet
- 0.07
- Acres
- 1
- Baths
- 2
- Bedrooms
1 of 38

General Property Information
- Property Status:
- Active
- Price:
- $310, 000
- Assessed:
- $0
- Assessed Year:
- County:
- VT-Washington
- Acres:
- 0.07
- Property Type:
- Single Family
- Year Built:
- 1905
- Agency/Brokerage:
- Janel Johnson
Coldwell Banker Hickok and Boardman - Bedrooms:
- 2
- Total Baths:
- 1
- Sq. Ft. (Total):
- 1878
- Tax Year:
- 2025
- Taxes:
- $4, 641
- Association Fees:


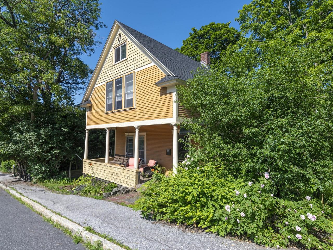
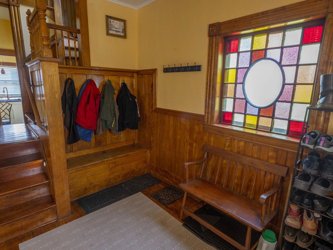
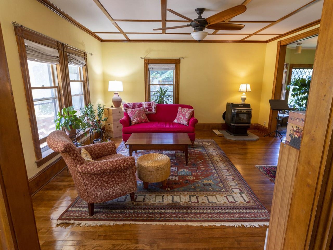
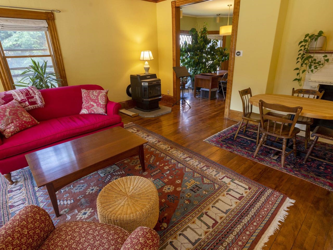
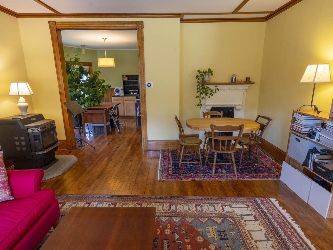
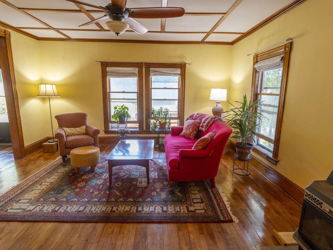
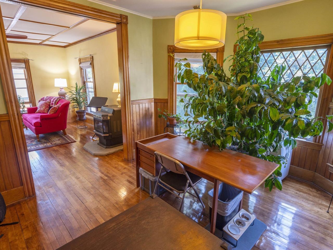
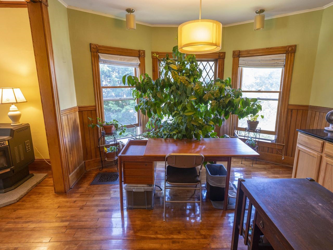
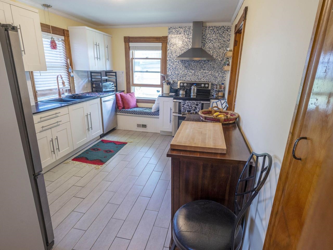
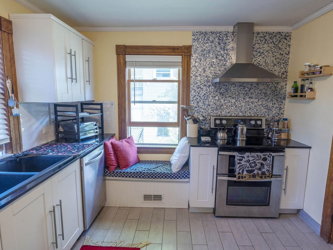
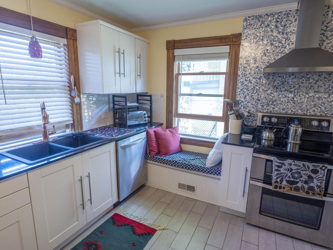
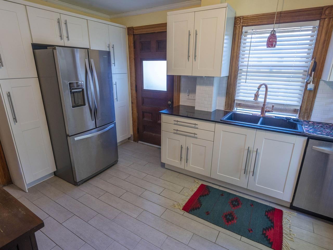
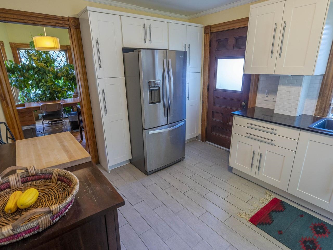
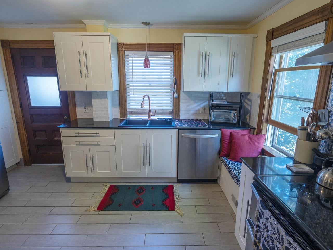
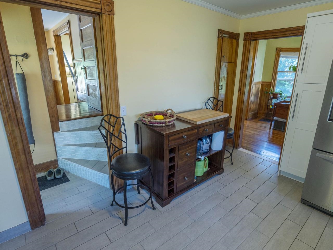
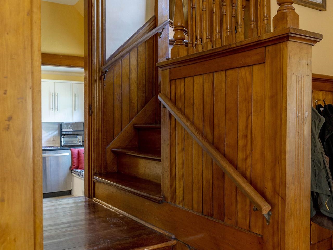
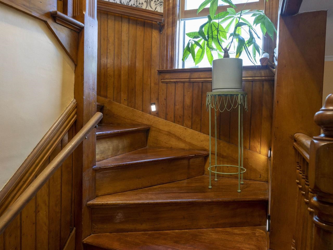
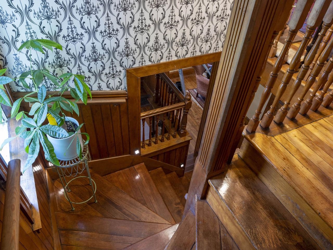
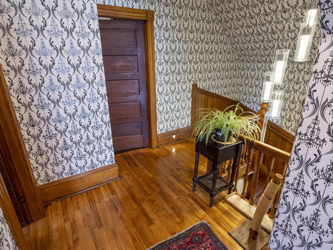
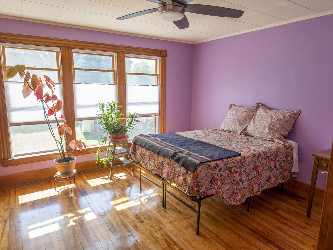
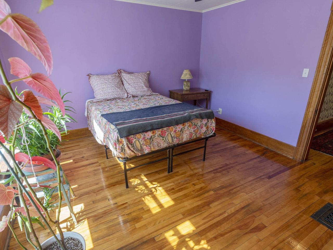
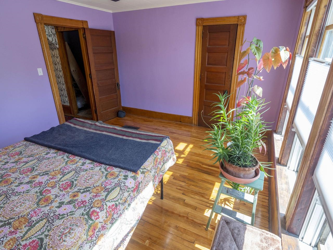
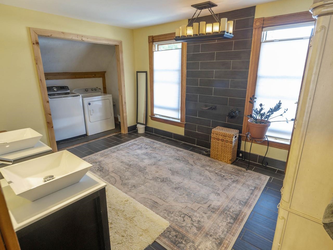
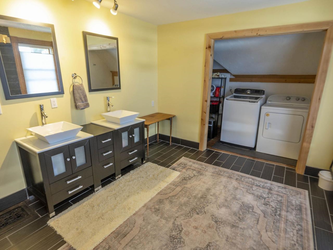
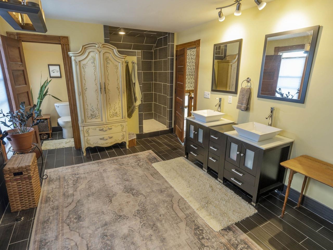
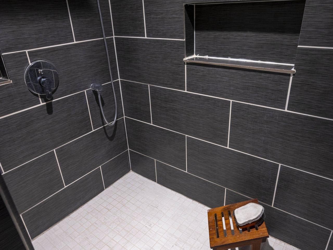
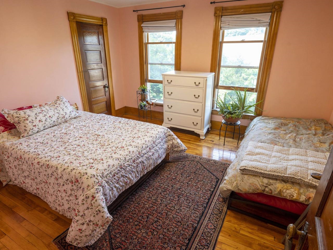
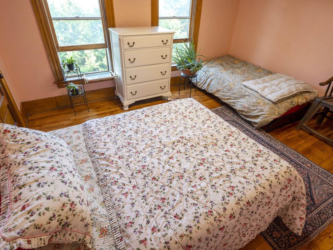
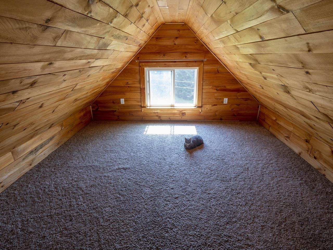
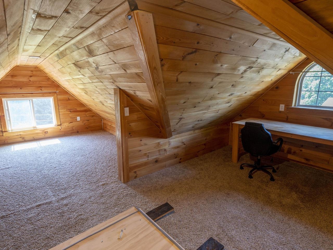
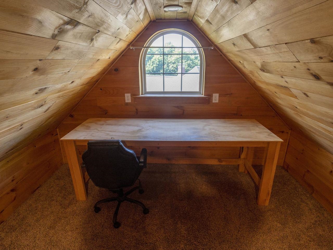
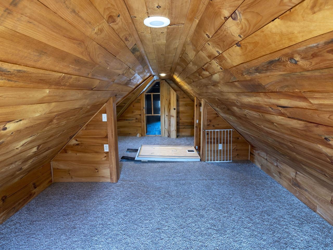
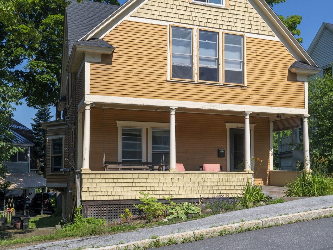
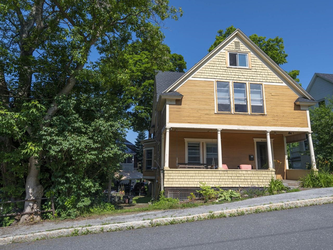
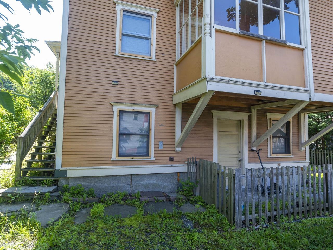
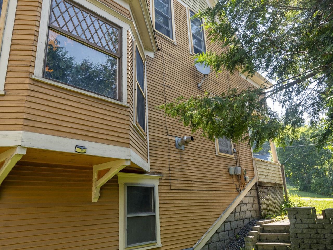
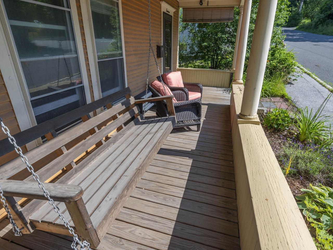
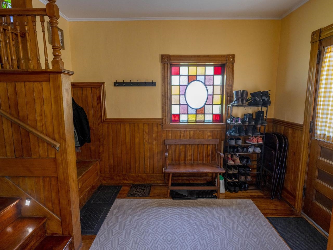
Beautifully updated Barre home overflowing with timeless character. Filled with natural light, this inviting property features hardwood flooring throughout the home, detailed woodwork, and modern updates. The welcoming foyer, boasting a stained-glass window and built-in bench, opens to a spacious living room offering gorgeous original woodwork and a pellet stove. The living room flows into the bright dining room, highlighted by large windows and gleaming wood trim. The updated kitchen features quartz countertops, stainless-steel appliances, tile flooring, and an adorable window seat. An enclosed back porch sits just off the kitchen. The original staircase leads you upstairs to a charming second floor landing. On this level you'll find two generously sized bedrooms with large closets and a beautifully renovated bath offering a custom tiled shower, double sink vanity, and convenient laundry closet. The finished third floor provides flexible bonus space ideal for a media room, home office, playroom, or hobby area. Enjoy the covered front porch, walkout basement with ample storage, and a side yard offering space for outdoor enjoyment. Additional improvements include a brand-new roof and recent tree removal that enhances sunlight and openness around the property. Two parking spaces can be found at the back of the home. Conveniently situated with easy access to downtown Barre's shops, restaurants, and amenities.
Interior Features
- # Of Stories:
- 2
- Sq. Ft. (Total):
- 1878
- Sq. Ft. (Above Ground):
- 1878
- Sq. Ft. (Below Ground):
- 0
- Sq. Ft. Unfinished:
- 1000
- Rooms:
- 9
- Bedrooms:
- 2
- Baths:
- 1
- Interior Desc:
- Blinds, Ceiling Fan, Dining Area, Laundry Hook-ups, Living/Dining, Natural Light, Natural Woodwork, Indoor Storage
- Appliances Included:
- Dishwasher, Disposal, Dryer, Range Hood, Electric Range, Refrigerator, Electric Water Heater
- Flooring:
- Hardwood, Tile
- Heating Cooling Fuel:
- Water Heater:
- Basement Desc:
- Concrete, Full, Interior Stairs, Storage Space, Unfinished, Walkout
Exterior Features
- Style of Residence:
- Bungalow, New Englander
- House Color:
- Time Share:
- No
- Resort:
- Exterior Desc:
- Exterior Details:
- Covered Porch
- Amenities/Services:
- Land Desc.:
- Street Lights, In Town, Near Paths, Near Shopping
- Suitable Land Usage:
- Roof Desc.:
- Asphalt Shingle
- Driveway Desc.:
- Gravel
- Foundation Desc.:
- Block, Concrete, Granite
- Sewer Desc.:
- Public
- Garage/Parking:
- No
- Garage Spaces:
- 0
- Road Frontage:
- 0
Other Information
- List Date:
- 2026-07-06
- Last Updated: