- $199,000
- MLS#: 5098876
- 1080
- SQ. Feet
- 0.17
- Acres
- 1
- Baths
- 2
- Bedrooms
1 of 14

General Property Information
- Property Status:
- Active
- Price:
- $199, 000
- Assessed:
- $0
- Assessed Year:
- County:
- VT-Caledonia
- Acres:
- 0.17
- Property Type:
- Single Family
- Year Built:
- 1960
- Agency/Brokerage:
- Amy Thompson
BHHS Vermont Realty Group/Waterbury - Bedrooms:
- 2
- Total Baths:
- 1
- Sq. Ft. (Total):
- 1080
- Tax Year:
- 2025
- Taxes:
- $3, 237
- Association Fees:


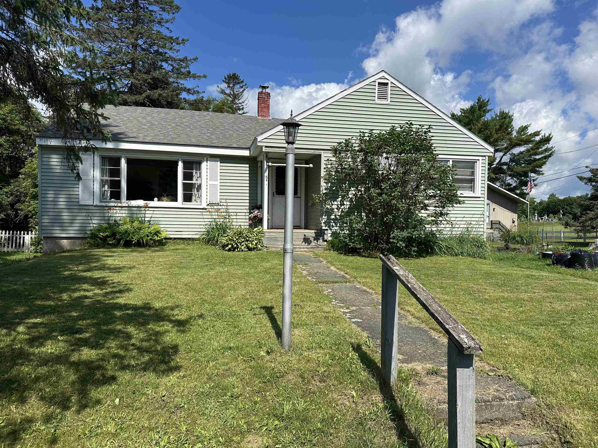
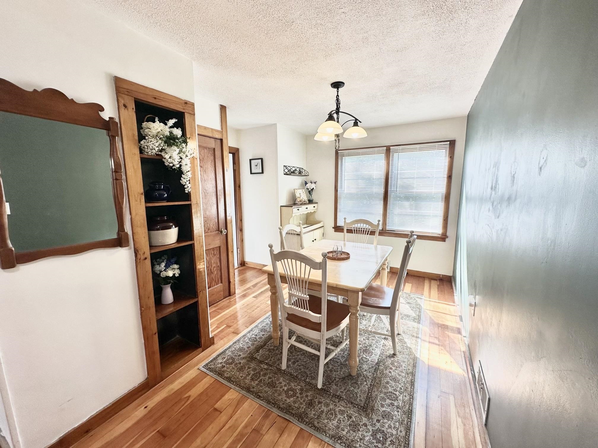
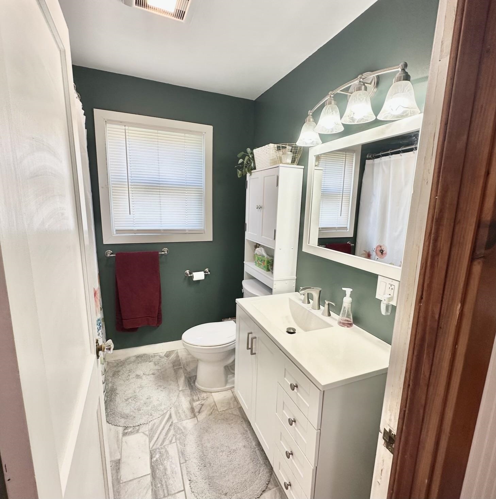
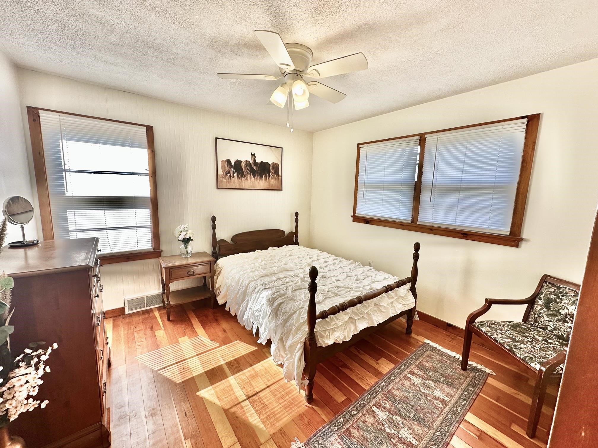
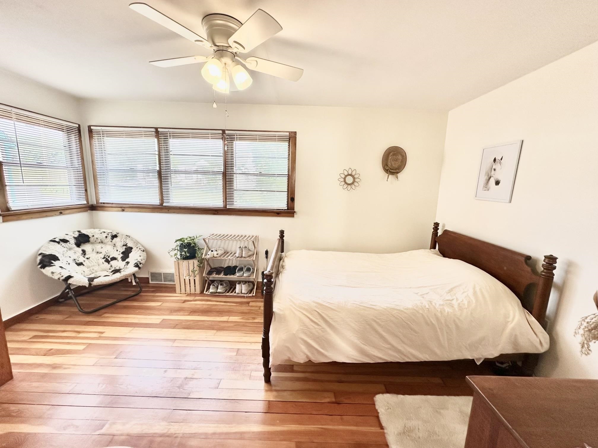
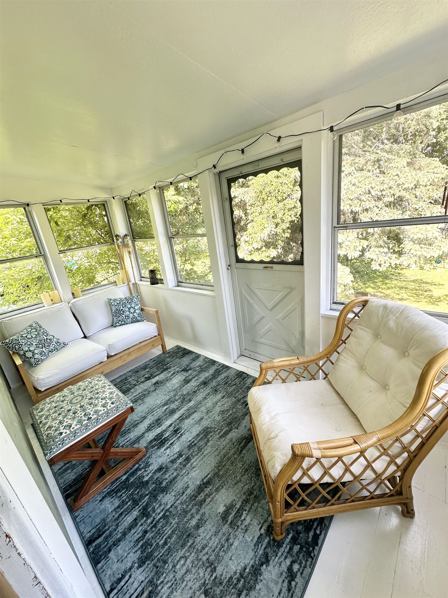
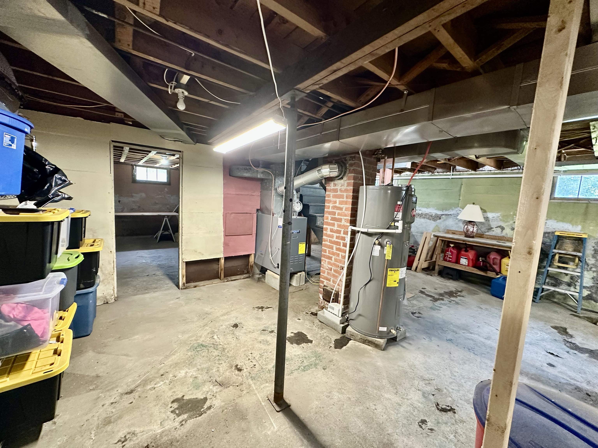
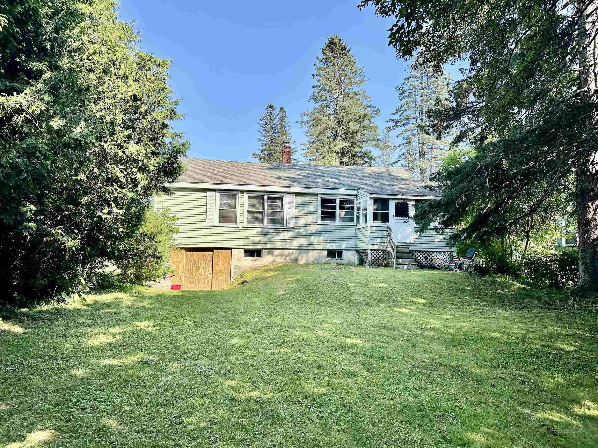
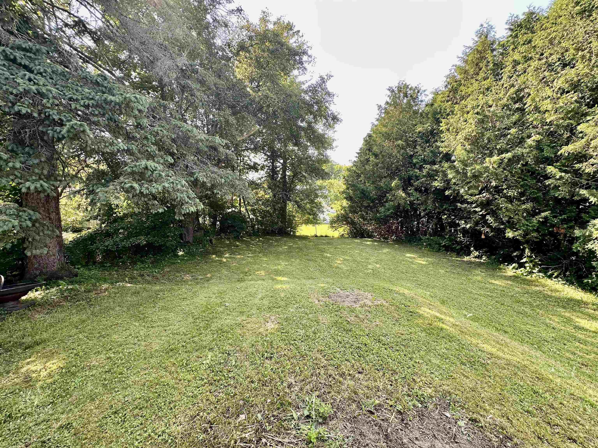
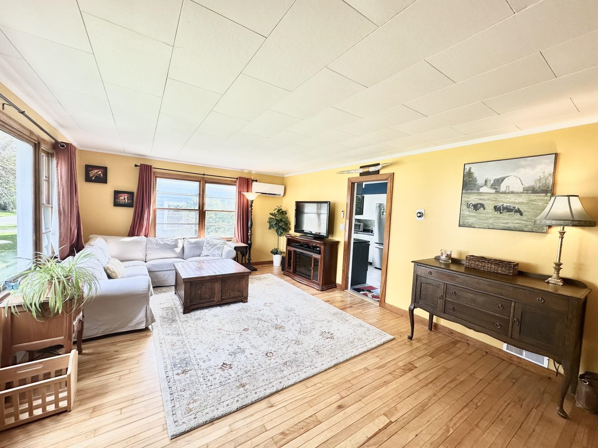
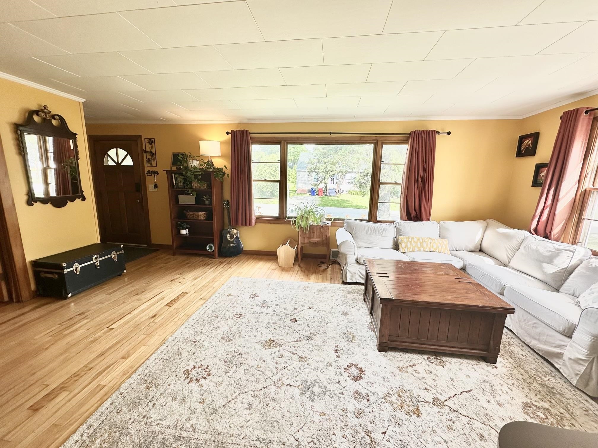
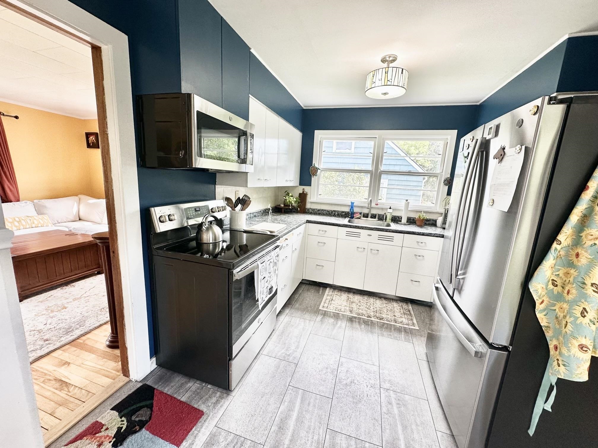
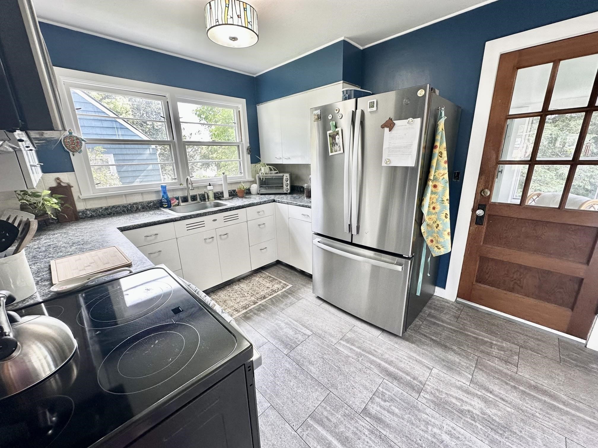
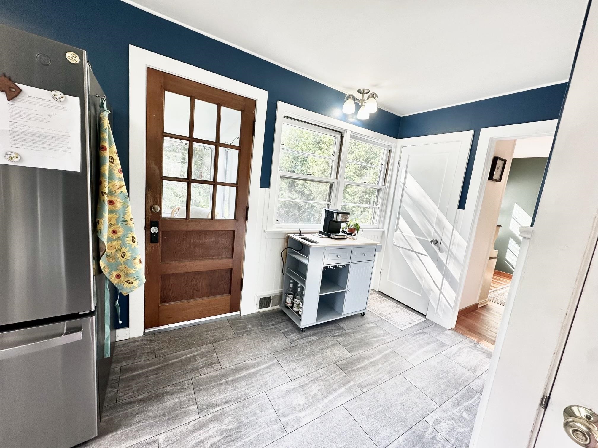
Move right into this charming, move-in ready 2-bedroom, 1-bath ranch in a convenient St. Johnsbury location! Just minutes from NVRH, downtown, shopping, restaurants, and I-91, this thoughtfully updated home offers comfortable one-level living with numerous recent improvements. Major updates include a complete electrical upgrade with new 200-amp service, a new furnace (2025), new heat pump, new water heater, new oil tank (2026), and more, providing peace of mind for years to come. Refinished hardwood floors, tasteful interior updates, and efficient heating and cooling create a warm, welcoming space that's both comfortable and easy to maintain. Enjoy your morning coffee or unwind on the covered back porch overlooking the backyard. Whether you're purchasing your first home, looking to downsize, or simply searching for a low-maintenance home in a great location, this property offers the perfect blend of charm, convenience, and value. A detailed list of recent improvements is available for review. Listing agent is related to seller. Showings begin following the Open House on Saturday, July 11, 2026, from 10:00 AM to 12:00 PM.
Interior Features
- # Of Stories:
- 1
- Sq. Ft. (Total):
- 1080
- Sq. Ft. (Above Ground):
- 1080
- Sq. Ft. (Below Ground):
- 0
- Sq. Ft. Unfinished:
- 1080
- Rooms:
- 5
- Bedrooms:
- 2
- Baths:
- 1
- Interior Desc:
- Appliances Included:
- Flooring:
- Heating Cooling Fuel:
- Water Heater:
- Basement Desc:
- Concrete, Full, Unfinished, Walkout, Interior Access, Exterior Access
Exterior Features
- Style of Residence:
- Ranch
- House Color:
- Time Share:
- No
- Resort:
- Exterior Desc:
- Exterior Details:
- Amenities/Services:
- Land Desc.:
- Level, Neighborhood, Near Hospital
- Suitable Land Usage:
- Roof Desc.:
- Asphalt Shingle
- Driveway Desc.:
- Common/Shared, Dirt
- Foundation Desc.:
- Concrete
- Sewer Desc.:
- Public
- Garage/Parking:
- No
- Garage Spaces:
- 0
- Road Frontage:
- 60
Other Information
- List Date:
- 2026-07-04
- Last Updated: