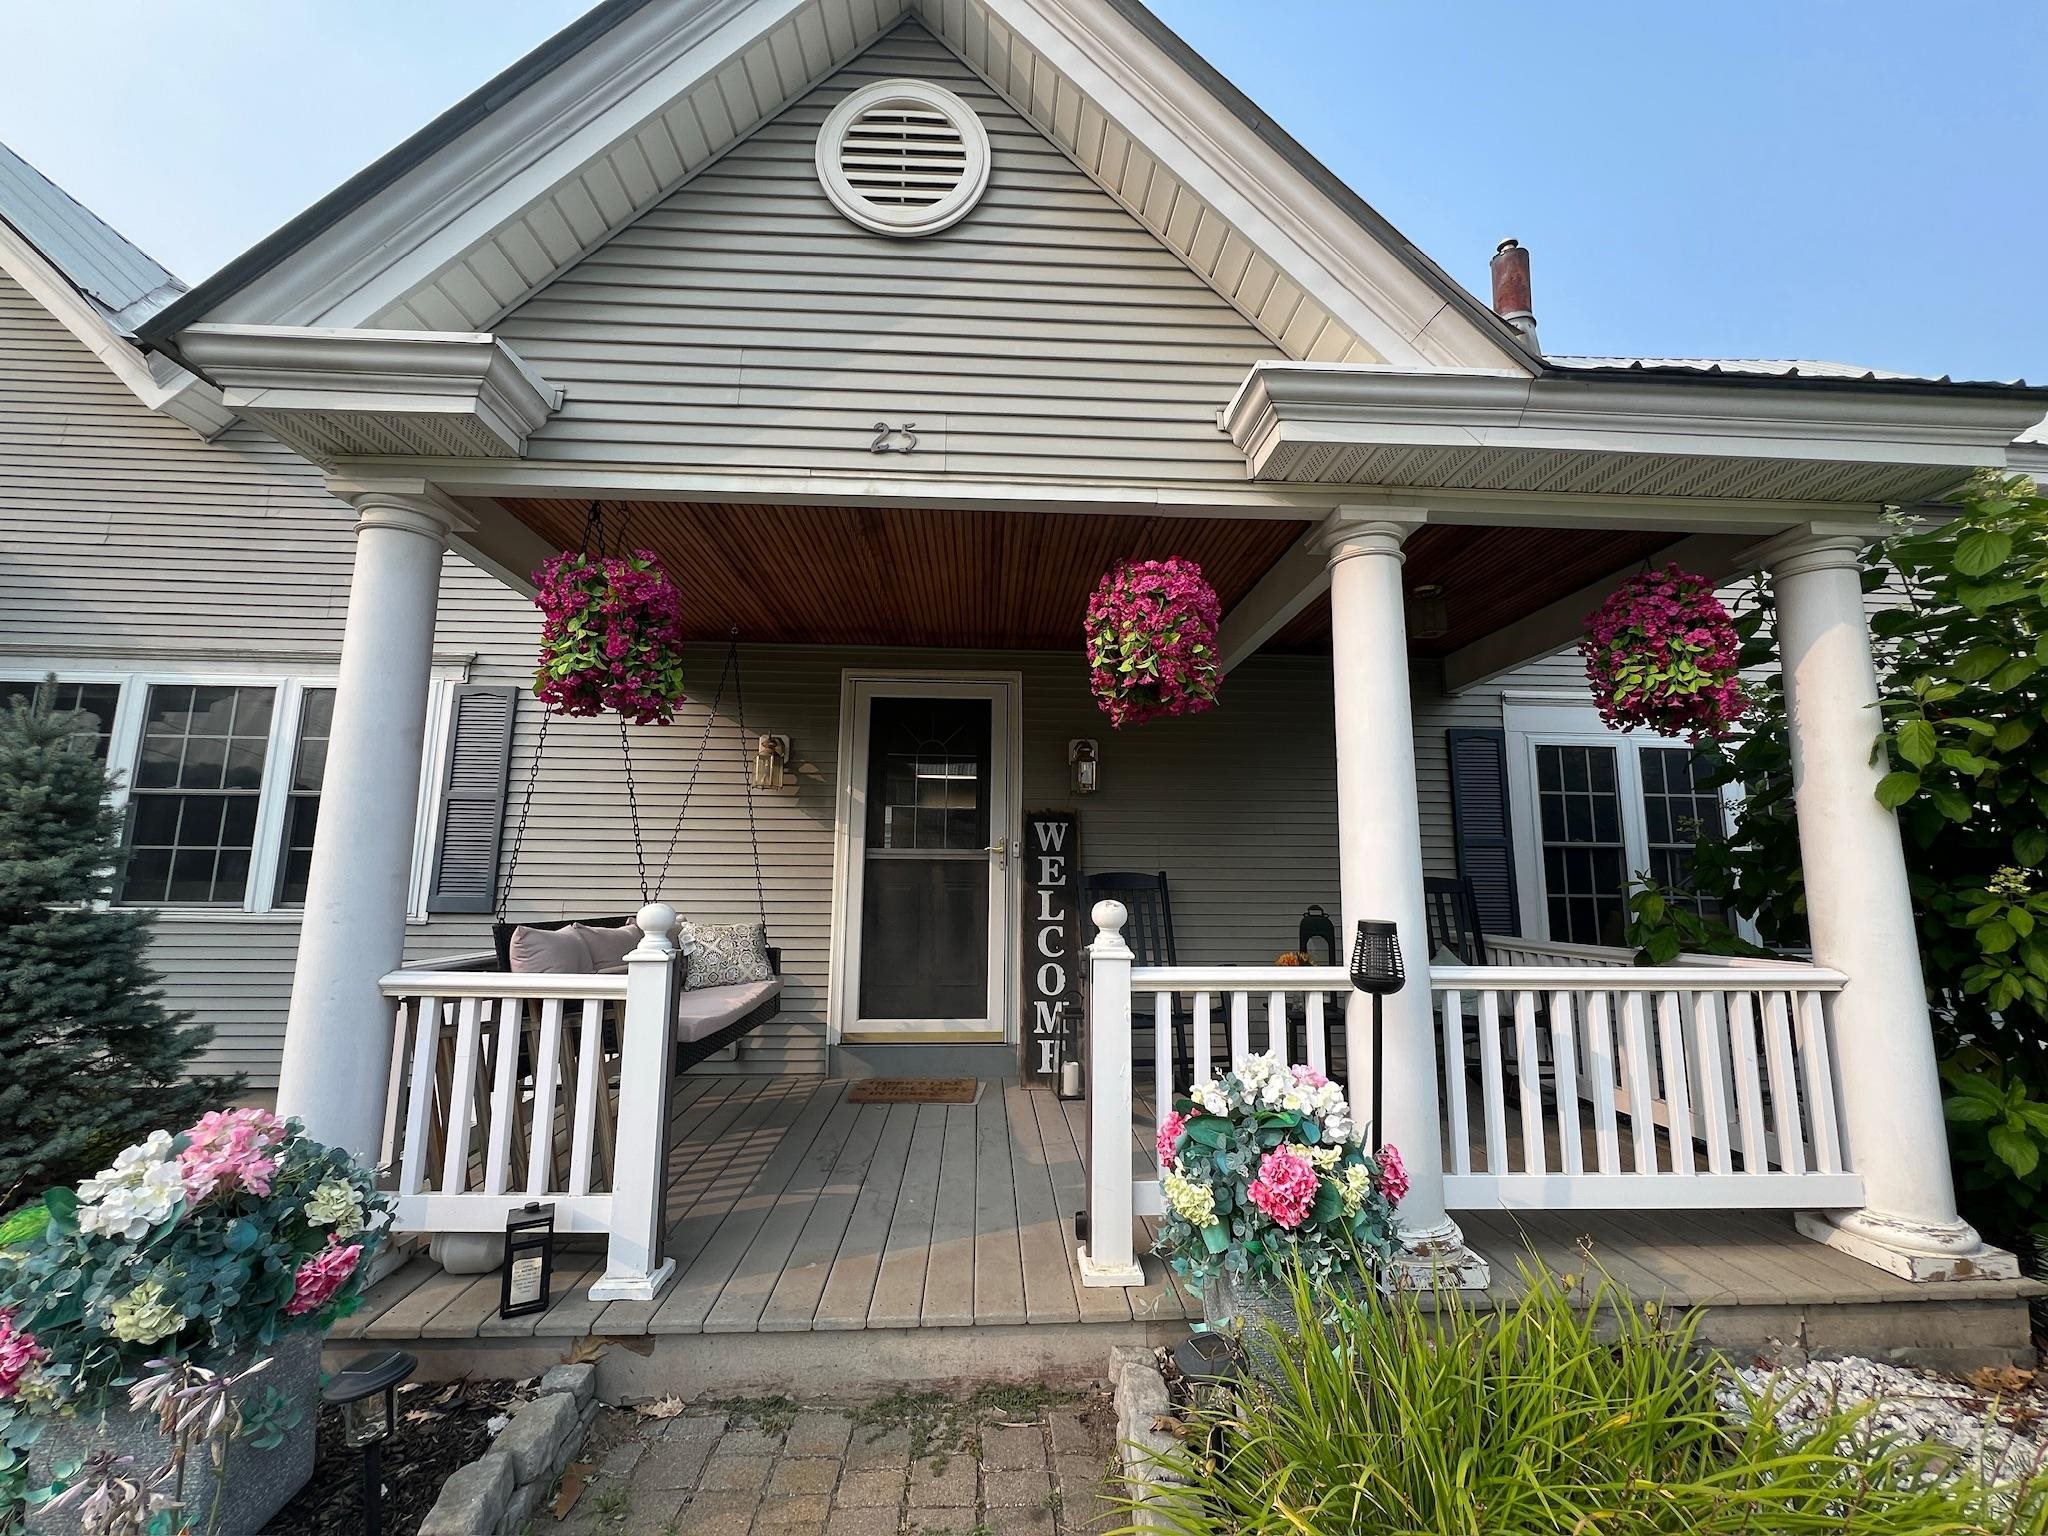
- $285,000
- MLS#: 5099360
- 1144
- SQ. Feet
- 0.59
- Acres
- 1
- Baths
- 3
- Bedrooms
1 of 38

General Property Information
- Property Status:
- Active
- Price:
- $285, 000
- Assessed:
- $0
- Assessed Year:
- County:
- VT-Caledonia
- Acres:
- 0.59
- Property Type:
- Single Family
- Year Built:
- 1970
- Agency/Brokerage:
- Katy Rossell
Tim Scott Real Estate - Bedrooms:
- 3
- Total Baths:
- 1
- Sq. Ft. (Total):
- 1144
- Tax Year:
- 2025
- Taxes:
- $3, 956
- Association Fees:

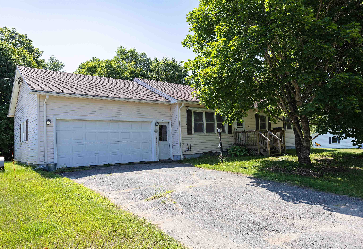
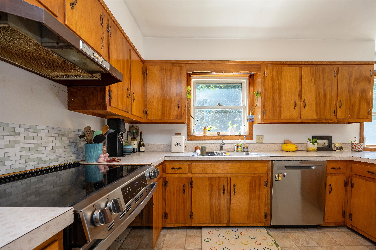
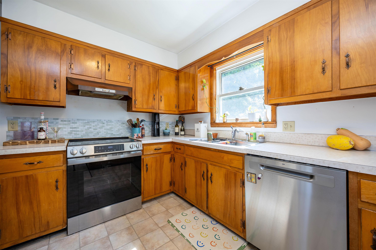
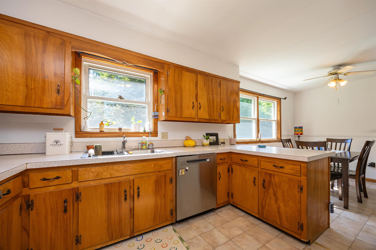
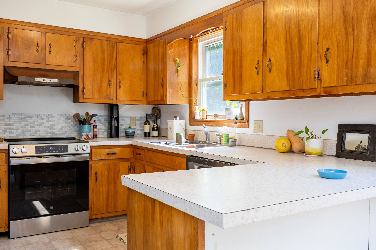
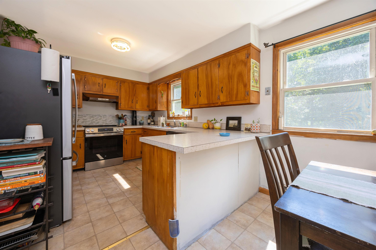
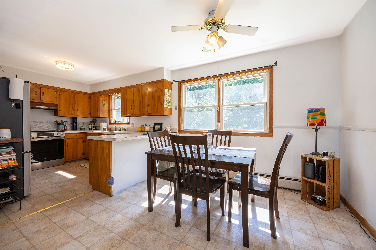
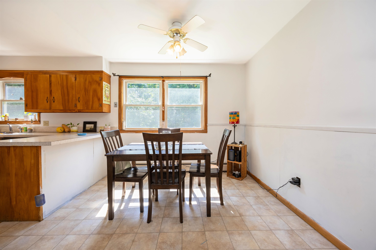
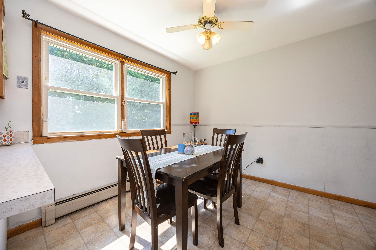
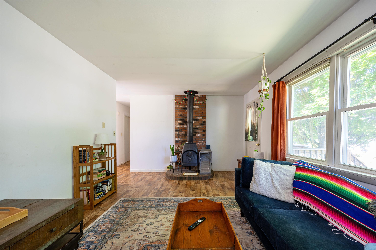
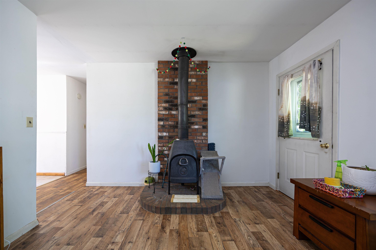
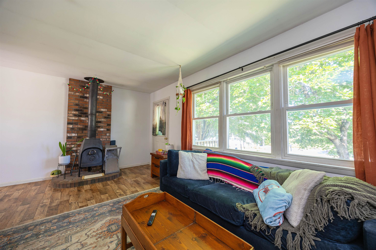
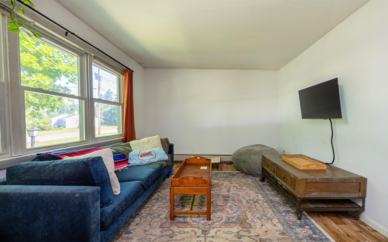
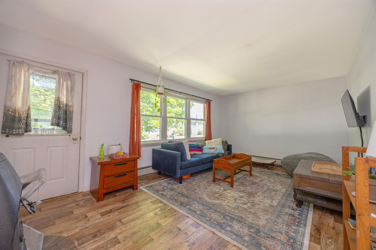
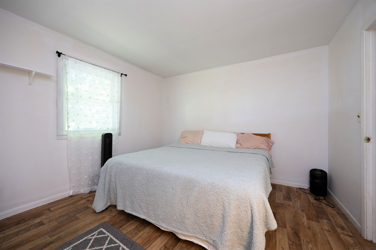
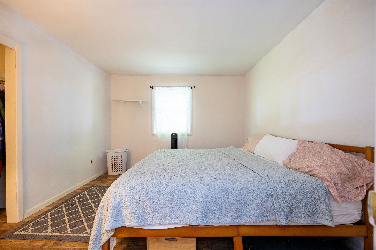
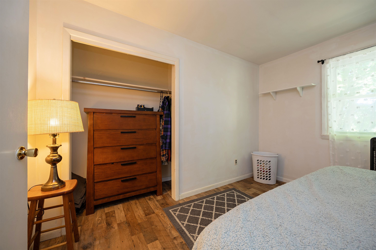
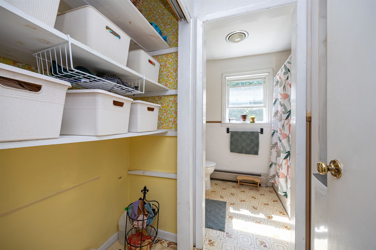
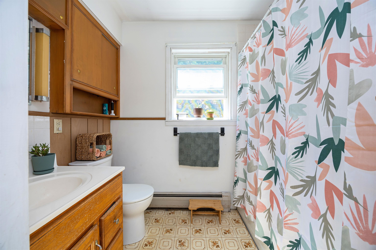
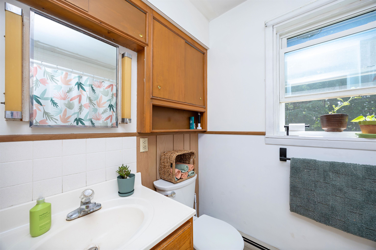
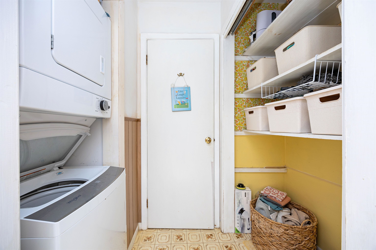
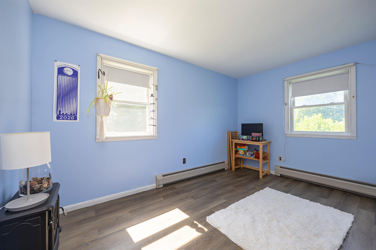
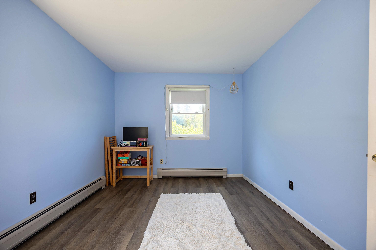
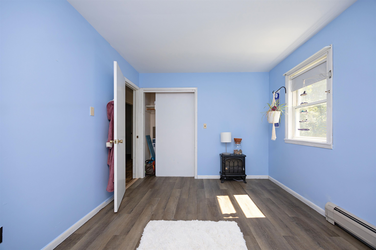
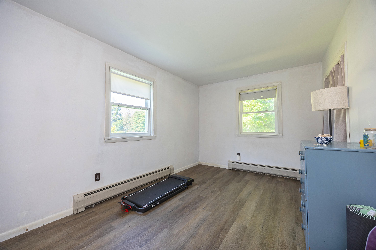
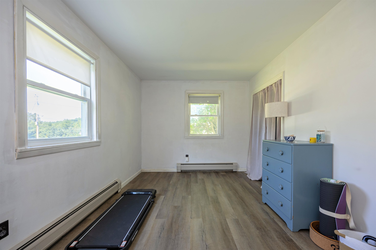
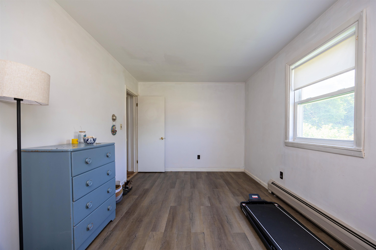
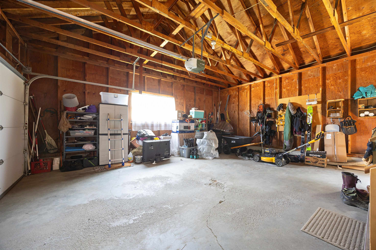
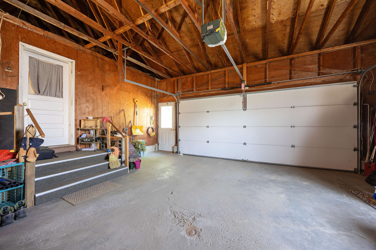
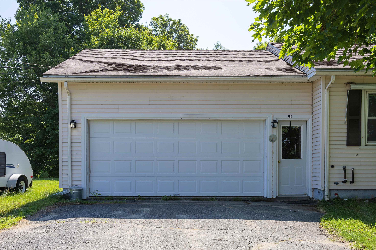
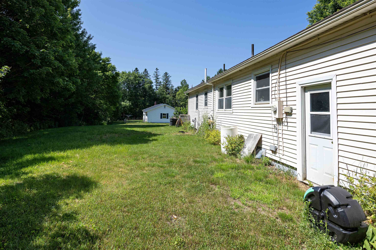
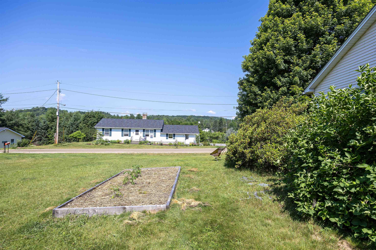
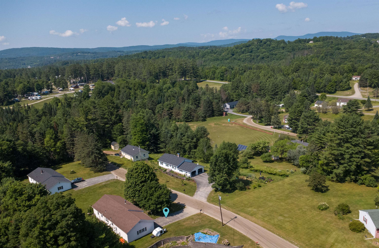
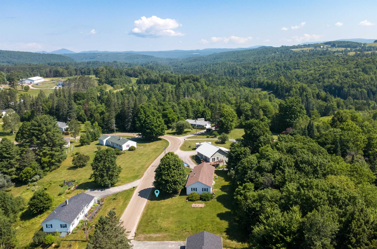
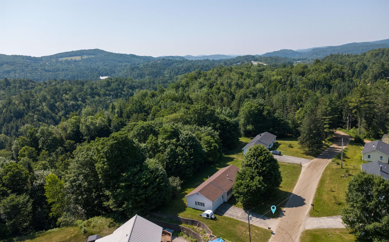
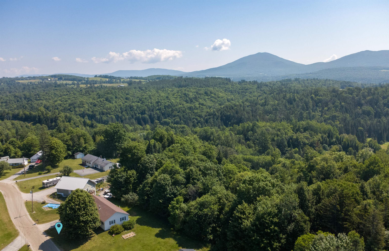
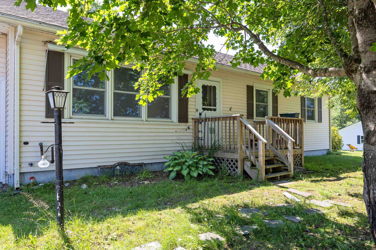
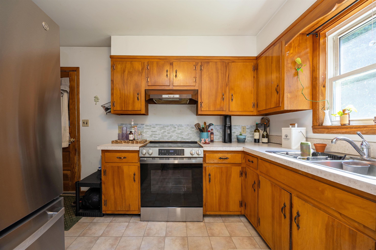
Enjoy the ease of one-level living in this well-kept ranch, ideally situated on a low-maintenance lot along a quiet, low-traffic road just minutes from downtown Lyndonville. With convenient access to everyday shopping, dining, schools, and many of the Northeast Kingdom's most popular outdoor destinations, this location offers the perfect balance of comfort and recreation. Inside, the home features a practical floor plan with an eat-in kitchen, a comfortable living room warmed by a wood stove, three bedrooms, and a full bathroom with laundry, making daily living simple and convenient. The full basement provides excellent storage space and offers the potential to create additional finished living area if desired. An attached two-car garage adds everyday convenience, while the manageable yard in back of the house and to the side offers just enough space to enjoy the outdoors without demanding extensive upkeep. Whether you'd like a spot for a few gardens, a patio, or simply a place to relax, the outdoor space is easy to maintain and enjoy. Located just a short drive from Burke Mountain Resort, Lake Willoughby, and Kingdom Trails, this property is well positioned for four-season recreation while remaining close to the amenities of Lyndonville.
Interior Features
- # Of Stories:
- 1
- Sq. Ft. (Total):
- 1144
- Sq. Ft. (Above Ground):
- 1144
- Sq. Ft. (Below Ground):
- 0
- Sq. Ft. Unfinished:
- 1144
- Rooms:
- 5
- Bedrooms:
- 3
- Baths:
- 1
- Interior Desc:
- Dining Area, Natural Light, 1st Floor Laundry
- Appliances Included:
- Dishwasher, Dryer, Freezer, Electric Range, Refrigerator, Washer
- Flooring:
- Heating Cooling Fuel:
- Water Heater:
- Basement Desc:
- Full, Unfinished
Exterior Features
- Style of Residence:
- Ranch
- House Color:
- Time Share:
- No
- Resort:
- Exterior Desc:
- Exterior Details:
- Amenities/Services:
- Land Desc.:
- Level, Open, Trail/Near Trail, Near Paths
- Suitable Land Usage:
- Roof Desc.:
- Asphalt Shingle
- Driveway Desc.:
- Paved
- Foundation Desc.:
- Concrete
- Sewer Desc.:
- Public
- Garage/Parking:
- Yes
- Garage Spaces:
- 2
- Road Frontage:
- 160
Other Information
- List Date:
- 2026-07-09
- Last Updated: