- $595,000
- MLS#: 5100270
- 1120
- SQ. Feet
- 1.00
- Acres
- 1
- Baths
- 2
- Bedrooms
1 of 23

General Property Information
- Property Status:
- Active
- Price:
- $595, 000
- Assessed:
- $0
- Assessed Year:
- County:
- VT-Lamoille
- Acres:
- 1.00
- Property Type:
- Single Family
- Year Built:
- 1988
- Agency/Brokerage:
- Mike Hickey
KW Vermont - Bedrooms:
- 2
- Total Baths:
- 1
- Sq. Ft. (Total):
- 1120
- Tax Year:
- 2026
- Taxes:
- $5, 944
- Association Fees:

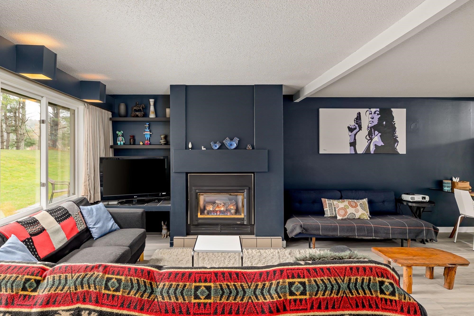
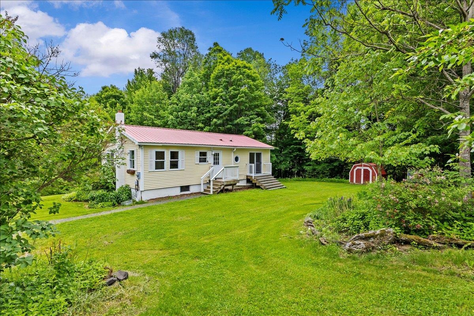
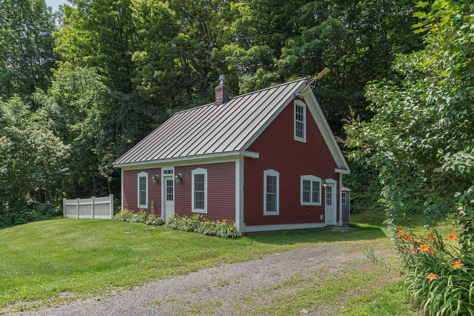
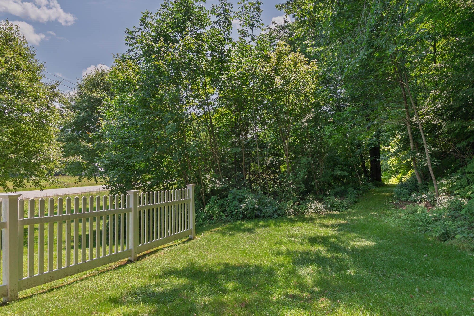
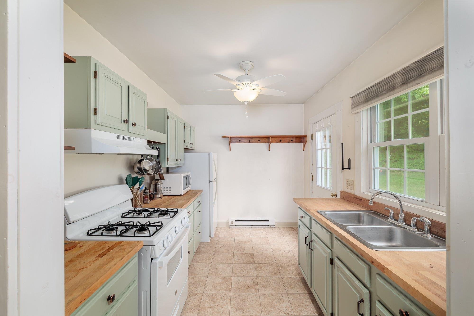
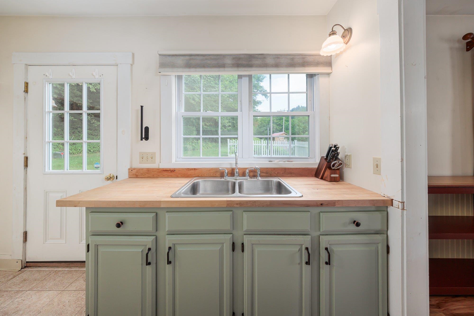
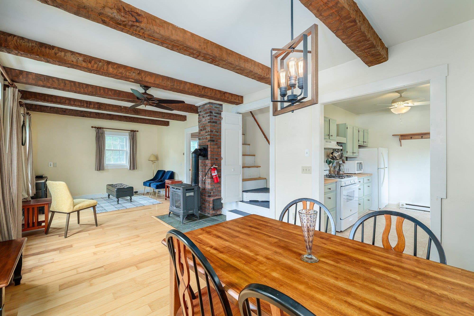
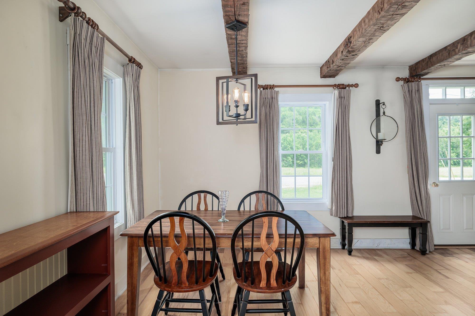
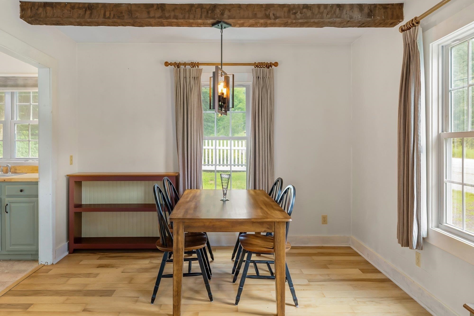
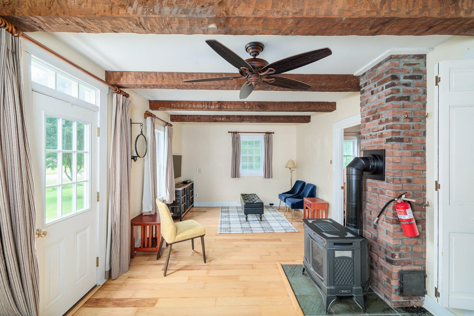
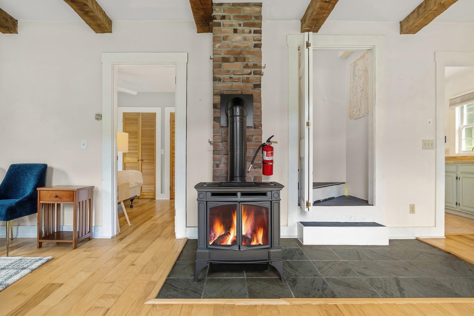
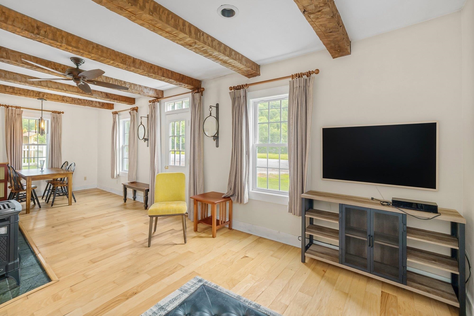
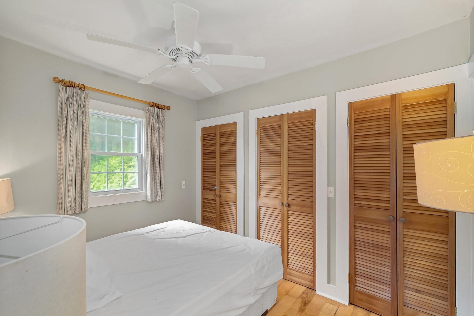
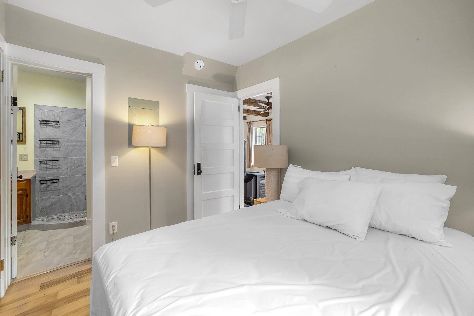
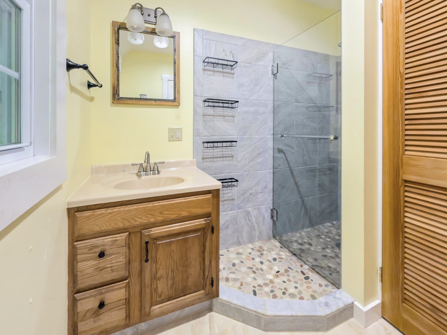
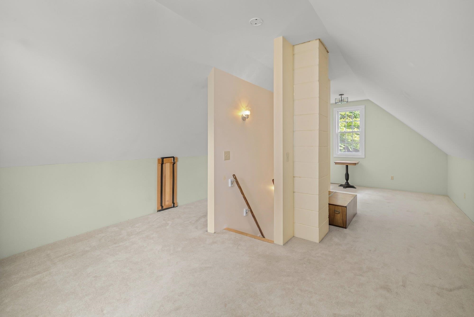
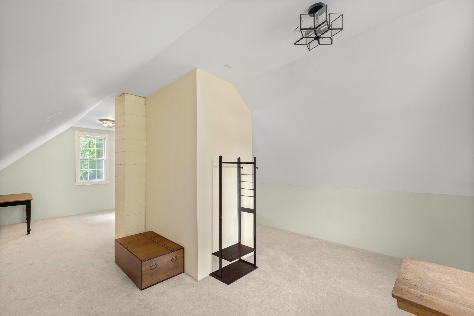
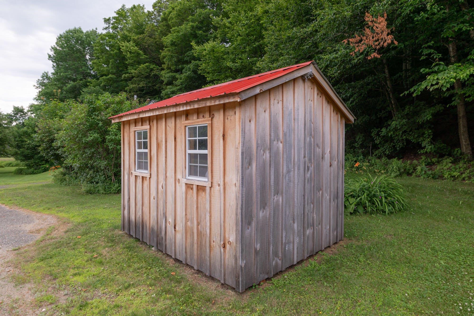
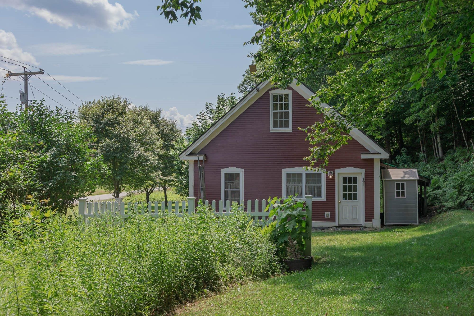
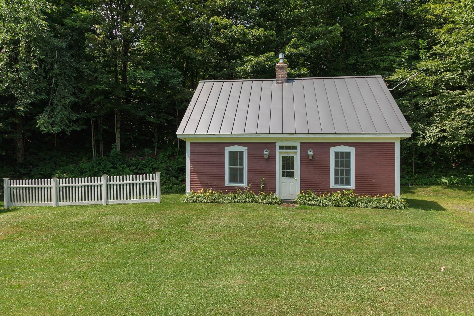
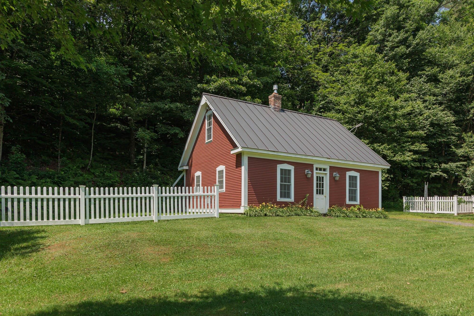
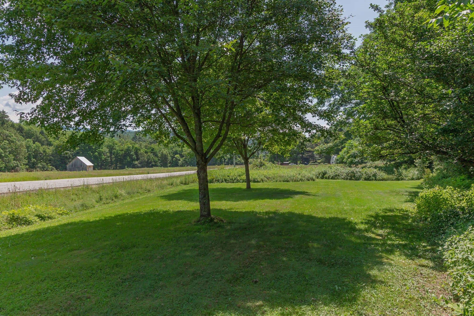
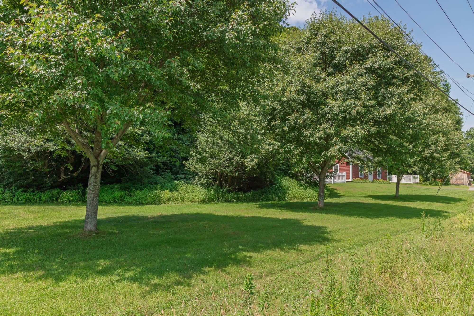
Nestled perfectly within the heartbeat of Stowe’s legendary landscape, this charming mountain retreat offers an unparalleled blend of classic Vermont character and premier four-season recreation. Brimming with authentic ambiance, the interior welcomes you with warm exposed wood beams and a cozy fireplace that serves as the perfect centerpiece for crisp autumn evenings or aprés-ski relaxation. Designed with comfort and simplicity in mind, the thoughtful layout features two inviting bedrooms and a well-appointed bath, making it an ideal sanctuary for those who appreciate both natural beauty and low-maintenance living. Situated on a rare, usable one-acre lot, the property provides a peaceful sense of space and includes a convenient outbuilding perfectly suited for your gardening tools or outdoor gear. Adventure awaits just beyond your doorstep with immediate access to Stowe Mountain Resort on Mount Mansfield. For more leisurely days, the nearby Stowe Recreation Path offers a scenic, 5.3-mile paved greenway winding from the historic village along Mountain Road, supporting year-round walking, biking, running, and cross-country skiing. From hiking and mountain biking up to Stowe Pinnacle to exploring the dramatic cliffs of Smugglers' Notch State Park, this location is a dream for outdoor enthusiasts. Whether you are looking for a serene escape or a basecamp for world-class recreation, this property captures the very best of the Stowe lifestyle.
Interior Features
- # Of Stories:
- 2
- Sq. Ft. (Total):
- 1120
- Sq. Ft. (Above Ground):
- 1120
- Sq. Ft. (Below Ground):
- 0
- Sq. Ft. Unfinished:
- 133
- Rooms:
- 4
- Bedrooms:
- 2
- Baths:
- 1
- Interior Desc:
- Ceiling Fan, 1 Fireplace
- Appliances Included:
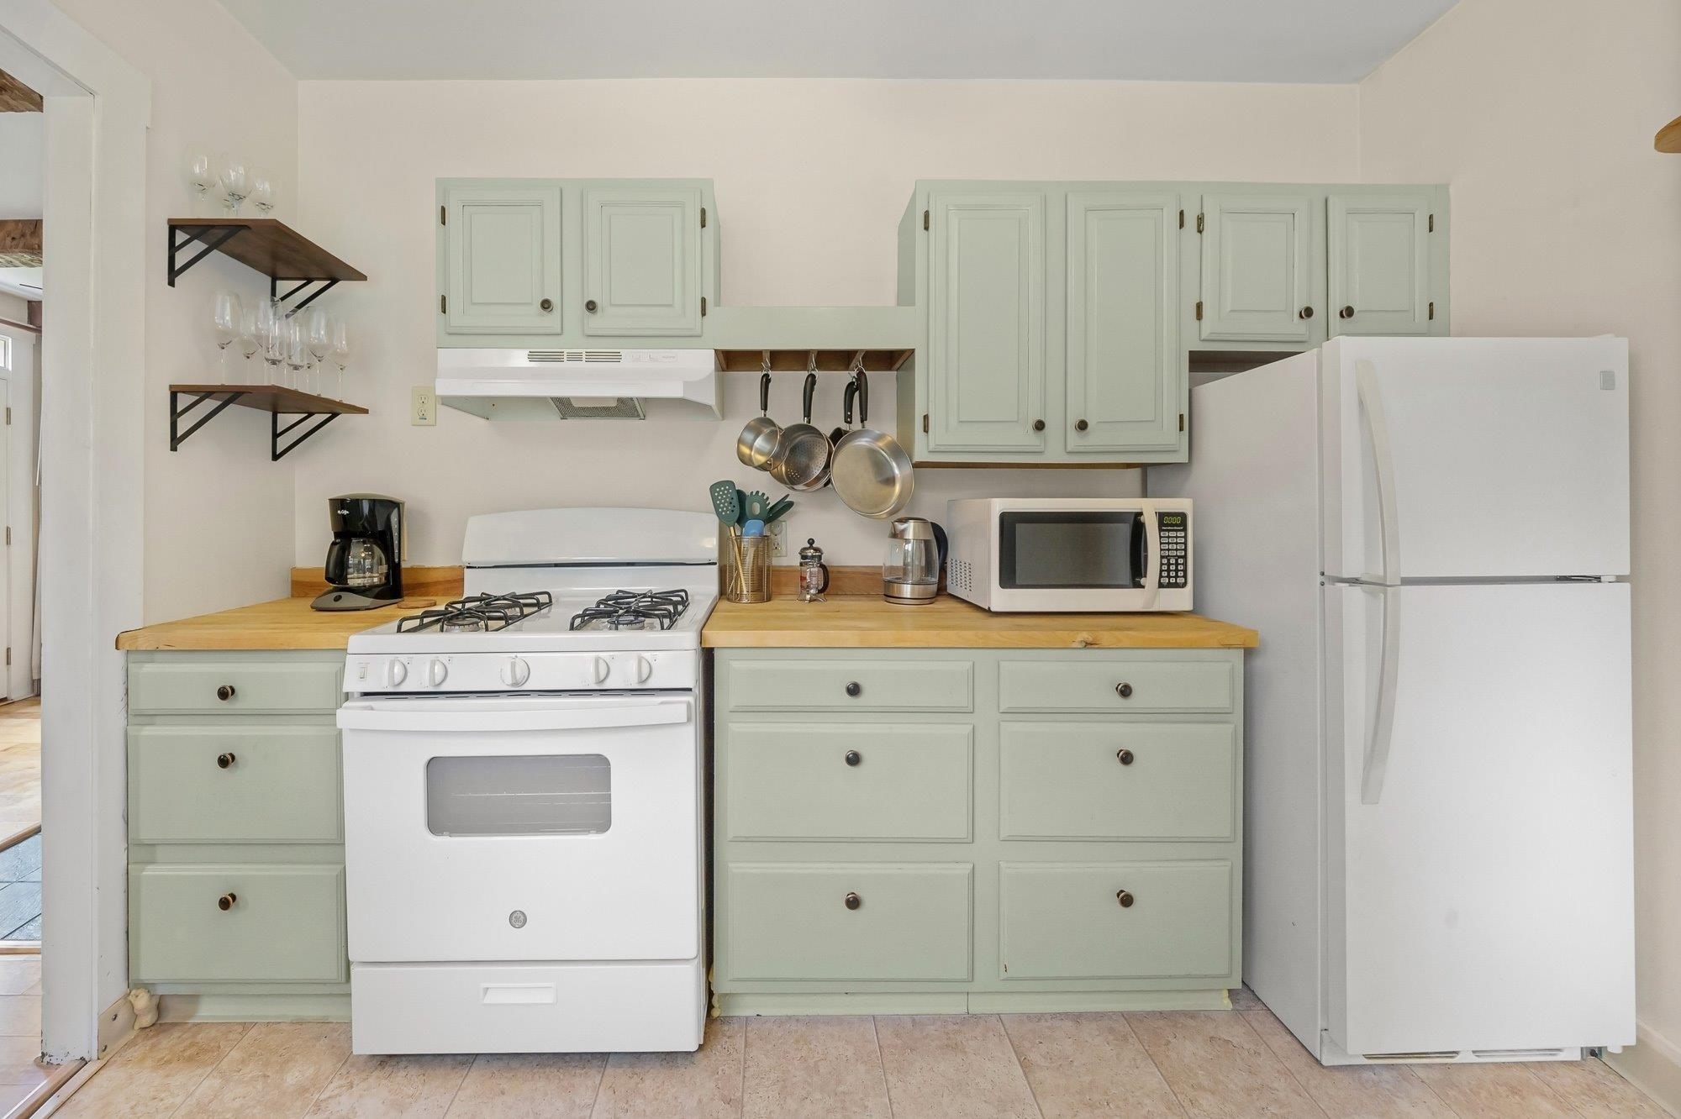
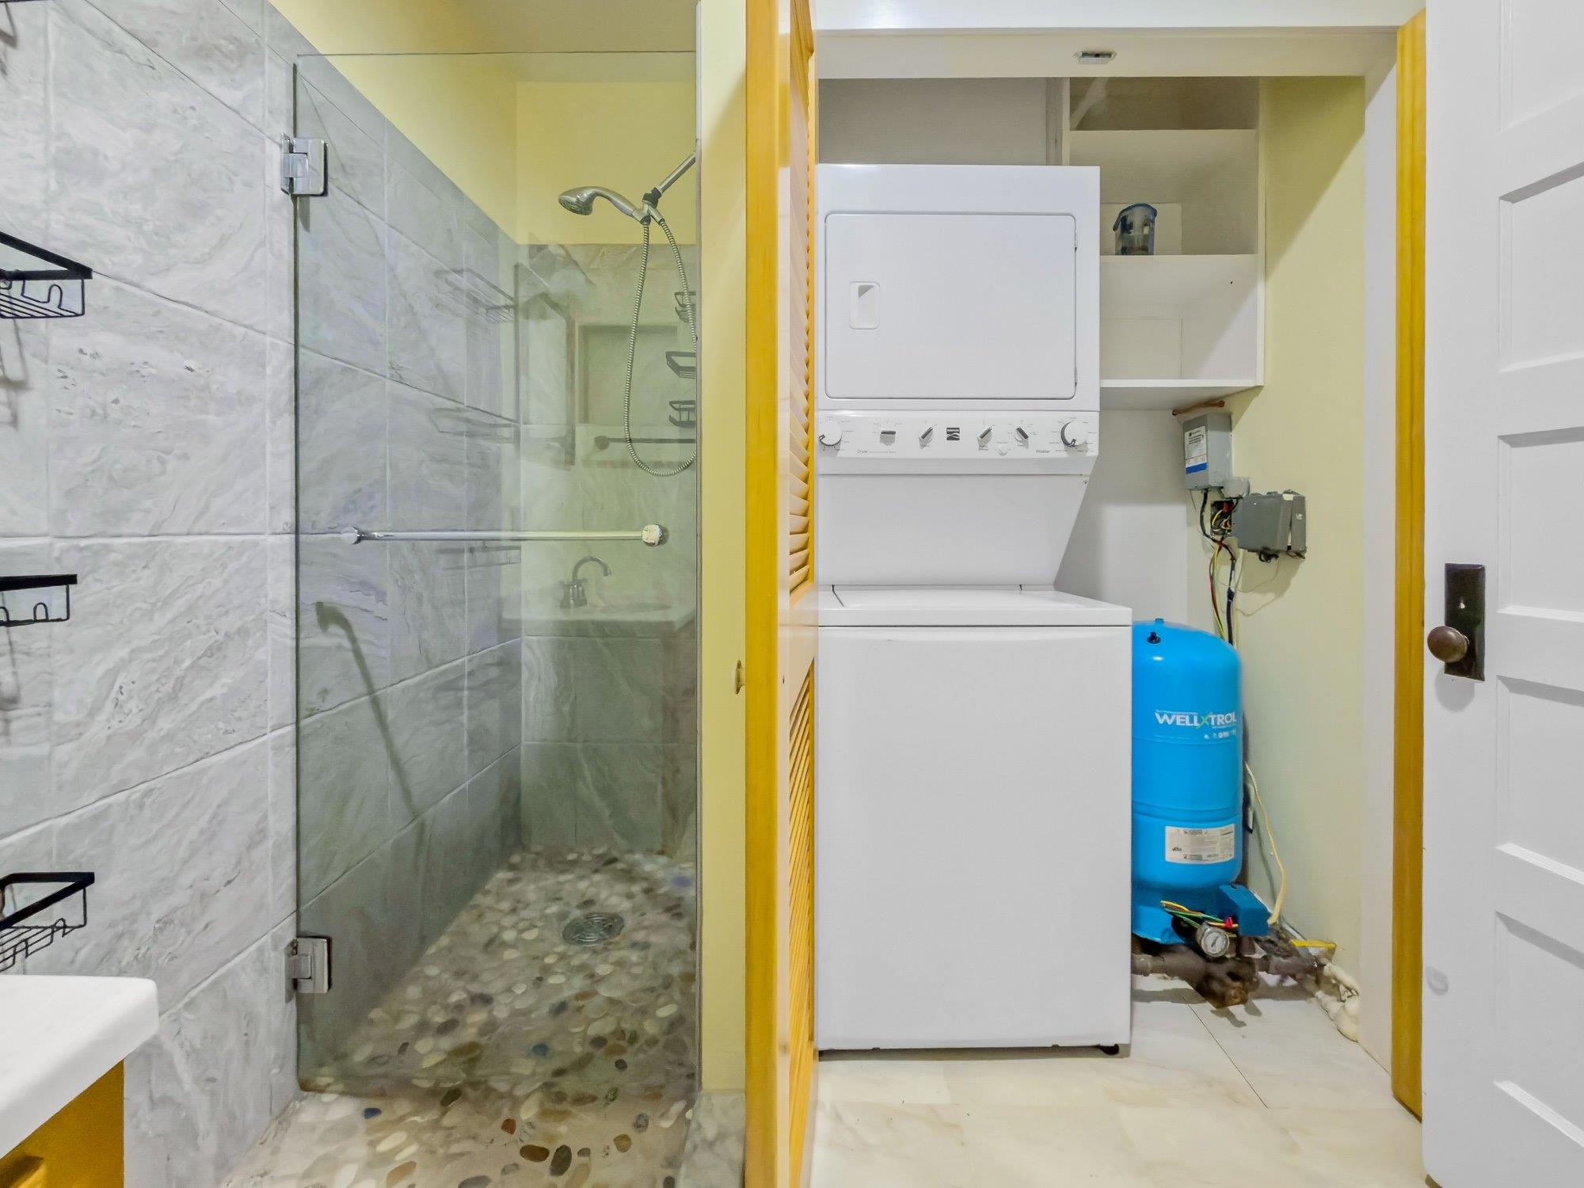
- Dryer, Range Hood, Microwave, Gas Range, Refrigerator, Washer, On Demand Water Heater
- Flooring:
- Carpet, Vinyl Plank
- Heating Cooling Fuel:
- Water Heater:
- Basement Desc:
Exterior Features
- Style of Residence:
- Cape
- House Color:
- Red
- Time Share:
- No
- Resort:
- Exterior Desc:
- Exterior Details:
- Outbuilding
- Amenities/Services:
- Land Desc.:
- Level
- Suitable Land Usage:
- Roof Desc.:
- Metal
- Driveway Desc.:
- Gravel
- Foundation Desc.:
- Concrete Slab
- Sewer Desc.:
- On-Site Septic Exists
- Garage/Parking:
- No
- Garage Spaces:
- 0
- Road Frontage:
- 200
Other Information
- List Date:
- 2026-07-16
- Last Updated: