- $450,000
- MLS#: 5100404
- 1890
- SQ. Feet
- 15.90
- Acres
- 1
- Baths
- 2
- Bedrooms
1 of 60

General Property Information
- Property Status:
- Active
- Price:
- $450, 000
- Assessed:
- $0
- Assessed Year:
- County:
- VT-Washington
- Acres:
- 15.90
- Property Type:
- Single Family
- Year Built:
- 1990
- Agency/Brokerage:
- Hannah Dawson
The Real Estate Collaborative - Bedrooms:
- 2
- Total Baths:
- 1
- Sq. Ft. (Total):
- 1890
- Tax Year:
- 25
- Taxes:
- $7, 377
- Association Fees:

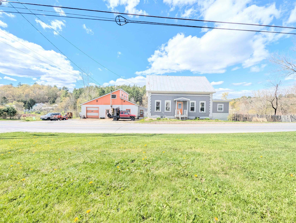

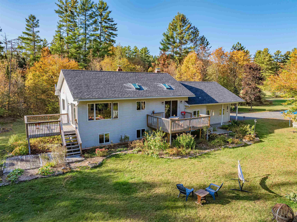
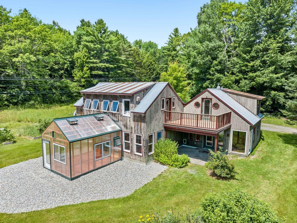
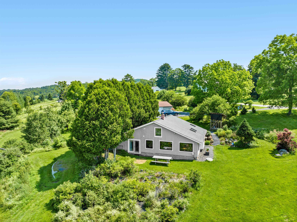
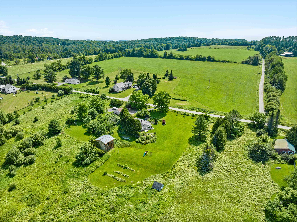
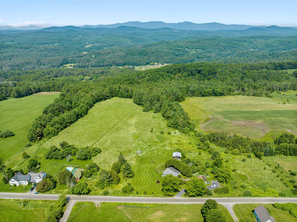
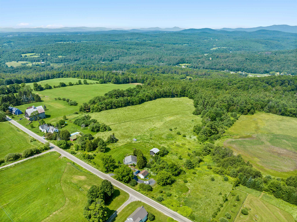
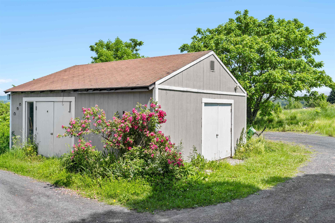
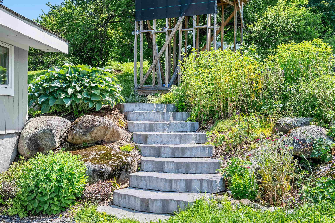
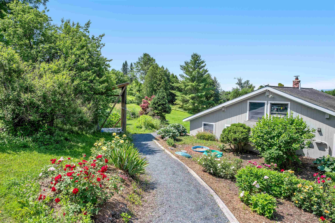
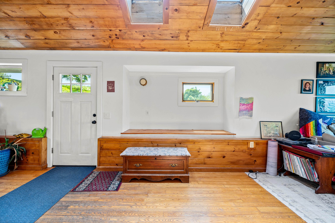
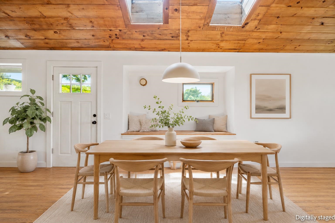
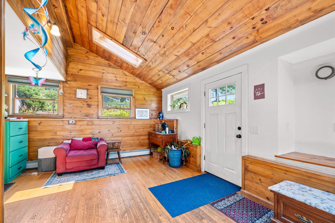
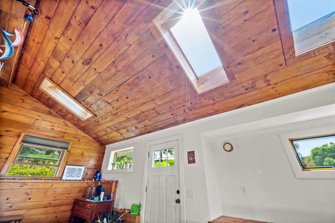
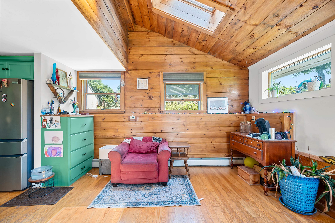
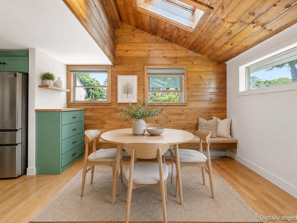
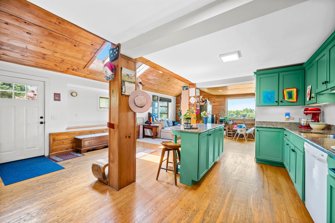
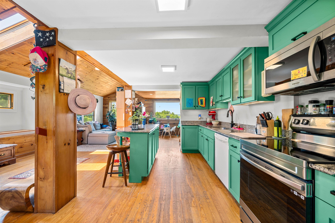
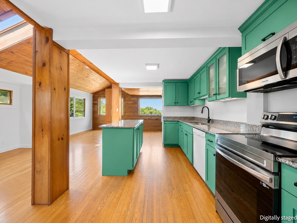
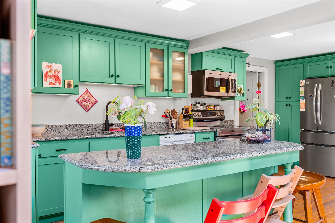
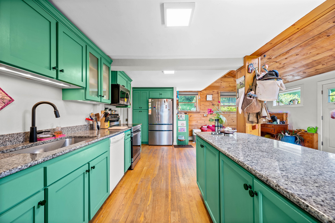
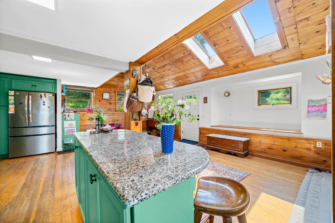
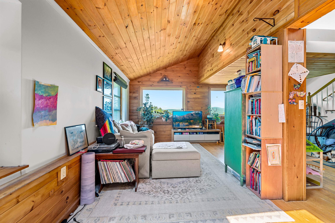
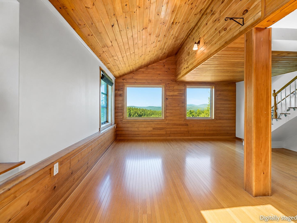
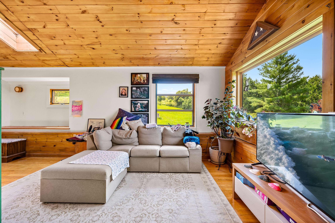
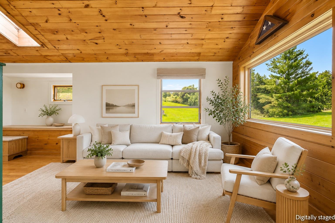
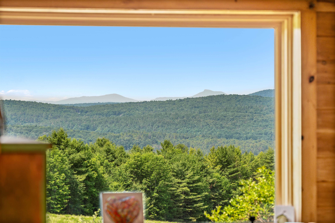
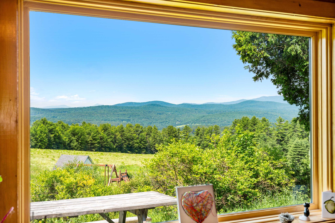
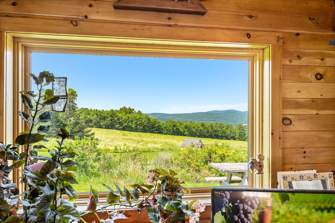
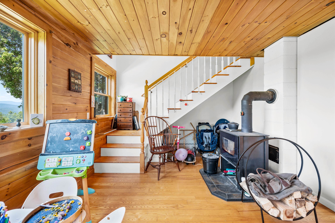
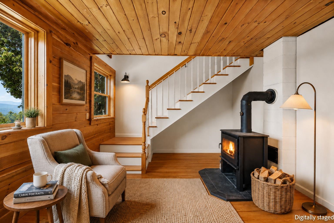
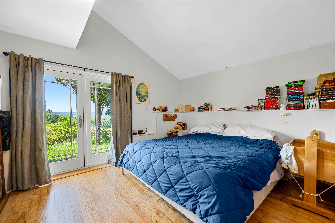
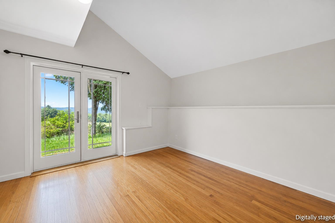
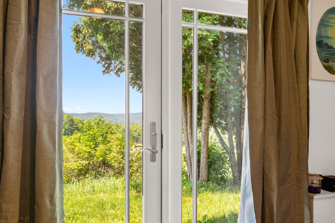
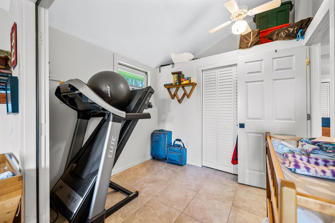
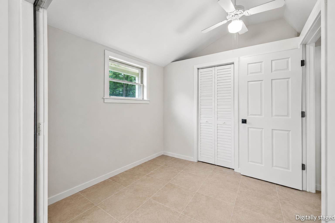
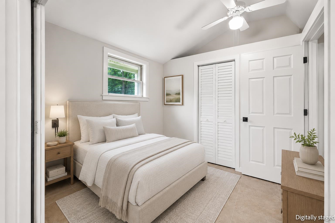
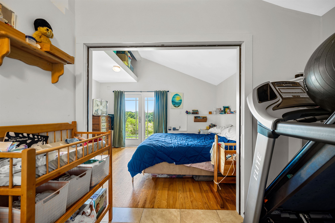
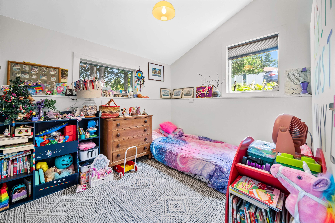
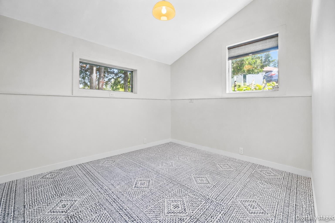
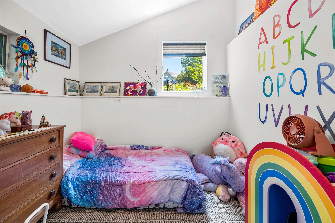
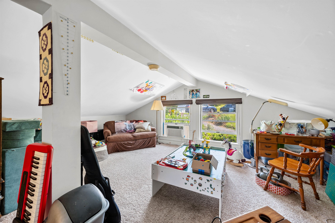
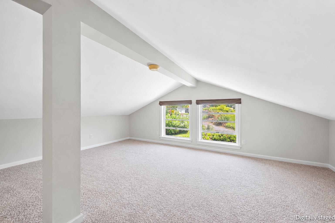
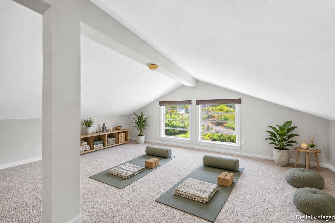
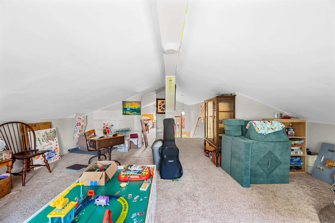
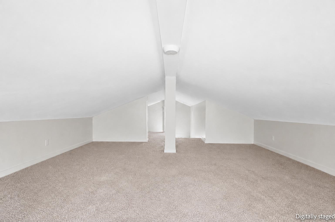
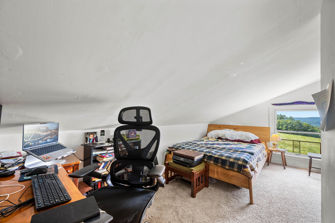
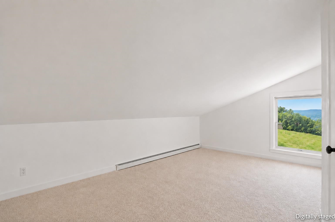
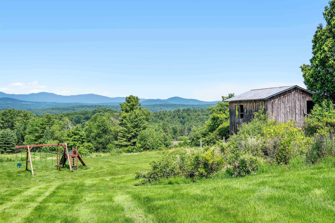
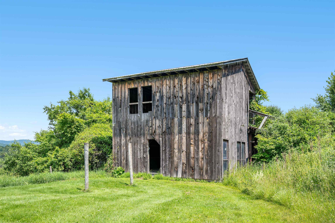
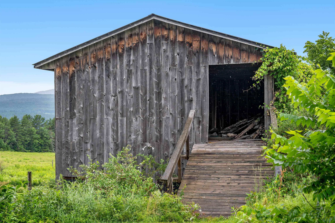
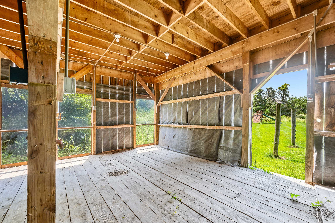
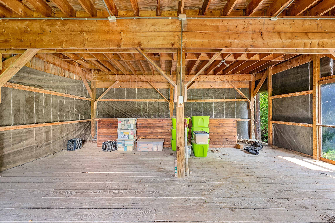
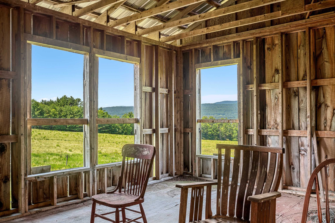
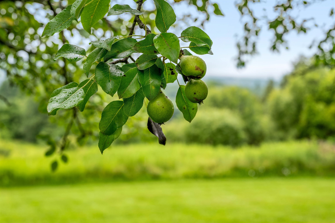
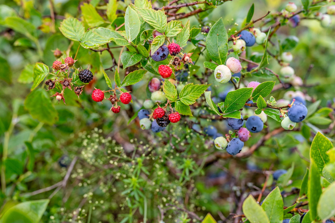
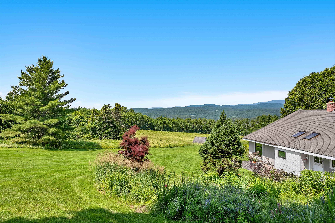
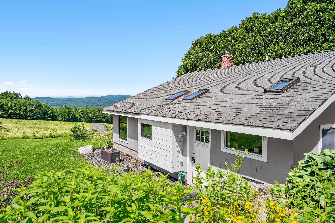
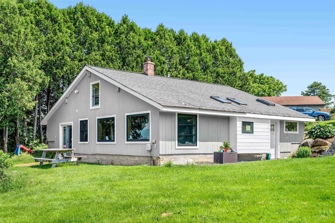
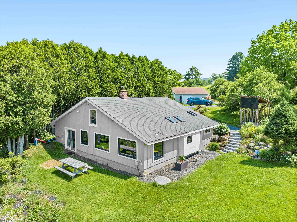
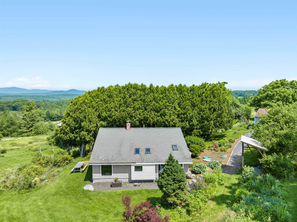
“We come and go, but the land is always here. And the people who love it and understand it are the people who own it... for a little while, ” wrote Willa Cather in O Pioneers! With panoramic views of the Worcester Range, famed Camel’s Hump, and the Sugarbush ridgeline this contemporary country house calls, no beckons, you home. The nearly sixteen acres here provides a generous mix of both open meadow, woods, and even the cool running waters of the Still Brook towards the property’s edge. If you’ve dreamed of space to garden in, to hobby farm, to craft, or simply of a peaceful place to root down and settle into…your dream can be realized here. There are two versatile outbuildings waiting to be outfitted for your specific needs: one, a converted garage that’s fully insulated and equipped with a commercial grade 3-phase power system, and the other, a beautifully built two story-barn with power and water that was once used as a bar and gathering space for the Grand View Winery that previously called this property home. The vestige of the winery remains with mature and fecund plum, apple and pear trees. The house itself sits intentionally built into the hillside with the eco-conscious owner in mind. Stepping inside, the commanding mountain views fill the oversized, Western-facing, windows that bring in pools of sunlight no matter the season. The main level offers a well-appointed living space thats both open and bright complete with skylights and hardwood floors. While only marketed as a two bedroom home, there is actually a third room directly off of the primary bedroom that could easily also be used as an additional bedroom if one desires. Upstairs, the large lofted room can also be versatilely used. Currently set up as a play space and office, this could be the perfect den, studio, guest space, gym… the choice is yours. So, as Cather puts it, if you could “understand it” and “love it” then come, and “own it... for a little while.” Schedule your private viewing today.
Interior Features
- # Of Stories:
- 1.5
- Sq. Ft. (Total):
- 1890
- Sq. Ft. (Above Ground):
- 1890
- Sq. Ft. (Below Ground):
- 0
- Sq. Ft. Unfinished:
- 0
- Rooms:
- 5
- Bedrooms:
- 2
- Baths:
- 1
- Interior Desc:
- Appliances Included:
- Flooring:
- Heating Cooling Fuel:
- Water Heater:
- Basement Desc:
Exterior Features
- Style of Residence:
- Contemporary
- House Color:
- Time Share:
- No
- Resort:
- Exterior Desc:
- Exterior Details:
- Amenities/Services:
- Land Desc.:
- Country Setting, Field/Pasture, Landscaped, Mountain View, Open, Sloping, View, Wooded, Rural
- Suitable Land Usage:
- Horse/Animal Farm, Field/Pasture, Orchards, Recreation, Residential
- Roof Desc.:
- Asphalt Shingle
- Driveway Desc.:
- Crushed Stone
- Foundation Desc.:
- Concrete Slab
- Sewer Desc.:
- Leach Field, Septic
- Garage/Parking:
- Yes
- Garage Spaces:
- 1
- Road Frontage:
- 44
Other Information
- List Date:
- 2026-07-17
- Last Updated: