- $240,000
- MLS#: 5100503
- 1380
- SQ. Feet
- 0.35
- Acres
- 2
- Baths
- 3
- Bedrooms

1 of 40

General Property Information
- Property Status:
- Active
- Price:
- $240, 000
- Assessed:
- $109, 200
- Assessed Year:
- 2025
- County:
- VT-Caledonia
- Acres:
- 0.35
- Property Type:
- Single Family
- Year Built:
- 1976
- Agency/Brokerage:
- Holly McKeon
Parkway Realty - Bedrooms:
- 3
- Total Baths:
- 2
- Sq. Ft. (Total):
- 1380
- Tax Year:
- 2025
- Taxes:
- $2, 976
- Association Fees:

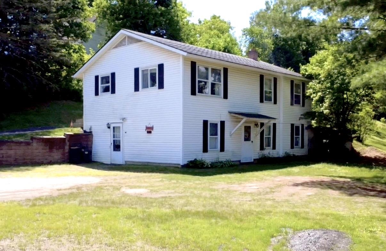
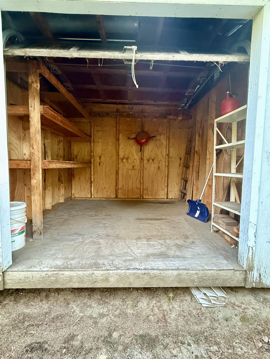
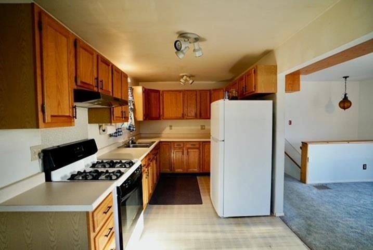
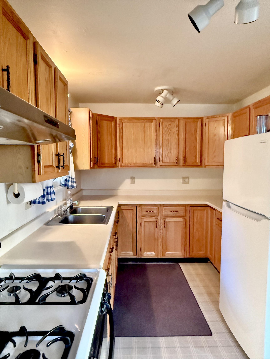
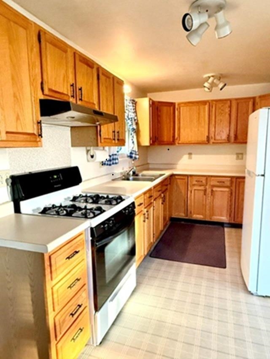
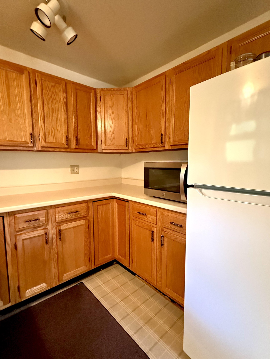
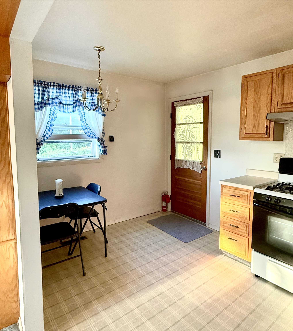
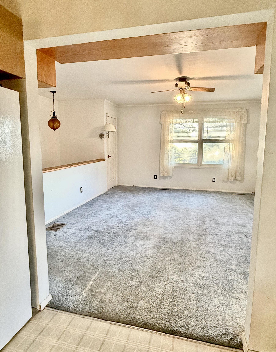
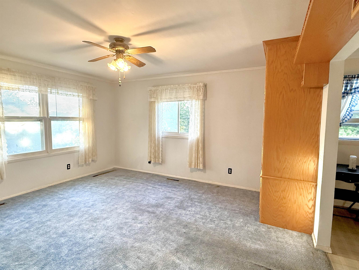
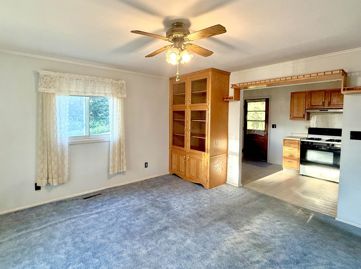
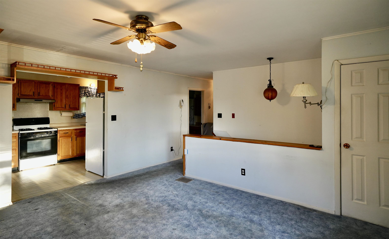
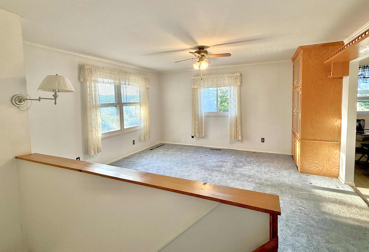
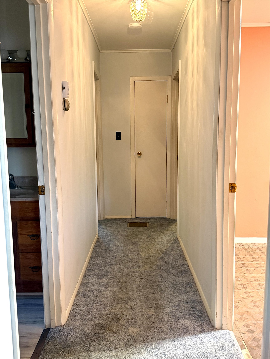
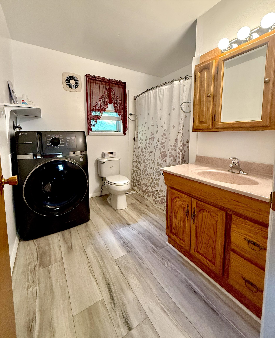
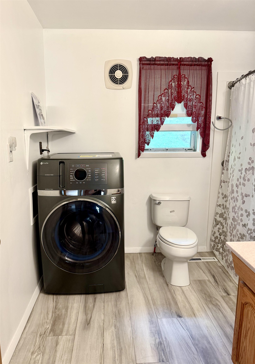
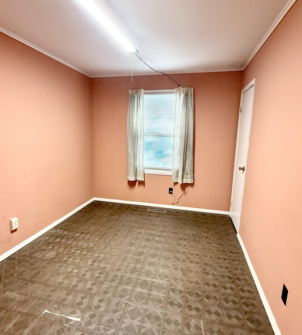
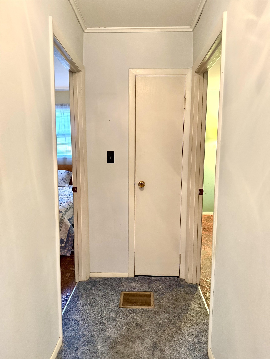
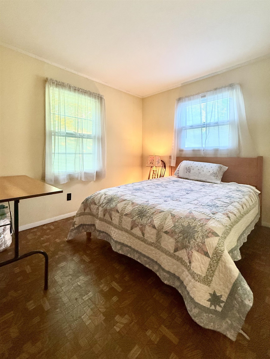
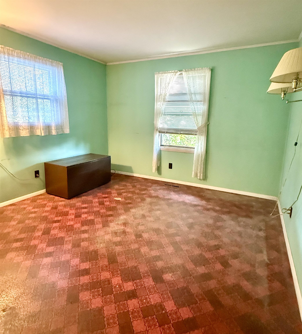
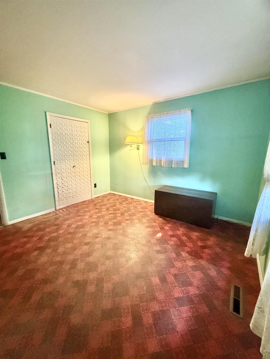
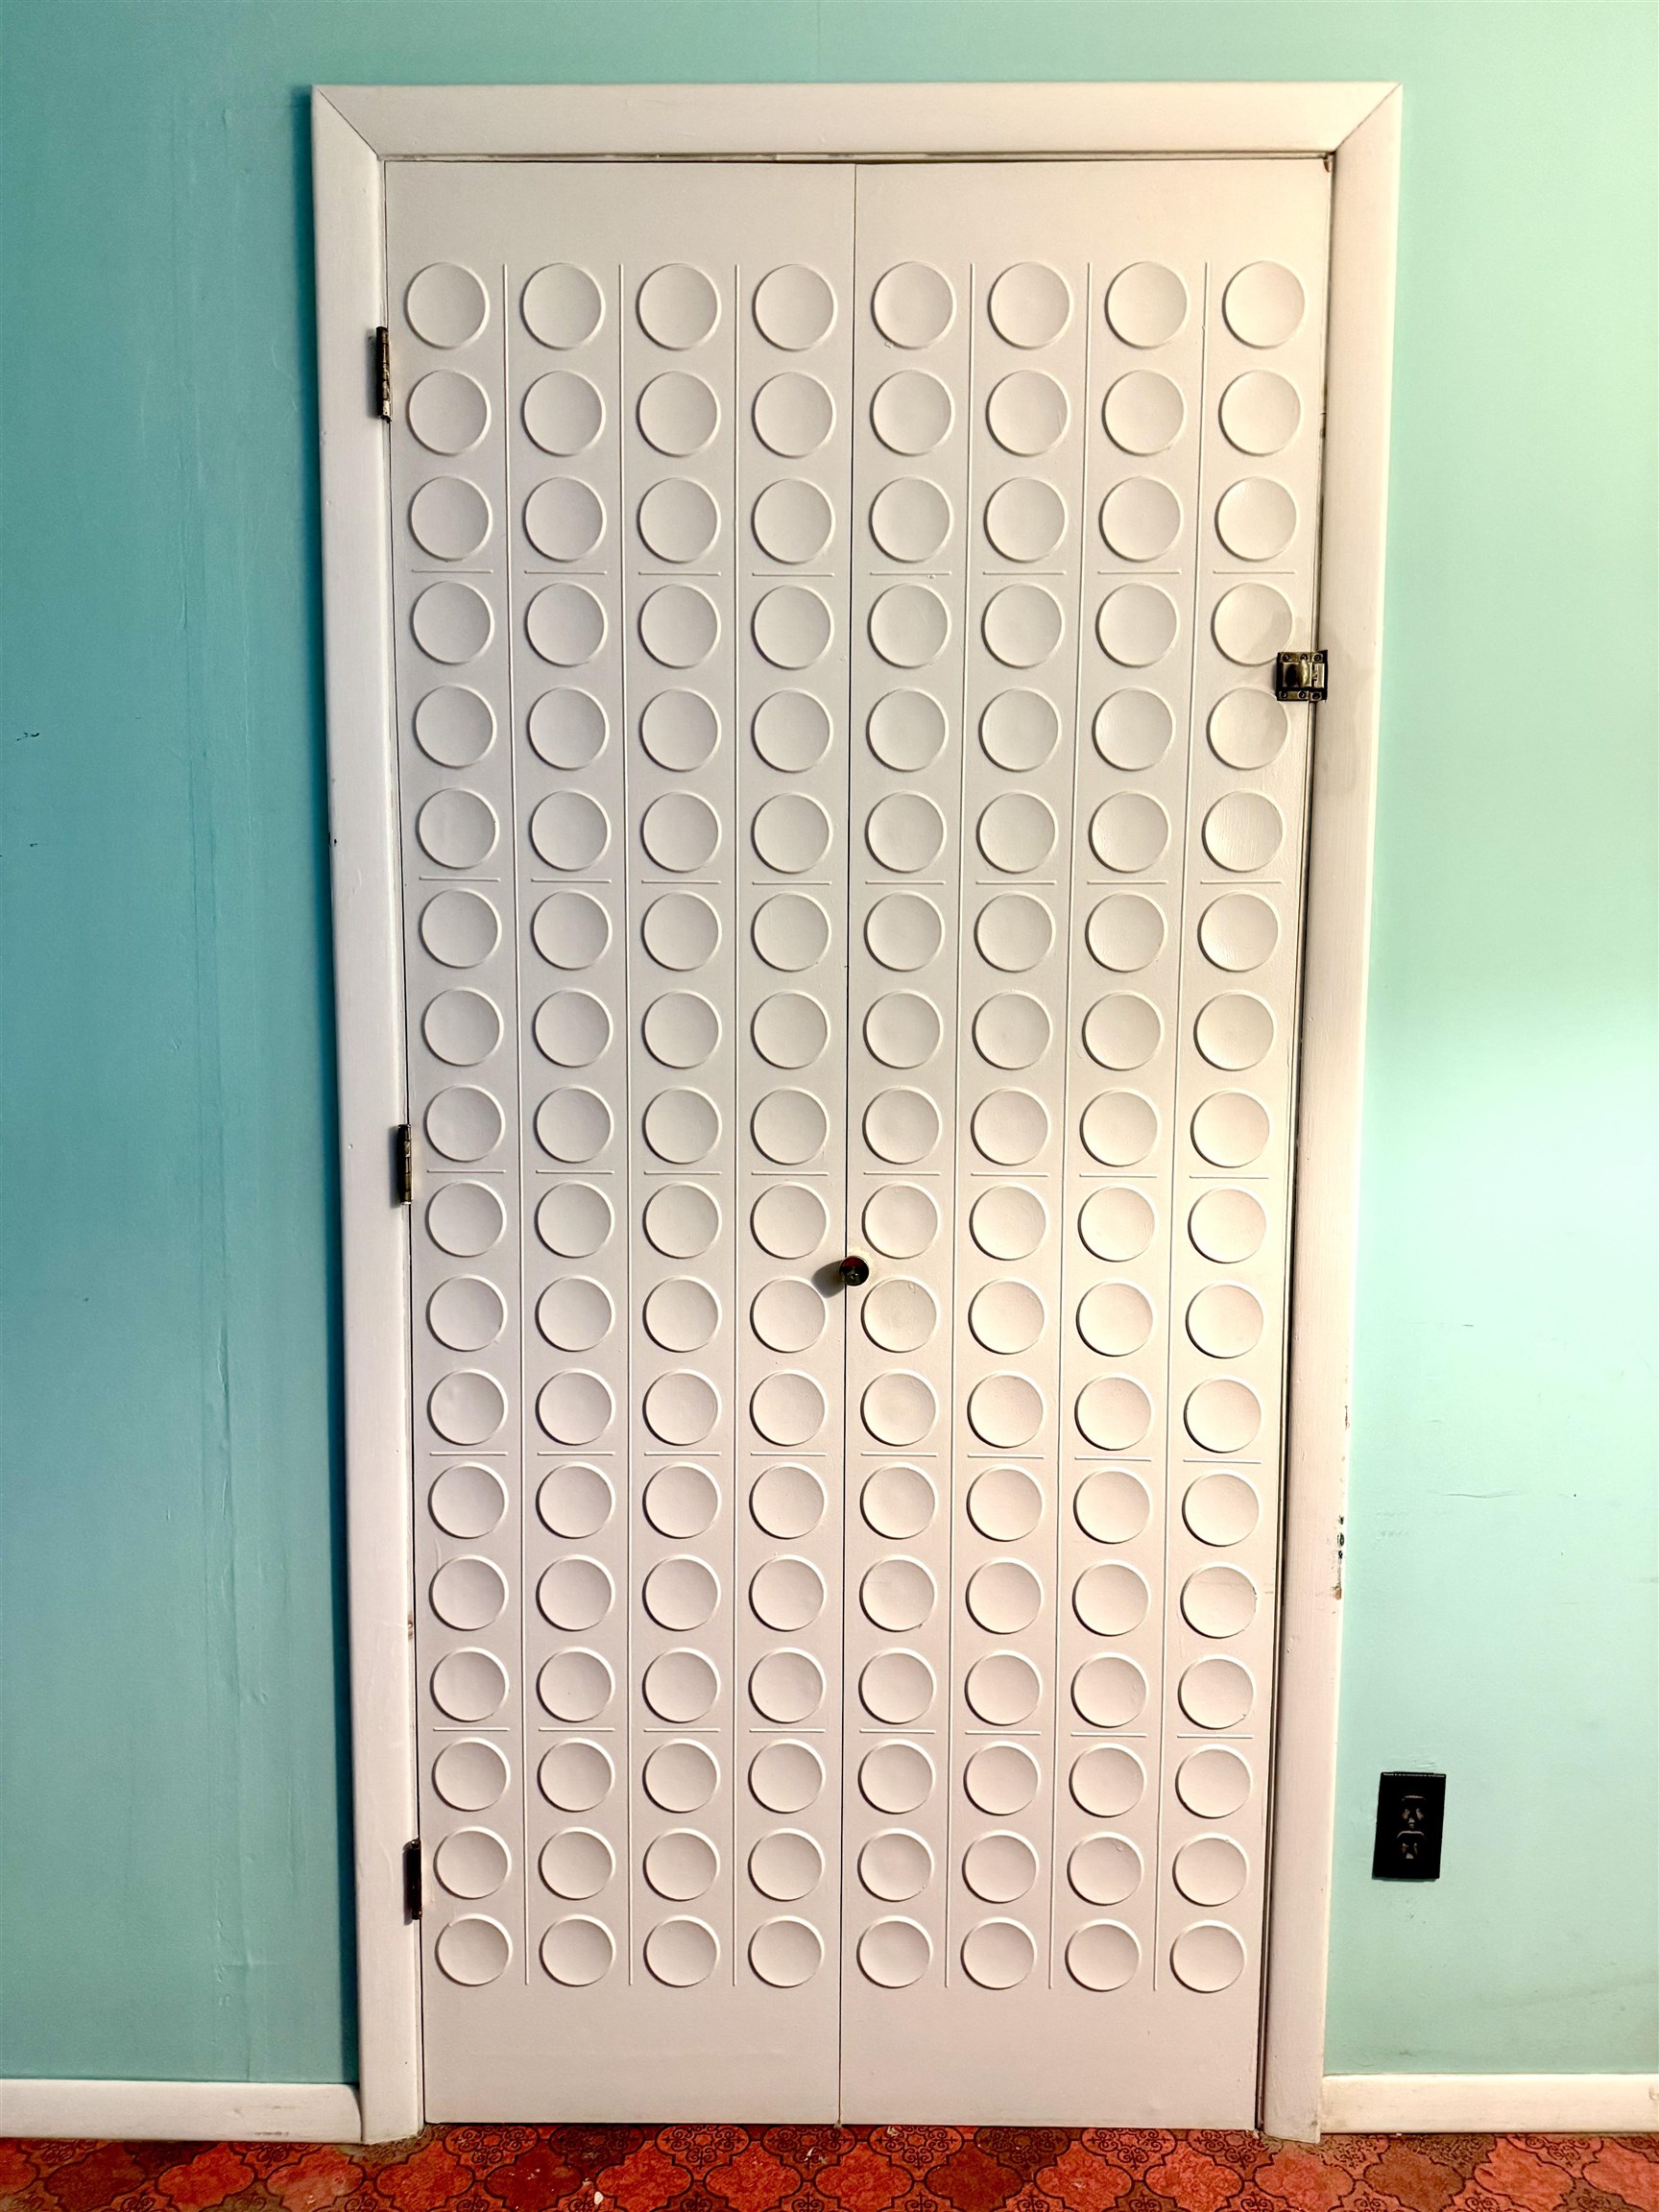
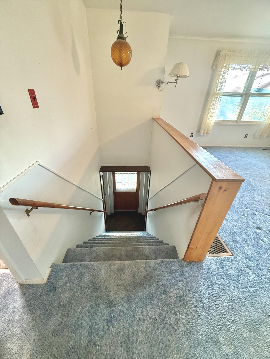
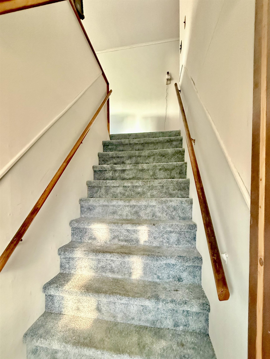
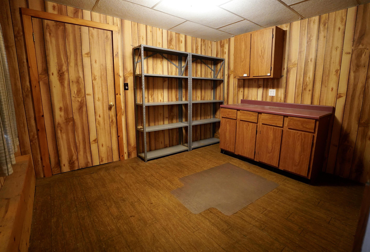
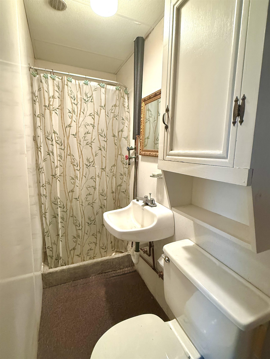
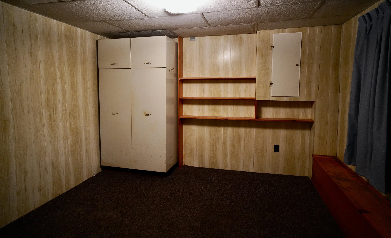
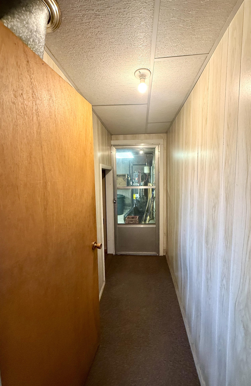
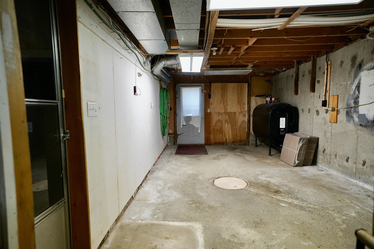
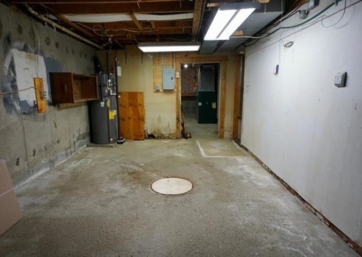
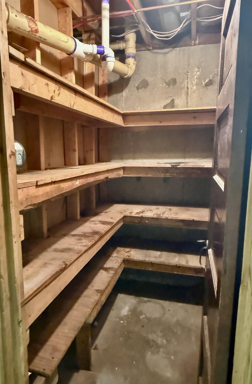
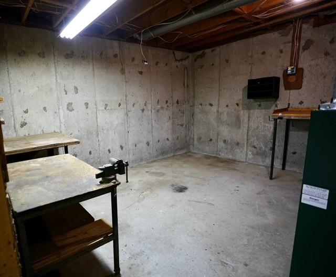
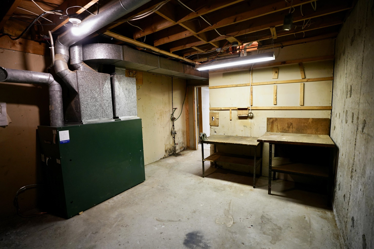
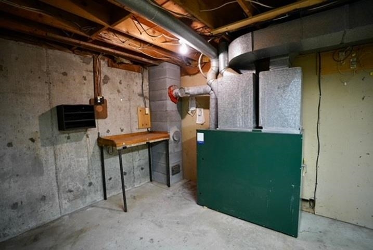
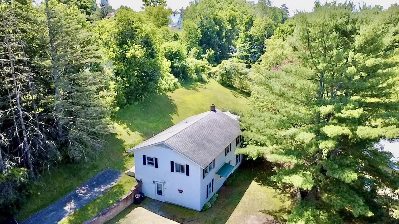
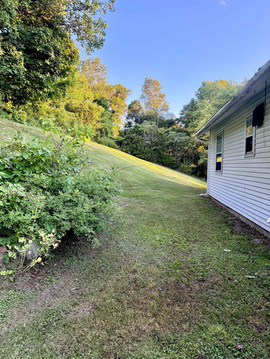
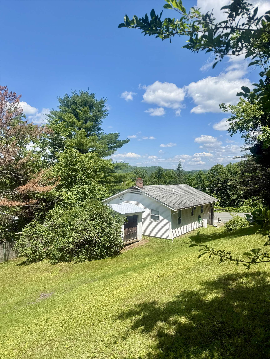
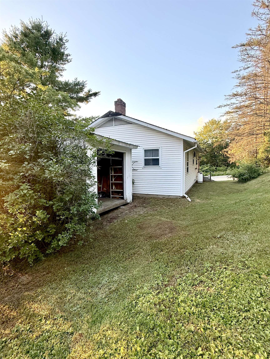
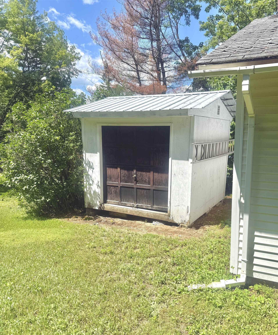
Enjoy this well-built 1976 raised ranch, situated on a manicured 0.35 acre lot within a convenient residential neighborhood. The functional floor plan offers spacious areas on the main level including an eat-in kitchen, bright living room, three bedrooms, and a full bathroom with integrated laundry. The versatile lower level expands your living space with a partially finished basement hosting two bonus rooms, a 3/4 bath, a root cellar, workbench areas, and ample storage and utility space. NETO completed a massive energy-efficiency overhaul in March, 2026 delivering incredible value with a brand new boiler, oil tank, hot water tank, refrigerator, and washer/dryer unit. Step outside to usable backyard, perfect for gardening or entertaining, complete with a free-standing storage shed for your tools and lawn equipment. This home sits just minutes from schools, shopping, restaurants, recreation areas, and other local amenities. Bring your vision and discover all this home has to offer!
Interior Features
- # Of Stories:
- 2
- Sq. Ft. (Total):
- 1380
- Sq. Ft. (Above Ground):
- 960
- Sq. Ft. (Below Ground):
- 420
- Sq. Ft. Unfinished:
- 540
- Rooms:
- 5
- Bedrooms:
- 3
- Baths:
- 2
- Interior Desc:
- Kitchen/Dining
- Appliances Included:
- Microwave, Refrigerator, Gas Stove, All-in-one Washer/Dryer
- Flooring:
- Carpet, Vinyl
- Heating Cooling Fuel:
- Water Heater:
- Basement Desc:
- Partially Finished, Interior Stairs, Walkout, Interior Access, Basement Stairs
Exterior Features
- Style of Residence:
- Raised Ranch
- House Color:
- White
- Time Share:
- No
- Resort:
- Exterior Desc:
- Exterior Details:
- Shed
- Amenities/Services:
- Land Desc.:
- Sloping, Near Shopping, Neighborhood, Near School(s)
- Suitable Land Usage:
- Roof Desc.:
- Asphalt Shingle
- Driveway Desc.:
- Gravel
- Foundation Desc.:
- Concrete
- Sewer Desc.:
- Public
- Garage/Parking:
- No
- Garage Spaces:
- 0
- Road Frontage:
- 0
Other Information
- List Date:
- 2026-07-17
- Last Updated: