- $89,900
- MLS#: 5100896
- 1533
- SQ. Feet
- 0.17
- Acres
- 2
- Baths
- 3
- Bedrooms

1 of 38

General Property Information
- Property Status:
- Active
- Price:
- $89, 900
- Assessed:
- $162, 000
- Assessed Year:
- 2025
- County:
- VT-Caledonia
- Acres:
- 0.17
- Property Type:
- Single Family
- Year Built:
- 1900
- Agency/Brokerage:
- Audrey Jackson
Parkway Realty - Bedrooms:
- 3
- Total Baths:
- 2
- Sq. Ft. (Total):
- 1533
- Tax Year:
- 2024
- Taxes:
- $2, 167
- Association Fees:

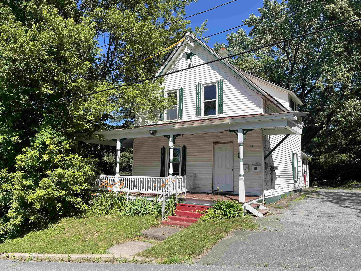
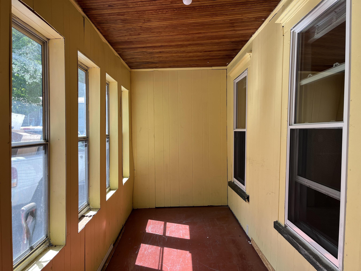
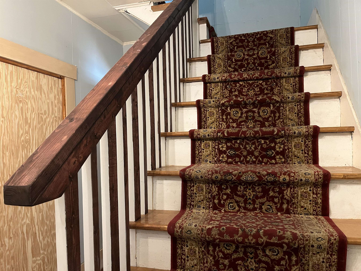
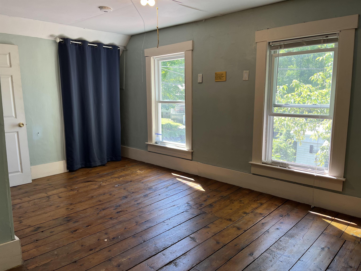
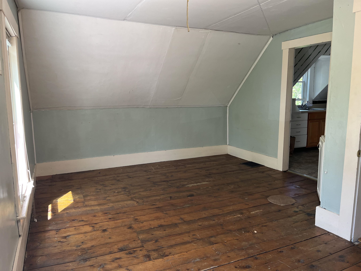
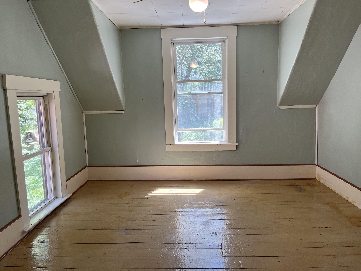
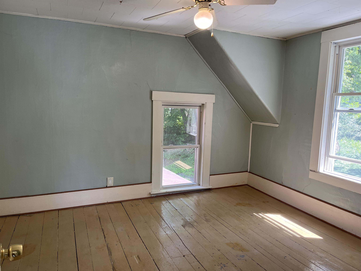
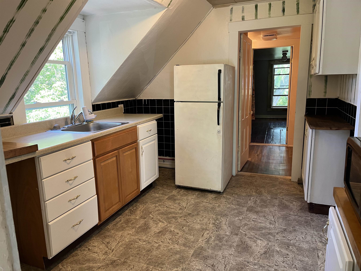
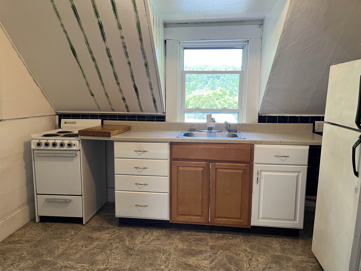
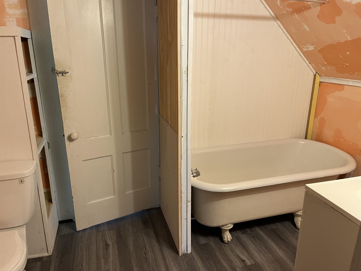
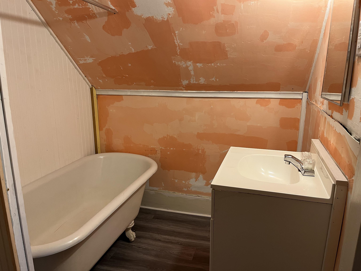
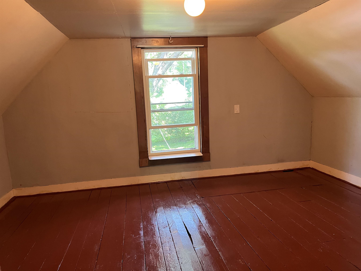
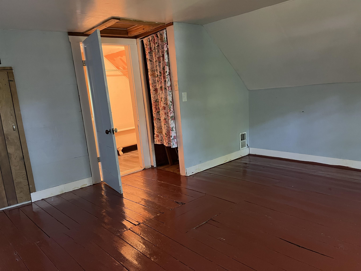
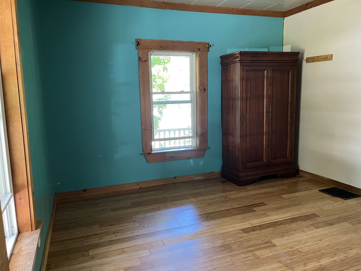
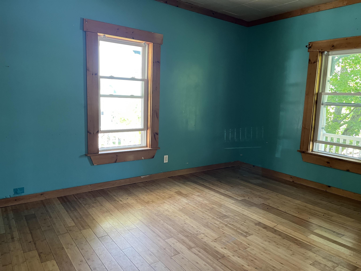
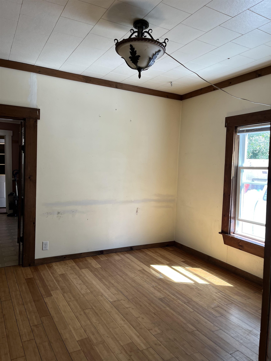
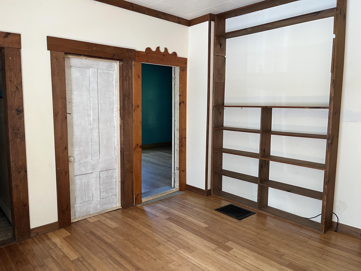
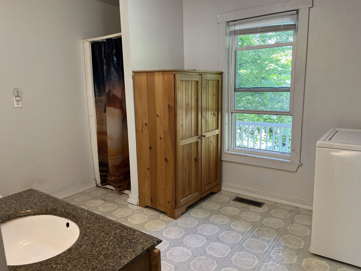
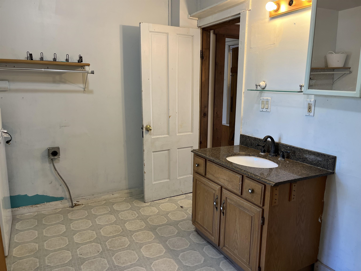
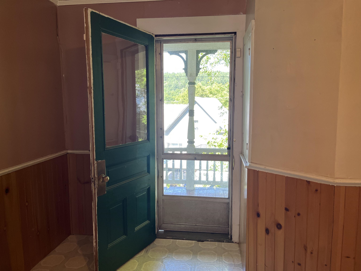
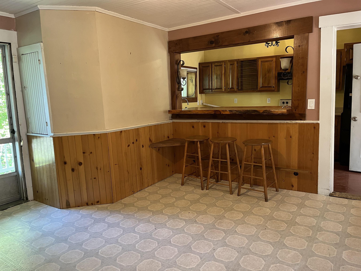
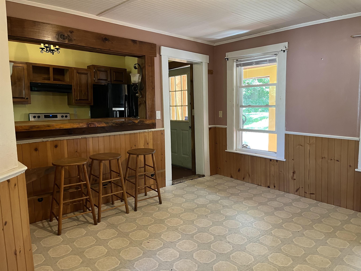
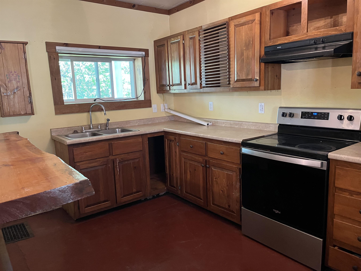
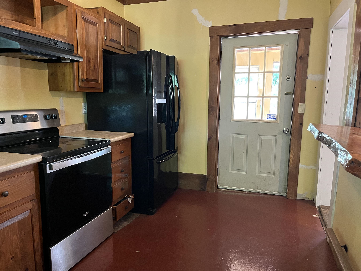
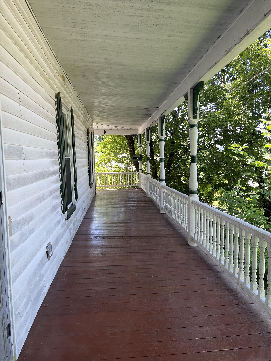
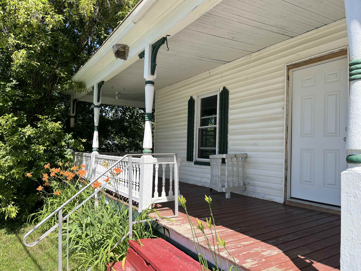
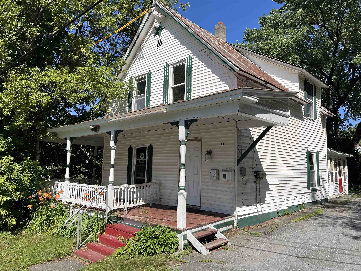
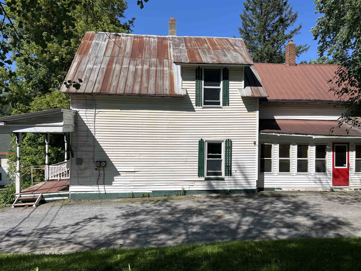
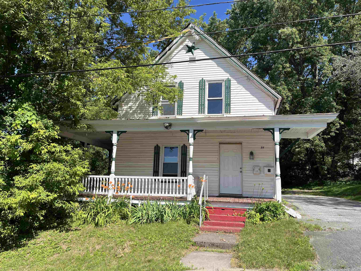
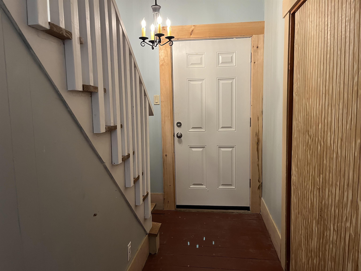
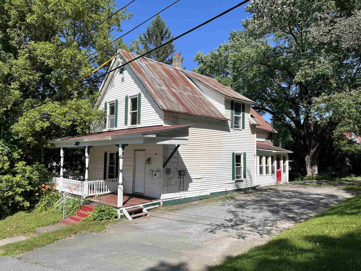
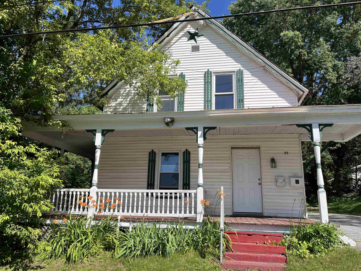
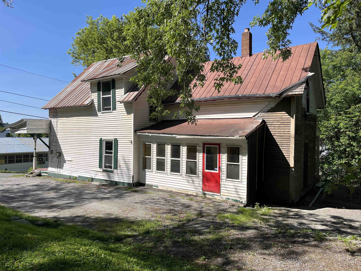
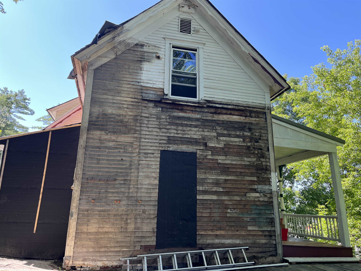
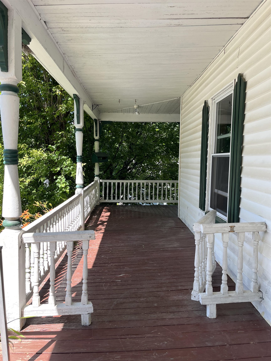
Attention Investors! With a little imagination and some elbow grease, this antique charmer is ready to reclaim her glory days. Currently configured as two units, she offers excellent income potential right out of the gate, ideal for the investor or owner-occupant ready to take on a rewarding project. The main floor features a bedroom, dining room, eat-in kitchen, and a ¾ bath with laundry, opening onto both a sunroom and a glorious wraparound covered porch, the kind of outdoor living space that’s hard to find in newer construction. Upstairs offers 2 to 3 bedrooms (one would make a wonderful family room or home office), a full bath, and a kitchenette, giving the second unit real independence and comfort. This home is full of the character you just can’t replicate: high ceilings, original details, and the solid bones of a bygone era, all waiting for the right vision to bring them back to life. Once the projects are complete, this grand old home offers real flexibility. Rent both units for strong income potential, set it up as a multi-generational home for extended family, or live in one unit while the other helps pay your mortgage. Whether you’re an experienced investor or someone looking for a hands-on project with serious upside, this property is a rare opportunity to own a piece of local history and make it your own.
Interior Features
- # Of Stories:
- 2
- Sq. Ft. (Total):
- 1533
- Sq. Ft. (Above Ground):
- 1533
- Sq. Ft. (Below Ground):
- 0
- Sq. Ft. Unfinished:
- 853
- Rooms:
- 8
- Bedrooms:
- 3
- Baths:
- 2
- Interior Desc:
- Ceiling Fan, Dining Area, Kitchen/Dining, Laundry Hook-ups, Natural Light, 1st Floor Laundry
- Appliances Included:
- Microwave, Electric Range, Refrigerator, Washer, Domestic Water Heater
- Flooring:
- Bamboo, Hardwood, Softwood, Vinyl, Wood
- Heating Cooling Fuel:
- Water Heater:
- Basement Desc:
- Concrete Floor, Full, Interior Stairs, Interior Access
Exterior Features
- Style of Residence:
- Antique, Cape
- House Color:
- White
- Time Share:
- No
- Resort:
- Exterior Desc:
- Exterior Details:
- Covered Porch, Enclosed Porch
- Amenities/Services:
- Land Desc.:
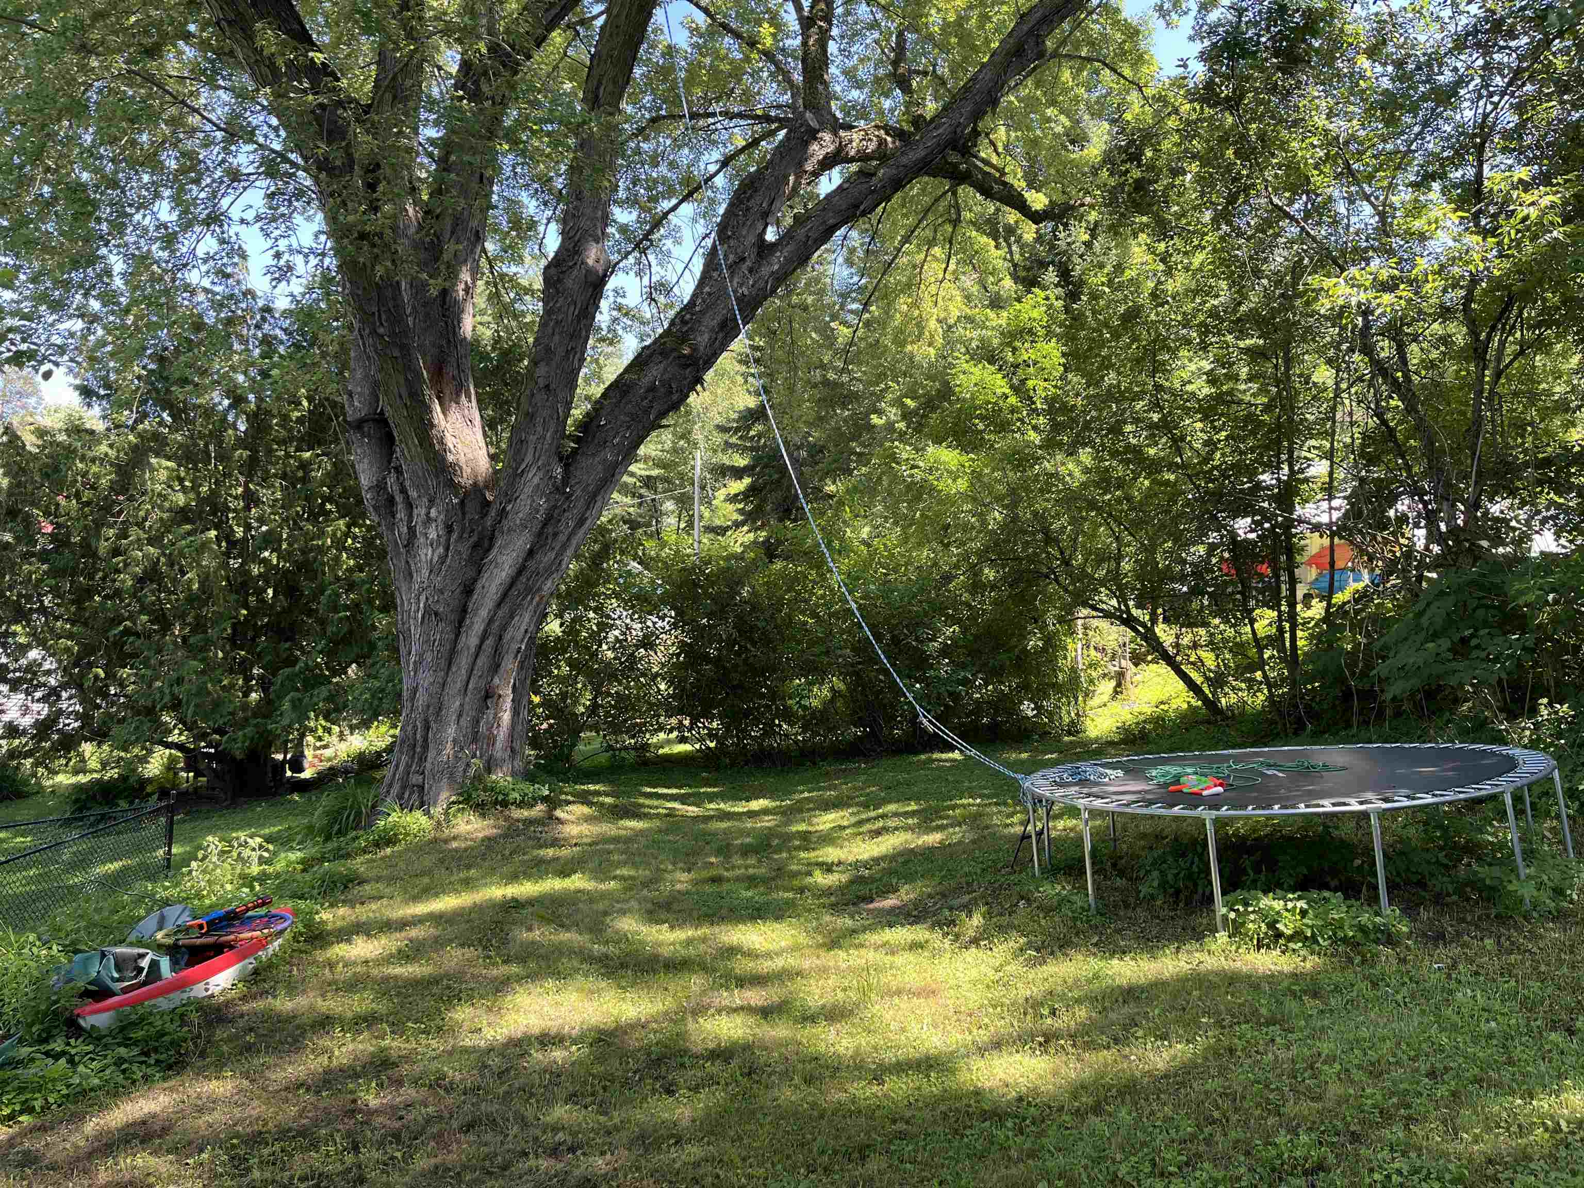
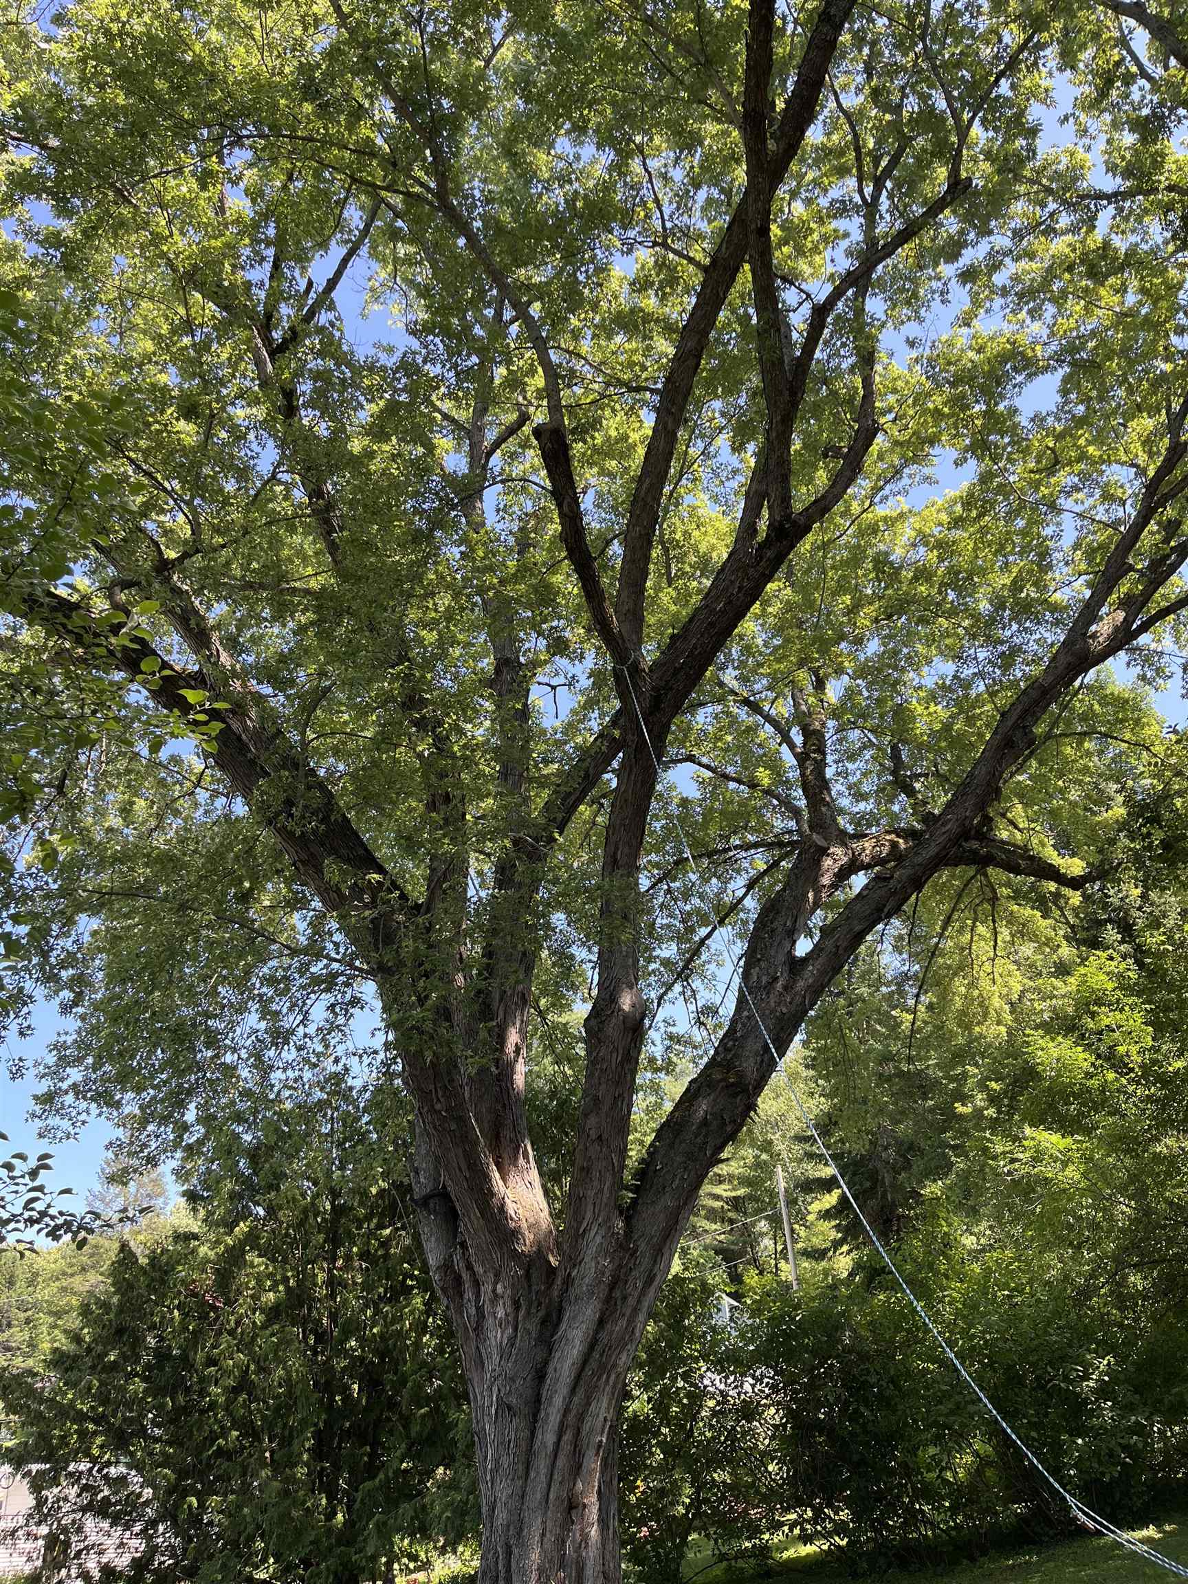
- City Lot, Level, Open, Sidewalks, In Town, Near Shopping, Near Public Transport, Near Hospital, Near School(s)
- Suitable Land Usage:
- Residential
- Roof Desc.:
- Metal
- Driveway Desc.:
- Paved
- Foundation Desc.:
- Fieldstone
- Sewer Desc.:
- Public, Public Sewer On-Site
- Garage/Parking:
- No
- Garage Spaces:
- 0
- Road Frontage:
- 99
Other Information
- List Date:
- 2026-07-21
- Last Updated: