- $1,250,000
- MLS#: 5103408
- 2580
- SQ. Feet
- 85.70
- Acres
- 2
- Baths
- 2
- Bedrooms
1 of 60

General Property Information
- Property Status:
- Active
- Price:
- $1, 250, 000
- Assessed:
- $0
- Assessed Year:
- County:
- VT-Washington
- Acres:
- 85.70
- Property Type:
- Single Family
- Year Built:
- 1972
- Agency/Brokerage:
- Krista Harness
Element Real Estate - Bedrooms:
- 2
- Total Baths:
- 2
- Sq. Ft. (Total):
- 2580
- Tax Year:
- 2025
- Taxes:
- $9, 884
- Association Fees:


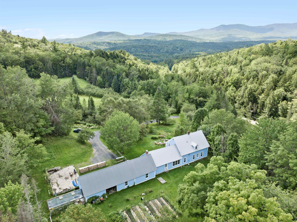
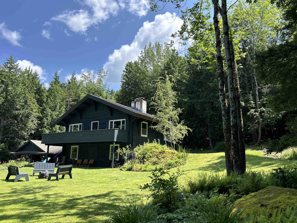
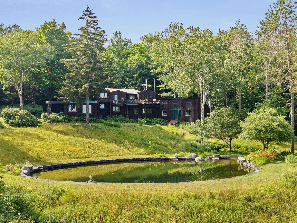
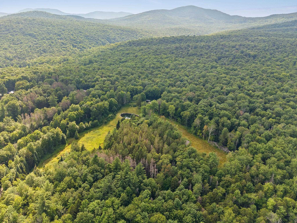
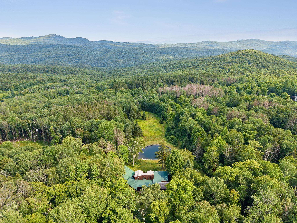
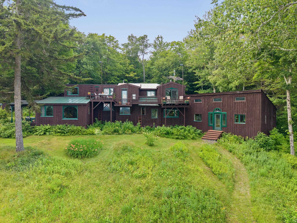
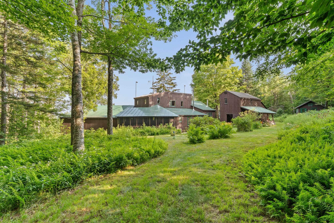
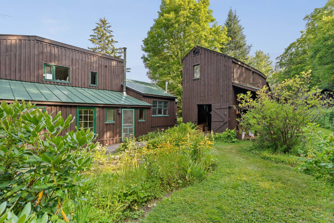
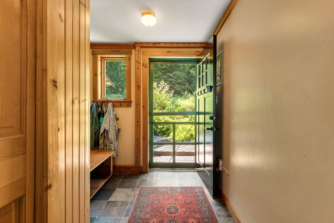
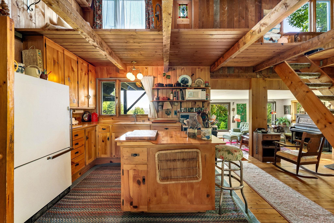
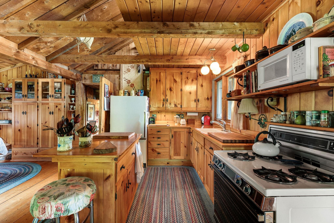
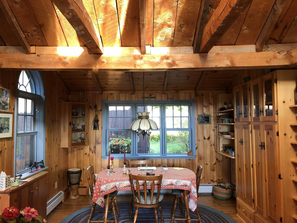
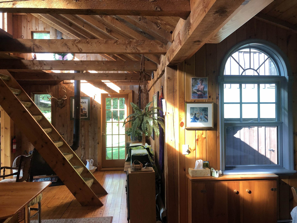
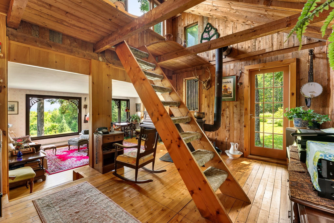
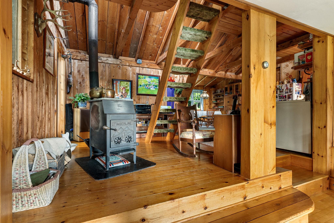
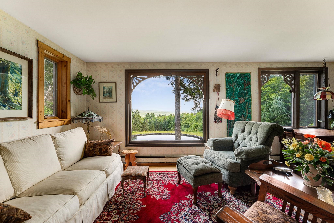
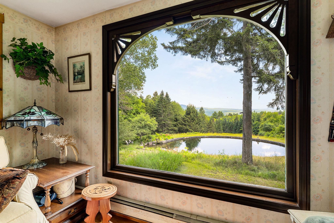
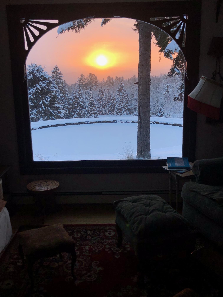
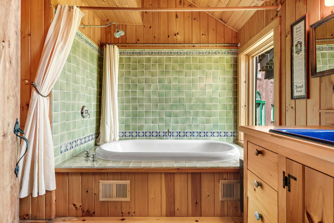
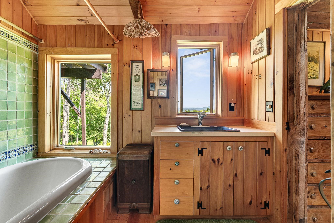
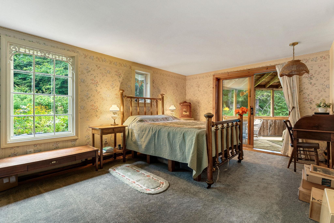
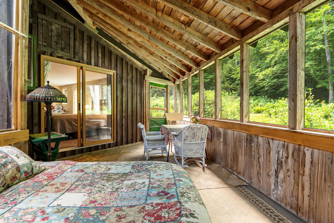
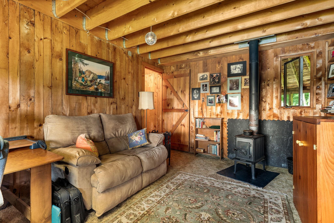
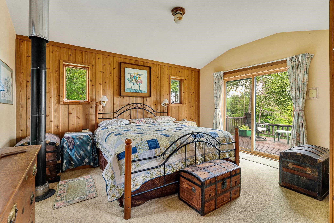
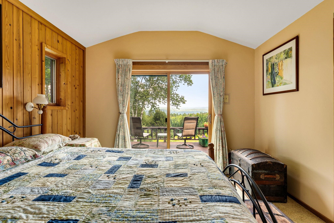
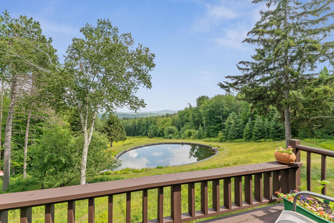
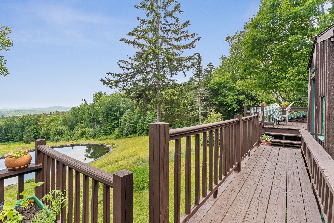
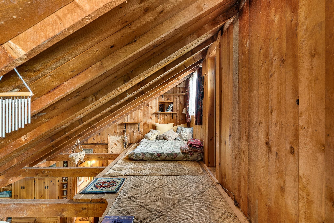
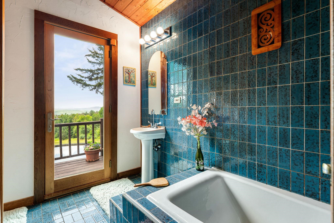
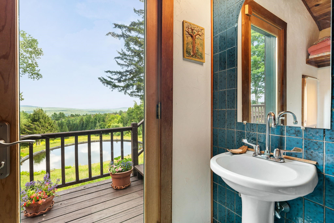
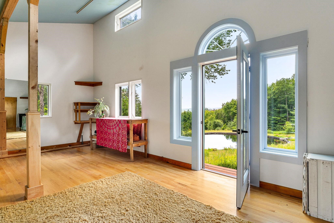
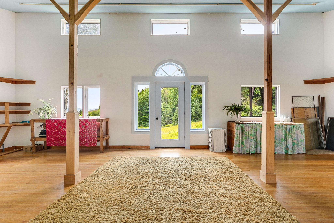
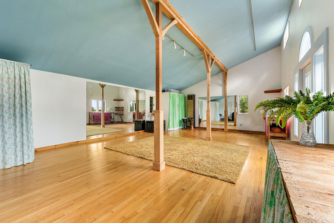
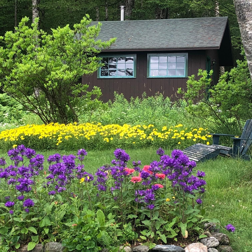
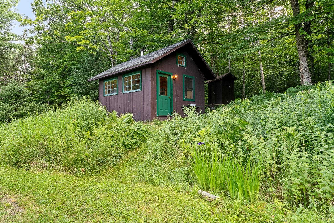
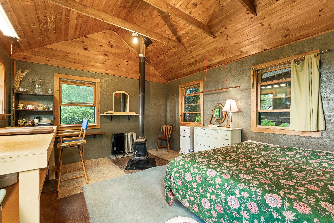
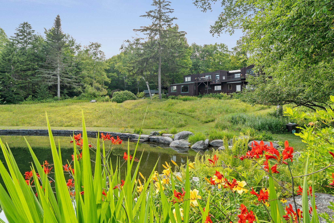
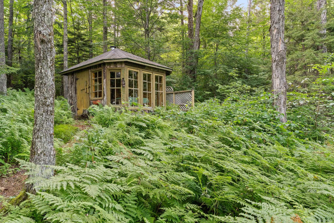
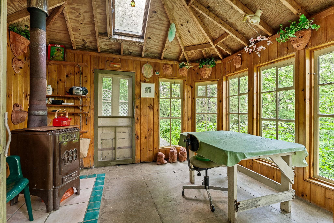
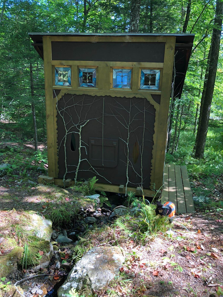
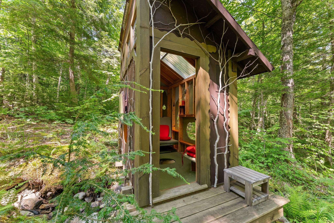
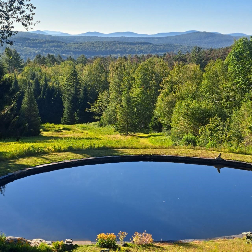
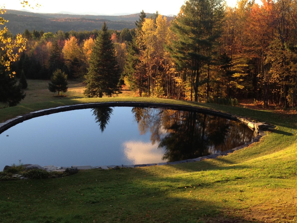
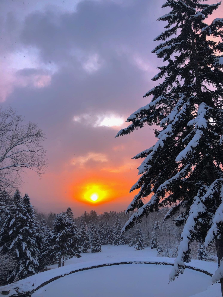
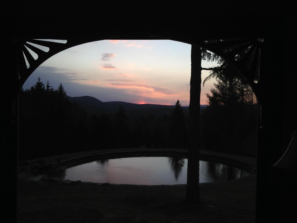
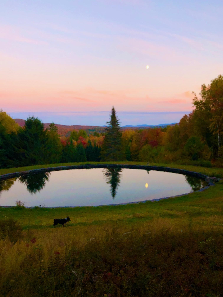
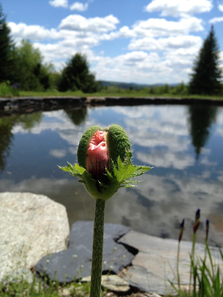
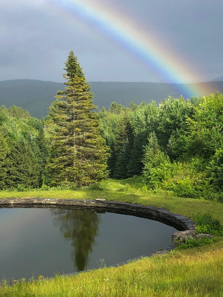
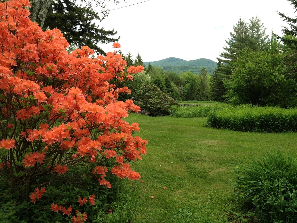
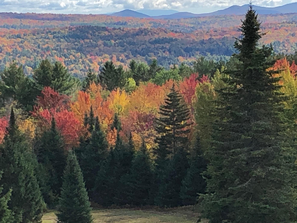
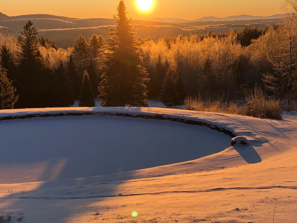
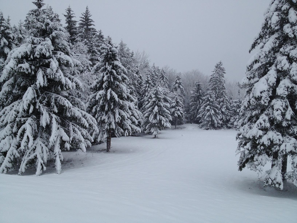
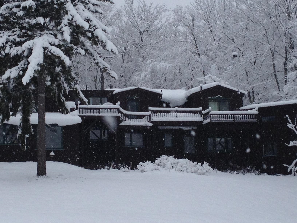
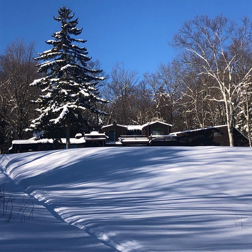
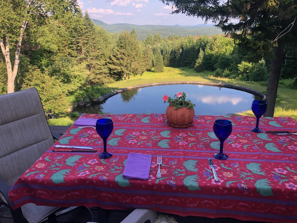
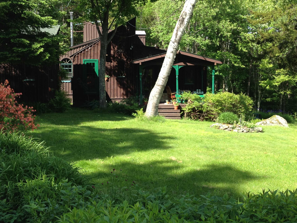
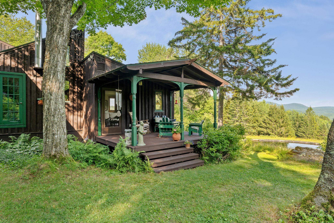
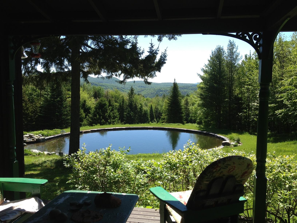
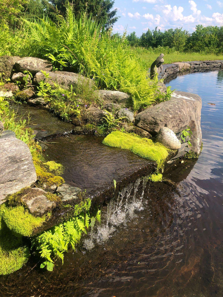
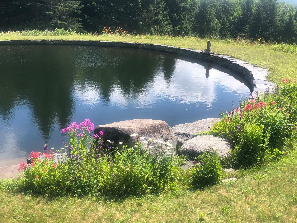
Tucked at the end of a winding driveway on 85.7 acres adjoining Putnam State Forest, this remarkable Worcester property has been shaped over decades into a private world of its own where one immediately feels the serenity and tranquility. At its heart is a 15 ft deep spring-fed swimming pond, thoughtfully designed with hand-laid stone walls, broad stone steps, diving rocks, sandy beach and the constant serenade of the waterfall making it an extraordinary place to swim, gather, or simply sit at the water’s edge and take in the quiet and natural beauty. From mist rising over the pond in the morning to changing light across the mountains at day's end, the landscape reveals a different mood with every hour and every season. The contemporary home is warm and inviting, with natural wood, generous windows and mountain views that keep the surrounding landscape present from room to room. Beyond the house, trails wind through the property, connecting woods, gardens and open spaces with a tea house, artist studio and guest cabin tucked into the landscape. There is a sense of intention here that is difficult to recreate: a property designed not around excess, but around experience...swimming at dawn, walking the trails, making art, tending gardens, watching the seasons move across the mountains. With direct access to thousands of acres of protected forest and Montpelier just down the road, it offers exceptional privacy without isolation. More than a home with acreage, this is a place that has been carefully loved, thoughtfully shaped and is ready for its next steward to make it their own.
Interior Features
- # Of Stories:
- 1
- Sq. Ft. (Total):
- 2580
- Sq. Ft. (Above Ground):
- 2580
- Sq. Ft. (Below Ground):
- 0
- Sq. Ft. Unfinished:
- 0
- Rooms:
- 9
- Bedrooms:
- 2
- Baths:
- 2
- Interior Desc:
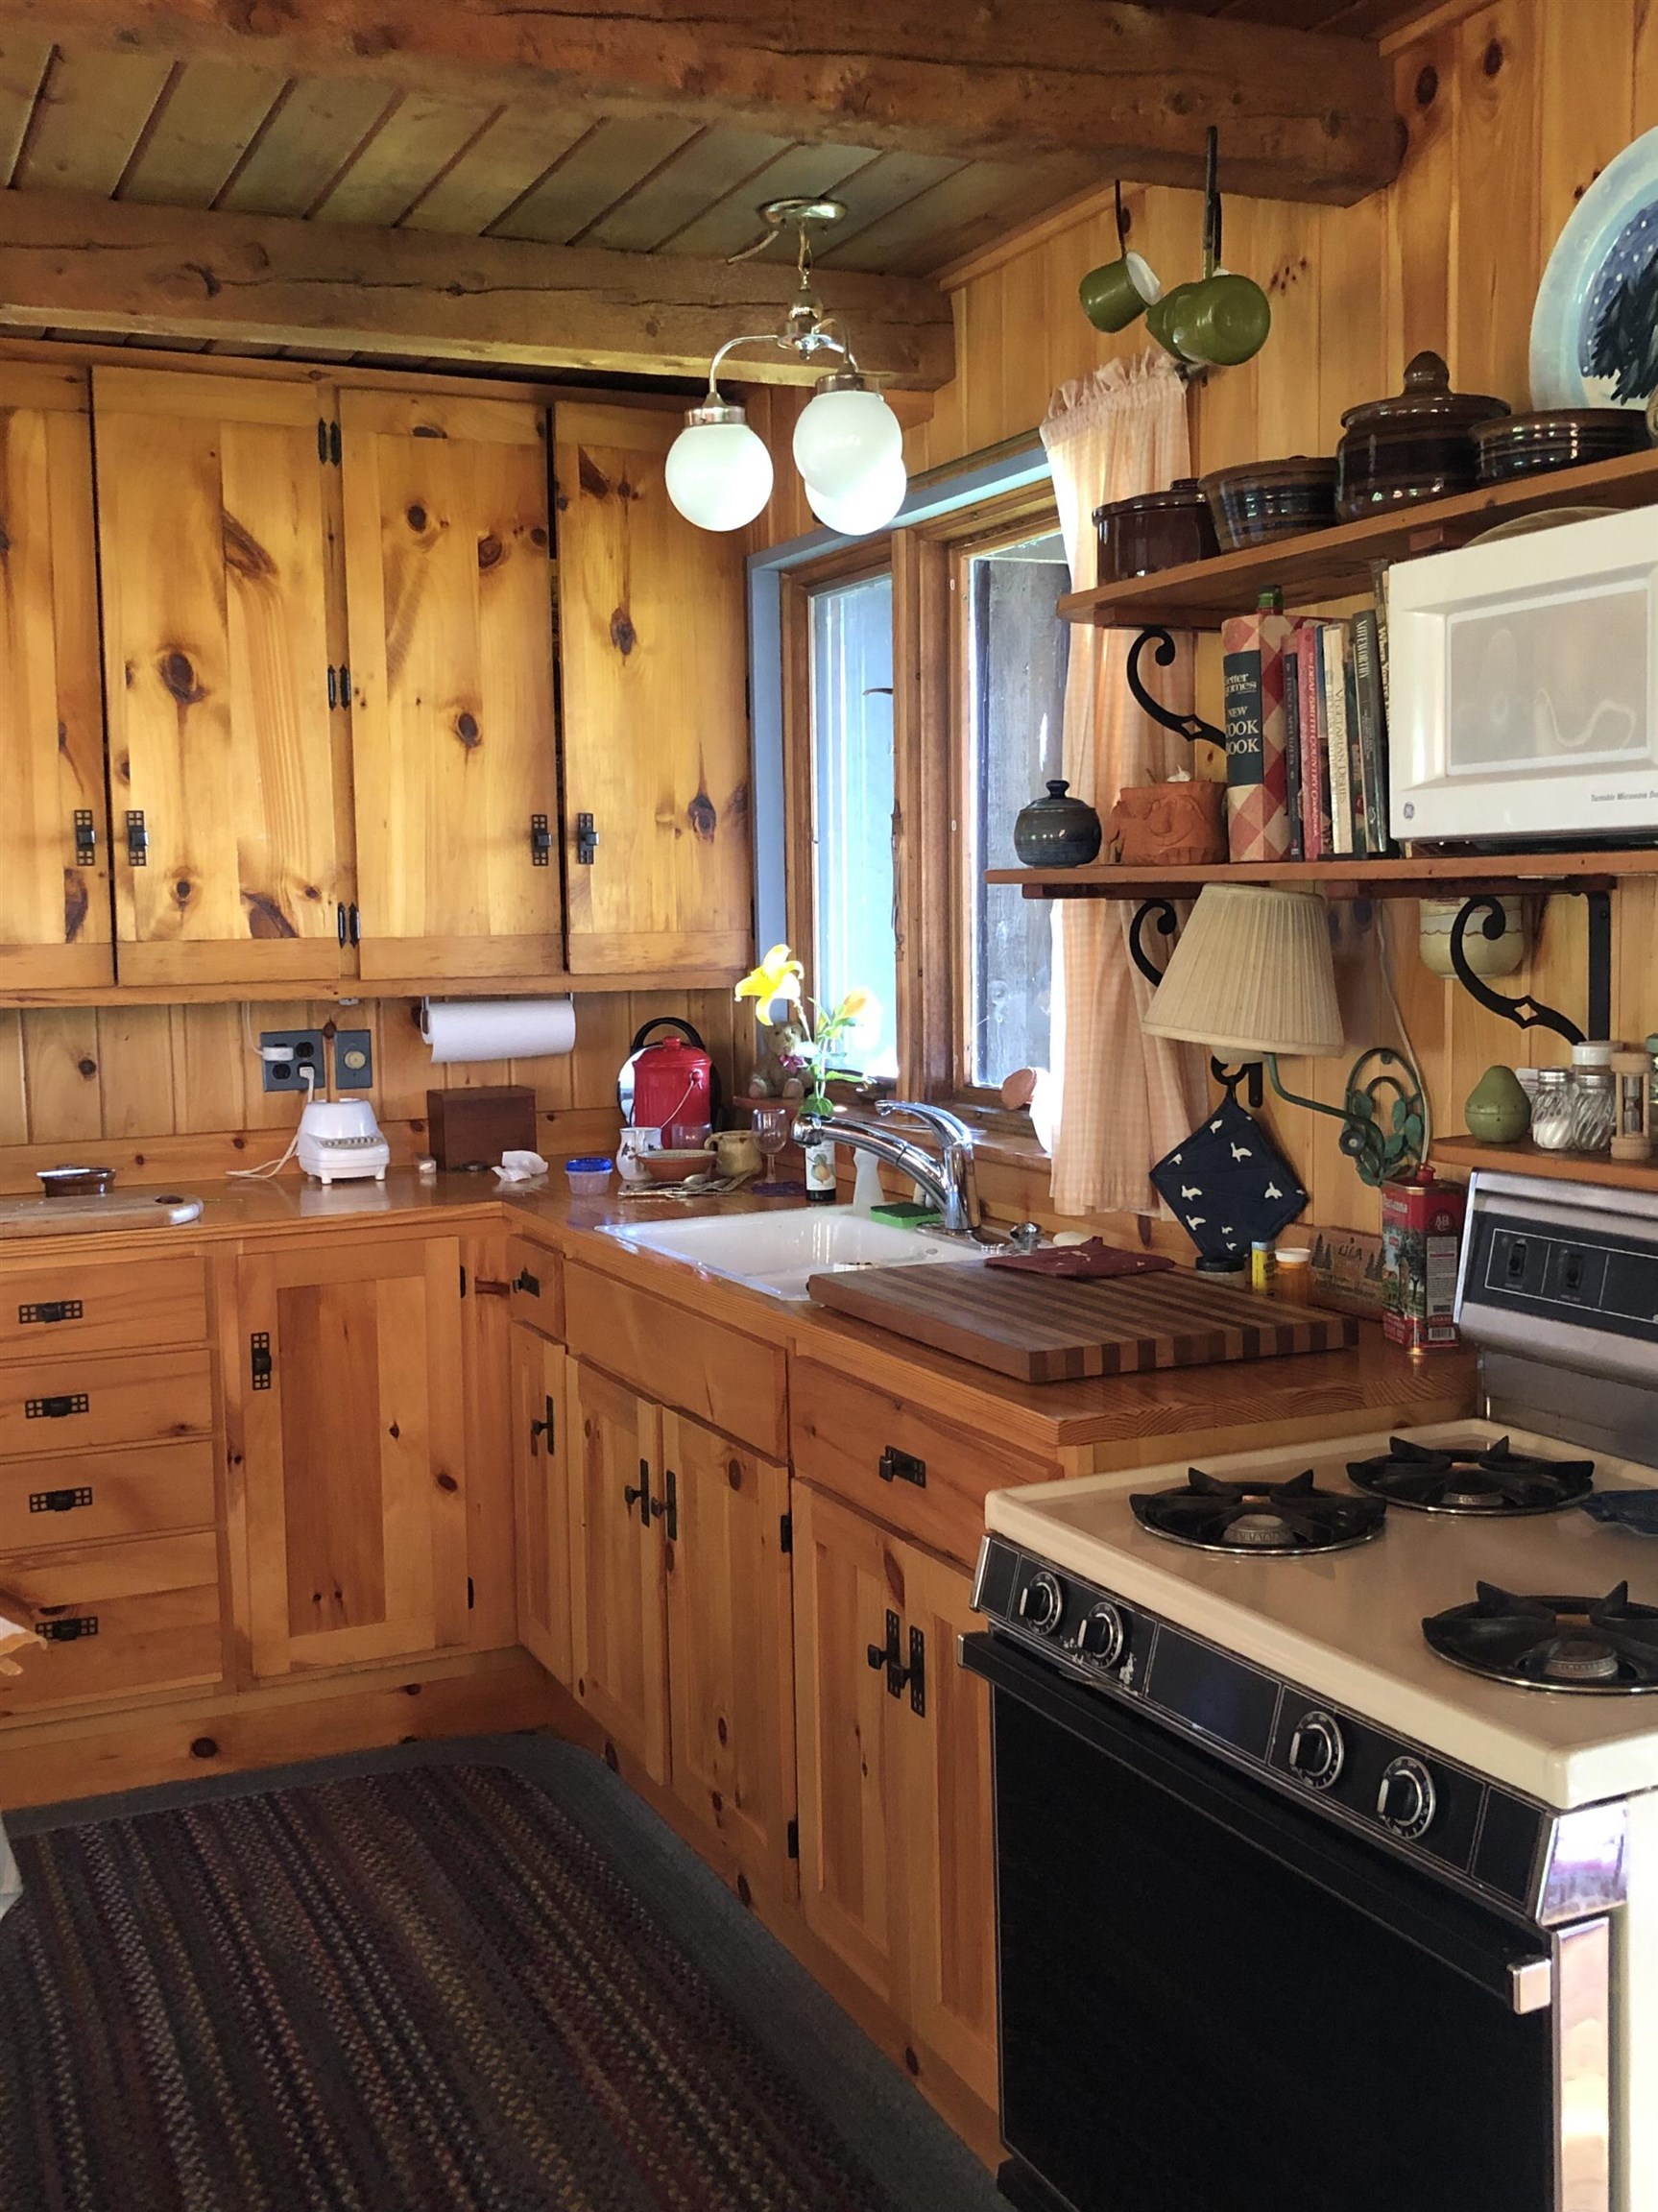
- Dining Area, Kitchen Island, Primary BR w/ BA, Natural Light, Natural Woodwork, Vaulted Ceiling, 1st Floor Laundry
- Appliances Included:
- Gas Range, Refrigerator
- Flooring:
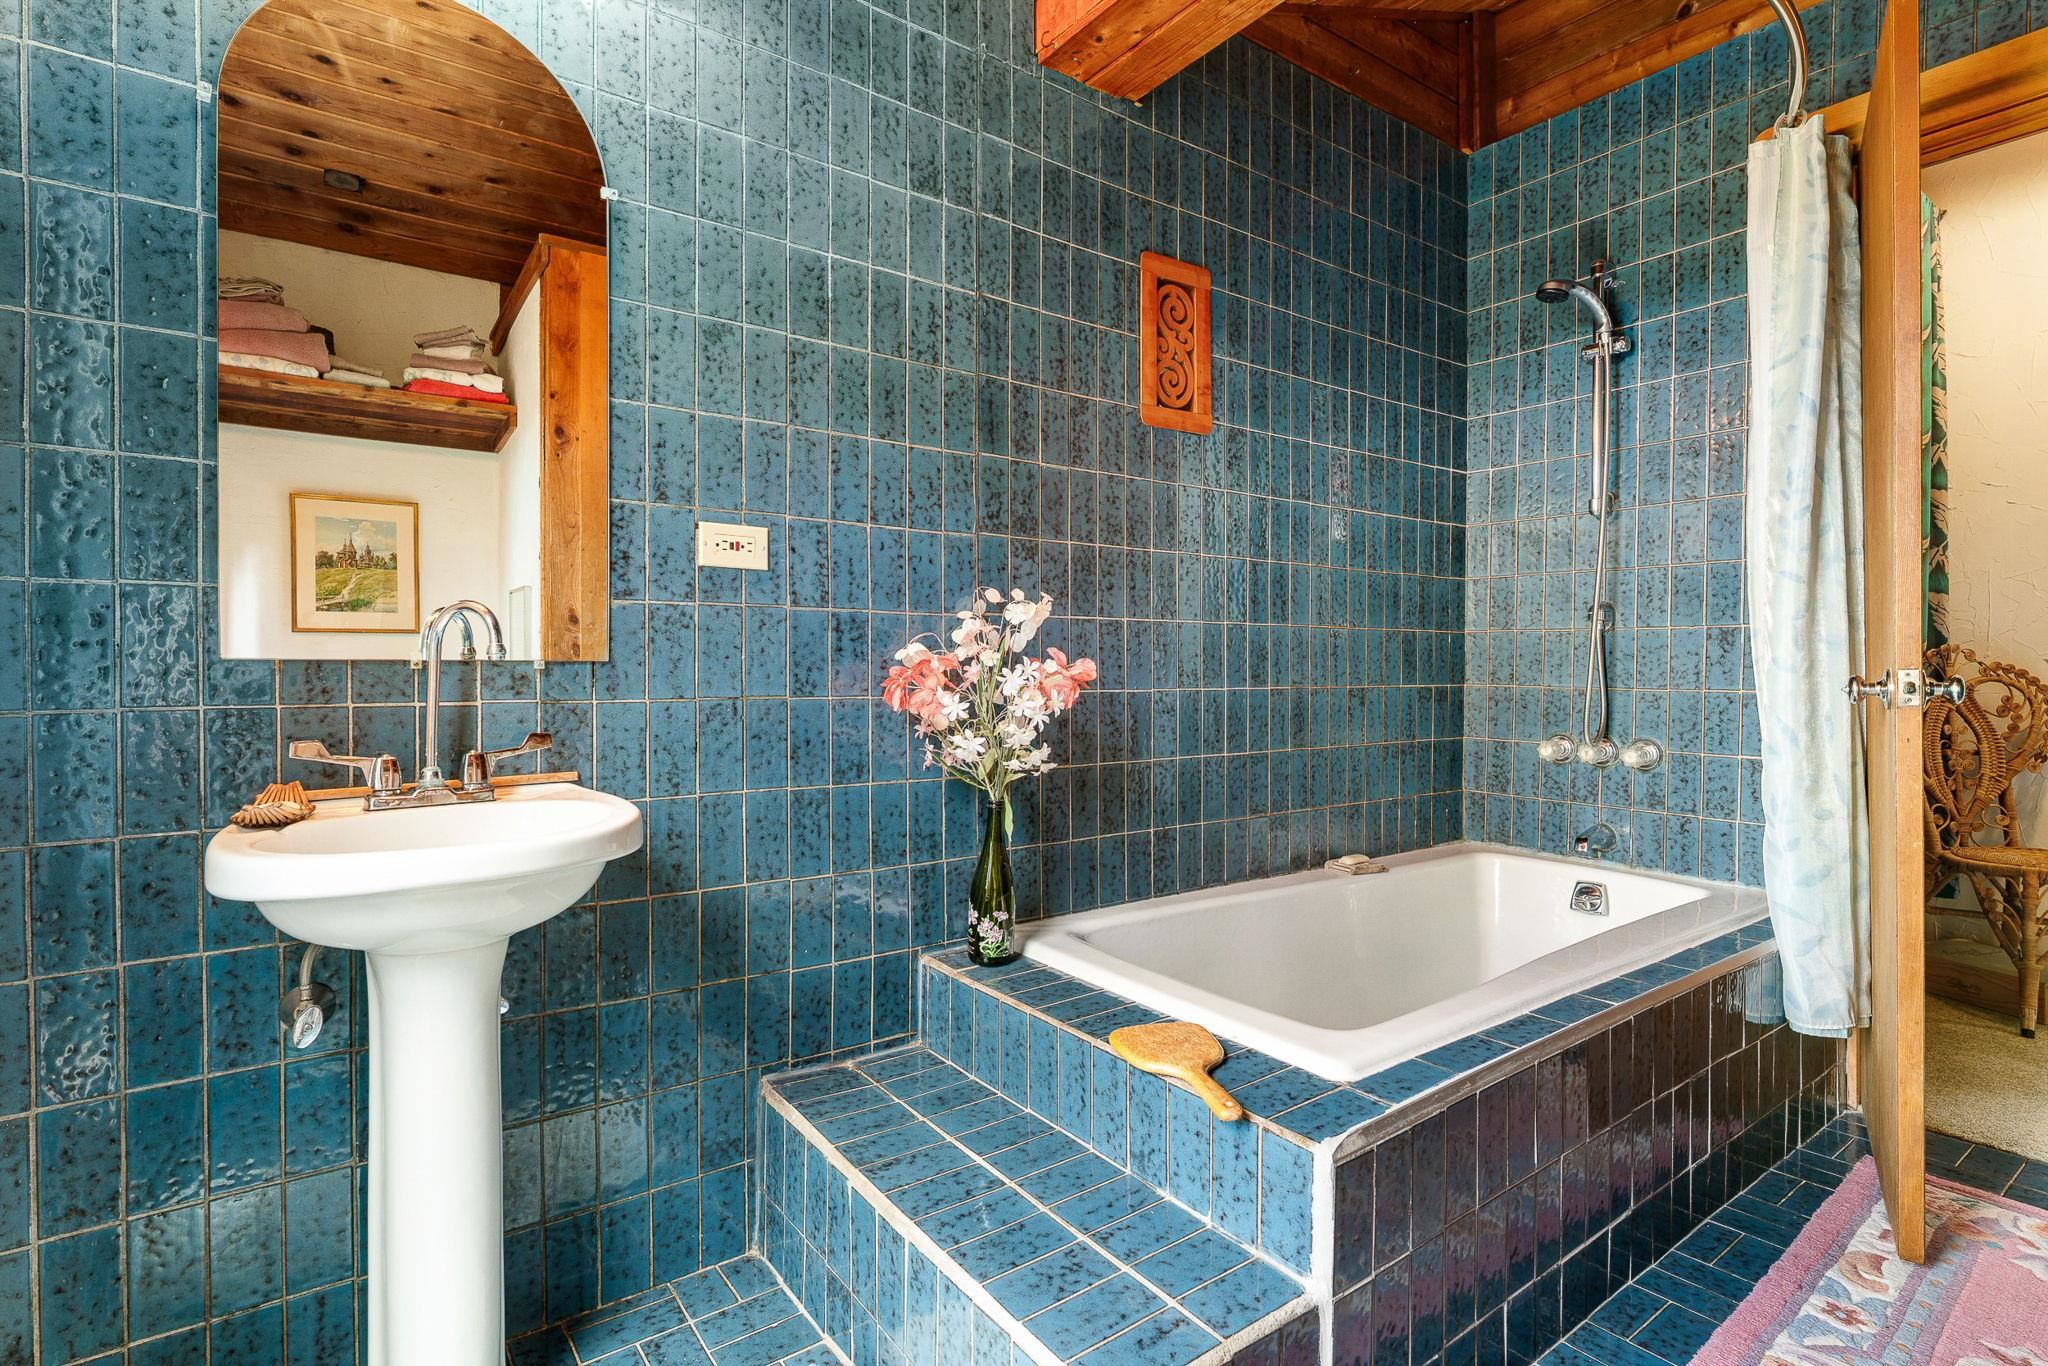
- Carpet, Slate/Stone, Tile, Wood
- Heating Cooling Fuel:
- Water Heater:
- Basement Desc:
- Crawl Space
Exterior Features
- Style of Residence:
- Contemporary
- House Color:
- Time Share:
- No
- Resort:
- Exterior Desc:
- Exterior Details:
- Balcony, Barn, Outbuilding, Covered Porch, Screened Porch, Shed
- Amenities/Services:
- Land Desc.:
- Country Setting, Mountain View, Secluded, Sloping, Trail/Near Trail, View, Walking Trails, Wooded, Rural, Private
- Suitable Land Usage:
- Roof Desc.:
- Metal
- Driveway Desc.:
- Dirt
- Foundation Desc.:
- Post/Piers
- Sewer Desc.:
- On-Site Septic Exists
- Garage/Parking:
- Yes
- Garage Spaces:
- 1
- Road Frontage:
- 0
Other Information
- List Date:
- 2026-08-05
- Last Updated: