- $350,000
- MLS#: 5103972
- 1844
- SQ. Feet
- 0.68
- Acres
- 3
- Baths
- 4
- Bedrooms
1 of 27

General Property Information
- Property Status:
- Active
- Price:
- $350, 000
- Assessed:
- $0
- Assessed Year:
- County:
- VT-Washington
- Acres:
- 0.68
- Property Type:
- Single Family
- Year Built:
- 1941
- Agency/Brokerage:
- Jordan Lafond
KW Vermont - Bedrooms:
- 4
- Total Baths:
- 3
- Sq. Ft. (Total):
- 1844
- Tax Year:
- 2025
- Taxes:
- $7, 323
- Association Fees:

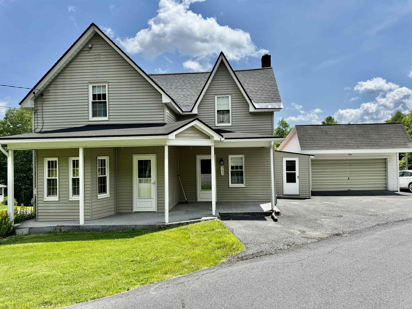
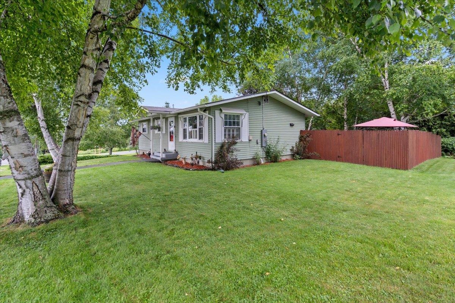
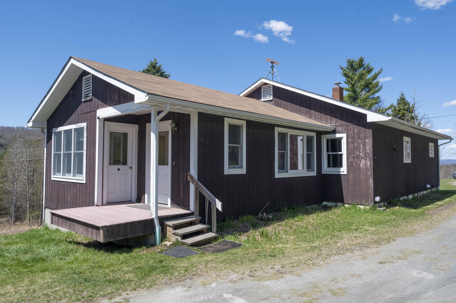
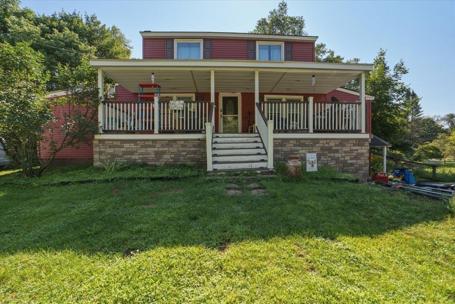
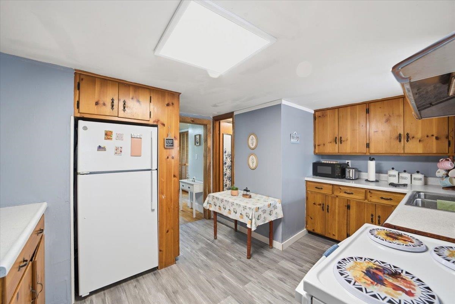
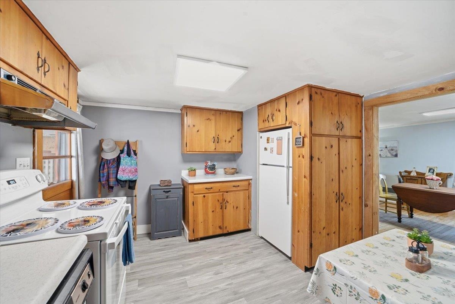
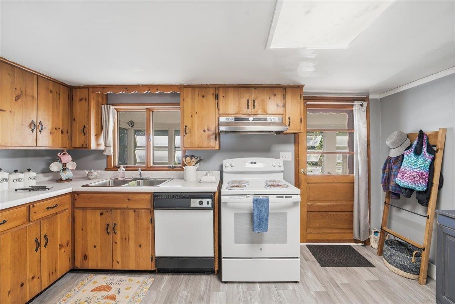
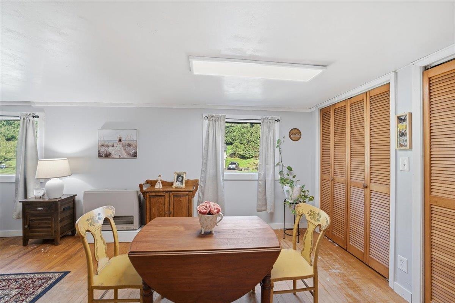
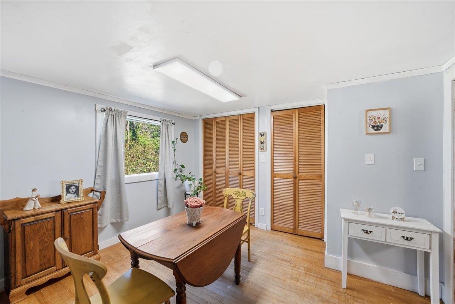
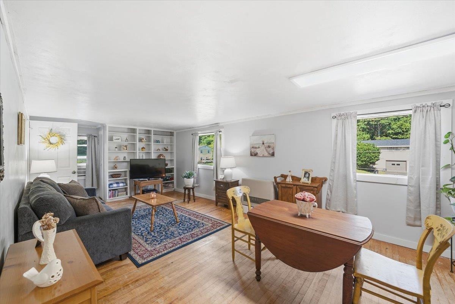
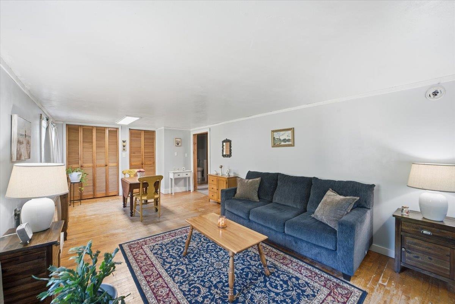
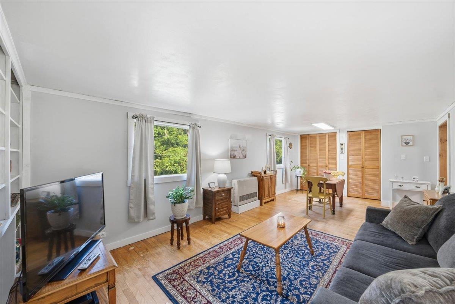
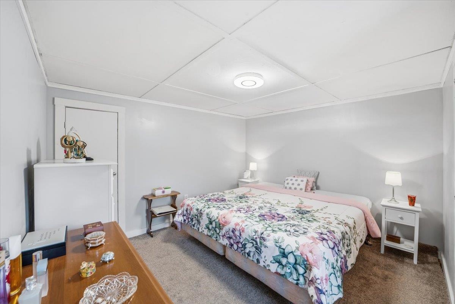
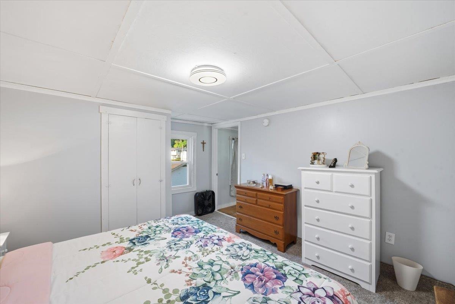
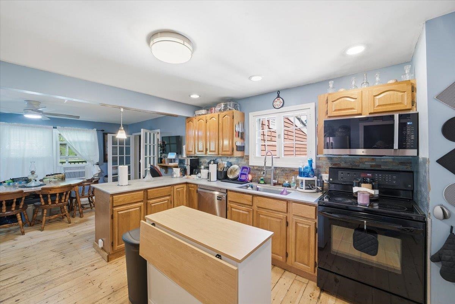
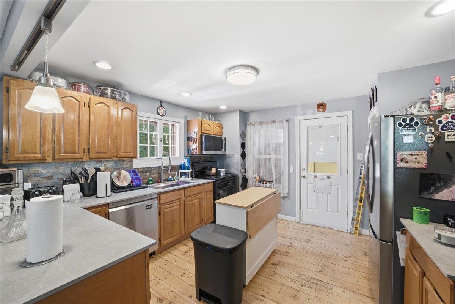
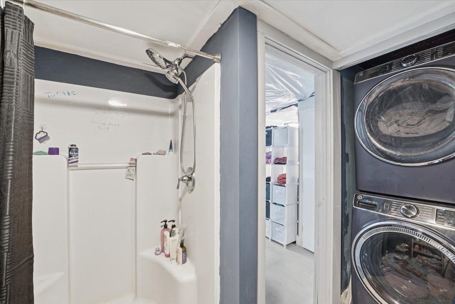
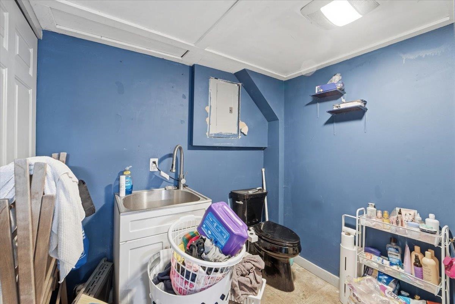
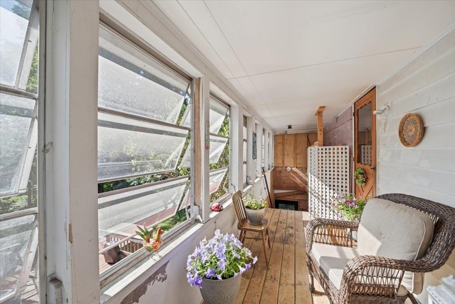
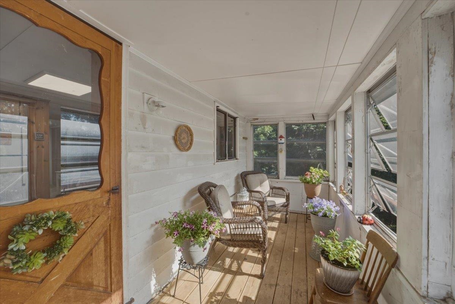
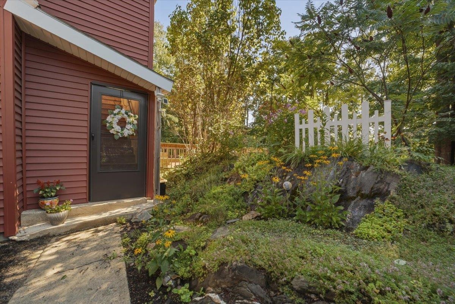
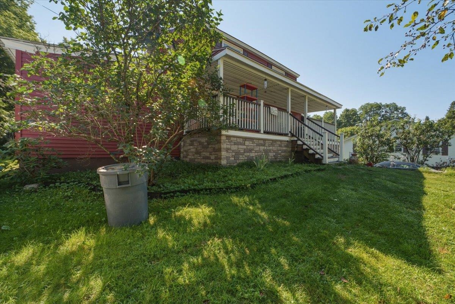
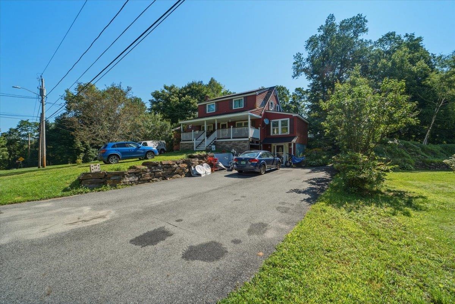
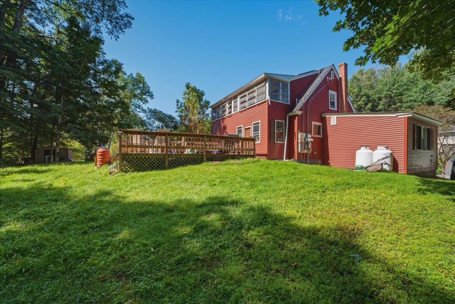
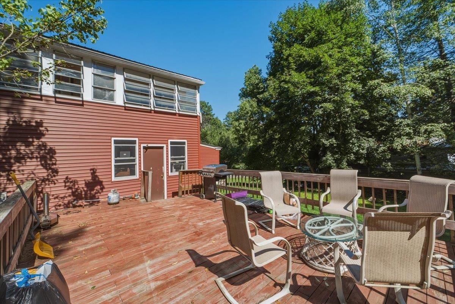
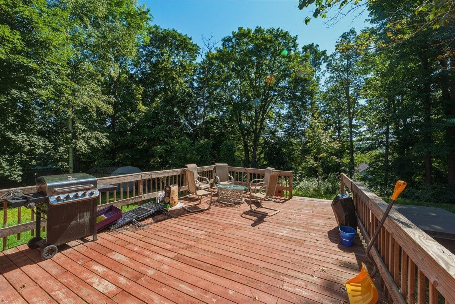
From the moment you approach the front walkway, a sense of storybook charm envelopes you, with an entrance framed by a lush tapestry of vibrant perennials and shaded by a grand canopy of mature trees. Stepping onto the grounds feels like entering a private, hidden sanctuary where winding paths, a three-season porch, stone garden steps, and a secure white fence invite a deep breath of fresh air. Out back, an expansive deck overlooks the woods and private yard which offers a serene backdrop for relaxing in the hot tub or unwinding in total seclusion. Inside, the home embraces you with an authentic, down-to-earth comfort defined by soft natural light, warm pine flooring, and inviting gathering spaces. Perfect for astute investors seeking a versatile addition to their portfolio or owner-occupants looking to live comfortably while generating rental income, this character-filled two-unit property offers incredible adaptability. With quiet sleeping sanctuaries, rich wood accents, built-in shelving, and a grounding connection to nature at every turn, this sweet, timeless retreat is filled with value and potential. Come feel the unique warmth and endless possibilities for yourself. Schedule your private tour today!
Interior Features
- # Of Stories:
- 2
- Sq. Ft. (Total):
- 1844
- Sq. Ft. (Above Ground):
- 1844
- Sq. Ft. (Below Ground):
- 0
- Sq. Ft. Unfinished:
- 0
- Rooms:
- 7
- Bedrooms:
- 4
- Baths:
- 3
- Interior Desc:
- Appliances Included:
- Flooring:
- Hardwood
- Heating Cooling Fuel:
- Water Heater:
- Basement Desc:
- Concrete Floor, Crawl Space, Partial, Unfinished, Walkout
Exterior Features
- Style of Residence:
- Colonial
- House Color:
- Time Share:
- No
- Resort:
- Exterior Desc:
- Exterior Details:
- Deck, Garden Space, Patio
- Amenities/Services:
- Land Desc.:
- Sloping
- Suitable Land Usage:
- Roof Desc.:
- Asphalt Shingle
- Driveway Desc.:
- Paved
- Foundation Desc.:
- Concrete
- Sewer Desc.:
- Public
- Garage/Parking:
- Yes
- Garage Spaces:
- 1
- Road Frontage:
- 118
Other Information
- List Date:
- 2026-08-07
- Last Updated: