- $269,500
- MLS#: 5104185
- 1196
- SQ. Feet
- 0.75
- Acres
- 1
- Baths
- 3
- Bedrooms
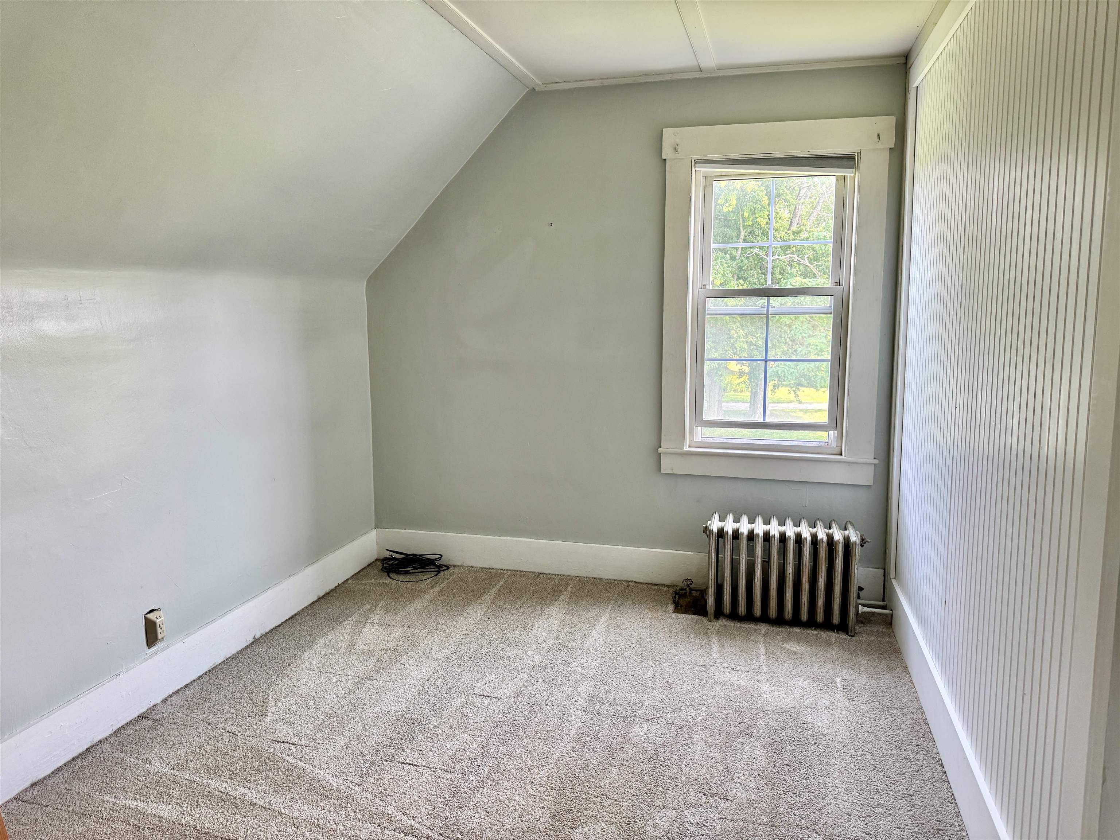
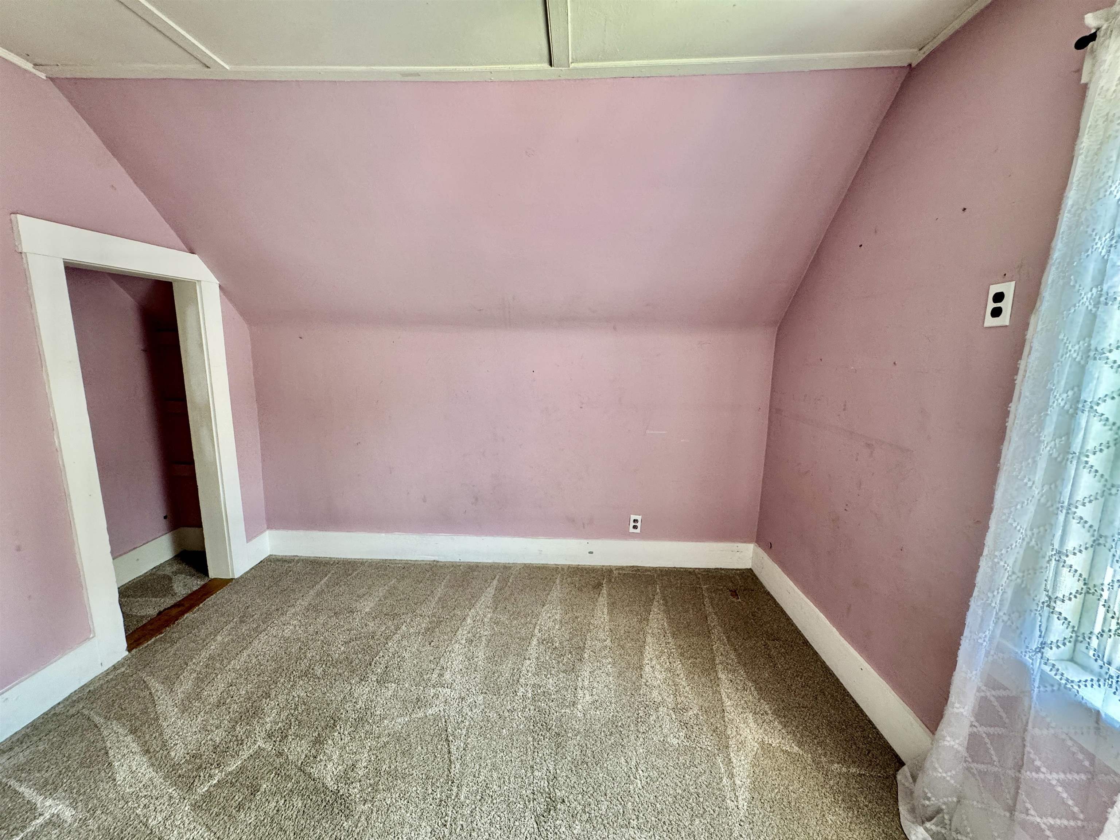
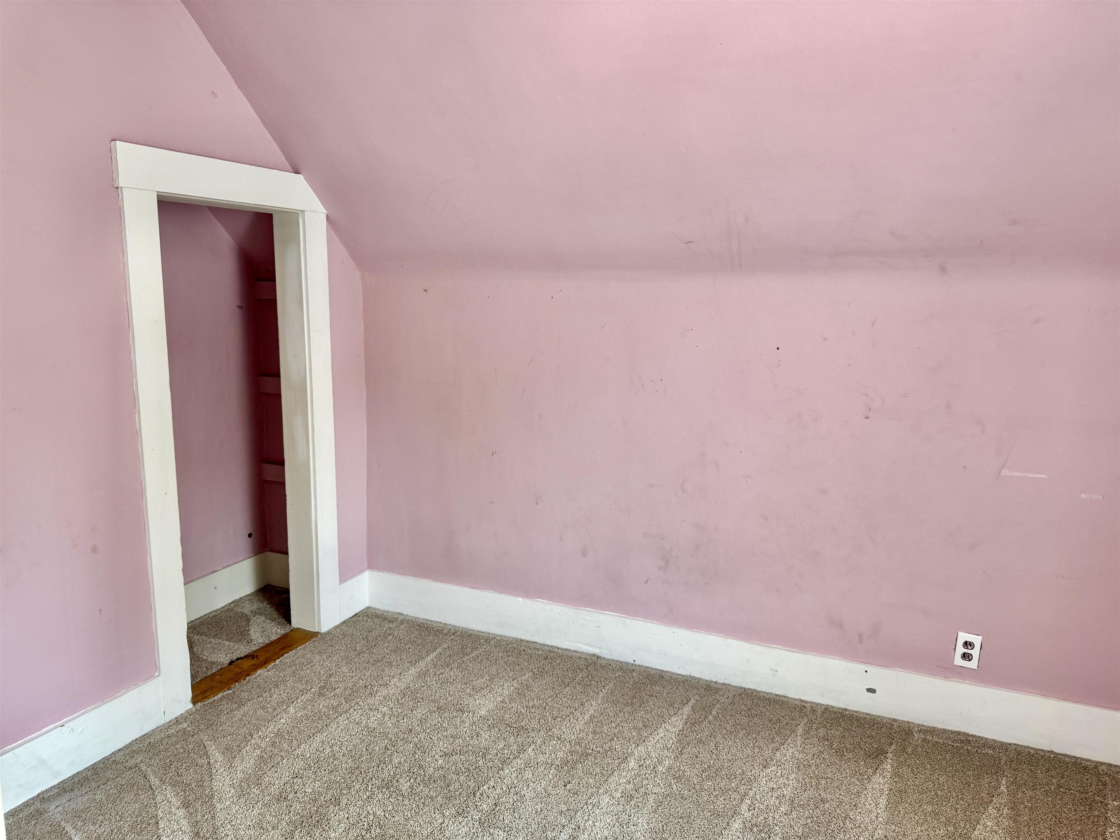
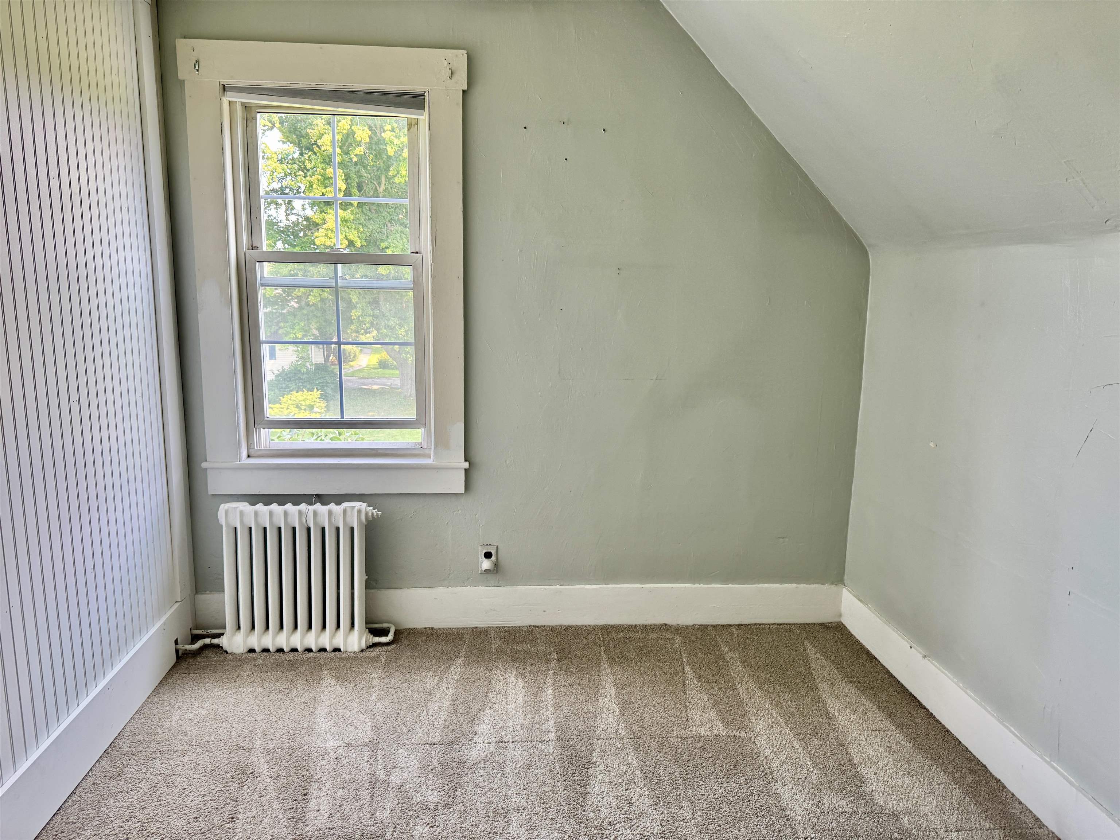
1 of 56

General Property Information
- Property Status:
- Active
- Price:
- $269, 500
- Assessed:
- $162, 490
- Assessed Year:
- 2021
- County:
- VT-Washington
- Acres:
- 0.75
- Property Type:
- Single Family
- Year Built:
- 1901
- Agency/Brokerage:
- Martha Lange
BHHS Vermont Realty Group/Waterbury - Bedrooms:
- 3
- Total Baths:
- 1
- Sq. Ft. (Total):
- 1196
- Tax Year:
- 2026
- Taxes:
- $3, 018
- Association Fees:


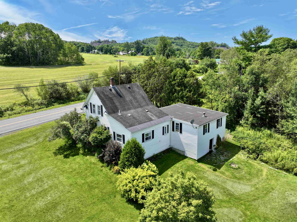
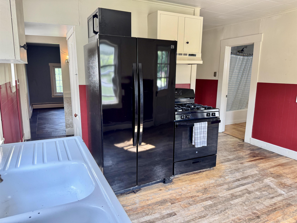
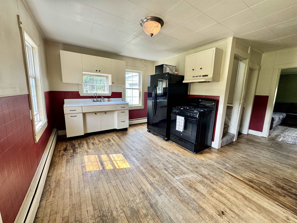
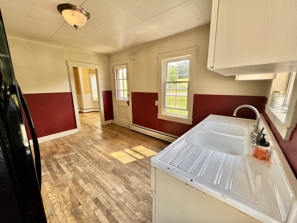
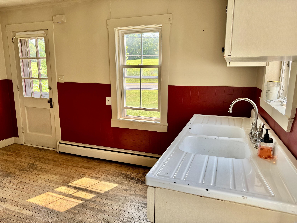
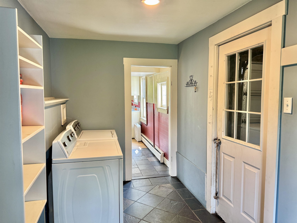
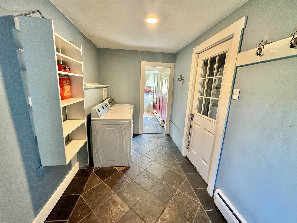
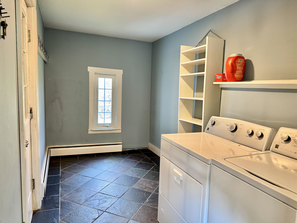
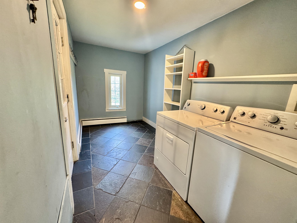
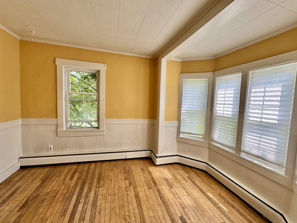
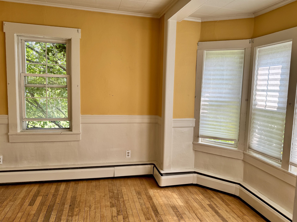
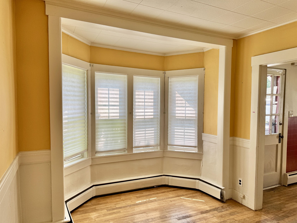
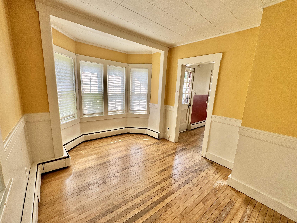
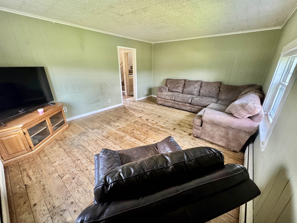
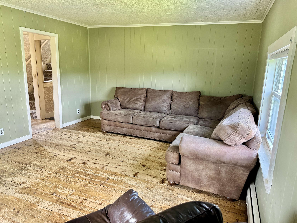
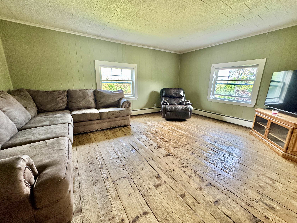
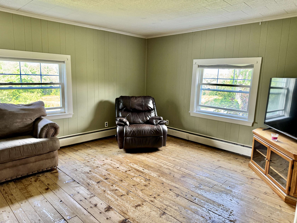
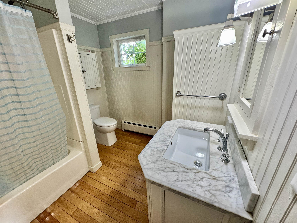
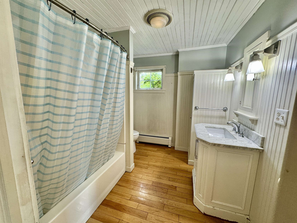
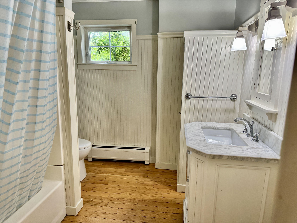
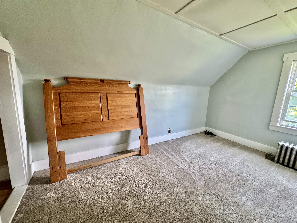
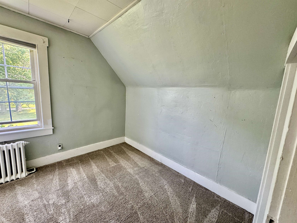
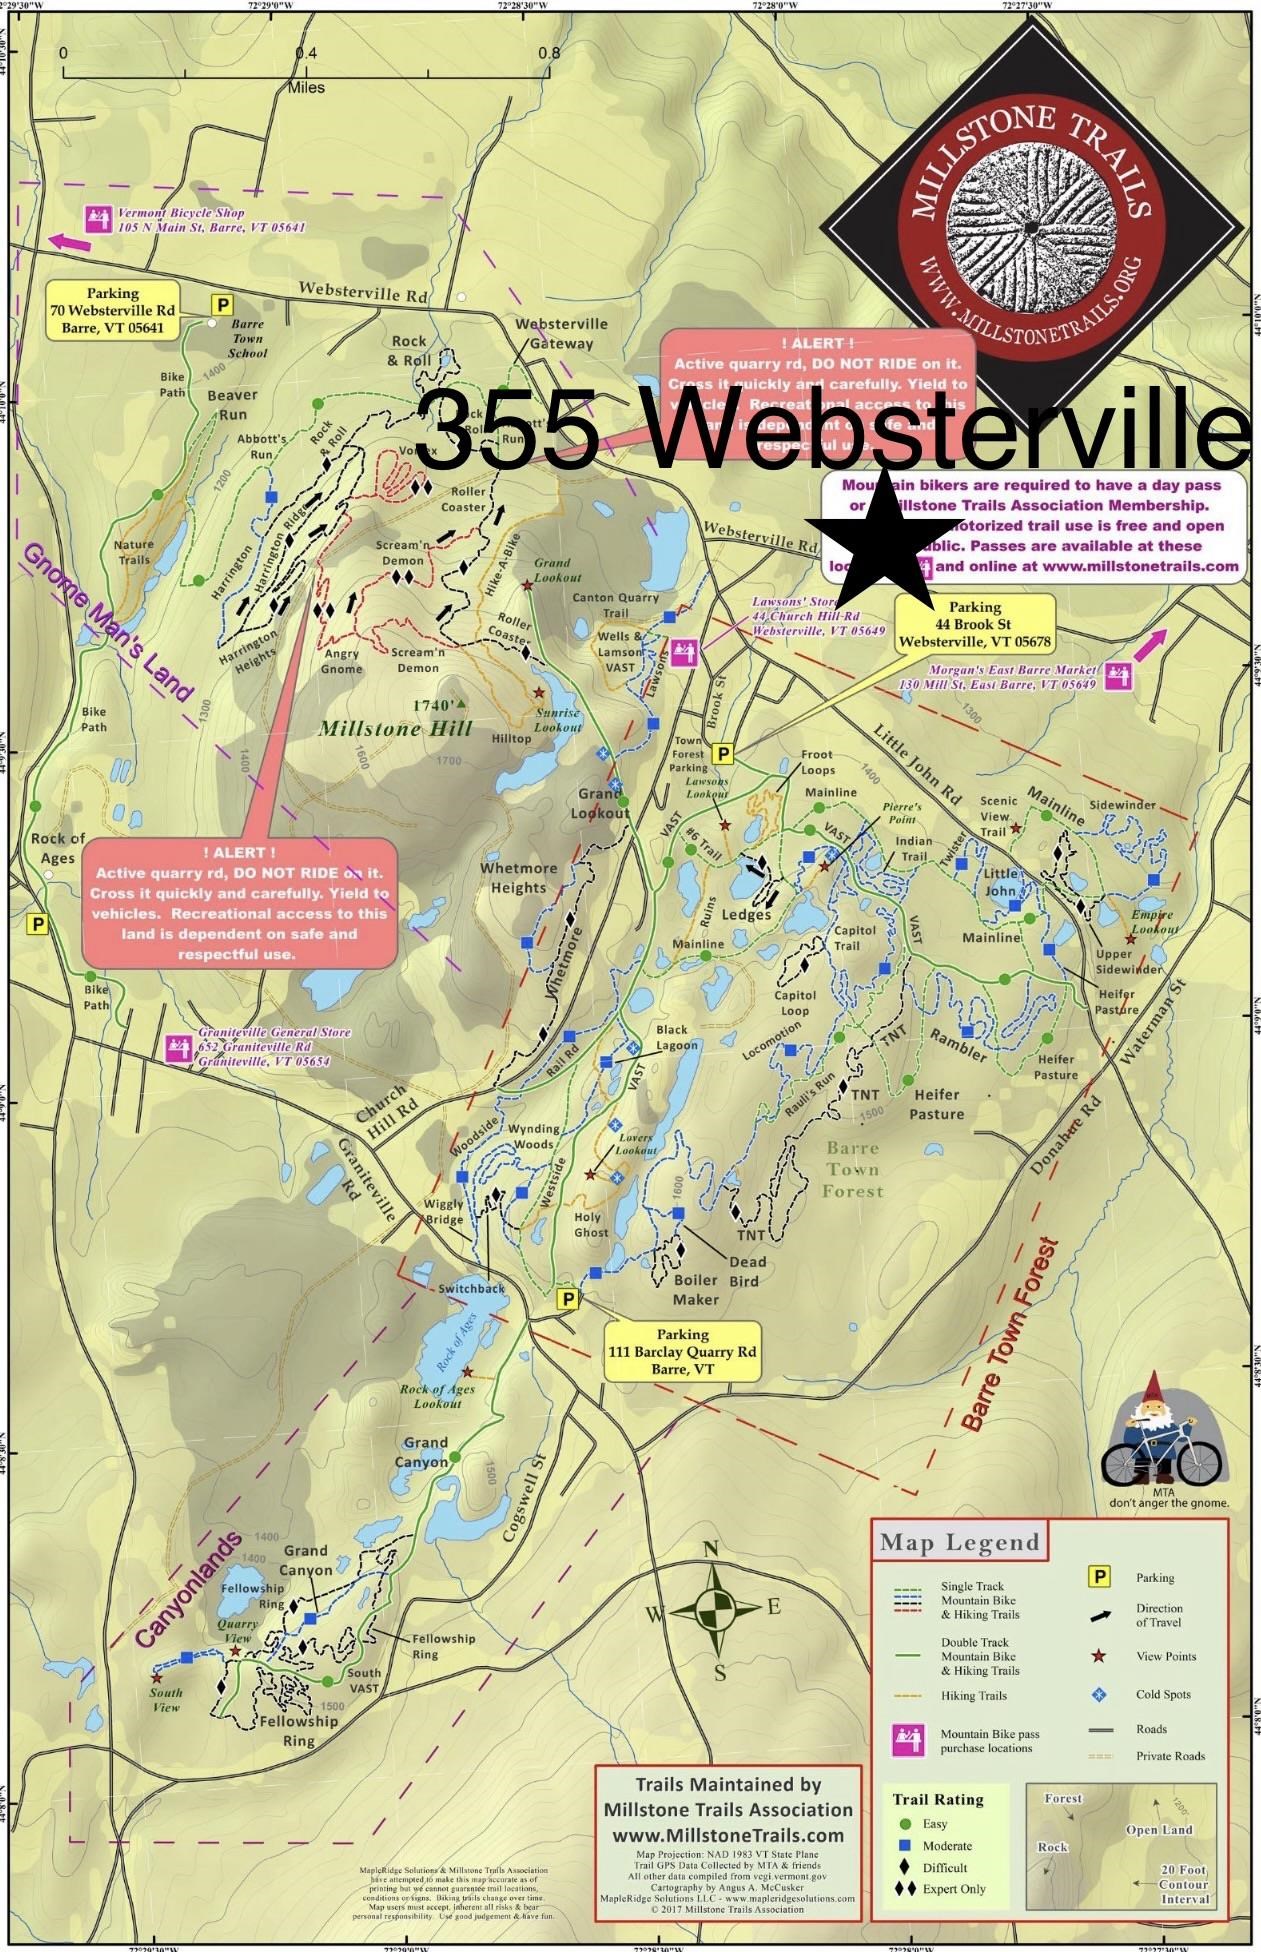
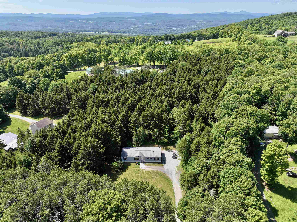
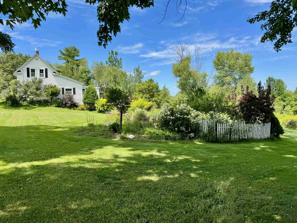
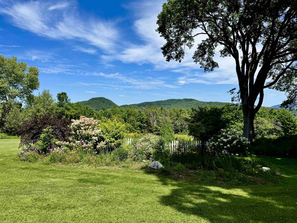
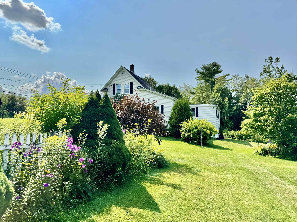
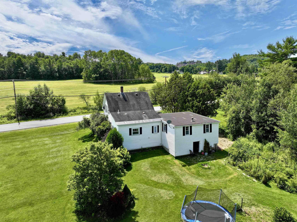
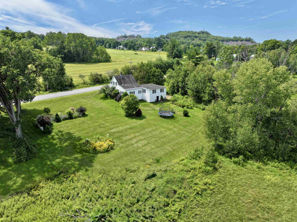
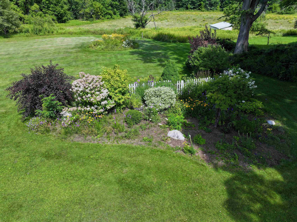
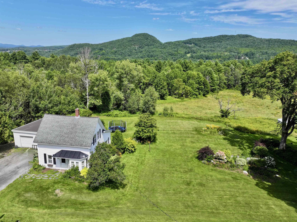
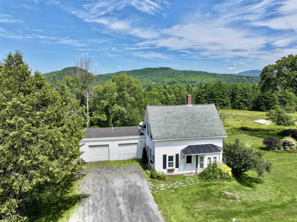
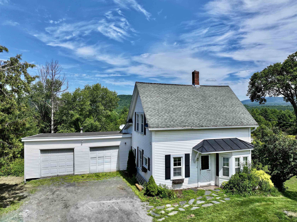
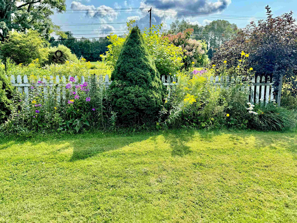
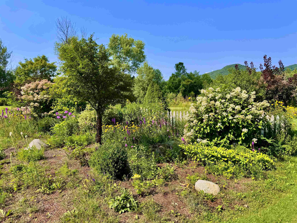
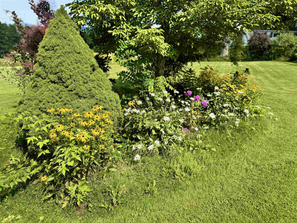
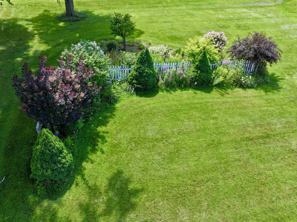
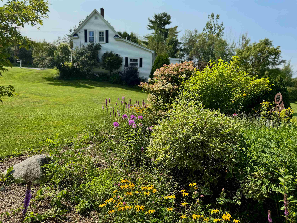
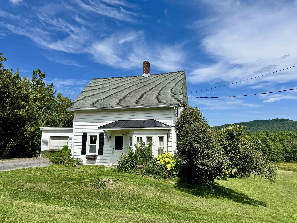
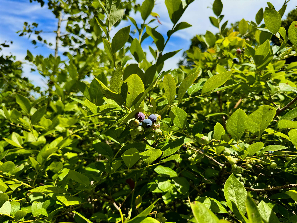
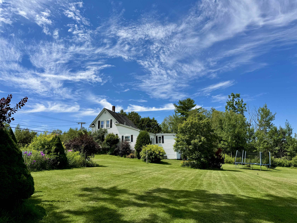
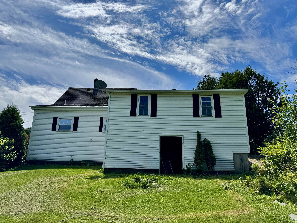
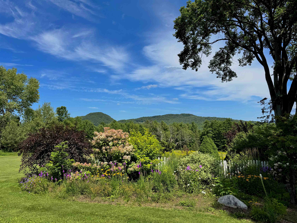
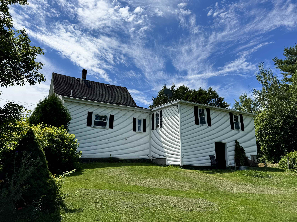
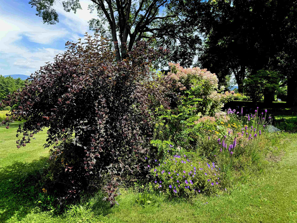
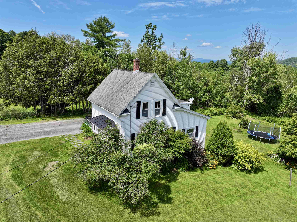
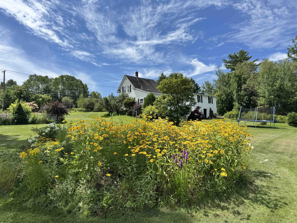
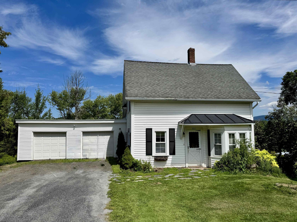
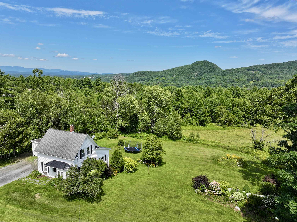
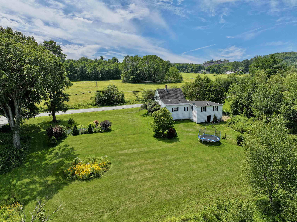
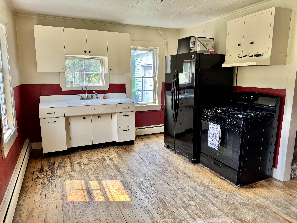
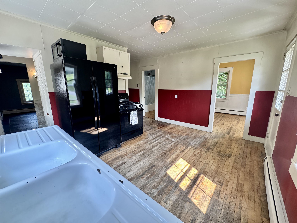
Here is a great opportunity to live near the Millstone Trail system for walking, biking, horse riding and so much more. This three bedroom, one bathroom 1200+/- sq ft home has a spacious living room with views of the fields, landscaped yard and local hills behind the home. Plenty of sunshine all day long. Inside, the partially updated bathroom has a beautiful marble topped vanity. The kitchen has a large french door refrigerator, gas range and antique cast iron drainboard sink. Off of the modest kitchen is a dining room area that could be utilized as an office or flex space. A first floor laundry area is shared with a spacious mudroom located between the house and attached garage. The basement has plenty of storage. The wood floored (better for your car!) two car garage is extra deep and has a trap door with stairs to the dirt floor basement below it that leads to the back yard. There is currently a railing around the trap door that could be removed to allow for a second car to park in that space. The private back yard is level and includes mature blueberry bushes and extensive floral gardens.
Interior Features
- # Of Stories:
- 1.5
- Sq. Ft. (Total):
- 1196
- Sq. Ft. (Above Ground):
- 1196
- Sq. Ft. (Below Ground):
- 0
- Sq. Ft. Unfinished:
- 432
- Rooms:
- 8
- Bedrooms:
- 3
- Baths:
- 1
- Interior Desc:
- Dining Area, 1st Floor Laundry
- Appliances Included:
- Dryer, Microwave, Gas Range, Refrigerator, Washer, Water Heater
- Flooring:
- Heating Cooling Fuel:
- Water Heater:
- Basement Desc:
- Unfinished
Exterior Features
- Style of Residence:
- Farmhouse
- House Color:
- Time Share:
- No
- Resort:
- No
- Exterior Desc:
- Exterior Details:
- Amenities/Services:
- Land Desc.:
- Country Setting, Landscaped, Mountain View, Trail/Near Trail, View, Walking Trails, Near Paths
- Suitable Land Usage:
- Roof Desc.:
- Membrane, Shingle
- Driveway Desc.:
- Gravel
- Foundation Desc.:
- Granite
- Sewer Desc.:
- Public
- Garage/Parking:
- Yes
- Garage Spaces:
- 2
- Road Frontage:
- 182
Other Information
- List Date:
- 2026-08-10
- Last Updated: