- $499,000
- MLS#: 5104208
- 1800
- SQ. Feet
- 5.05
- Acres
- 2
- Baths
- 2
- Bedrooms
1 of 33

General Property Information
- Property Status:
- Active Under Contract
- Price:
- $499, 000
- Assessed:
- $0
- Assessed Year:
- County:
- VT-Orleans
- Acres:
- 5.05
- Property Type:
- Single Family
- Year Built:
- 2024
- Agency/Brokerage:
- Nicholas Maclure
Century 21 Farm & Forest - Bedrooms:
- 2
- Total Baths:
- 2
- Sq. Ft. (Total):
- 1800
- Tax Year:
- 2025
- Taxes:
- $5, 461
- Association Fees:


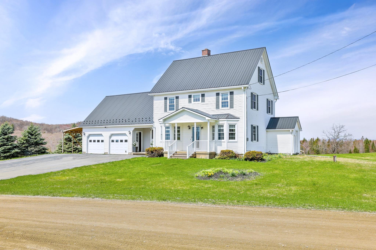
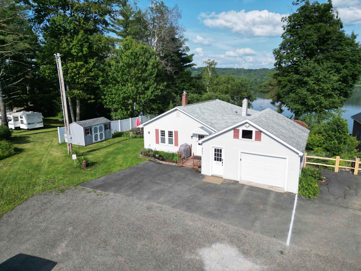
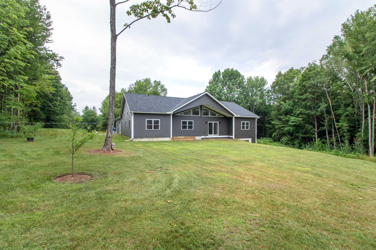
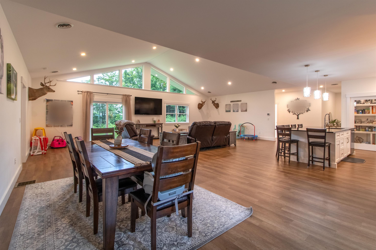
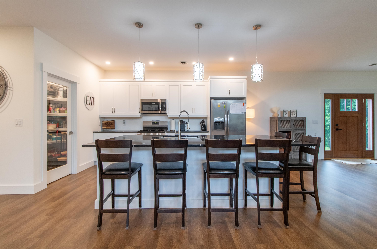
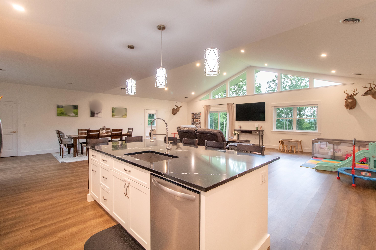
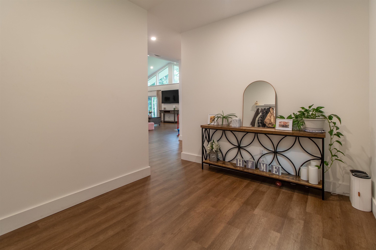
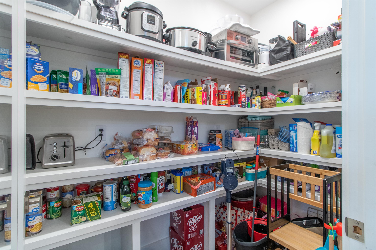
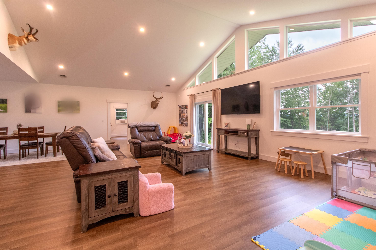
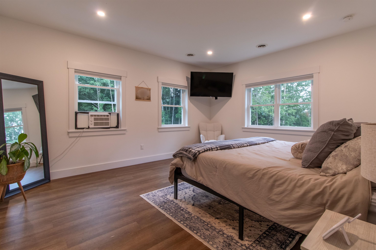
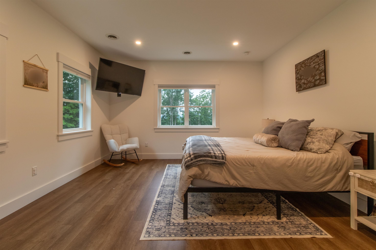
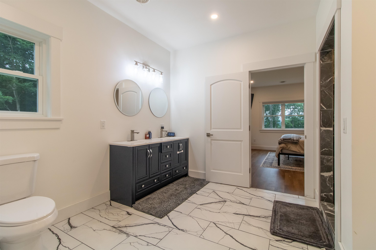
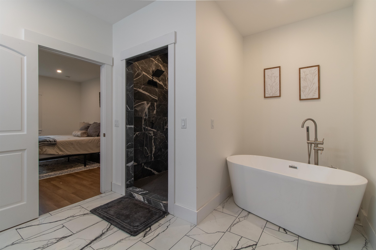
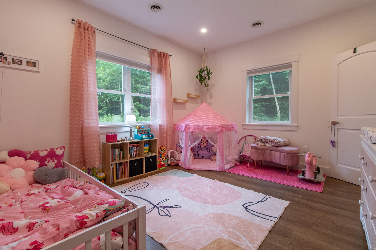
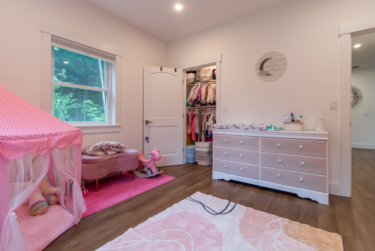
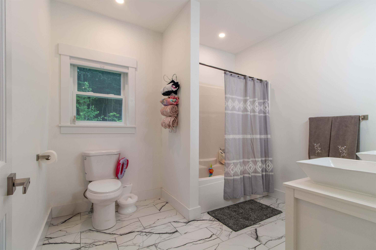
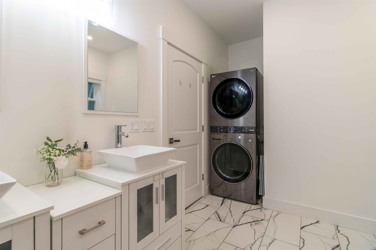
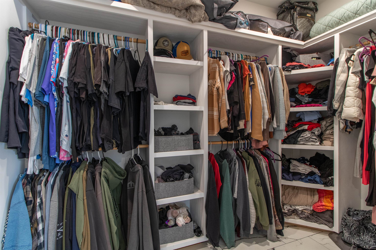
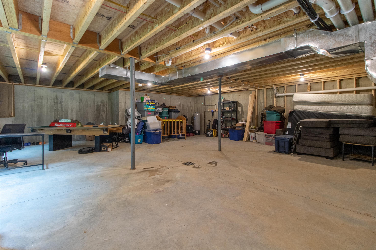
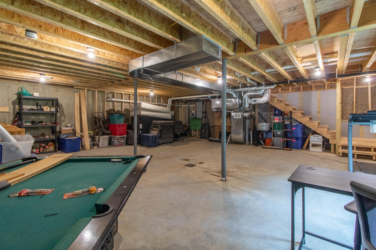
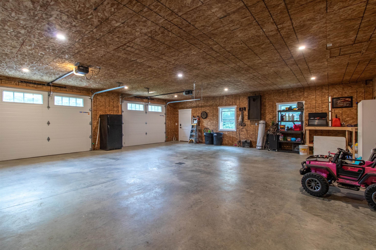
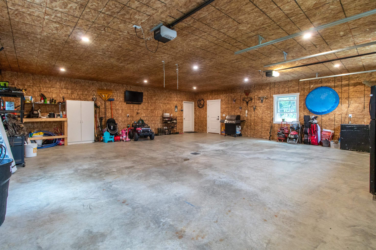
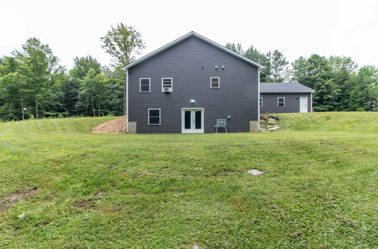
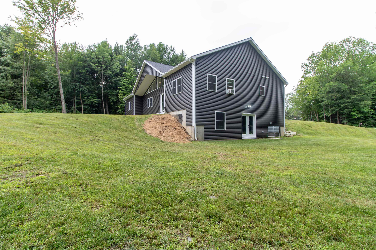
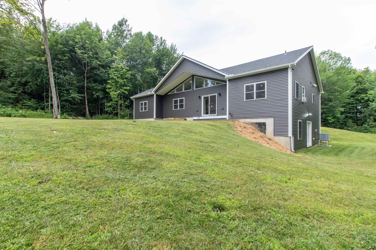
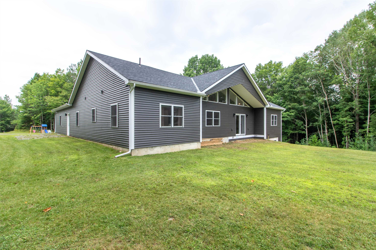
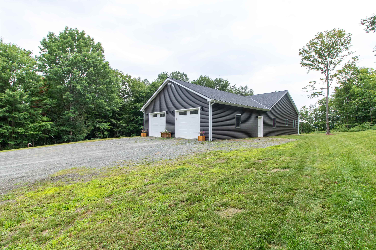
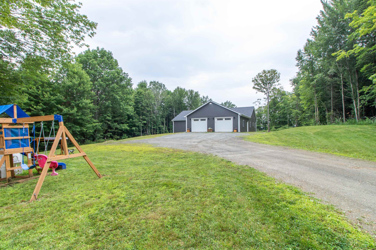
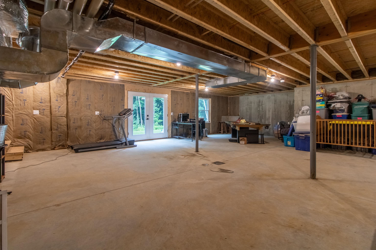
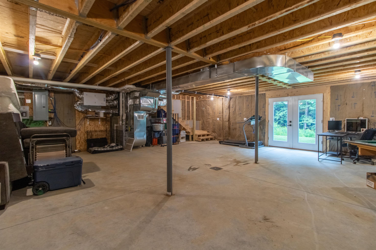
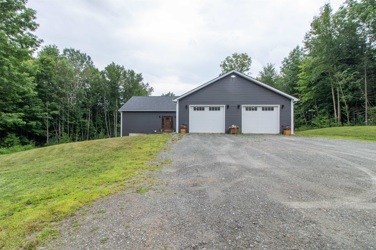
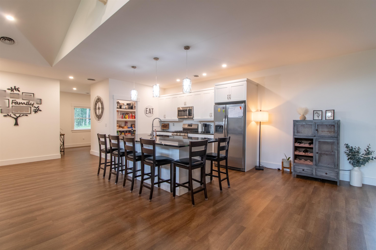
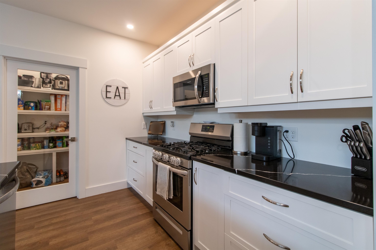
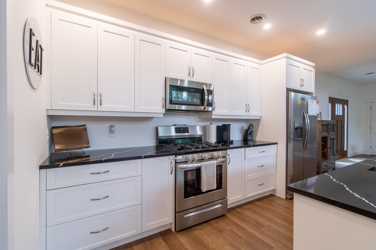
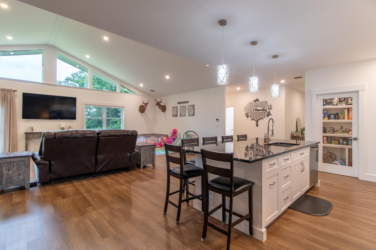
Tucked away at the end of the road in a private, secluded setting, this beautifully designed 2024 home offers modern comfort, thoughtful spaces, and room to grow, all just a short drive from Newport. Enjoy the benefits of Coventry living, including no municipal tax, free rubbish drop off, and other town benefits. VAST trails and Northeast Kingdom recreation are nearby. The impressive 32' x 32' great room combines the kitchen, dining, and living areas into one spacious gathering space. The kitchen features quartz countertops, custom cabinetry, stainless steel appliances, a propane range, and a large walk-in pantry. The living area is enhanced by beautiful cathedral ceilings. A spacious entry from the 32' x 32' insulated garage provides plenty of room for coats, boots, shoes, and outdoor gear. The oversized garage offers abundant space for vehicles, toys, storage, or a workshop. The split-bedroom layout provides privacy. One side features a guest bedroom and full bath, while the opposite side offers a spacious primary suite with a tile shower, soaking tub, and walk-in closet. The walkout basement offers excellent potential for additional living space, with room for another bedroom, bathroom, and recreation room. The septic permit is for three bedrooms. Outside, enjoy a nice yard with room for gardens and outdoor activities. An older shed currently serves as a chicken coop and offers additional storage or hobby space. A rare combination of newer construction, privacy, impressive garage space, quality finishes, and expansion potential, all in a peaceful Coventry location close to Newport.
Interior Features
- # Of Stories:
- 1
- Sq. Ft. (Total):
- 1800
- Sq. Ft. (Above Ground):
- 1800
- Sq. Ft. (Below Ground):
- 0
- Sq. Ft. Unfinished:
- 0
- Rooms:
- 7
- Bedrooms:
- 2
- Baths:
- 2
- Interior Desc:
- Kitchen Island, Kitchen/Dining, Kitchen/Living, Laundry Hook-ups, Primary BR w/ BA, Soaking Tub, Indoor Storage, Walk-in Closet, Walk-in Pantry
- Appliances Included:
- Dishwasher, Dryer, Microwave, Gas Range, Refrigerator, Washer
- Flooring:
- Tile, Vinyl Plank
- Heating Cooling Fuel:
- Water Heater:
- Basement Desc:
- Concrete, Daylight, Interior Stairs, Storage Space, Unfinished, Walkout, Interior Access, Exterior Access
Exterior Features
- Style of Residence:
- Ranch
- House Color:
- Time Share:
- No
- Resort:
- Exterior Desc:
- Exterior Details:
- Garden Space, Shed
- Amenities/Services:
- Land Desc.:
- Country Setting, Secluded, Near Snowmobile Trails, Near ATV Trail, Private
- Suitable Land Usage:
- Roof Desc.:
- Shingle
- Driveway Desc.:
- Gravel
- Foundation Desc.:
- Concrete, Poured Concrete
- Sewer Desc.:
- 1000 Gallon, Mound Leach Field, Mound, Pumping Station, Septic Design Available
- Garage/Parking:
- Yes
- Garage Spaces:
- 2
- Road Frontage:
- 222
Other Information
- List Date:
- 2026-08-10
- Last Updated: