- $279,000
- MLS#: 5104247
- 2552
- SQ. Feet
- 0.59
- Acres
- 3
- Baths
- 4
- Bedrooms
1 of 58

General Property Information
- Property Status:
- Active
- Price:
- $279, 000
- Assessed:
- $0
- Assessed Year:
- County:
- VT-Washington
- Acres:
- 0.59
- Property Type:
- Single Family
- Year Built:
- 1883
- Agency/Brokerage:
- Michelle Gosselin
Element Real Estate - Bedrooms:
- 4
- Total Baths:
- 3
- Sq. Ft. (Total):
- 2552
- Tax Year:
- 2025
- Taxes:
- $8, 749
- Association Fees:

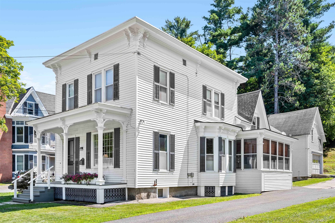
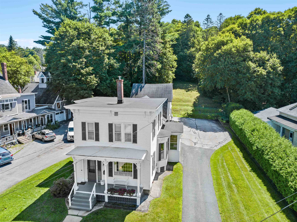
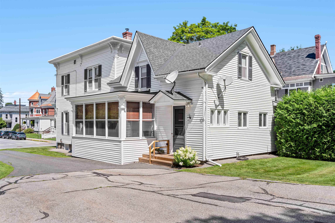
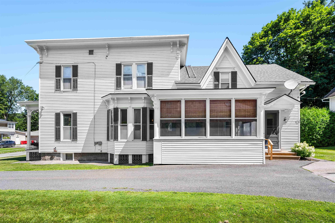
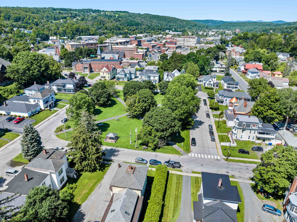
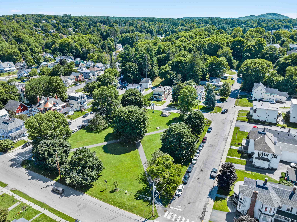
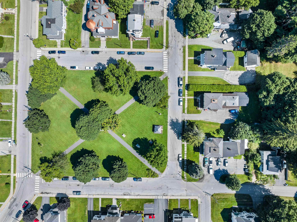
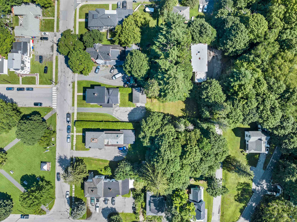
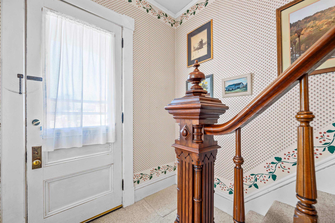
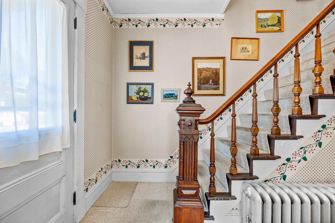
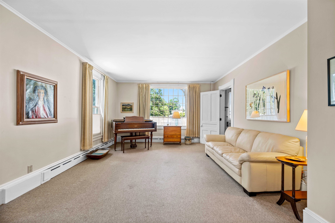
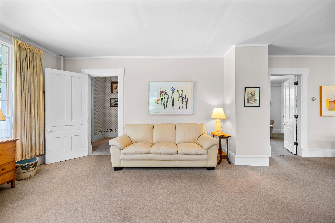
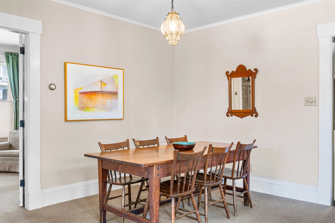
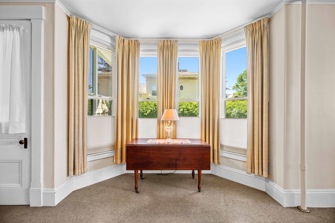
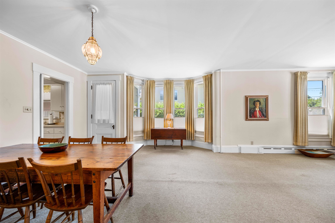
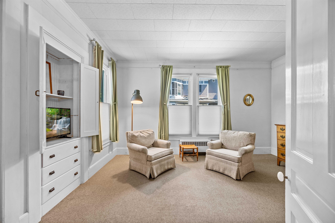
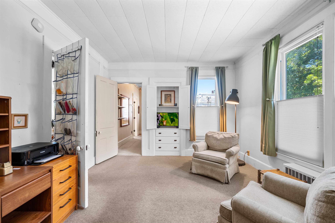
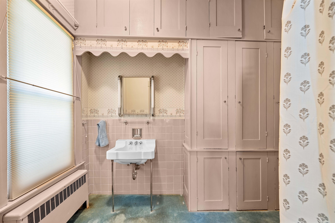
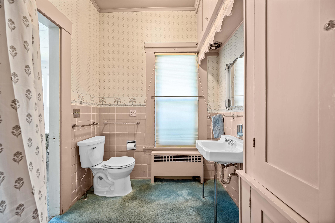
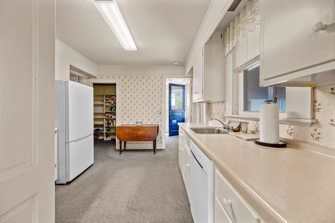
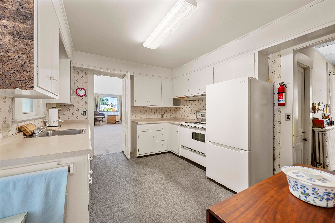
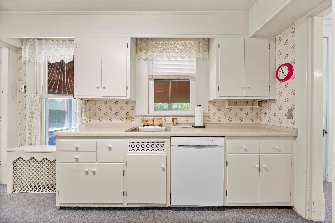
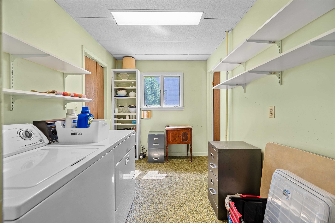
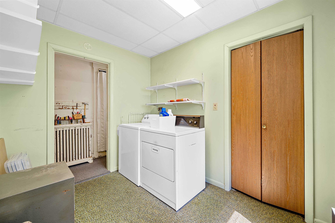
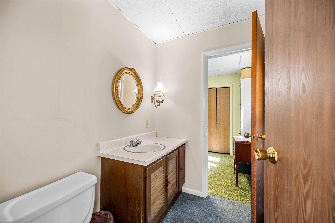
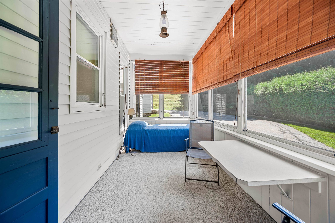
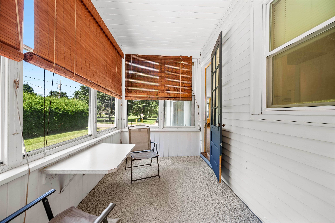
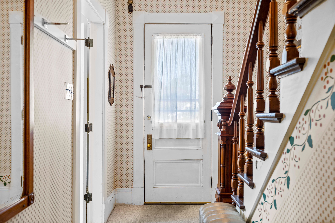
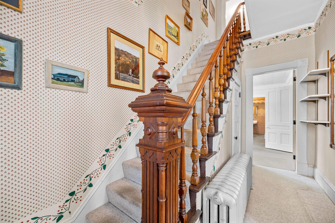
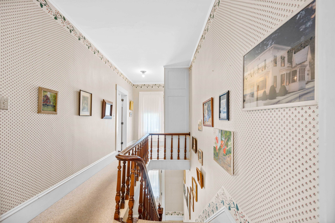
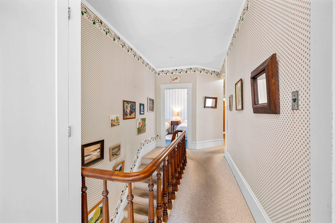
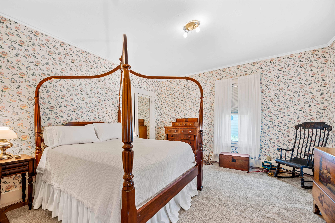
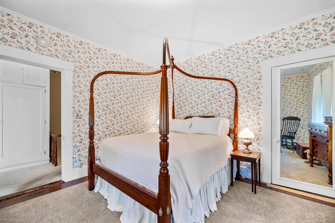
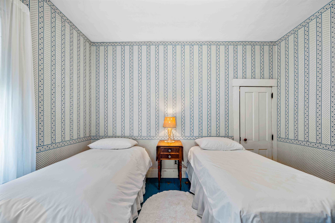
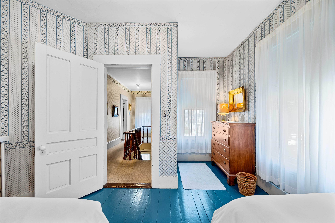
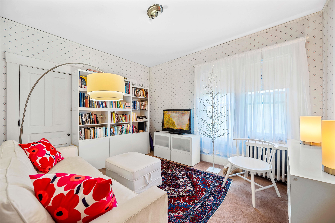
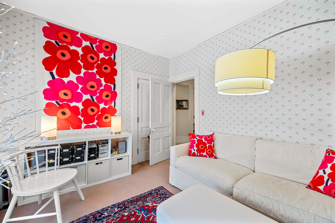
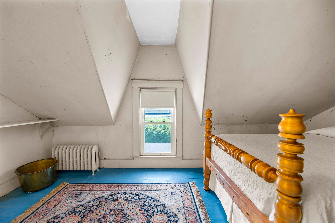
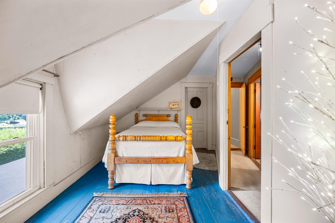
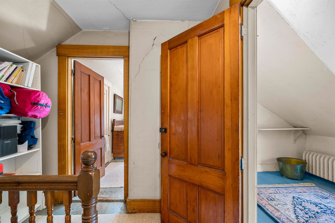
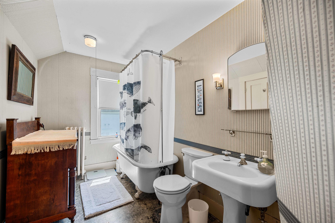
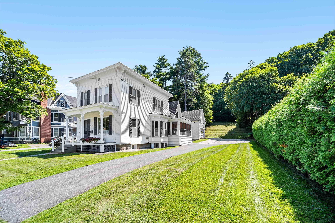
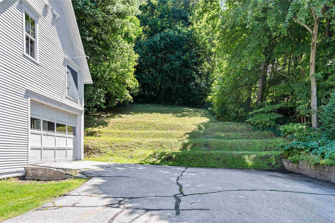
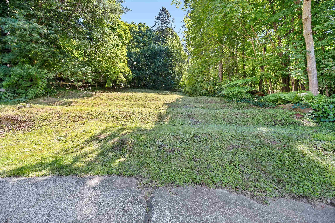
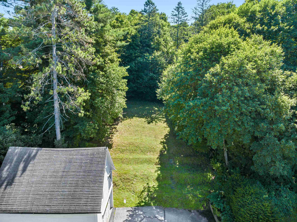
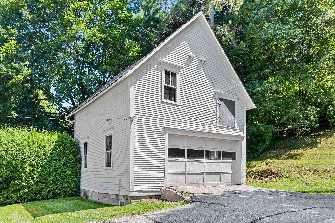
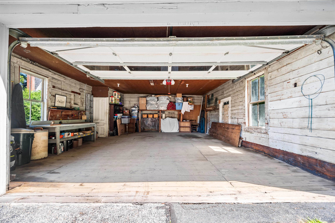
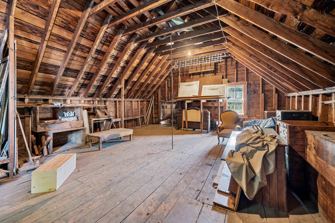
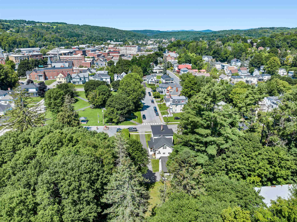
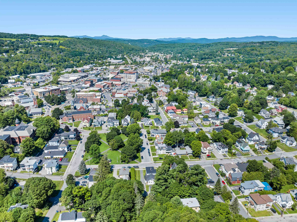
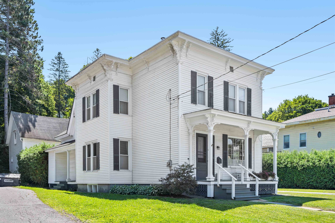
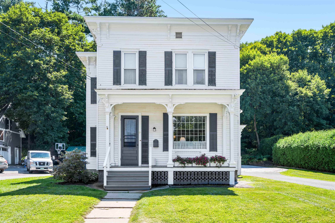
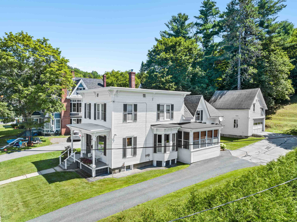
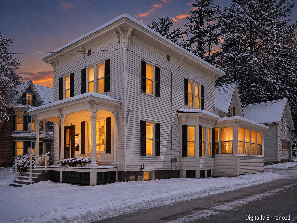
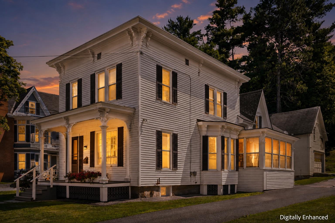
Some homes have history. This one has stories. Set in the heart of Barre's historic district, this one-of-a-kind Vermont home has welcomed generations of celebrations, holiday dinners, and unforgettable gatherings. From the moment you step through the grand entrance, remarkable architectural details create a sense of occasion rarely found today. The main level offers a kitchen with pantry, formal dining room, inviting living room, flexible bedroom with a full bath, an additional half bath, and laundry room. Front and rear staircases lead upstairs, where you will find three bedrooms, a den, a full bath, and extra nooks or storage spaces ready to become a reading corner, creative retreat, or tucked-away workspace. Outside, mature hedges surround the generous lot, creating a peaceful sense of separation in the middle of the city. The substantial two-car garage and barn includes a full second floor for storage, hobbies, or future possibilities. This is not a cookie-cutter house polished into sameness. It is a historic Barre home with personality, presence, and the kind of details you remember long after the showing. Come experience the lovely foyer, the unexpected spaces, and the feeling of a home that has been deeply loved. Centrally located within walking distance of all amenities, and you can sit on your front porch, sunporch or lawn and enjoy concerts in the park or the farmers market. Located in Currier Park, which is so accessible to everything.
Interior Features
- # Of Stories:
- 1.75
- Sq. Ft. (Total):
- 2552
- Sq. Ft. (Above Ground):
- 2552
- Sq. Ft. (Below Ground):
- 0
- Sq. Ft. Unfinished:
- 1268
- Rooms:
- 10
- Bedrooms:
- 4
- Baths:
- 3
- Interior Desc:
- Dining Area, Natural Light, Natural Woodwork, 1st Floor Laundry
- Appliances Included:
- Dishwasher, Disposal, Dryer, Range Hood, Electric Range, Refrigerator, Washer, Owned Water Heater
- Flooring:
- Carpet, Vinyl, Wood
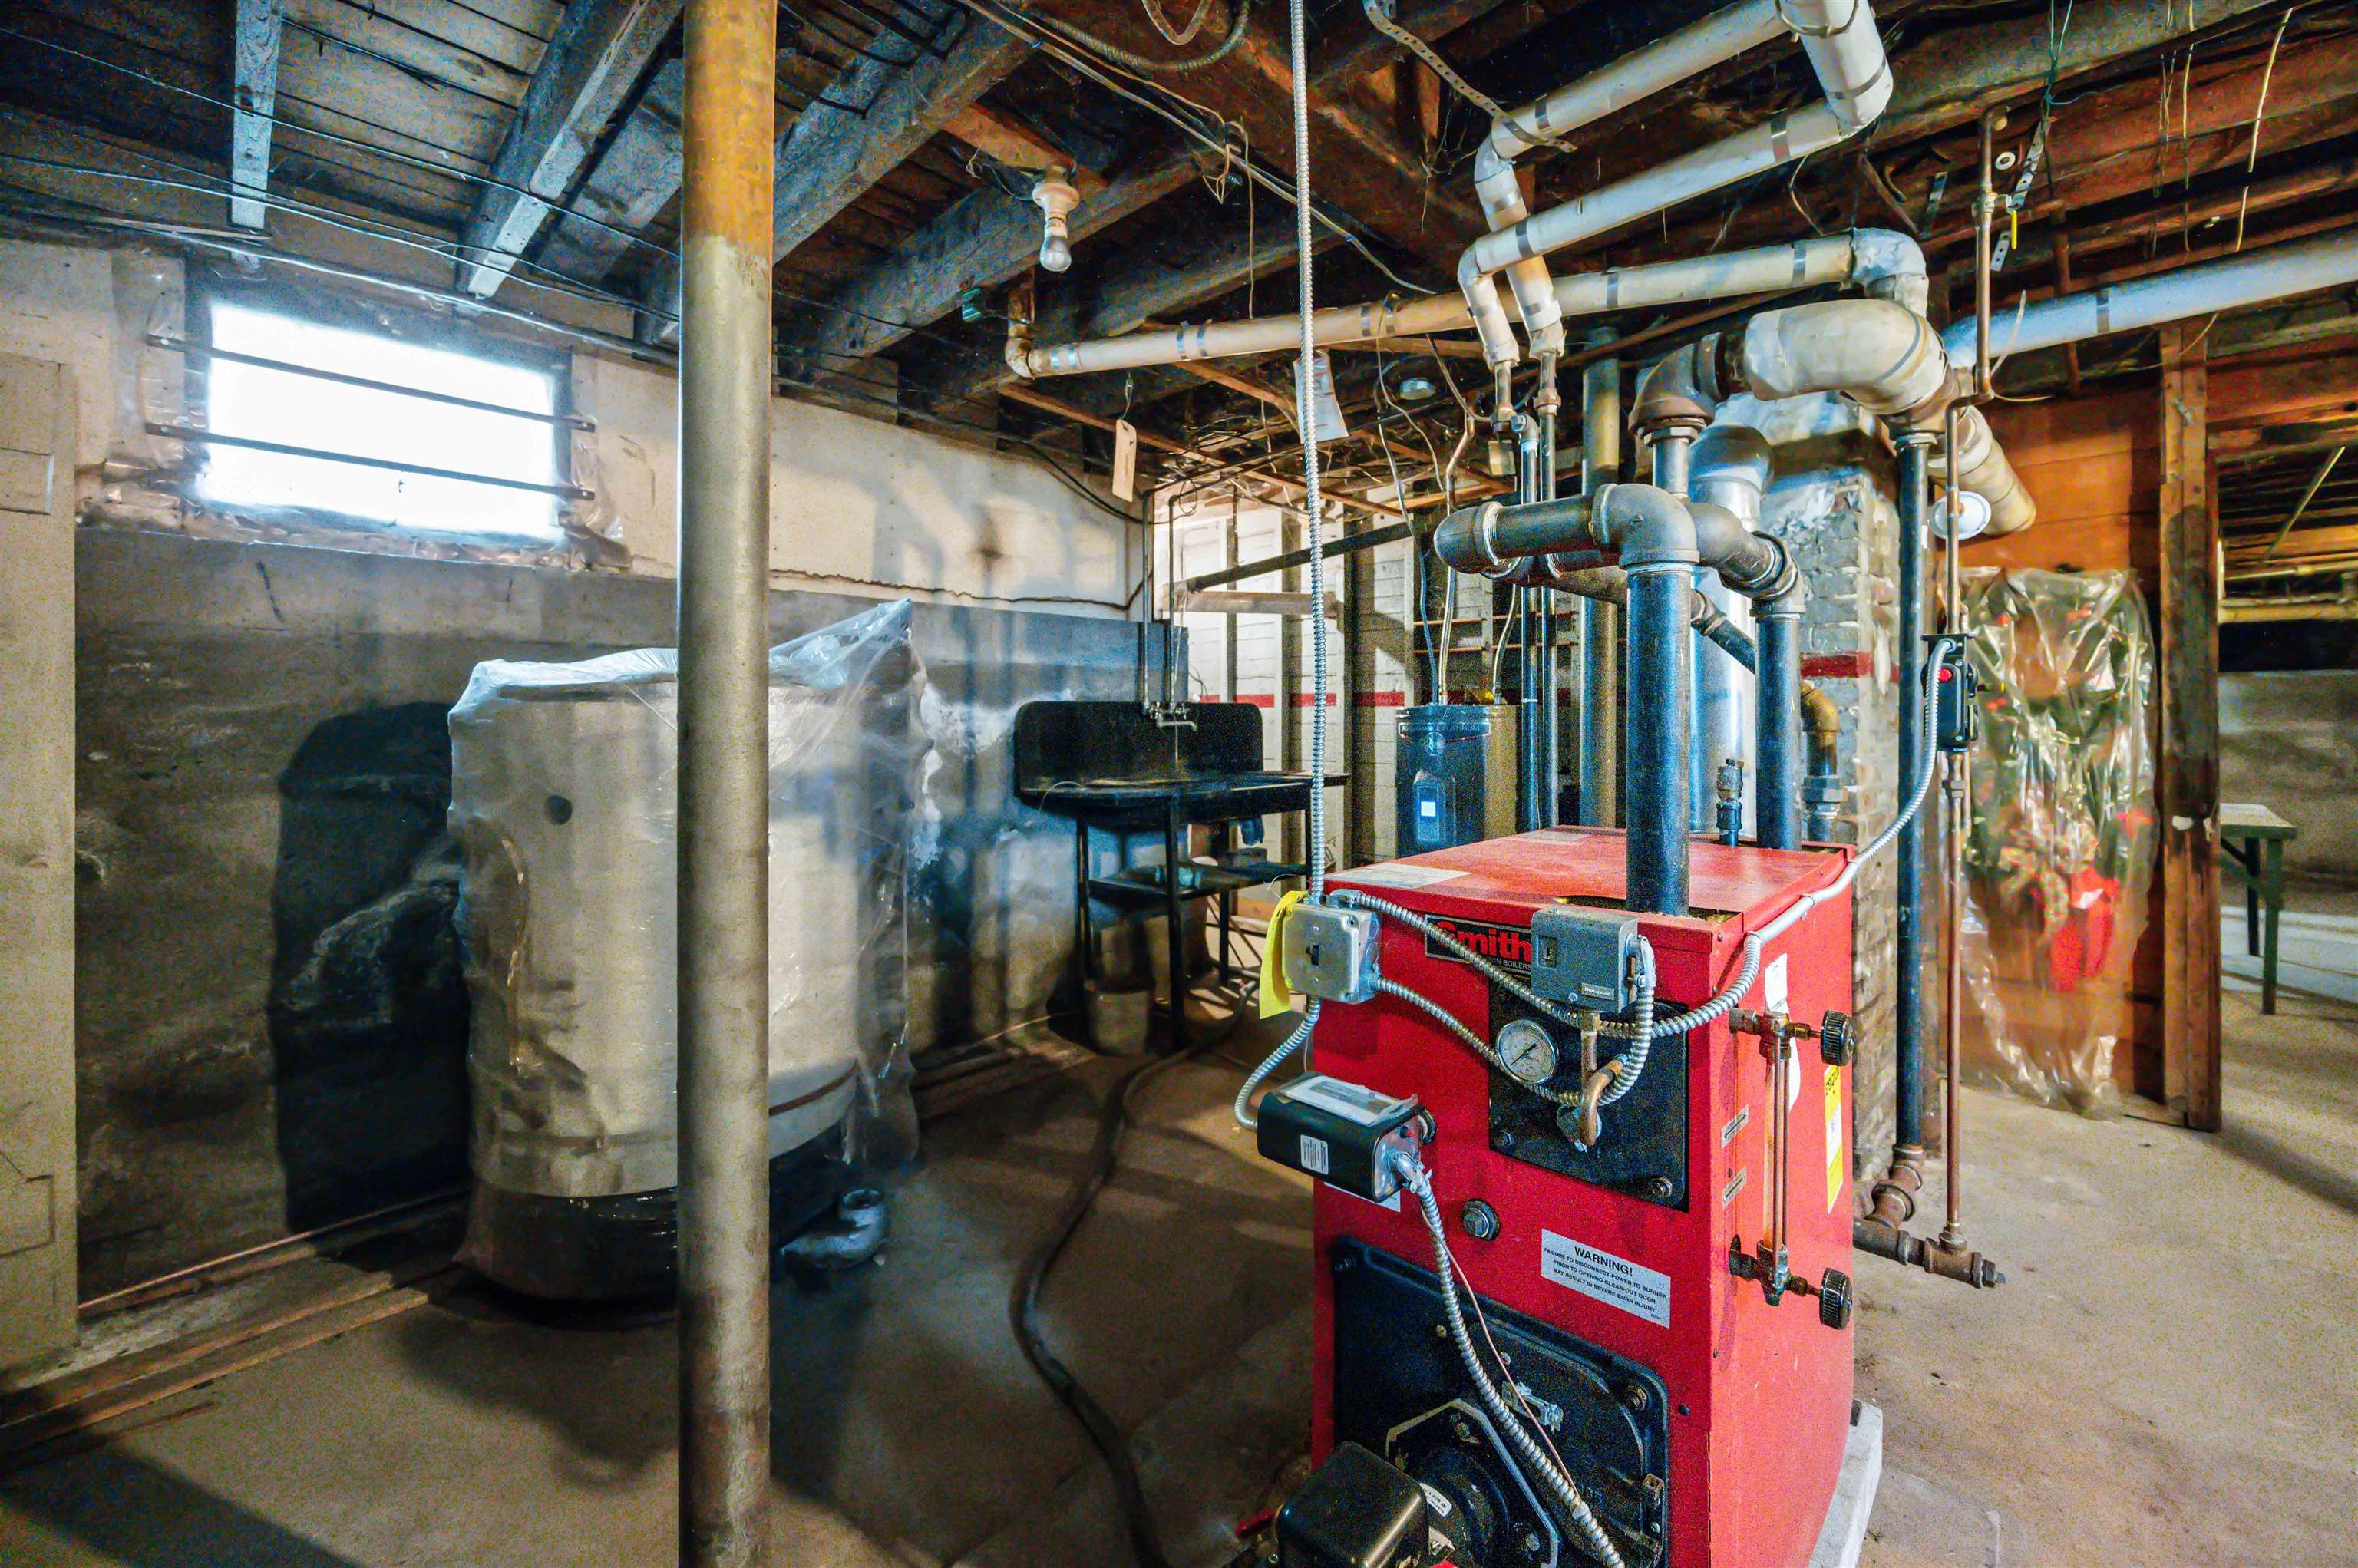
- Heating Cooling Fuel:
- Water Heater:
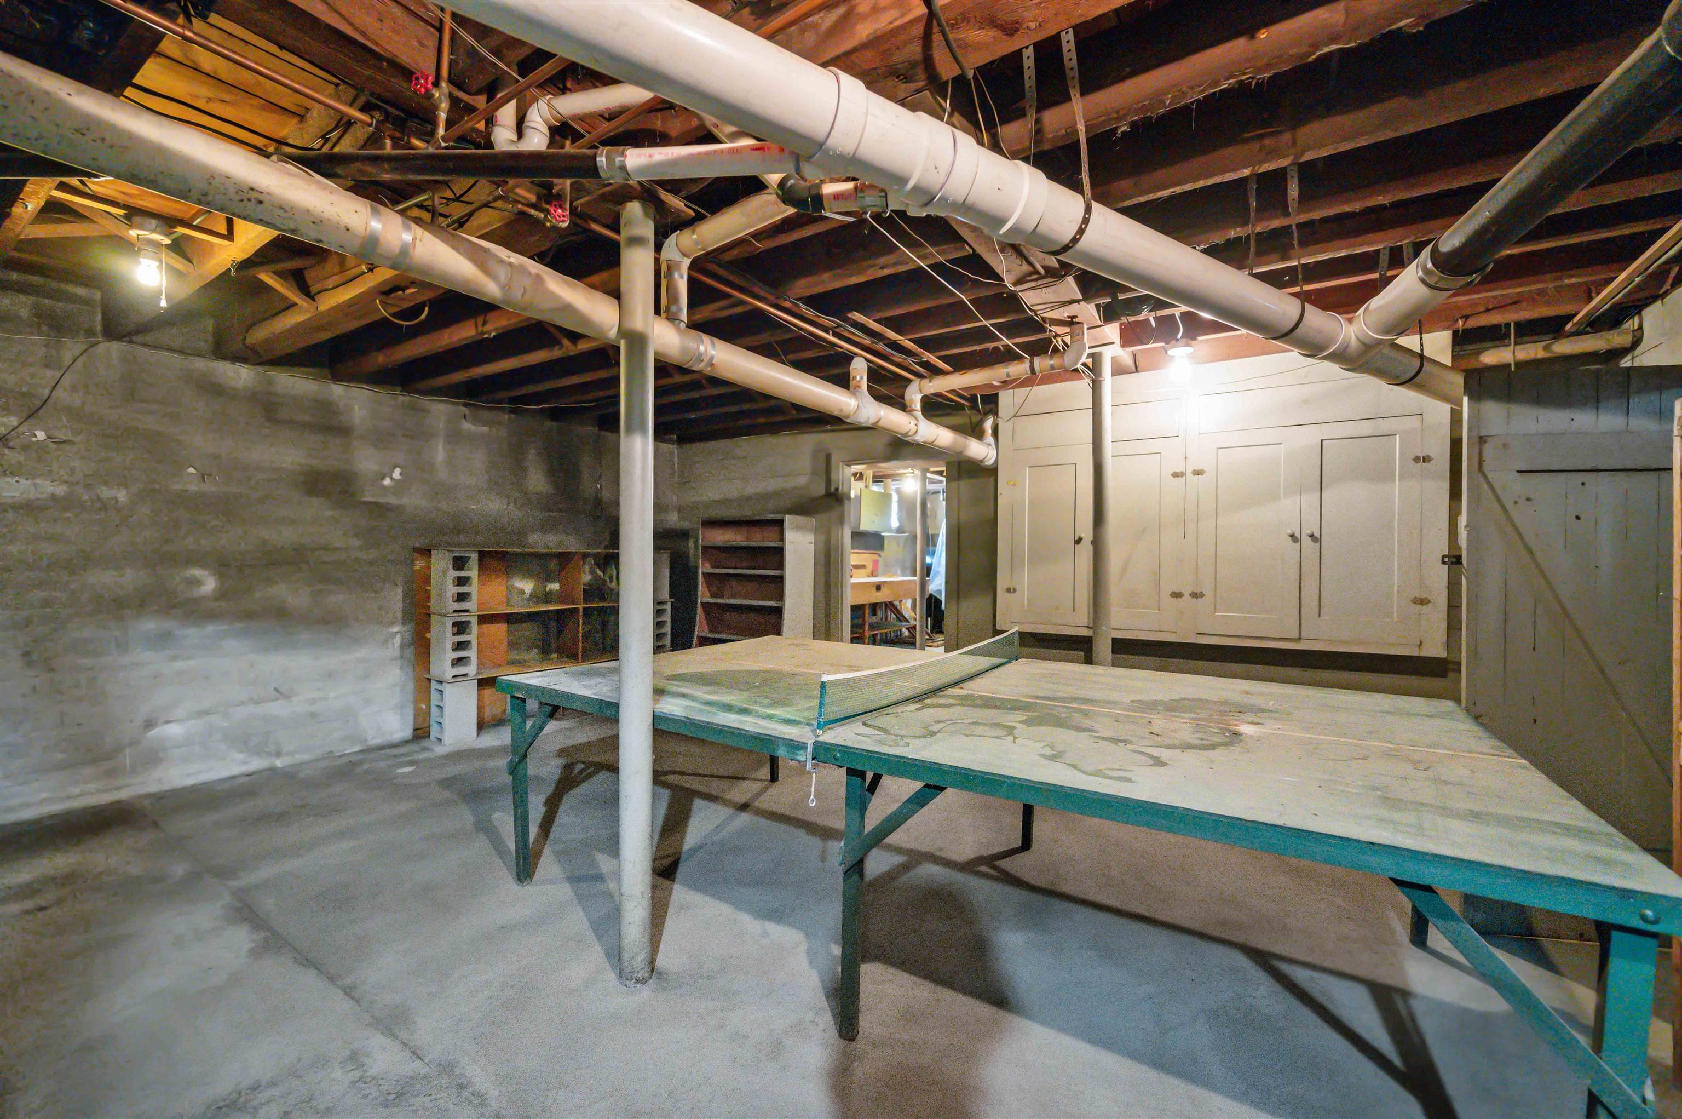
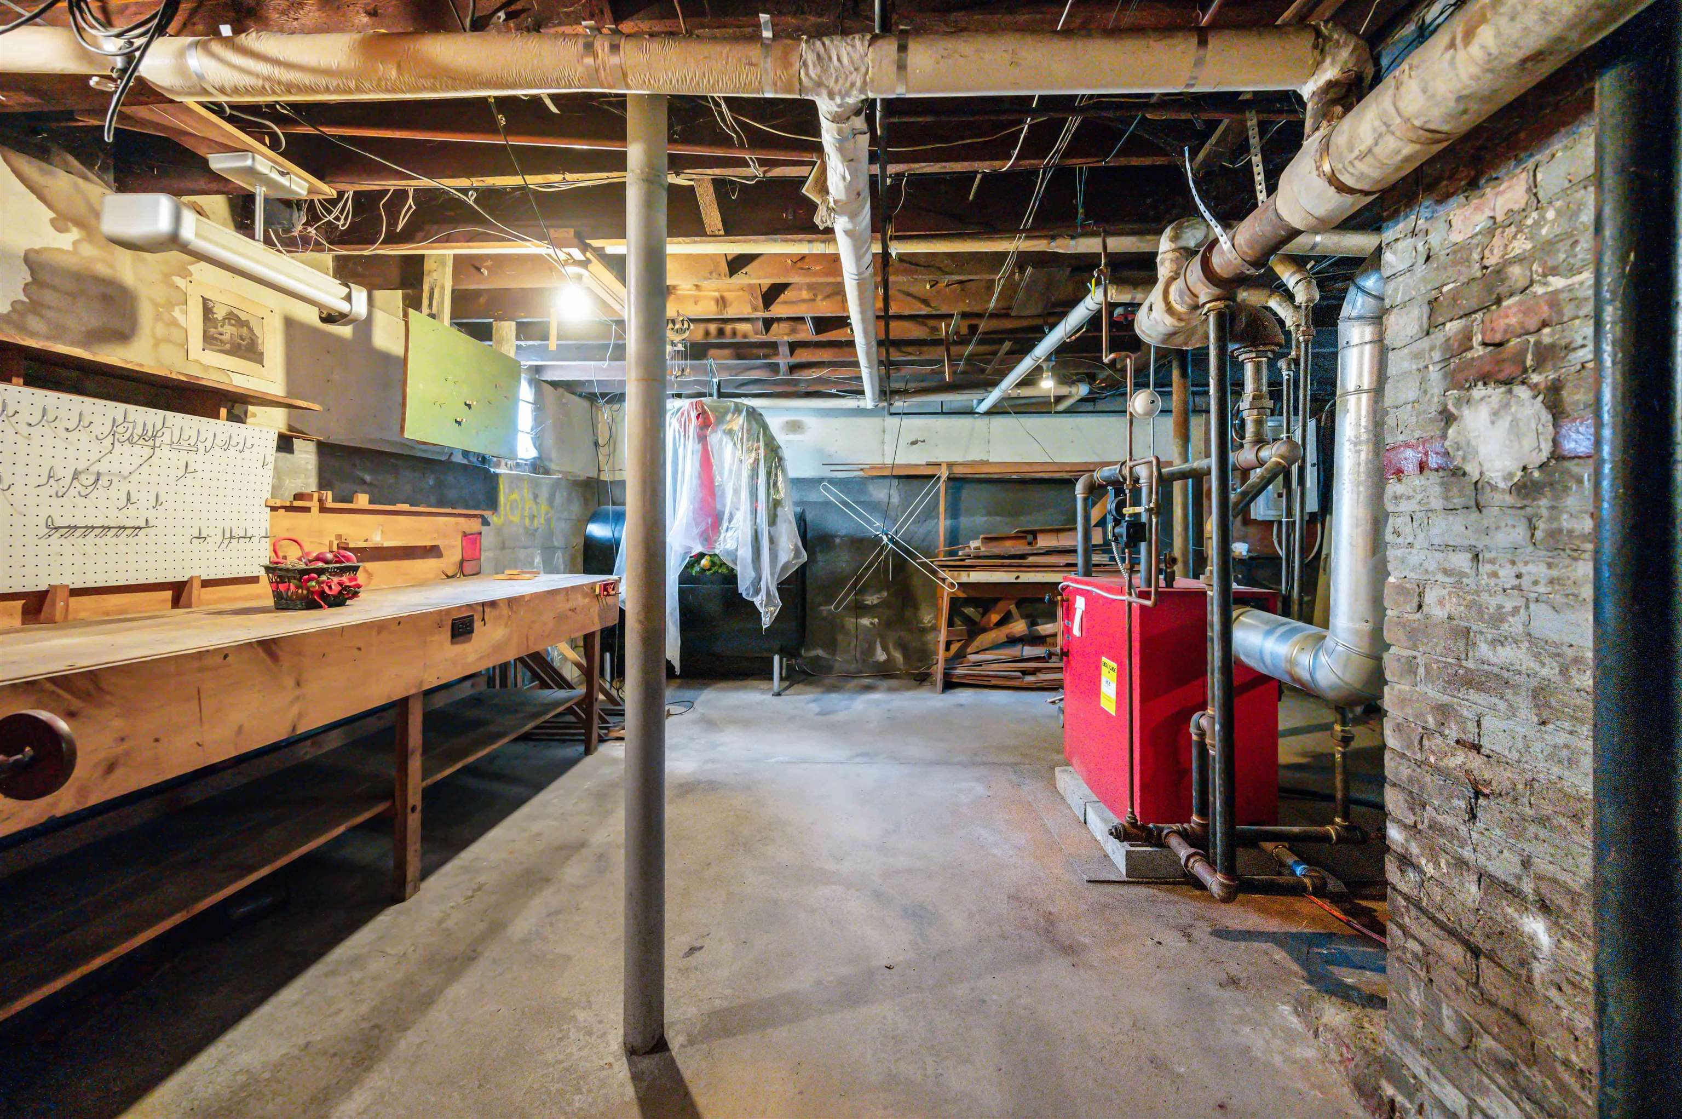
- Basement Desc:
- Concrete Floor, Full, Sump Pump, Unfinished
Exterior Features
- Style of Residence:
- Historic Vintage
- House Color:
- Time Share:
- No
- Resort:
- Exterior Desc:
- Exterior Details:
- Covered Porch, Enclosed Porch
- Amenities/Services:
- Land Desc.:
- Curbing, Landscaped, Level, Sidewalks, Sloping, In Town, Neighborhood
- Suitable Land Usage:
- Roof Desc.:
- Membrane
- Driveway Desc.:
- Paved
- Foundation Desc.:
- Concrete, Granite, Stone
- Sewer Desc.:
- Public
- Garage/Parking:
- Yes
- Garage Spaces:
- 2
- Road Frontage:
- 240
Other Information
- List Date:
- 2026-08-10
- Last Updated: