- $199,900
- MLS#: 5105099
- 1864
- SQ. Feet
- 0.44
- Acres
- 2
- Baths
- 1
- Bedrooms
1 of 33

General Property Information
- Property Status:
- Active
- Price:
- $199, 900
- Assessed:
- $0
- Assessed Year:
- County:
- VT-Lamoille
- Acres:
- 0.44
- Property Type:
- Single Family
- Year Built:
- 1900
- Agency/Brokerage:
- Connor Johnson
KW Vermont - Bedrooms:
- 1
- Total Baths:
- 2
- Sq. Ft. (Total):
- 1864
- Tax Year:
- 2026
- Taxes:
- $4, 778
- Association Fees:


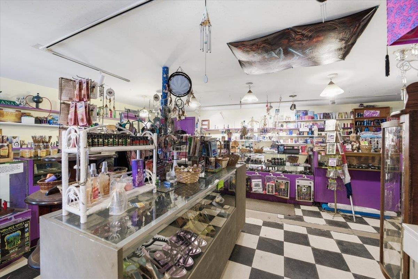
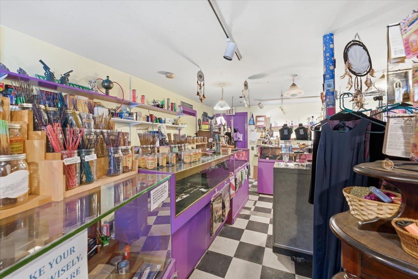
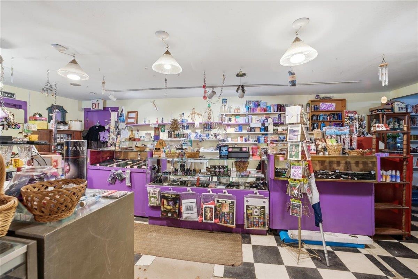
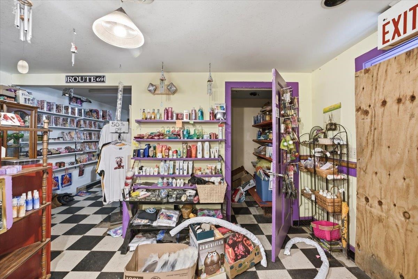
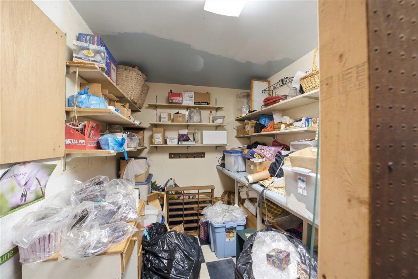
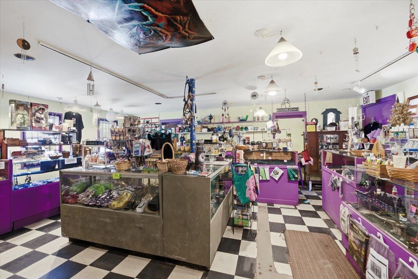
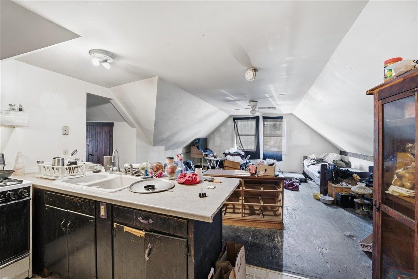
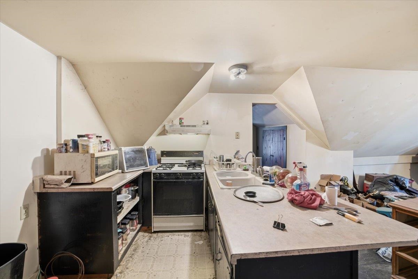
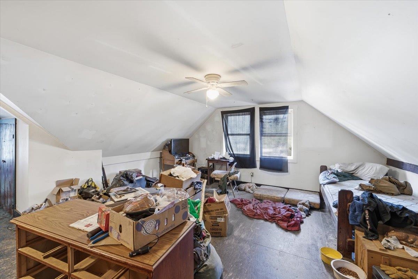
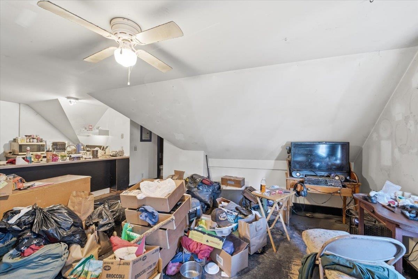
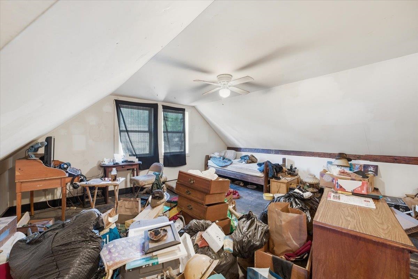
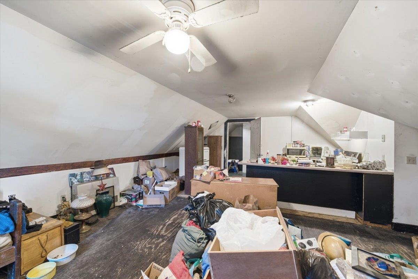
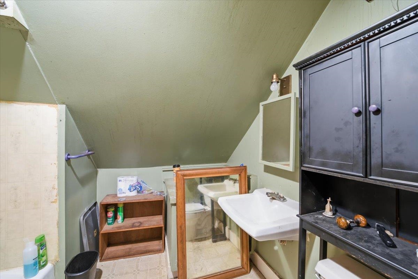
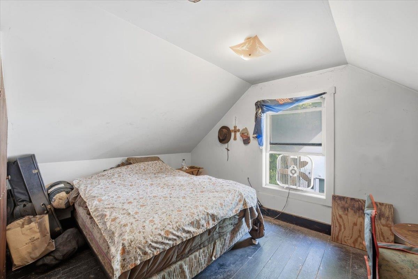
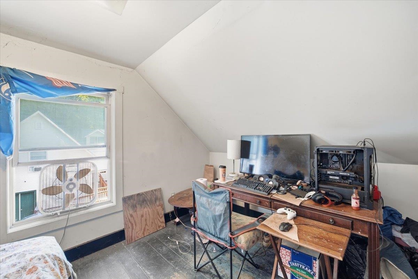
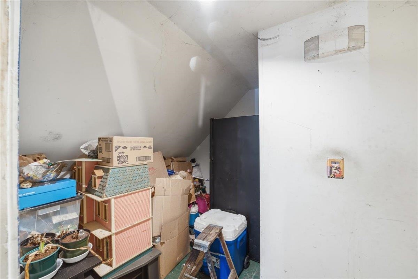
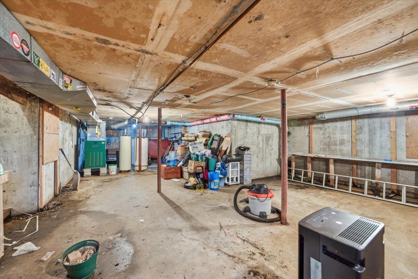
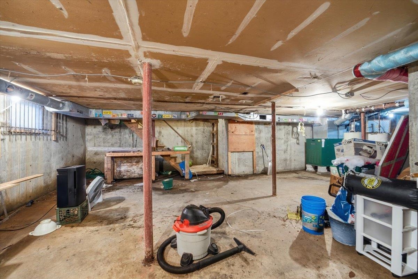
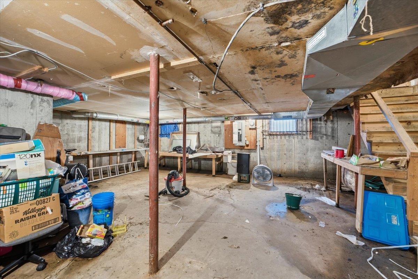
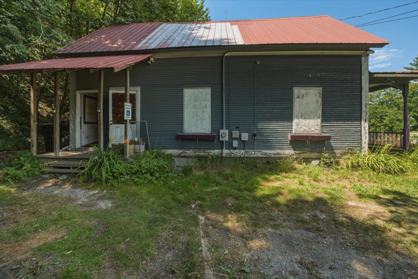
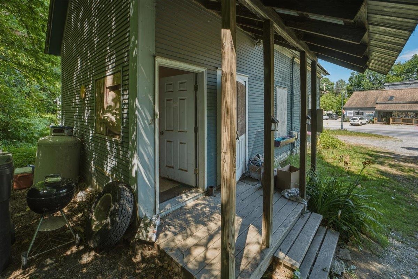
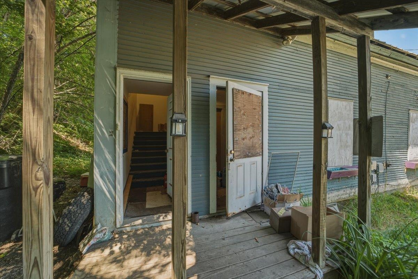
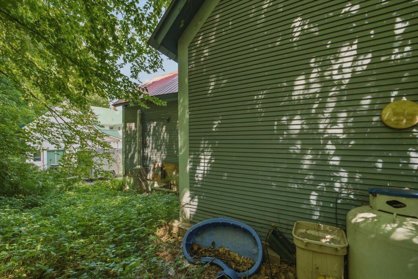
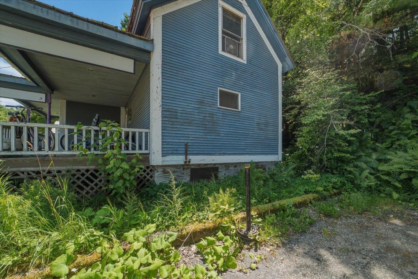
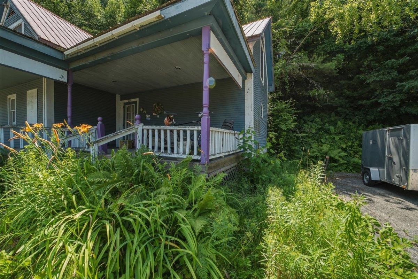
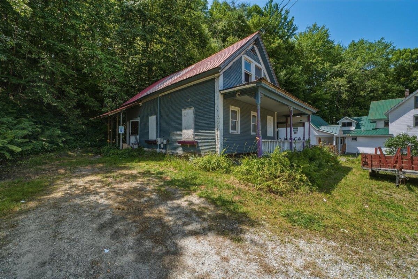
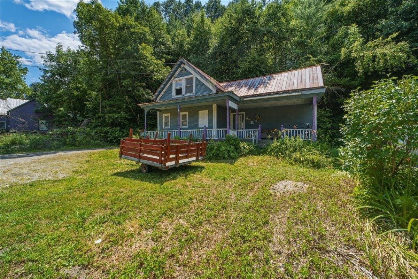
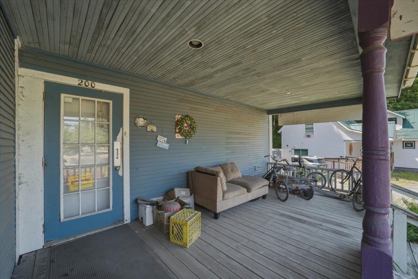
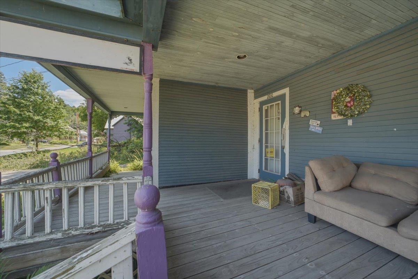
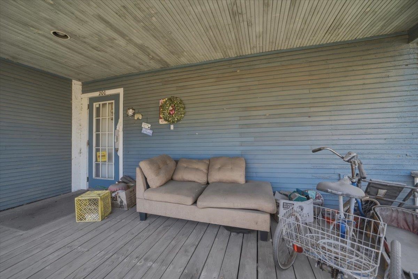
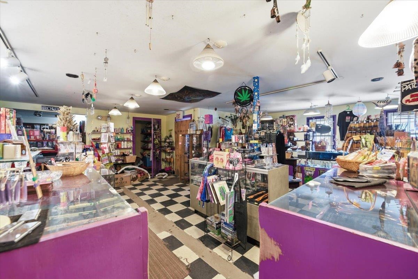
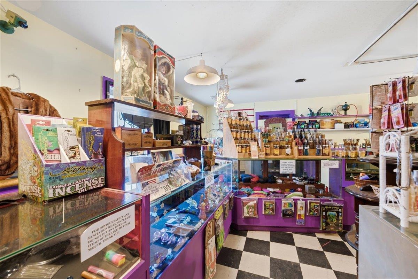
Opportunity awaits with this Johnson Village property offering the convenience of in-town living and flexible space to suit a variety of needs. This Cape-style home offers approximately 1, 864 sq. ft. of finished square footage, mixed between the first floor commercial shop and second floor residential apartment. Poised and ready for your finishing touches, this is a terrific opportunity for investors and owner-occupiers alike. Whether you want to convert back into a single family residence, continue with the mixed use of storefront on first floor and residential on second floor, or convert both levels into residential rentals, the flexible zoning allows for your hopes to turn into reality. Strong location, affordable price, and flexible zoning allowing you to execute on the plans you have in mind, what more could you want! Complete with public water and sewer, an easily accessed basement level storing the utilities, and a spacious 0.44 acre lot with ample parking, don't hesitate to reach out! Opportunities like this don't come around often, and never at this price!
Interior Features
- # Of Stories:
- 2
- Sq. Ft. (Total):
- 1864
- Sq. Ft. (Above Ground):
- 1864
- Sq. Ft. (Below Ground):
- 0
- Sq. Ft. Unfinished:
- 932
- Rooms:
- 5
- Bedrooms:
- 1
- Baths:
- 2
- Interior Desc:
- Appliances Included:
- Flooring:
- Heating Cooling Fuel:
- Water Heater:
- Basement Desc:
- Concrete Floor, Unfinished, Basement Stairs
Exterior Features
- Style of Residence:
- Cape
- House Color:
- Time Share:
- No
- Resort:
- Exterior Desc:
- Exterior Details:
- Amenities/Services:
- Land Desc.:
- Hilly, Level, Major Road Frontage, Neighbor Business, Open, Rental Complex
- Suitable Land Usage:
- Roof Desc.:
- Metal
- Driveway Desc.:
- Dirt
- Foundation Desc.:
- Concrete
- Sewer Desc.:
- Public
- Garage/Parking:
- No
- Garage Spaces:
- 0
- Road Frontage:
- 0
Other Information
- List Date:
- 2026-08-14
- Last Updated: