- $169,900
- MLS#: 5105267
- 1373
- SQ. Feet
- 0.60
- Acres
- 1
- Baths
- 2
- Bedrooms
1 of 58

General Property Information
- Property Status:
- Active
- Price:
- $169, 900
- Assessed:
- $0
- Assessed Year:
- County:
- VT-Washington
- Acres:
- 0.60
- Property Type:
- Single Family
- Year Built:
- 1840
- Agency/Brokerage:
- Lisa Friedman
Great American Dream Realty - Bedrooms:
- 2
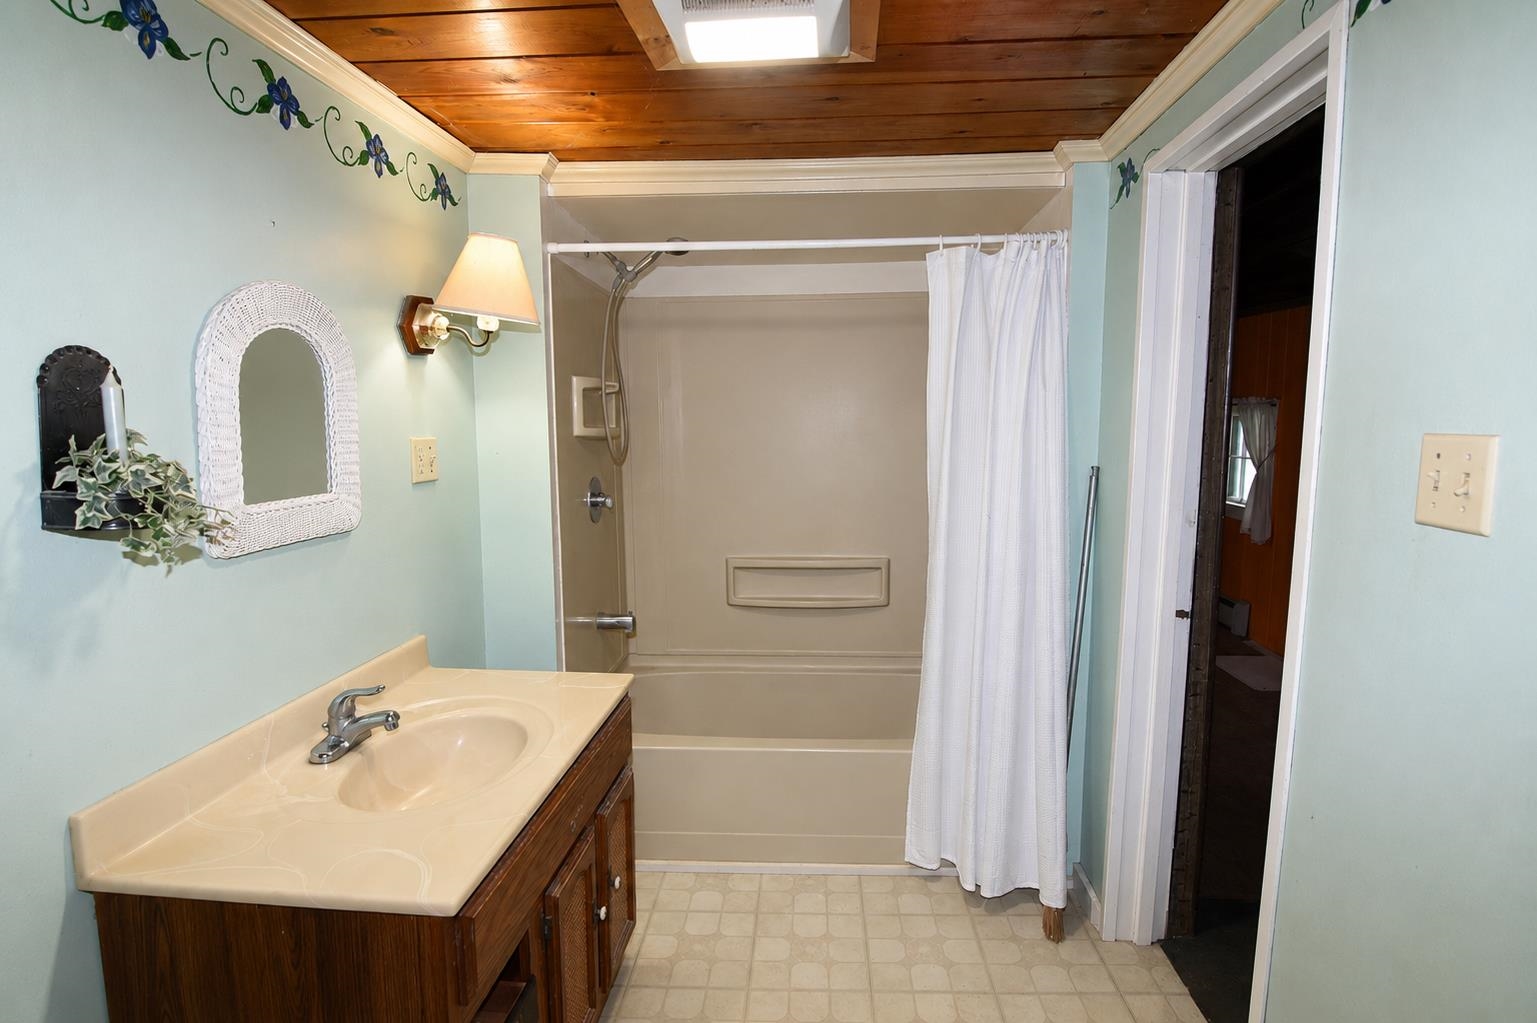
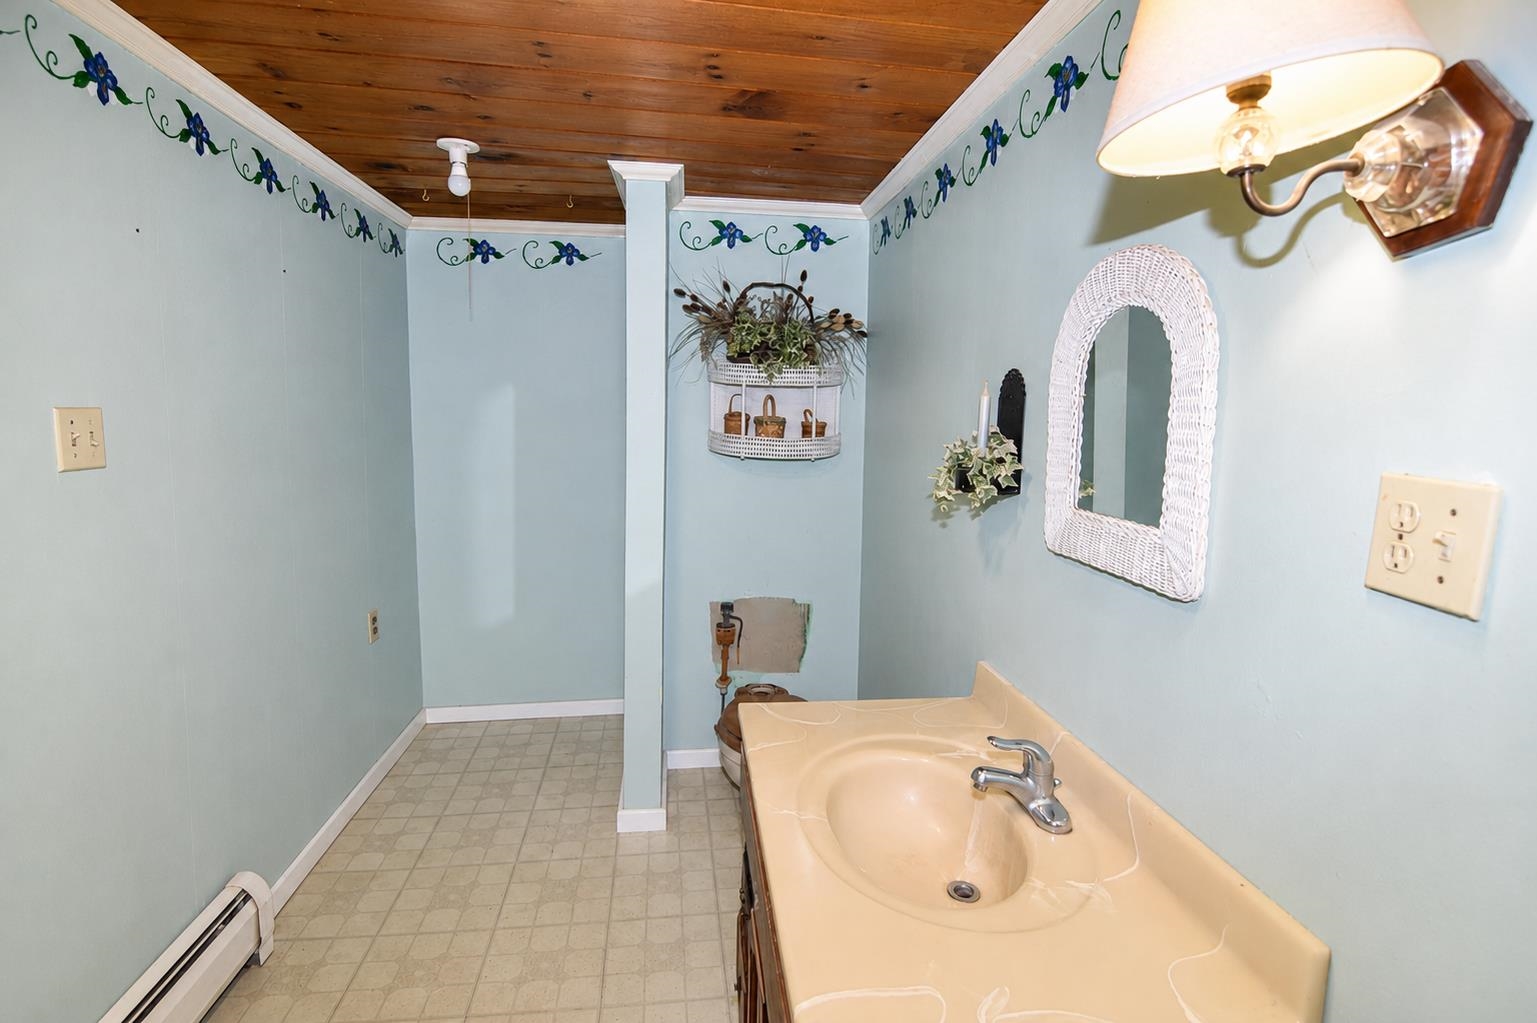
- Total Baths:
- 1
- Sq. Ft. (Total):
- 1373
- Tax Year:
- 2026
- Taxes:
- $3, 553
- Association Fees:

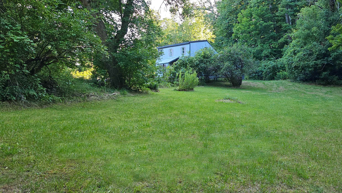
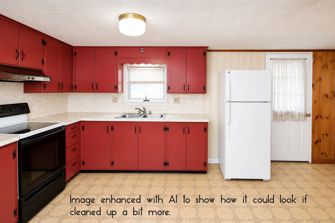
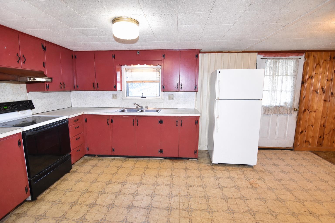
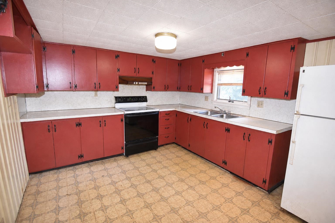
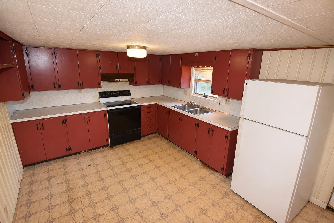
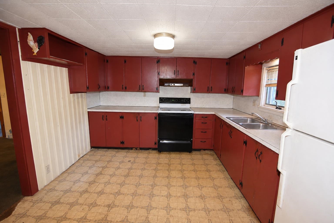
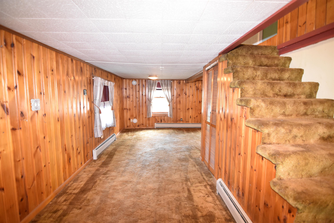
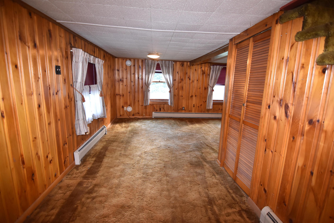
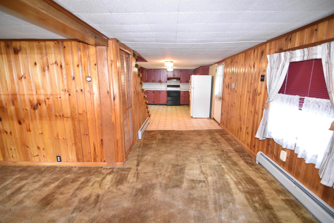
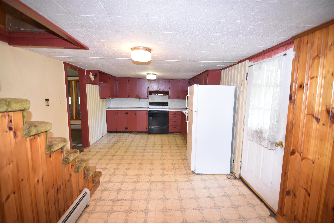
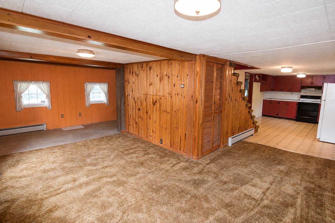
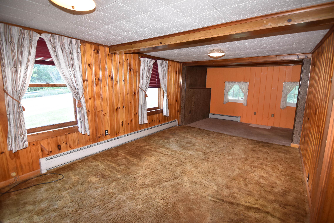
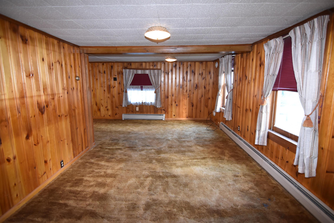
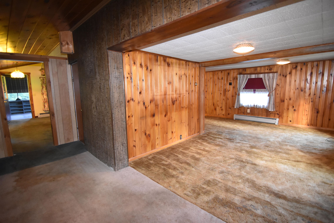
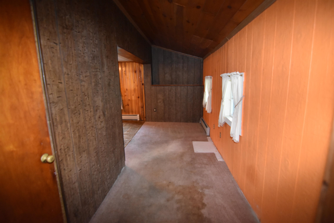
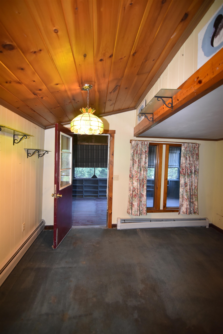
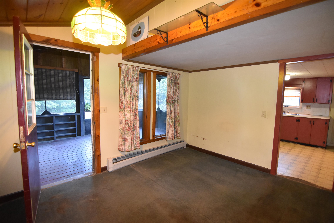
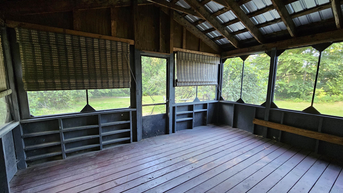
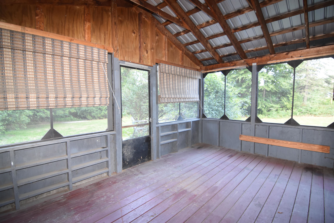
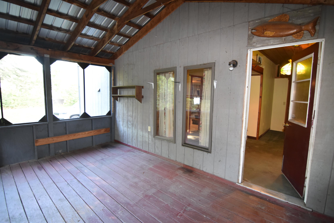
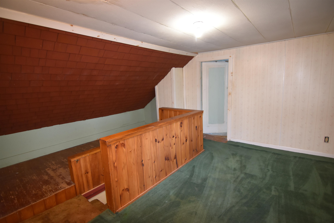
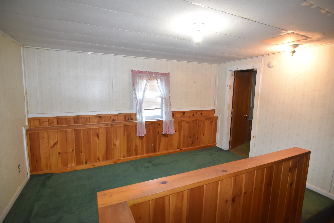
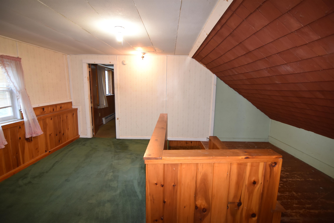
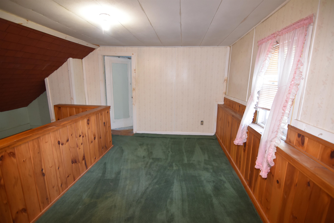
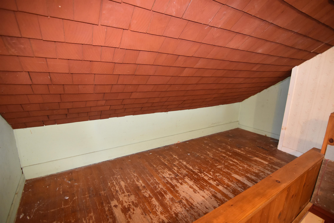
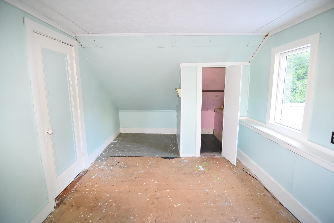
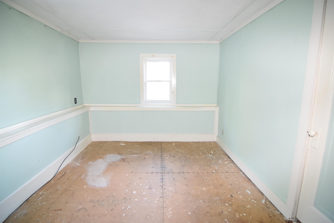
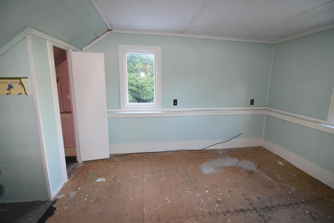
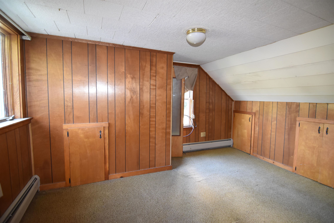
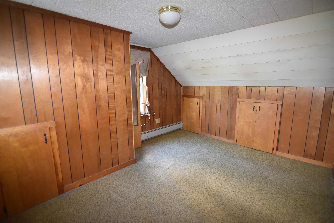
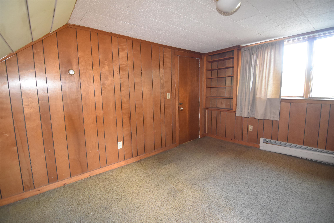
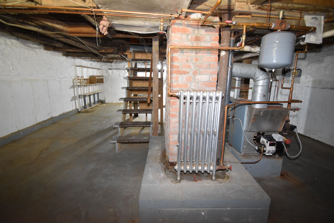
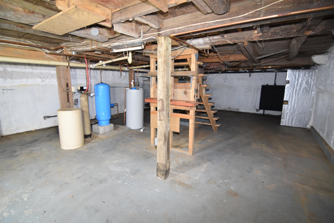
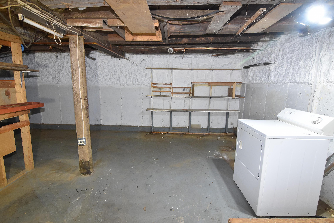
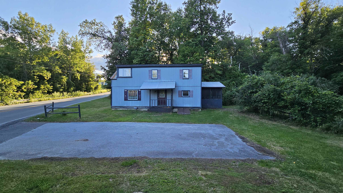
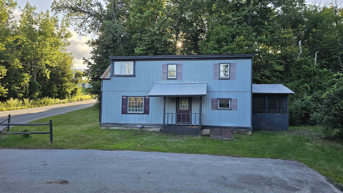
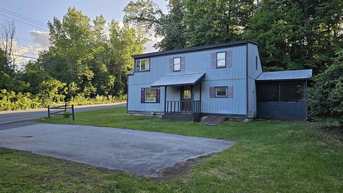
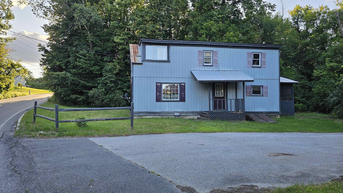
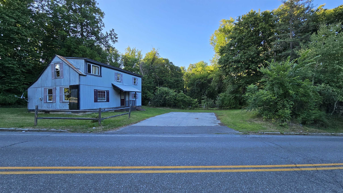
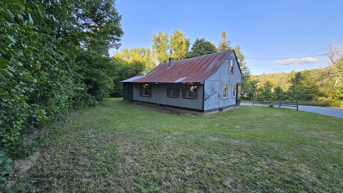
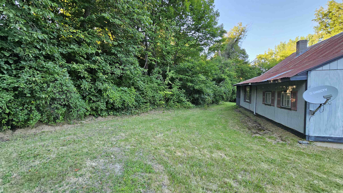
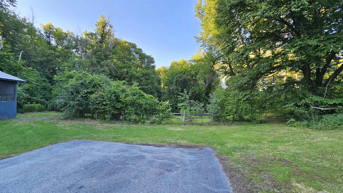
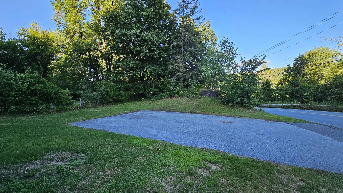
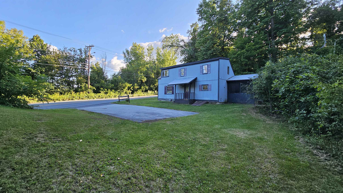
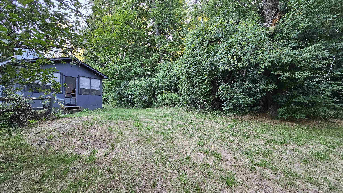
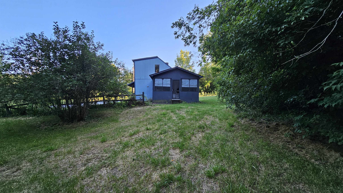
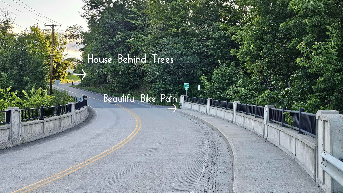
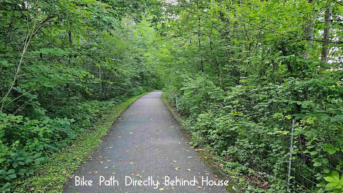
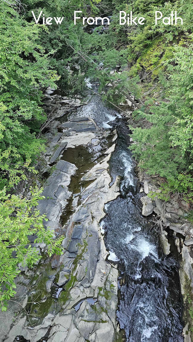
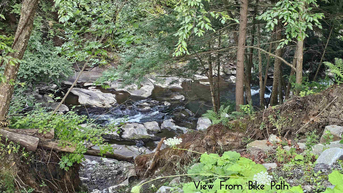
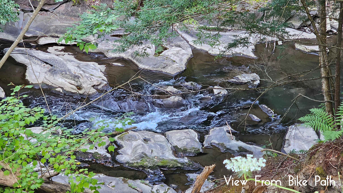
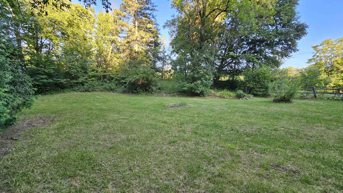
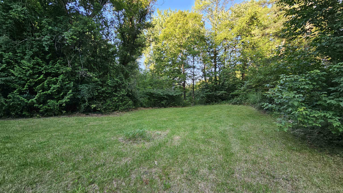
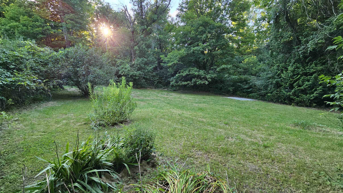
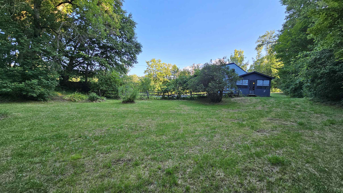
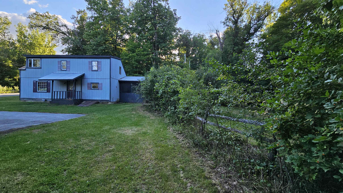
Charming Country Home with Privacy, Character & Convenient Location! Tucked into a peaceful, wooded setting with no neighbors in sight, this home offers privacy, space and plenty of character while remaining convenient to everything. Although located on a main road this home is surprisingly private. Located right next to the Barre Bike Path, it’s an ideal spot for walking, biking and enjoying the outdoors right from your doorstep. Surrounded by woods and mature trees, the backyard is a wonderfully hidden gem with a spacious lawn that is especially appealing. It is nicely separated from the house and surrounded by trees creating a private area that could be an excellent location for an accessory dwelling unit (ADU). Enjoy the secluded feeling while being just minutes from shopping, the hospital and highway making this a very convenient location. The home is filled with warmth and vintage character including extensive knotty-pine paneling, wood ceiling, built-in shelving and large windows that bring in plenty of natural light. The enclosed porch provides an inviting connection to the outdoors and a comfortable place to enjoy the seasons. It could also be the basis for a master bedroom addition. The kitchen offers ample cabinet and counter space. It’s red cabinetry compliments the vintage feel. A full basement provides valuable additional storage and utility space, while the generous parking area easily accommodates multiple vehicles. This is a home with genuine character rather than a cookie-cutter renovation. The original details, woodwork and vintage finishes give it a distinctive personality, while the wooded surroundings, private backyard and convenient location make it an appealing place to call home.
Interior Features
- # Of Stories:
- 2
- Sq. Ft. (Total):
- 1373
- Sq. Ft. (Above Ground):
- 1373
- Sq. Ft. (Below Ground):
- 0
- Sq. Ft. Unfinished:
- 875
- Rooms:
- 6
- Bedrooms:
- 2
- Baths:
- 1
- Interior Desc:
- Dining Area, Laundry Hook-ups, Natural Light, Natural Woodwork
- Appliances Included:
- Range Hood, Electric Range, Refrigerator, Washer, Water Heater
- Flooring:
- Carpet, Vinyl
- Heating Cooling Fuel:
- Water Heater:
- Basement Desc:
- Bulkhead, Concrete Floor, Full, Exterior Stairs, Interior Stairs, Storage Space, Unfinished, Interior Access, Exterior Access, Basement Stairs
Exterior Features
- Style of Residence:
- Cape
- House Color:
- Gray
- Time Share:
- No
- Resort:
- Exterior Desc:
- Exterior Details:
- Natural Shade, Screened Porch
- Amenities/Services:
- Land Desc.:
- Country Setting, Landscaped, Trail/Near Trail, Walking Trails, Wooded, Abuts Conservation, Near Paths, Near Shopping, Near Public Transport, Near Hospital, Private
- Suitable Land Usage:
- Roof Desc.:
- Metal
- Driveway Desc.:
- Paved
- Foundation Desc.:
- Poured Concrete
- Sewer Desc.:
- Public
- Garage/Parking:
- No
- Garage Spaces:
- 0
- Road Frontage:
- 231
Other Information
- List Date:
- 2026-08-17
- Last Updated: