- $379,000
- MLS#: 5105325
- 2454
- SQ. Feet
- 2.00
- Acres
- 2
- Baths
- 3
- Bedrooms
1 of 33

General Property Information
- Property Status:
- Active
- Price:
- $379, 000
- Assessed:
- $0
- Assessed Year:
- County:
- VT-Orleans
- Acres:
- 2.00
- Property Type:
- Single Family
- Year Built:
- 1974
- Agency/Brokerage:
- Sharon Faust
Big Bear Real Estate - Bedrooms:
- 3
- Total Baths:
- 2
- Sq. Ft. (Total):
- 2454
- Tax Year:
- 2026
- Taxes:
- $7, 256
- Association Fees:

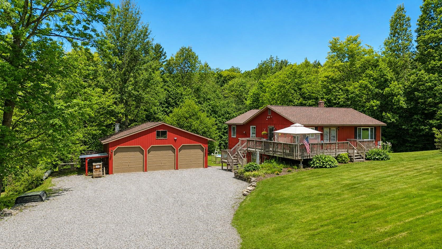
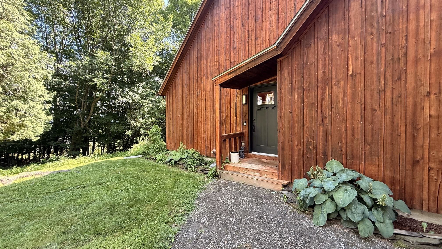
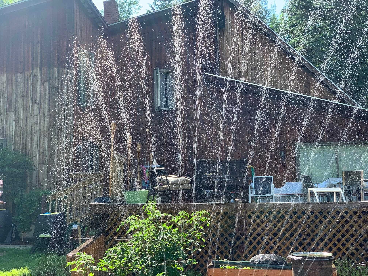
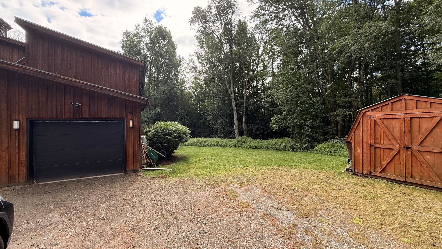
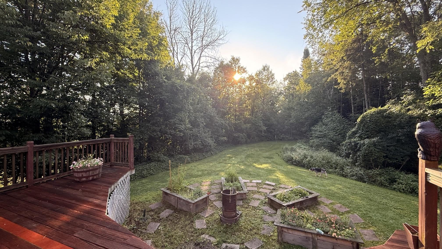
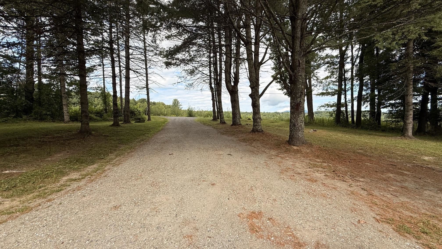
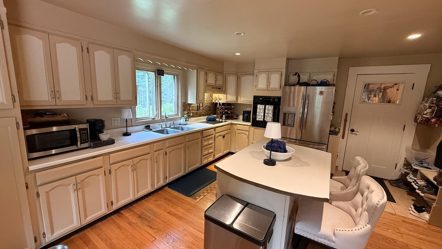
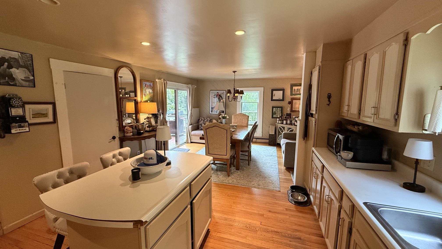
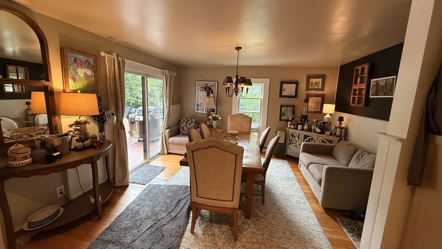
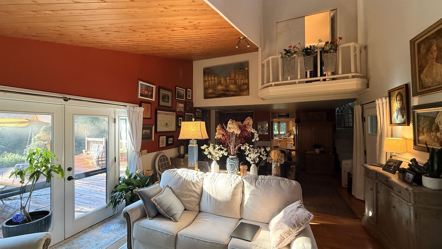
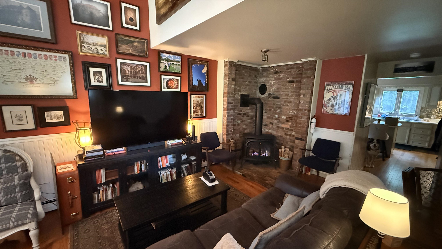
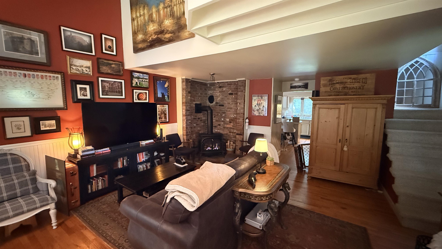
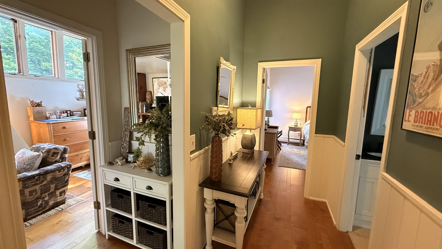
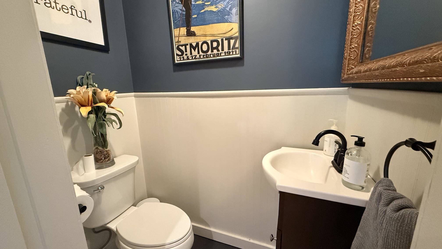
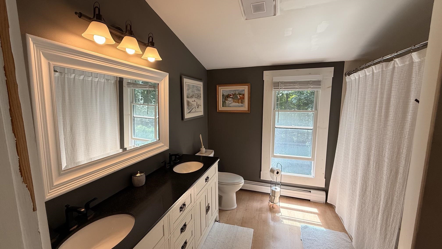
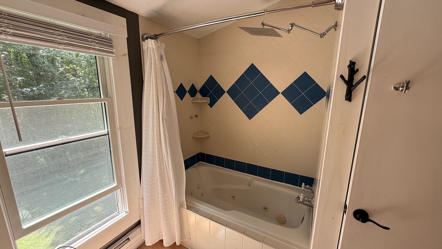
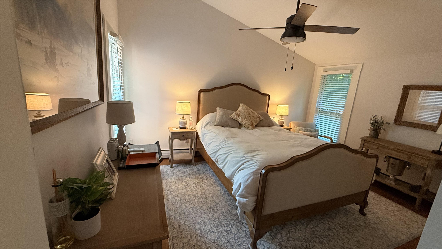
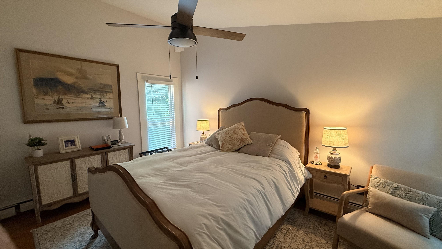
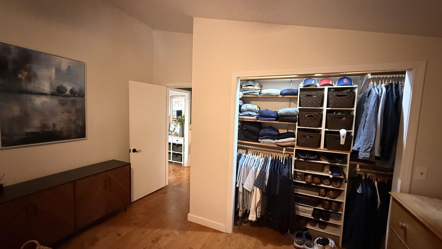
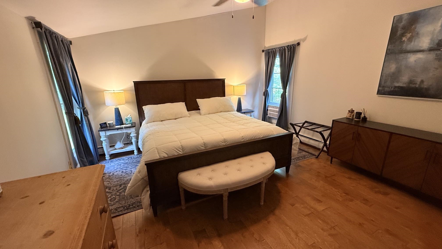
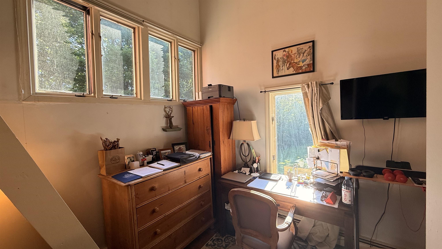
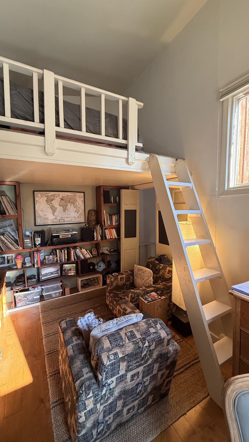
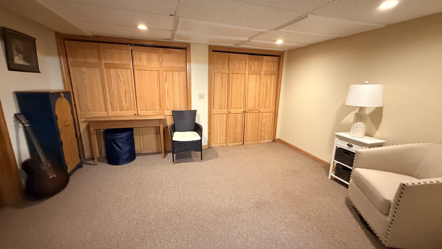
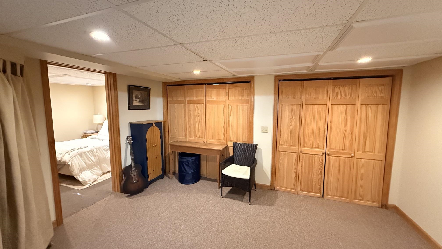
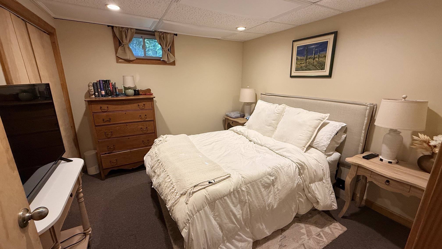
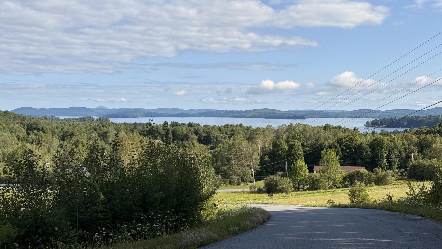
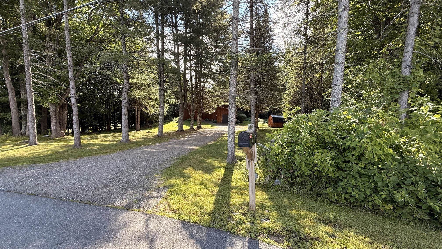
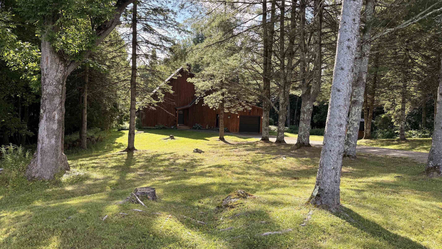
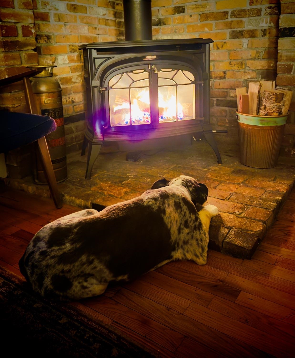
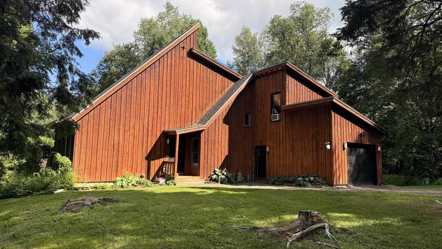
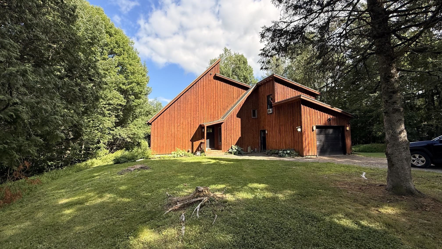
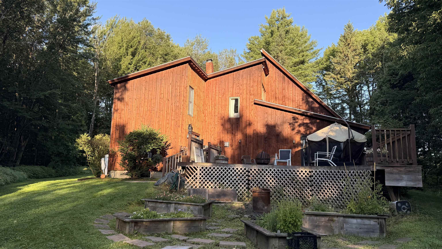
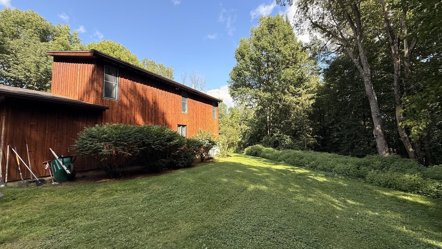
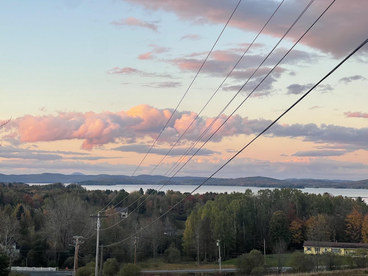
Logan Drive, Great Location, Great Neighborhood, Great Opportunity! Whether you walk, jog, or run Logan Drive as part of your daily workout, you’ll love the opportunity to call this inviting property home. Privately set and tucked among the trees, this 3 bedroom, 2 bath home blends contemporary style with timeless character and thoughtful modern improvements. Inside, original touches such as hardwood floors, classic trim, natural light, charming nooks, and built-ins create warmth and personality. You’ll find all kinds of cute and quirky features, including a bedroom with its own balcony and a sleeping loft. Comfortable living spaces and well-sized bedrooms provide plenty of room to relax, while dedicated office space makes working from home easy. The full bath is a wonderful retreat, featuring a jetted soaking tub and rain-head shower. Recent improvements include refreshed bathrooms, new windows and doors, updated electrical and plumbing systems, and efficient heating offering the character of an older home with many of today’s desired conveniences. Step outside to established perennial gardens, raised beds ready for your green thumb, and a private back deck perfect for relaxing or entertaining. An attached garage and storage shed provide additional convenience and room for all your extras. The setting is wonderfully private, yet there’s an exciting possibility: open some of the trees and you may even create a lake view! And the location? Close to town, an international lake, shopping, golf, and dining, all within a great neighborhood. Book to Look!
Interior Features
- # Of Stories:
- 2
- Sq. Ft. (Total):
- 2454
- Sq. Ft. (Above Ground):
- 1795
- Sq. Ft. (Below Ground):
- 659
- Sq. Ft. Unfinished:
- 288
- Rooms:
- 5
- Bedrooms:
- 3
- Baths:
- 2
- Interior Desc:
- Cathedral Ceiling, Ceiling Fan, Dining Area, Vaulted Ceiling
- Appliances Included:
- Dryer, Wall Oven, Electric Range, Refrigerator, Washer
- Flooring:
- Hardwood, Tile
- Heating Cooling Fuel:
- Water Heater:
- Basement Desc:
- Concrete, Concrete Floor, Finished, Insulated, Partially Finished, Interior Stairs, Storage Space, Unfinished, Interior Access
Exterior Features
- Style of Residence:
- Contemporary, Modern Architecture
- House Color:
- Warm Brown
- Time Share:
- No
- Resort:
- Exterior Desc:
- Exterior Details:
- Deck, Garden Space, Patio, Shed
- Amenities/Services:
- Land Desc.:
- Country Setting, Level, Open, Sloping, Wooded, Private
- Suitable Land Usage:
- Roof Desc.:
- Shingle
- Driveway Desc.:
- Gravel
- Foundation Desc.:
- Concrete
- Sewer Desc.:
- Concrete, On-Site Septic Exists, Private
- Garage/Parking:
- Yes
- Garage Spaces:
- 1
- Road Frontage:
- 235
Other Information
- List Date:
- 2026-08-17
- Last Updated: