- $349,000
- MLS#: 5105376
- 1608
- SQ. Feet
- 1.17
- Acres
- 2
- Baths
- 3
- Bedrooms
1 of 45

General Property Information
- Property Status:
- Active
- Price:
- $349, 000
- Assessed:
- $0
- Assessed Year:
- County:
- VT-Washington
- Acres:
- 1.17
- Property Type:
- Single Family
- Year Built:
- 1900
- Agency/Brokerage:
- Kevin Casey
Coldwell Banker Hickok and Boardman - Bedrooms:
- 3
- Total Baths:
- 2
- Sq. Ft. (Total):
- 1608
- Tax Year:
- 2025
- Taxes:
- $6, 611
- Association Fees:

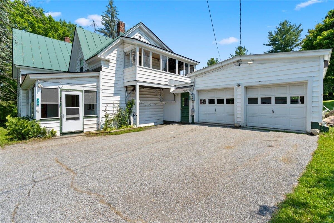
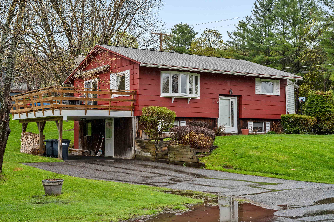
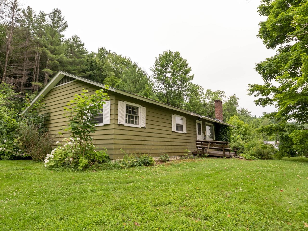
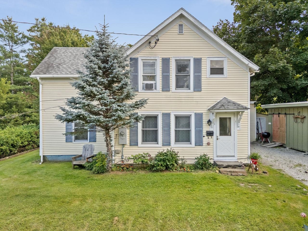
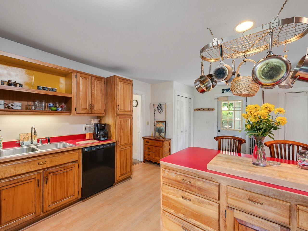
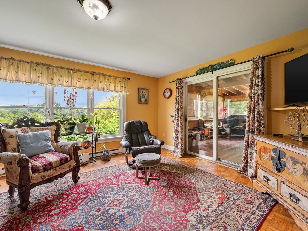
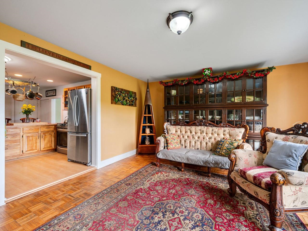
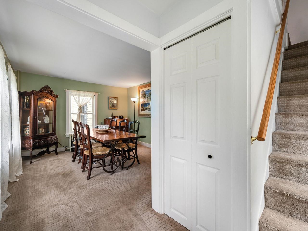
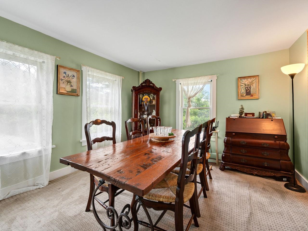
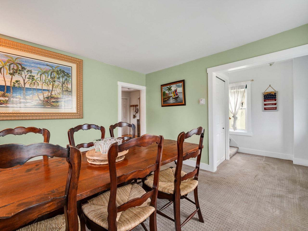
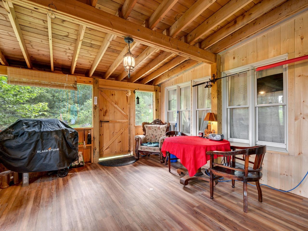
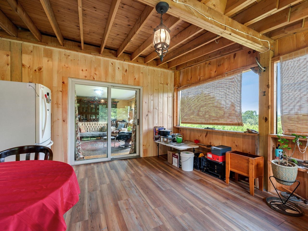
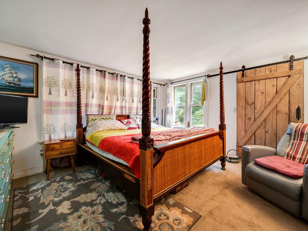
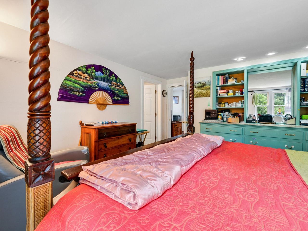
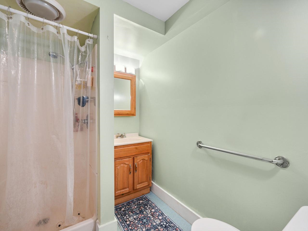
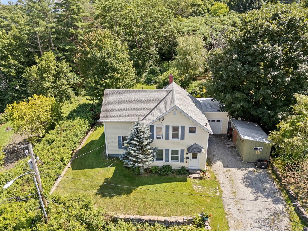
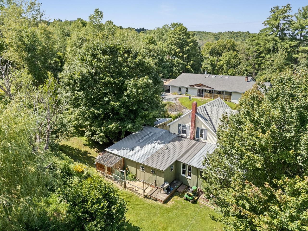
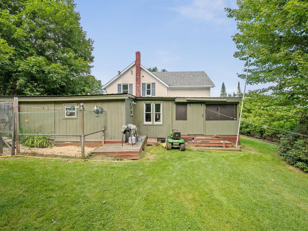
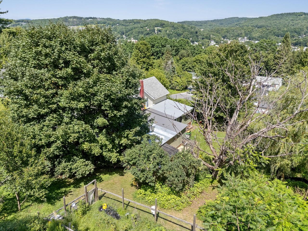
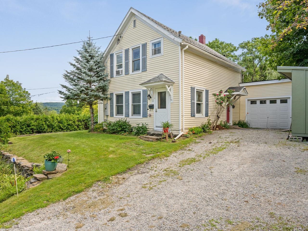
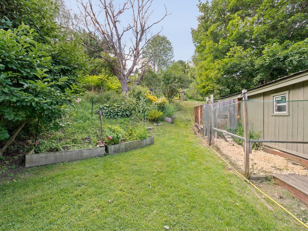
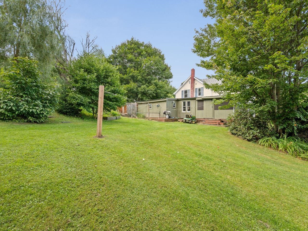
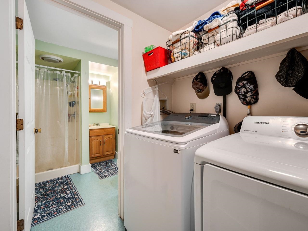
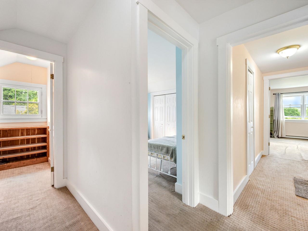
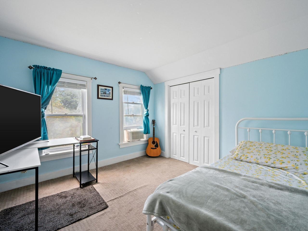
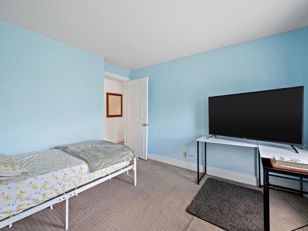
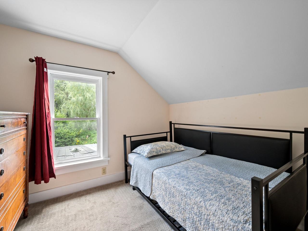
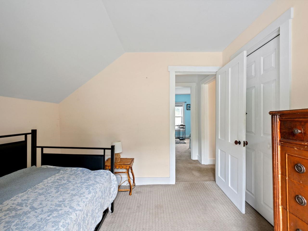
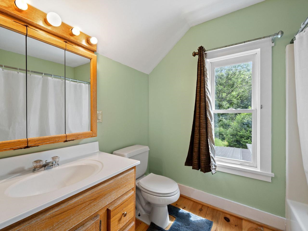
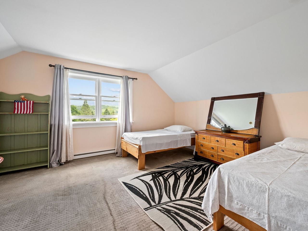
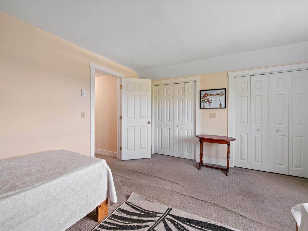
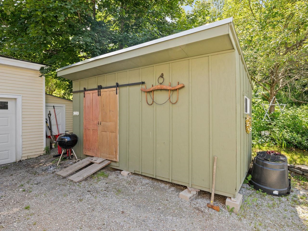
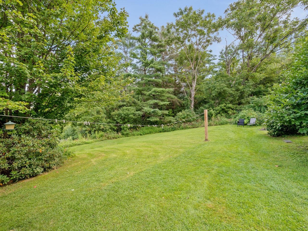
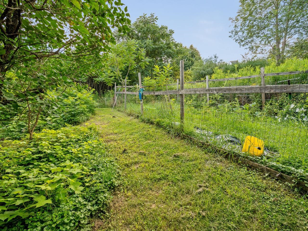
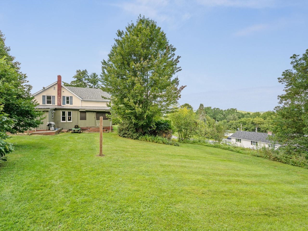
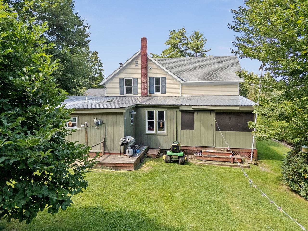
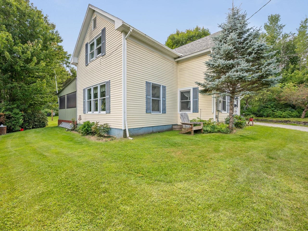
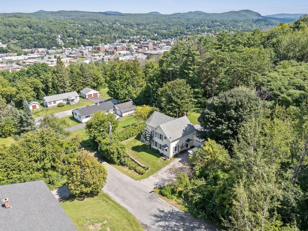
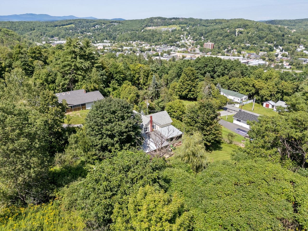
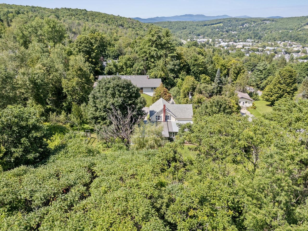
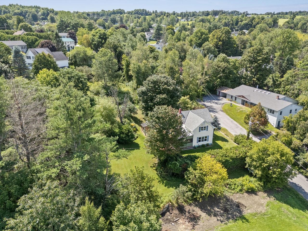
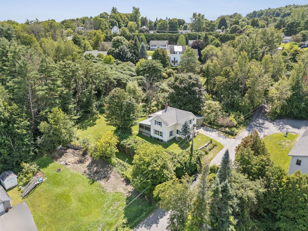
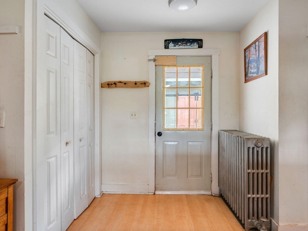
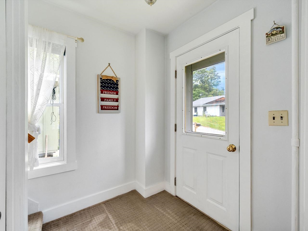
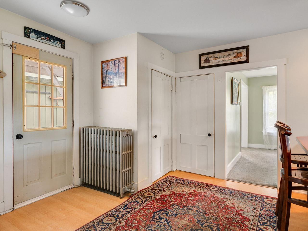
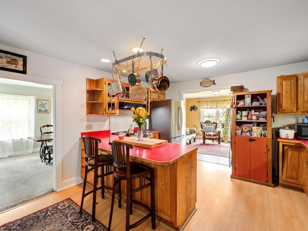
Some mornings you'll want to take your coffee out to the screened porch and just stay a while. The gardens come alive early here, the lawn rolls out ahead of you, and the only thing on the schedule is deciding whether to weed the beds or let the afternoon go by. It's the kind of quiet you'd expect from a country road; except you're minutes from Central Vermont Medical Center, downtown Barre, and Interstate 89. That's the rare part about this 1900 New Englander: real privacy on over an acre, paired with the convenience of the city. Inside, the 1, 864-square-foot home lives comfortably with three bedrooms, including a first-floor bedroom and first-floor laundry that make single-level living a practical option. The bedrooms are generously sized and updated, with excellent closet and storage space throughout. A spacious eat-in kitchen with island opens to the dining area, and a private deck, garden space, and attached one-car garage round out the package. Set on 1.17 acres made up of several lots, there's genuine value here beyond the house itself, keep the full acreage for gardening, room to roam, and privacy, or explore selling or developing the additional building lots down the road. Buyer to verify development potential with the City of Barre.
Interior Features
- # Of Stories:
- 1.75
- Sq. Ft. (Total):
- 1608
- Sq. Ft. (Above Ground):
- 1608
- Sq. Ft. (Below Ground):
- 0
- Sq. Ft. Unfinished:
- 520
- Rooms:
- 8
- Bedrooms:
- 3
- Baths:
- 2
- Interior Desc:
- Appliances Included:
- Electric Cooktop, Dishwasher, Disposal, Dryer, Freezer, Other, Electric Range
- Flooring:
- Carpet, Vinyl, Wood
- Heating Cooling Fuel:
- Water Heater:
- Basement Desc:
- Concrete Floor
Exterior Features
- Style of Residence:
- New Englander
- House Color:
- Yellow
- Time Share:
- No
- Resort:
- Exterior Desc:
- Exterior Details:
- Amenities/Services:
- Land Desc.:
- City Lot
- Suitable Land Usage:
- Roof Desc.:
- Architectural Shingle
- Driveway Desc.:
- Paved
- Foundation Desc.:
- Stone
- Sewer Desc.:
- Public
- Garage/Parking:
- Yes
- Garage Spaces:
- 1
- Road Frontage:
- 289
Other Information
- List Date:
- 2026-08-17
- Last Updated: