- $695,000
- MLS#: 5105683
- 1995
- SQ. Feet
- 10.90
- Acres
- 3
- Baths
- 3
- Bedrooms
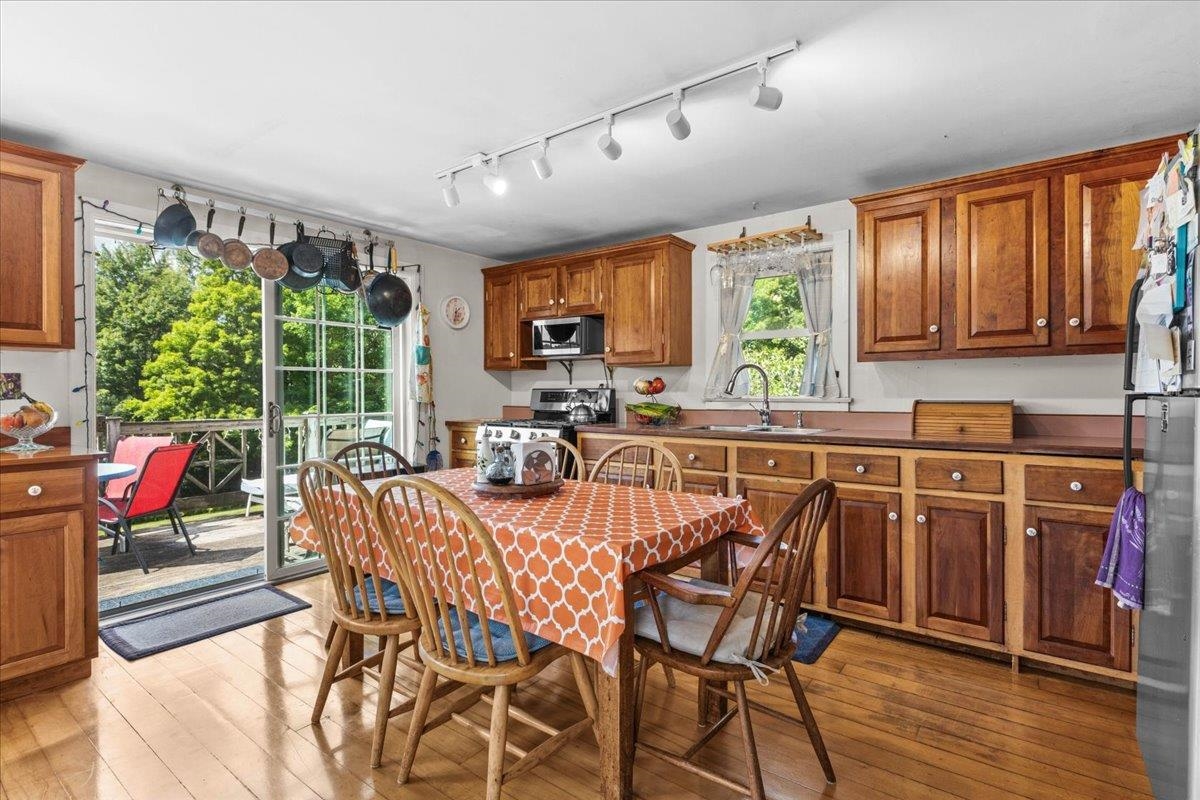
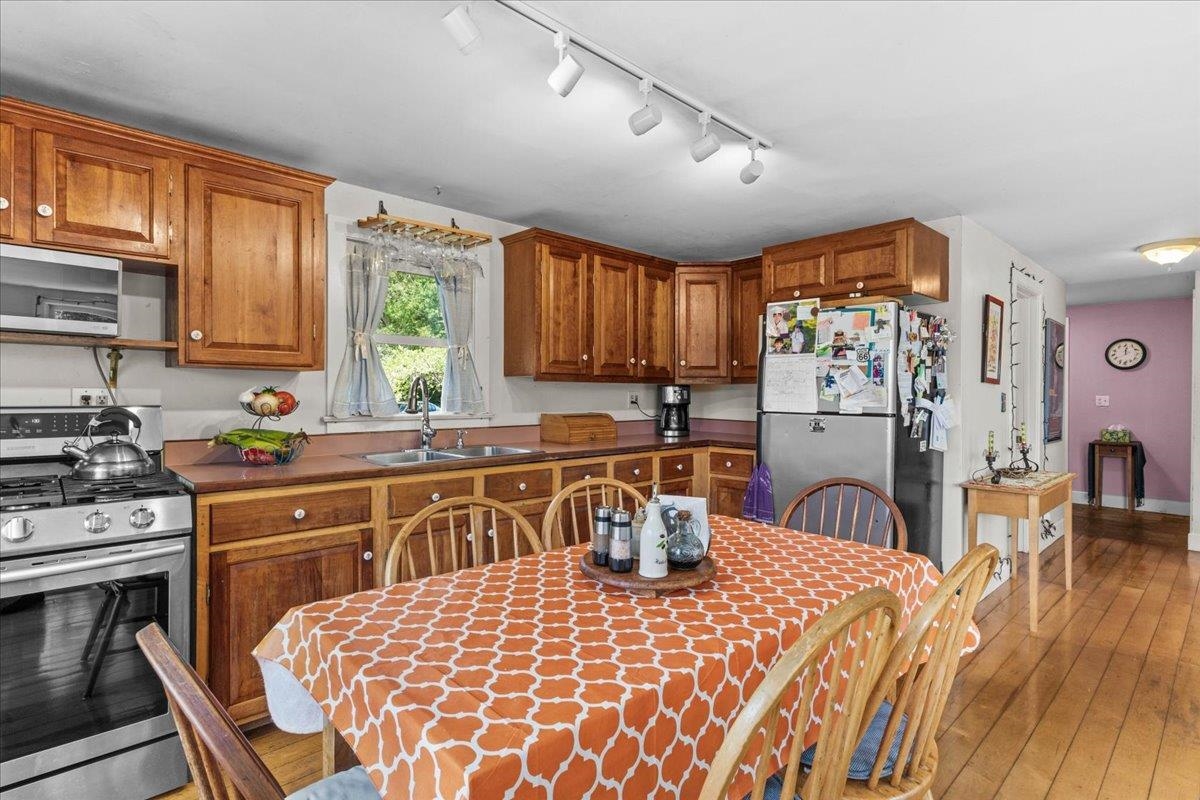
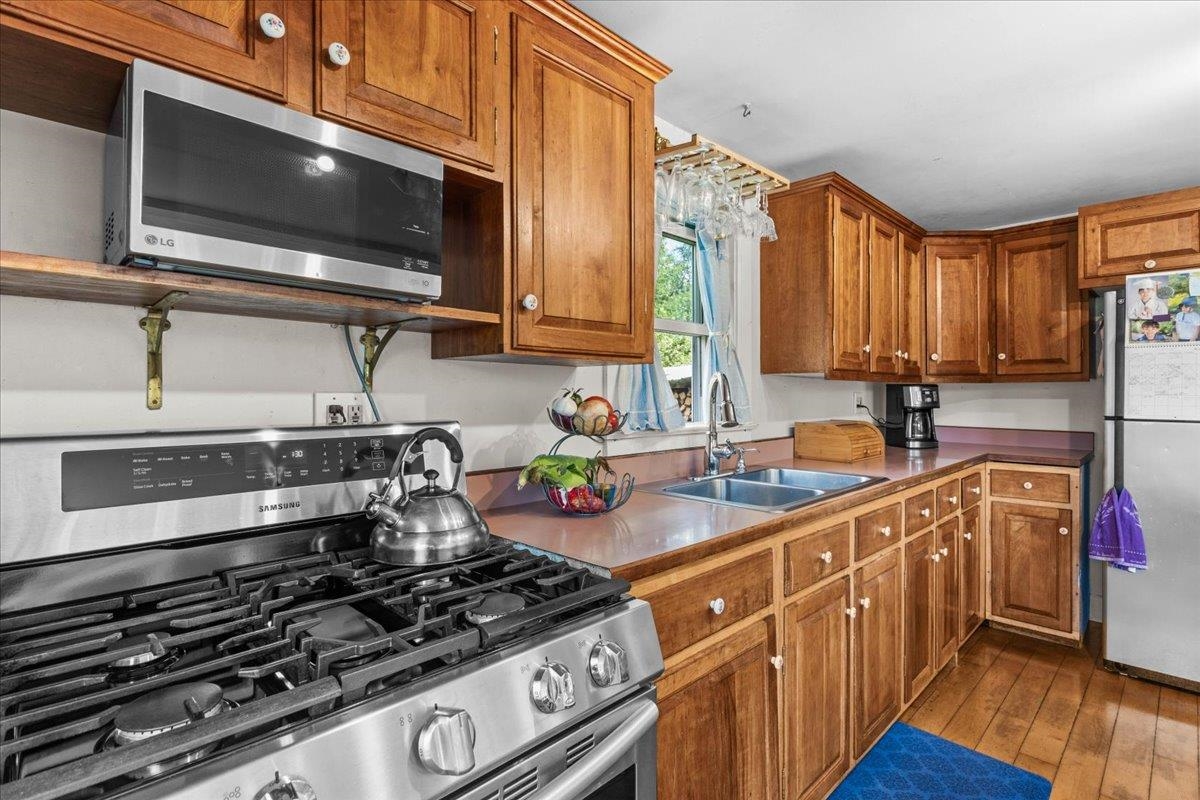
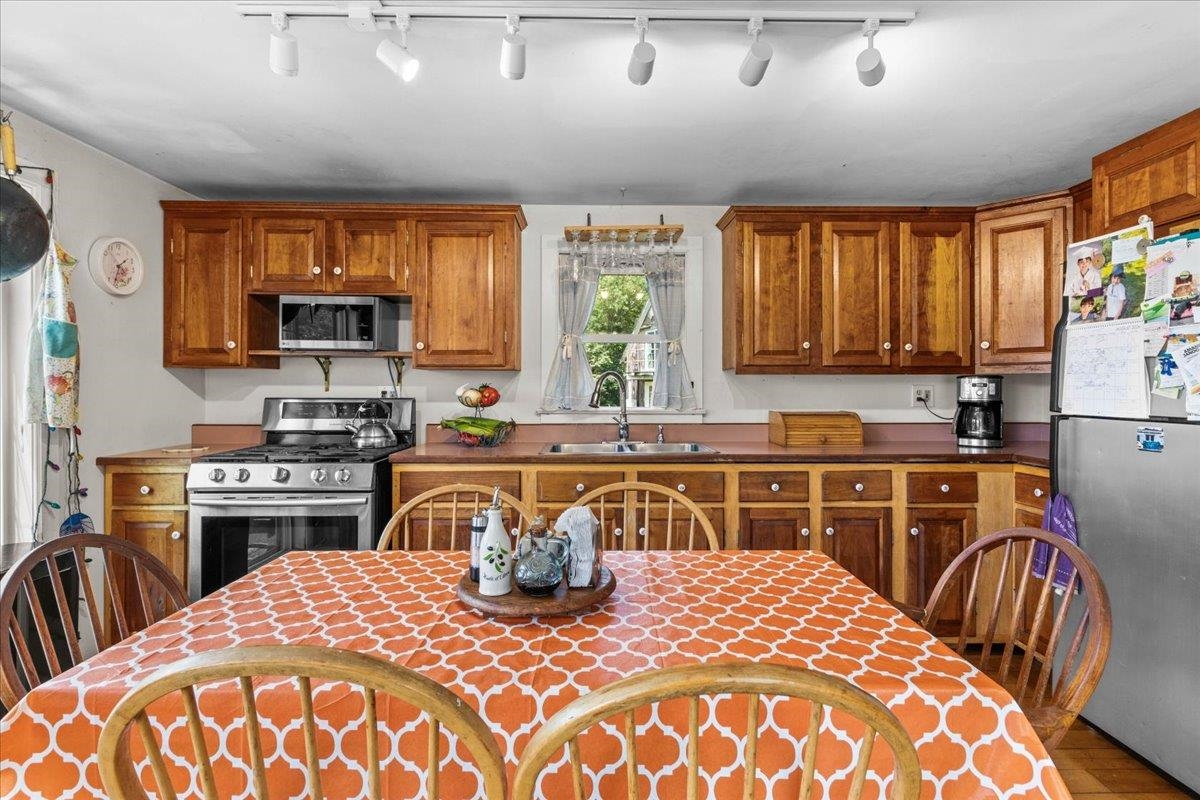
1 of 60

General Property Information
- Property Status:
- Active
- Price:
- $695, 000
- Assessed:
- $0
- Assessed Year:
- County:
- VT-Addison
- Acres:
- 10.90
- Property Type:
- Single Family
- Year Built:
- 1989
- Agency/Brokerage:
- Kurt Schueler
Four Seasons Sotheby's Int'l Realty - Bedrooms:
- 3
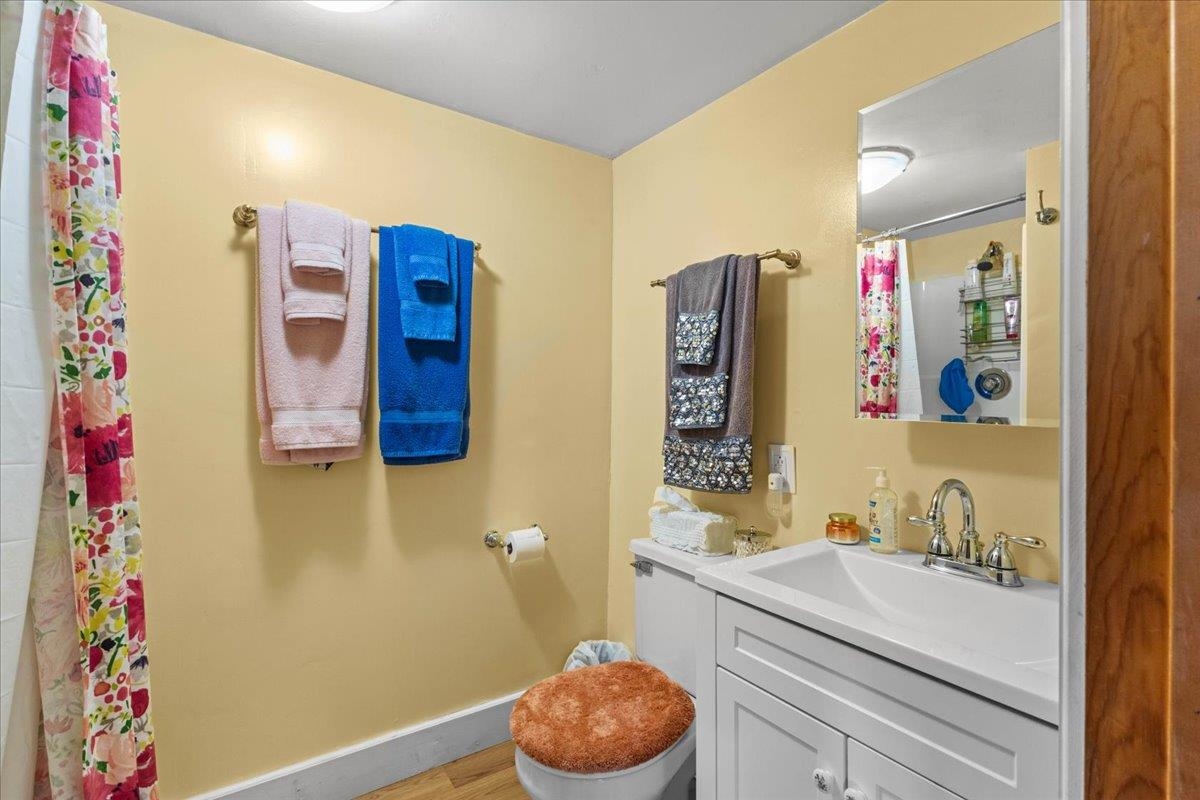
- Total Baths:
- 3
- Sq. Ft. (Total):
- 1995
- Tax Year:
- 2026
- Taxes:
- $6, 801
- Association Fees:

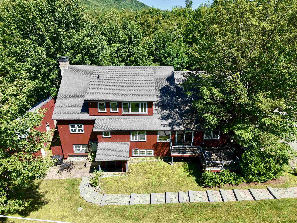
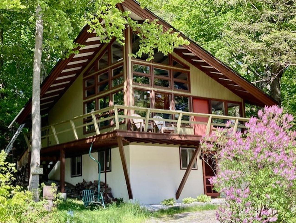
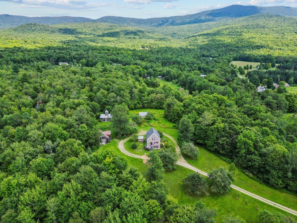
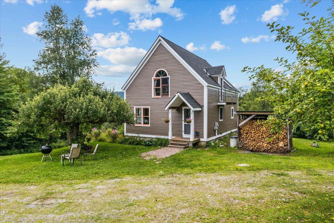
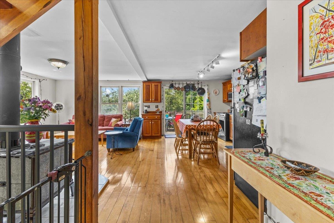
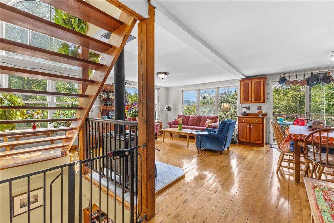
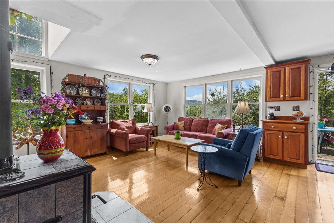
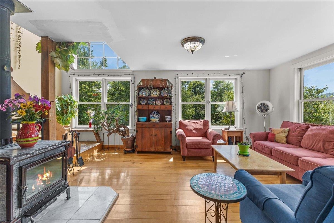
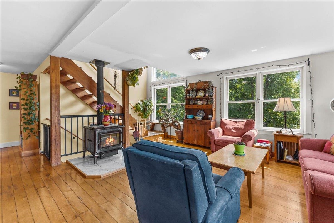
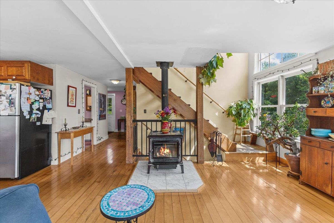
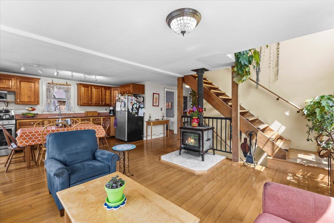
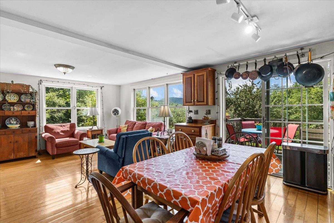
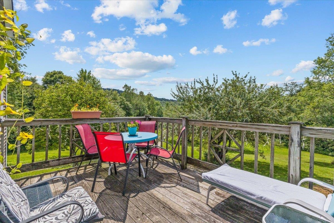
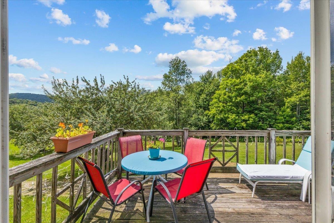
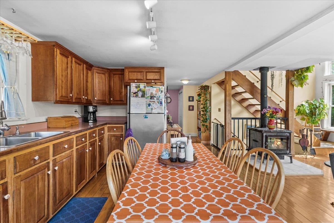
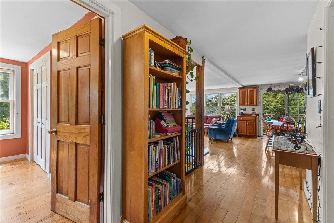
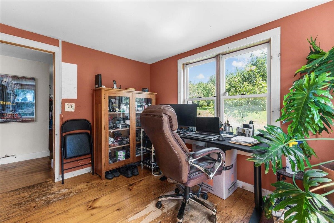
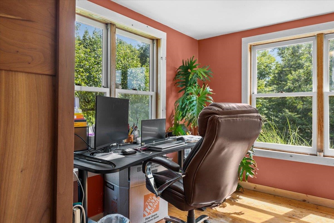
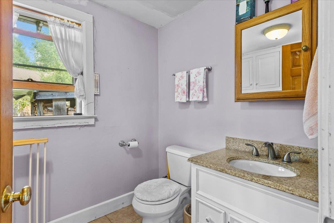
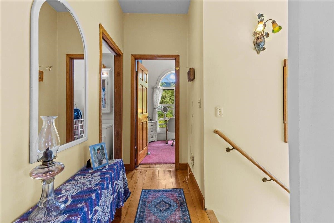
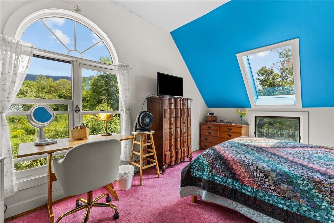
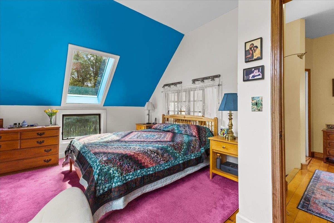
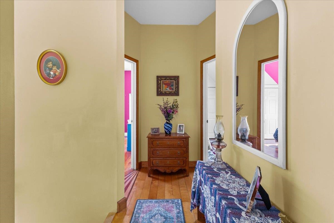
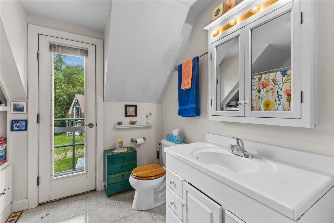
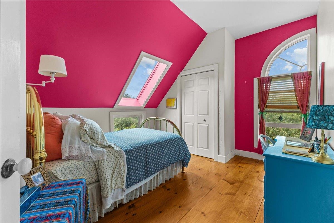
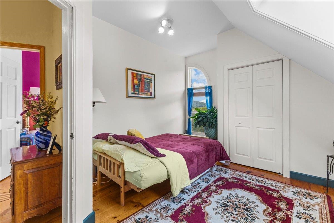
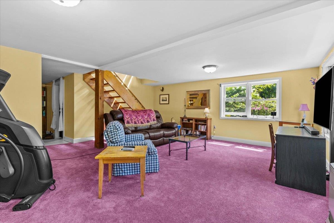
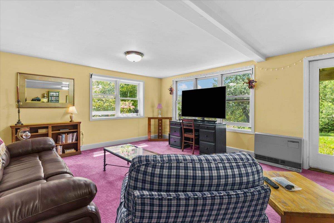
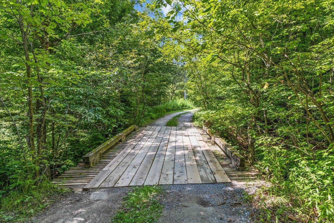
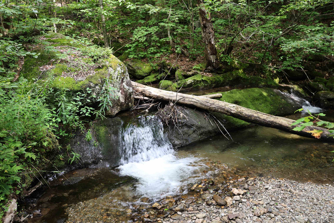
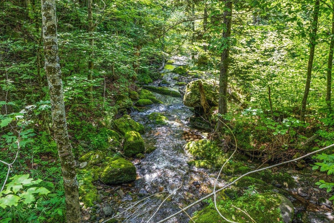
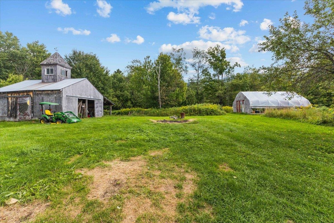
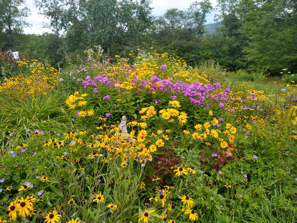
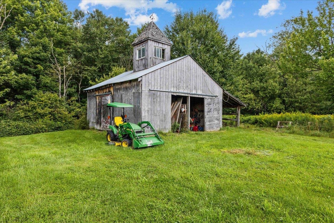
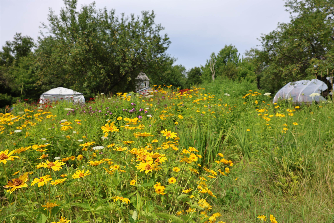
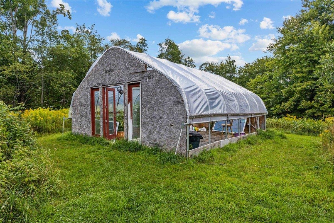
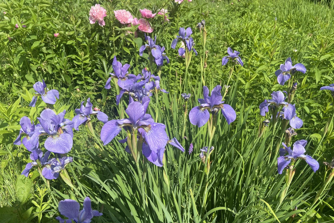
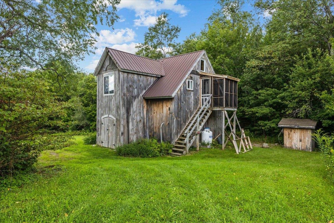
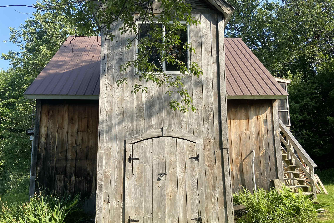
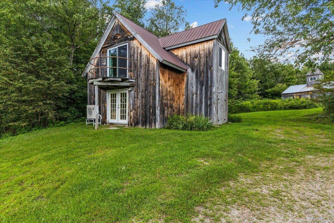
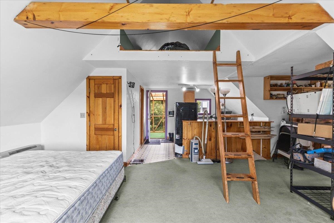
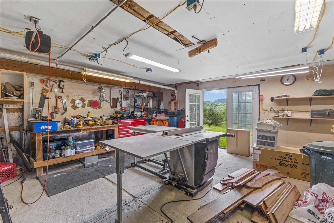
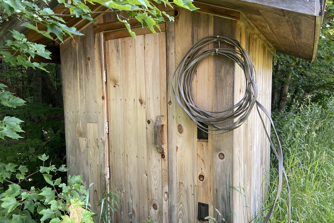
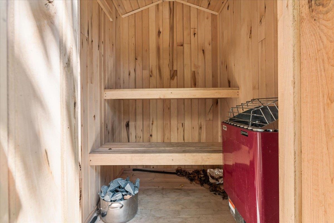
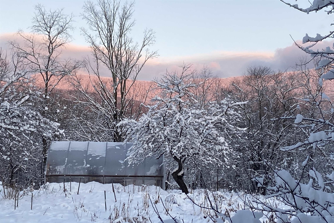
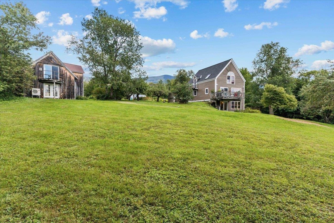
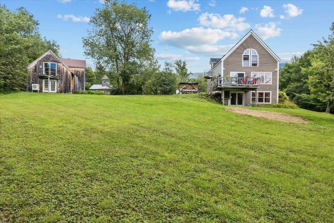
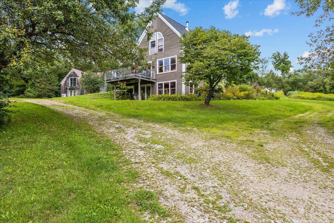
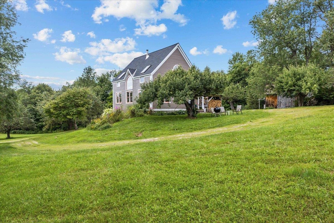
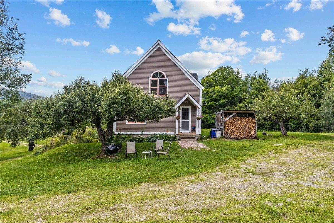
Tucked away on 10.9 private acres off Jerusalem Road, this extraordinary Vermont retreat offers a rare combination of natural beauty, privacy, and versatility. The approximately 1900 square foot home enjoys beautiful views of Mount Abraham and is surrounded by the sights and sounds of nature. The grounds are truly exceptional, featuring extensive perennial gardens thoughtfully cultivated over the years, a peaceful pond, and a beautiful stream with cascading waterfalls. A picturesque bridge crosses the water and leads to the home, creating an unforgettable arrival. An outdoor sauna offers a private place to relax while enjoying the tranquil surroundings. Additional improvements include a barn, greenhouse, and a versatile finished outbuilding featuring a workshop on the main level and a bonus room above ideal for guests, extended family, creative pursuits, or a home office. With its abundant gardens, water features, mountain views, and collection of useful outbuildings, this one-of-a-kind property captures the essence of Vermont country living.
Interior Features
- # Of Stories:
- 3
- Sq. Ft. (Total):
- 1995
- Sq. Ft. (Above Ground):
- 1320
- Sq. Ft. (Below Ground):
- 675
- Sq. Ft. Unfinished:
- 1
- Rooms:
- 13
- Bedrooms:
- 3
- Baths:
- 3
- Interior Desc:
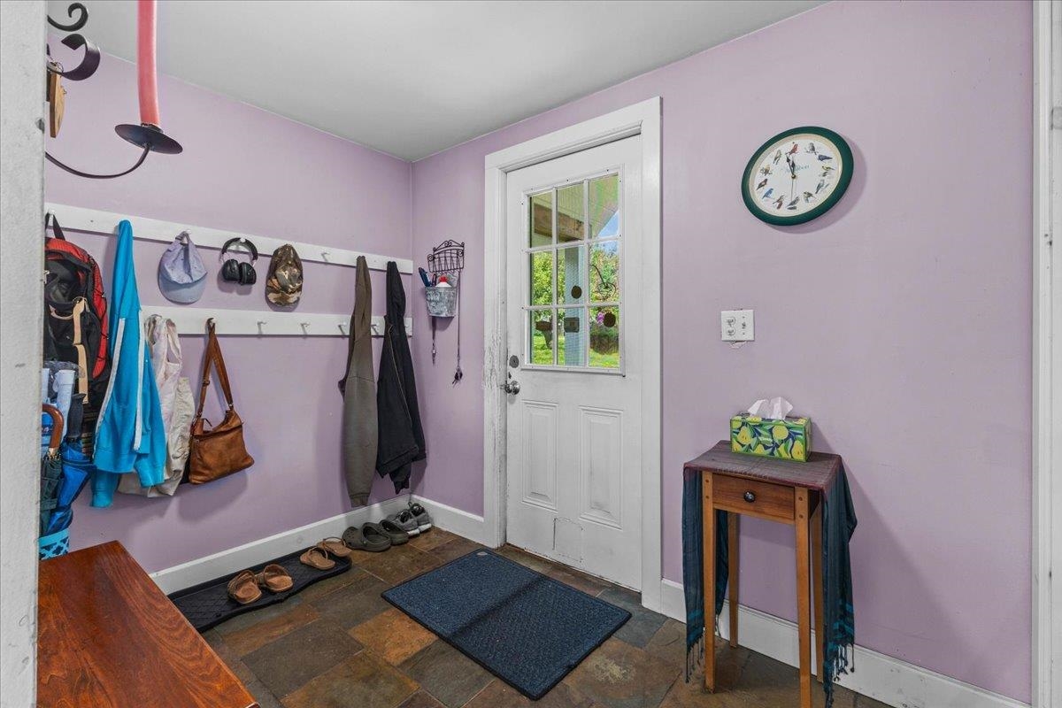
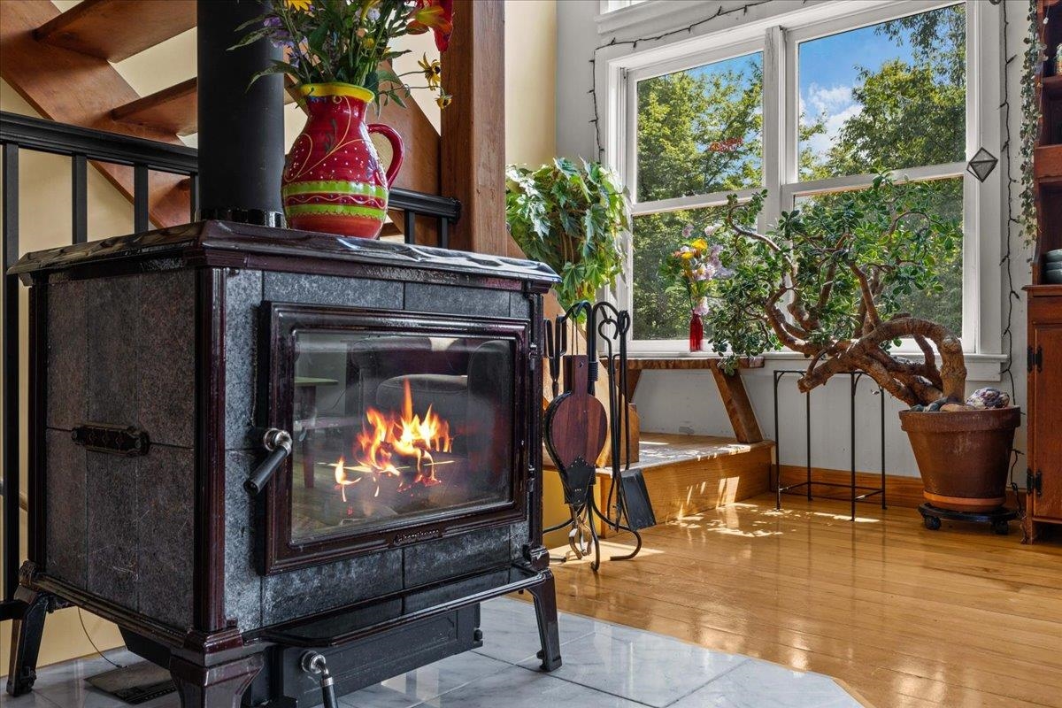
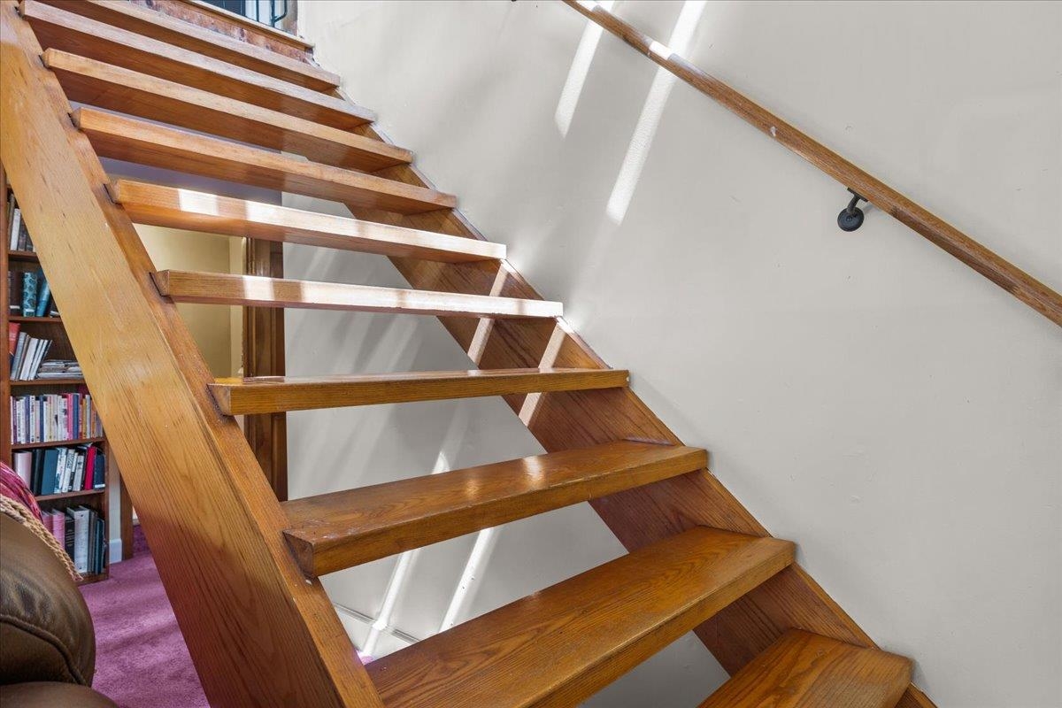
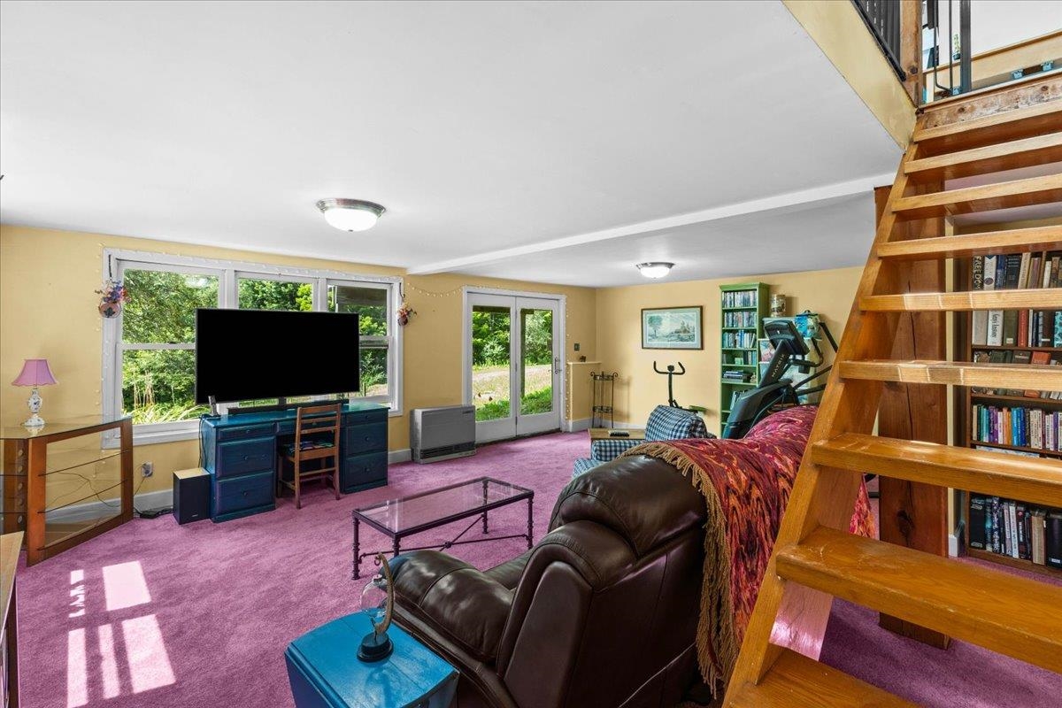
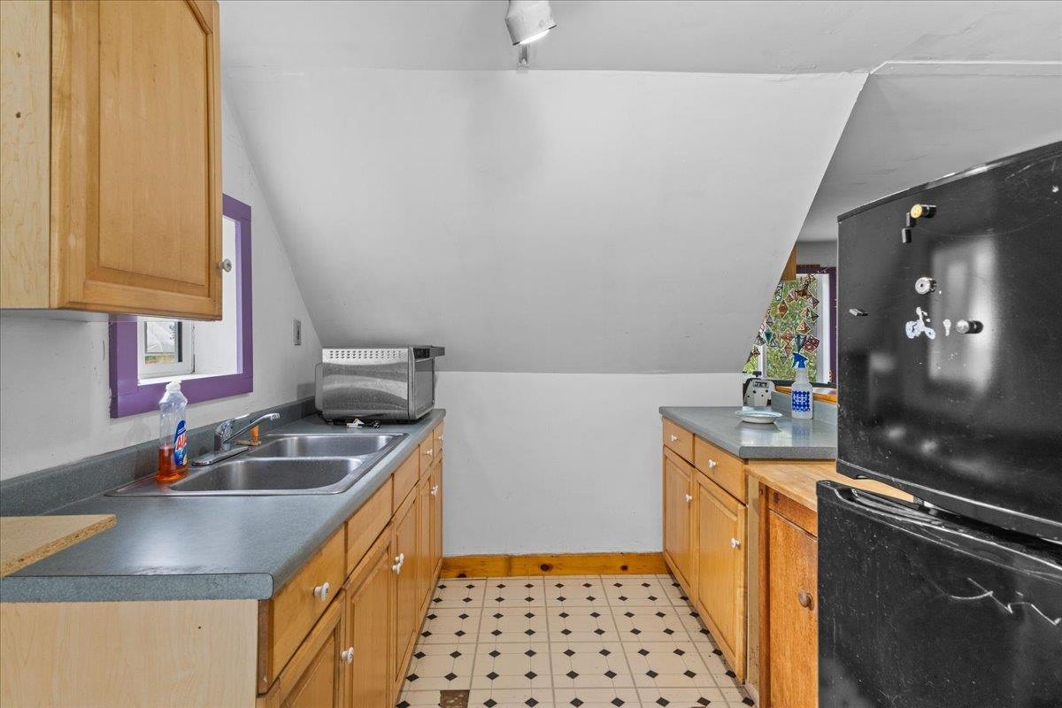
- Dining Area, Furnished, Kitchen Island, Natural Light, Natural Woodwork, Skylight, Wood Stove Hook-up, 1st Floor Laundry
- Appliances Included:
- Gas Cooktop, Dryer, Refrigerator, Washer, Electric Stove, Domestic Water Heater, Propane Water Heater
- Flooring:
- Hardwood, Tile
- Heating Cooling Fuel:
- Water Heater:
- Basement Desc:
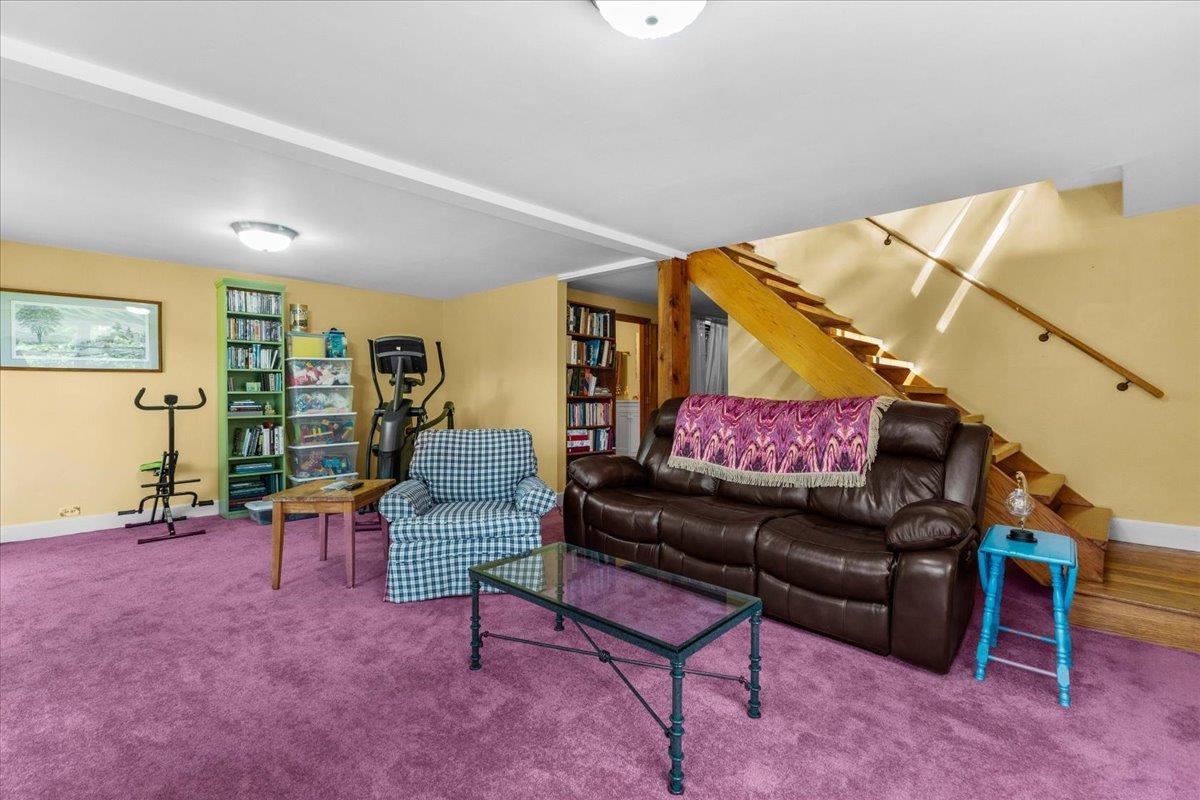
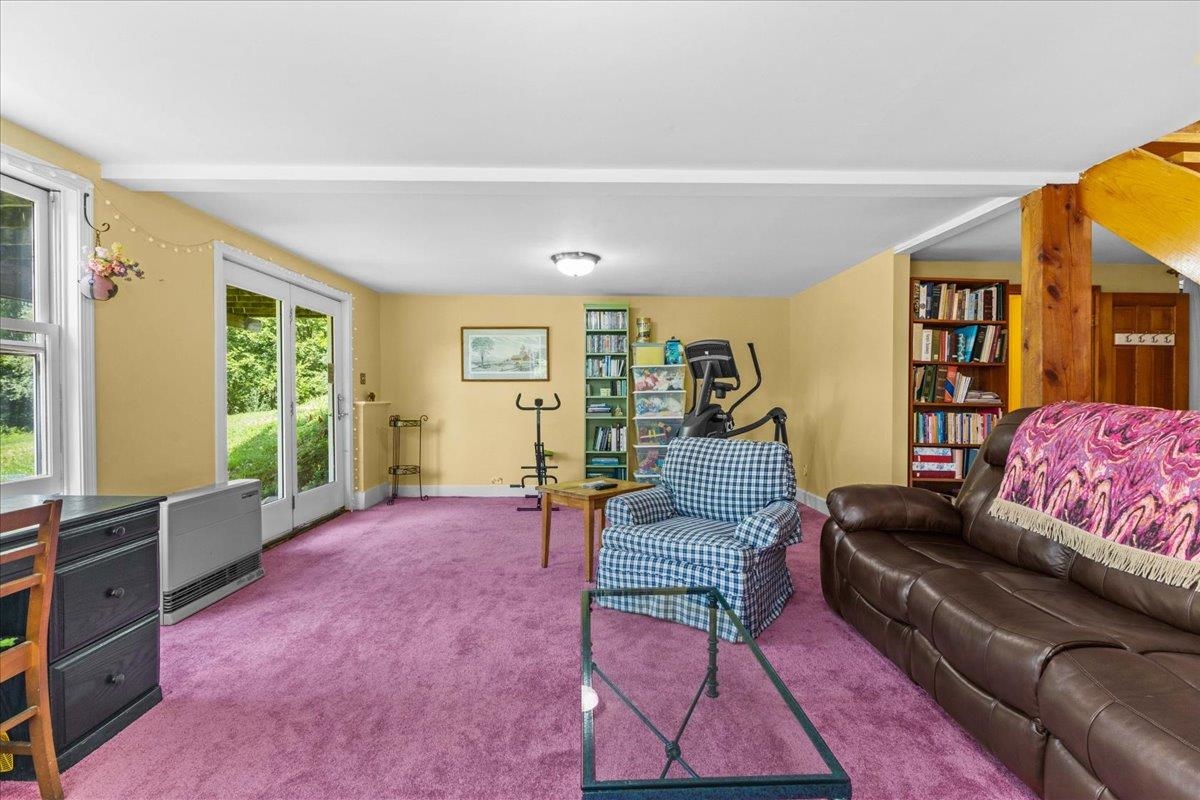
- Daylight, Finished, Full, Storage Space, Walkout, Interior Access, Exterior Access
Exterior Features
- Style of Residence:
- Cape, Contemporary
- House Color:
- Beige/Tan
- Time Share:
- No
- Resort:
- No
- Exterior Desc:
- Exterior Details:
- Barn, Garden Space, Guest House, Porch, Sauna, Greenhouse
- Amenities/Services:
- Land Desc.:
- Country Setting, Horse/Animal Farm, Field/Pasture, Landscaped, Mountain View, Orchards, Pond Site, Rolling, Secluded, View, Walking Trails, Waterfall, Wooded, Private
- Suitable Land Usage:
- Roof Desc.:
- Metal, Architectural Shingle, Asphalt Shingle
- Driveway Desc.:
- Circular, Crushed Stone, Gravel
- Foundation Desc.:
- Concrete, Poured Concrete
- Sewer Desc.:
- 1000 Gallon, Concrete, Leach Field
- Garage/Parking:
- No
- Garage Spaces:
- 0
- Road Frontage:
- 700
Other Information
- List Date:
- 2026-08-19
- Last Updated: