- $149,900
- MLS#: 5106902
- 1690
- SQ. Feet
- 1.27
- Acres
- 2
- Baths
- 3
- Bedrooms
1 of 35

General Property Information
- Property Status:
- Active
- Price:
- $149, 900
- Assessed:
- $0
- Assessed Year:
- County:
- VT-Caledonia
- Acres:
- 1.27
- Property Type:
- Single Family
- Year Built:
- 1900
- Agency/Brokerage:
- Katy Rossell
Tim Scott Real Estate - Bedrooms:
- 3
- Total Baths:
- 2
- Sq. Ft. (Total):
- 1690
- Tax Year:
- 2025
- Taxes:
- $2, 442
- Association Fees:

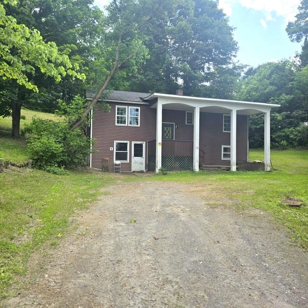
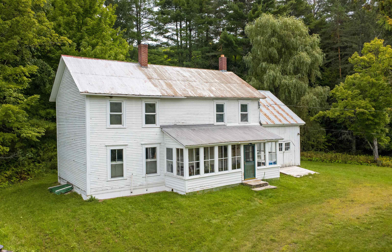
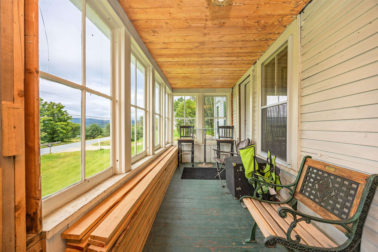
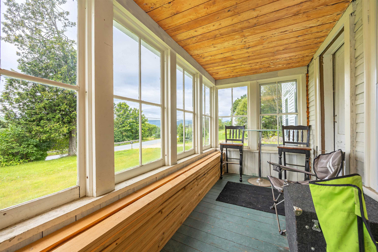
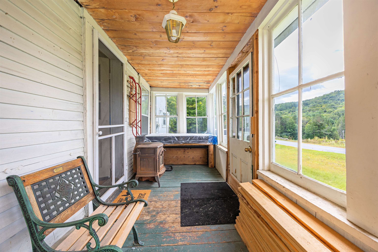
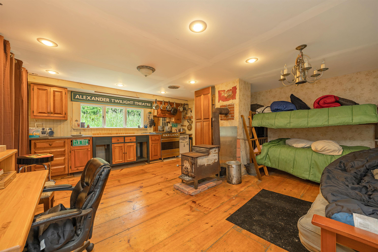
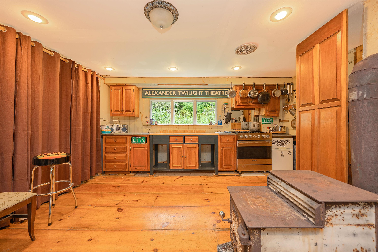
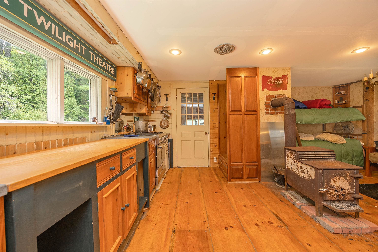
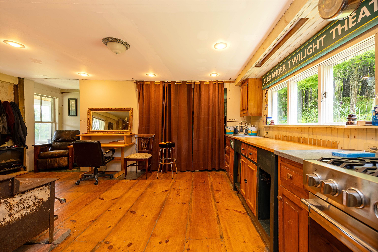
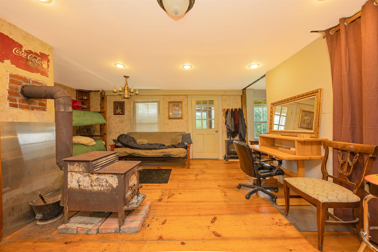
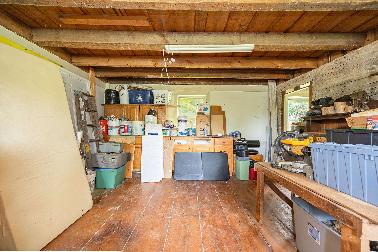
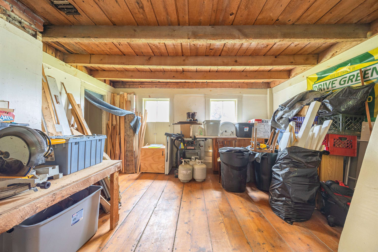
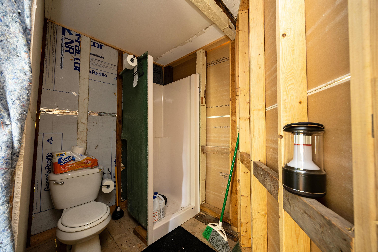
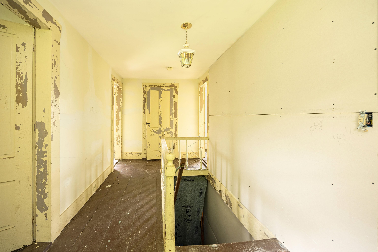
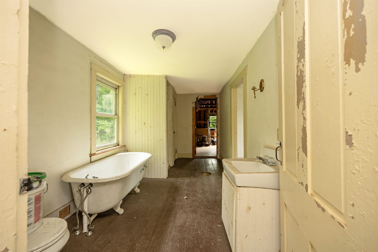
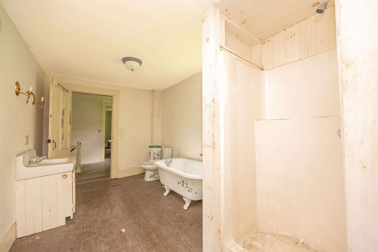
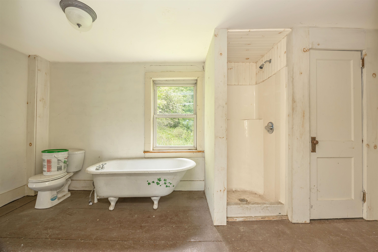
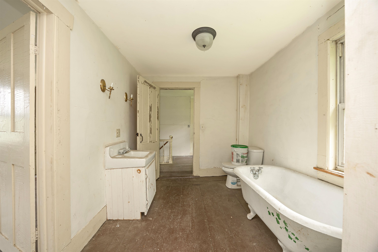
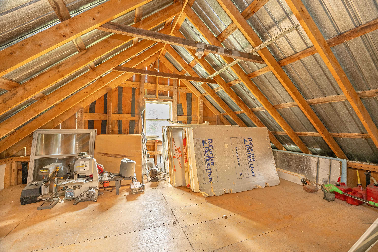
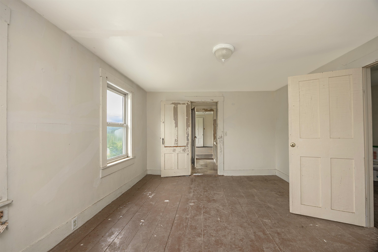
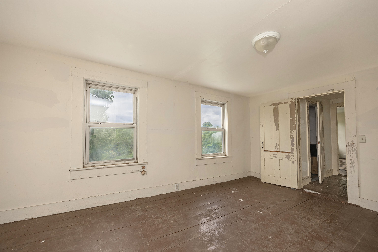
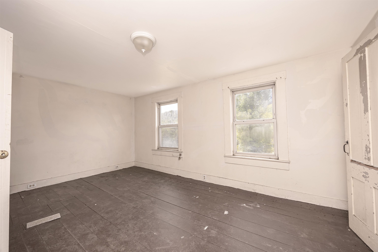
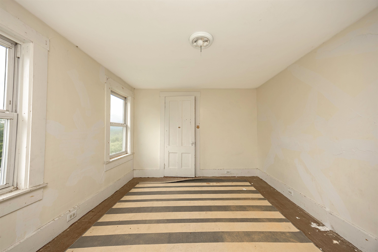
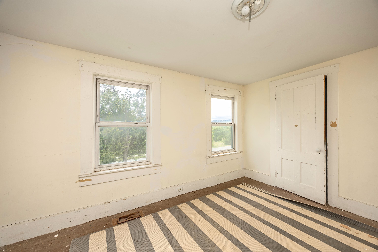
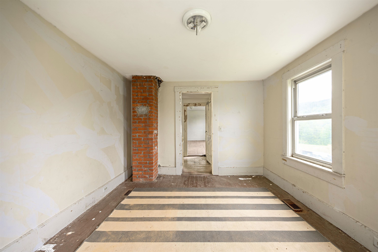
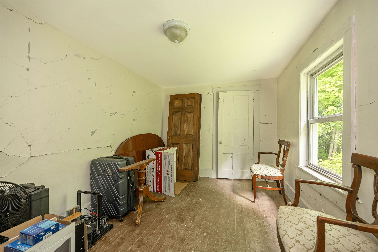
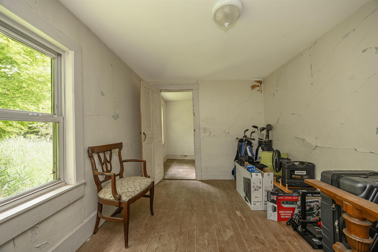
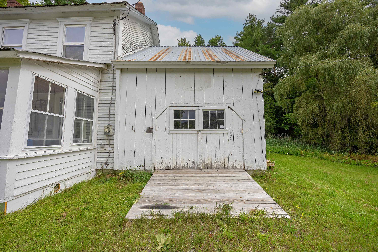
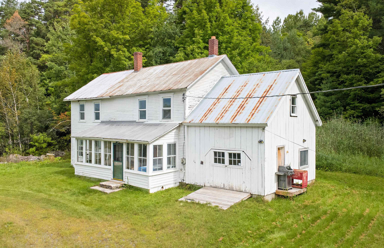
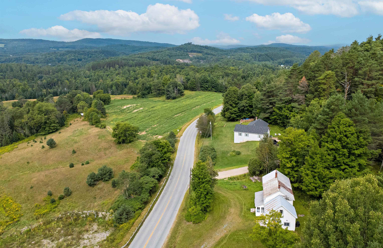
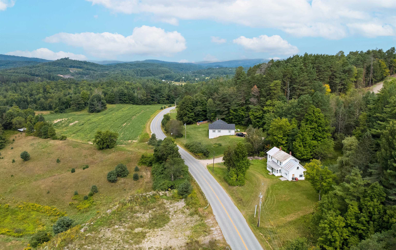
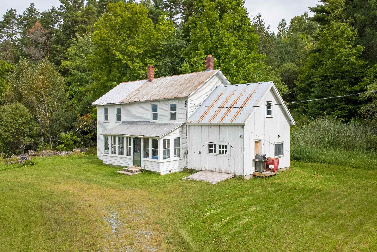
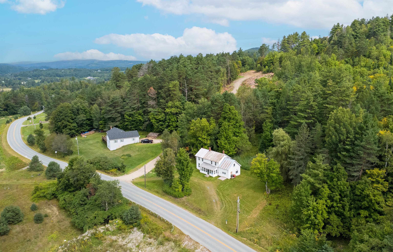
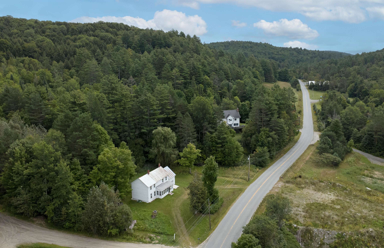
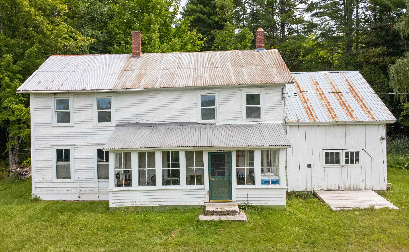
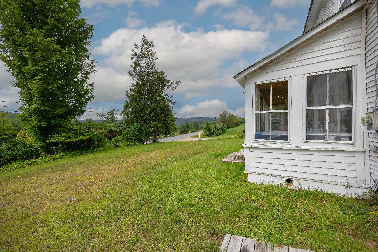
Here is an opportunity for someone ready to roll up their sleeves! Set on 1.27+/- acres in a great Lyndon location, this older home is ready for renovation but brings plenty to the table, including original character, a flexible floor plan, and a location that puts so much of the Northeast Kingdom within easy reach. Enjoy country surroundings while being convenient to Lyndonville, East Burke, Kingdom Trails, Burke Mountain, and all the recreation this area is known for. Inside, you'll find some charming older details worth working with, including wood floors and an enclosed front porch that adds a welcoming spot to sit and enjoy the setting. The main level offers open living space between the kitchen and living room, where a wood stove adds warmth and classic Vermont character. An additional room gives you options for a home office, family room, den, or perhaps a first-floor bedroom, and a 3/4 bath completes this level. Upstairs are three bedrooms and a full bath with a clawfoot tub and separate shower. Outside, the 1.27+/- acre lot offers room to make the property your own. There is work to be done here, but for someone who can see beyond the projects, this could be a rewarding opportunity to bring an older Vermont home back to life in a location that makes it well worth the effort.
Interior Features
- # Of Stories:
- 1.5
- Sq. Ft. (Total):
- 1690
- Sq. Ft. (Above Ground):
- 1690
- Sq. Ft. (Below Ground):
- 0
- Sq. Ft. Unfinished:
- 678
- Rooms:
- 6
- Bedrooms:
- 3
- Baths:
- 2
- Interior Desc:
- Appliances Included:
- Flooring:
- Heating Cooling Fuel:
- Water Heater:
- Basement Desc:
- Dirt Floor, Unfinished
Exterior Features
- Style of Residence:
- Colonial
- House Color:
- Time Share:
- No
- Resort:
- Exterior Desc:
- Exterior Details:
- Amenities/Services:
- Land Desc.:
- Open, Wooded
- Suitable Land Usage:
- Roof Desc.:
- Corrugated, Metal
- Driveway Desc.:
- Dirt, Gravel
- Foundation Desc.:
- Brick
- Sewer Desc.:
- Septic
- Garage/Parking:
- Yes
- Garage Spaces:
- 1
- Road Frontage:
- 108
Other Information
- List Date:
- 2026-08-27
- Last Updated: