

Request a showing
Pick a Saturday or another date in the next 4 weeks, then leave your contact details.
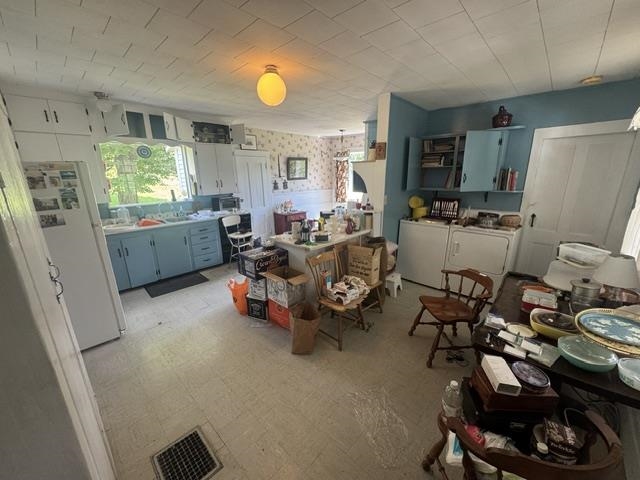
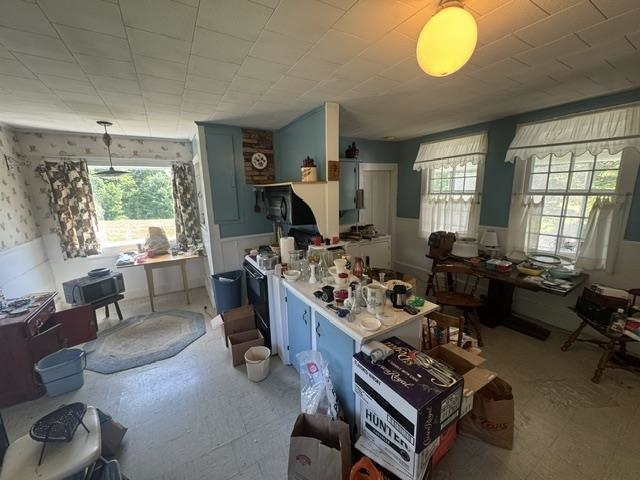
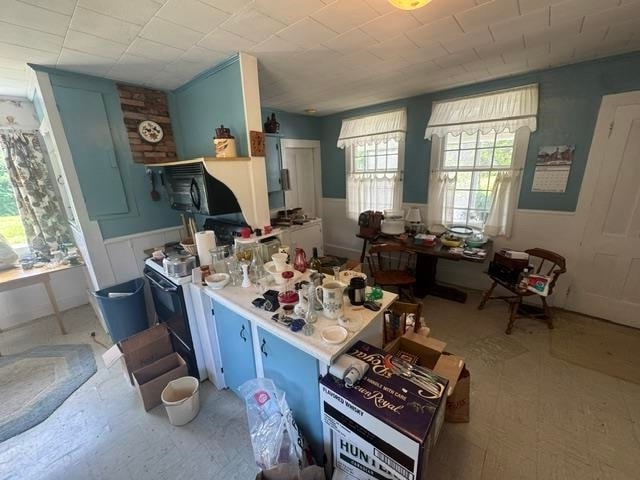
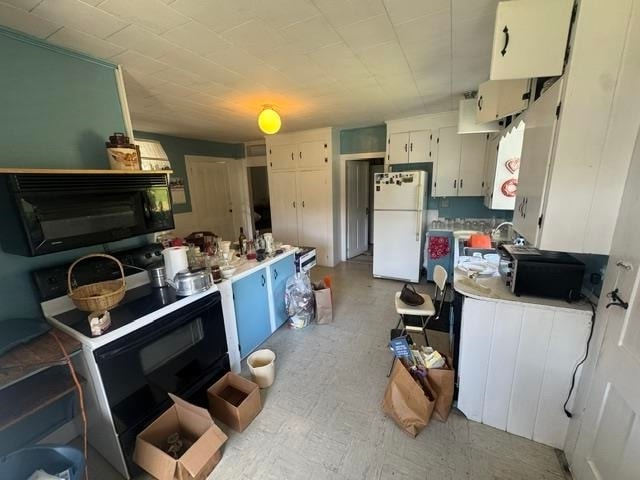
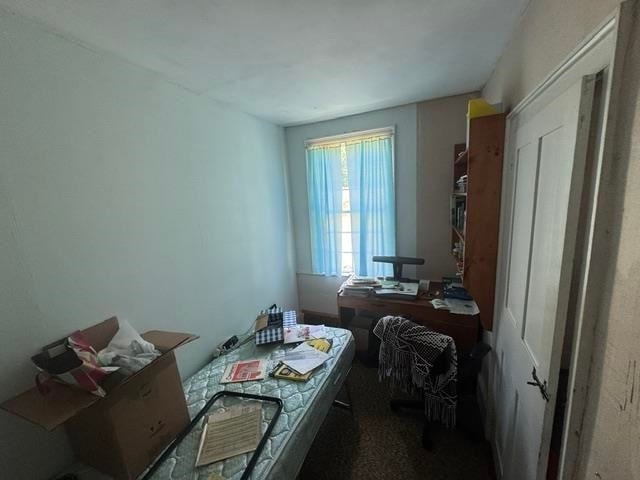
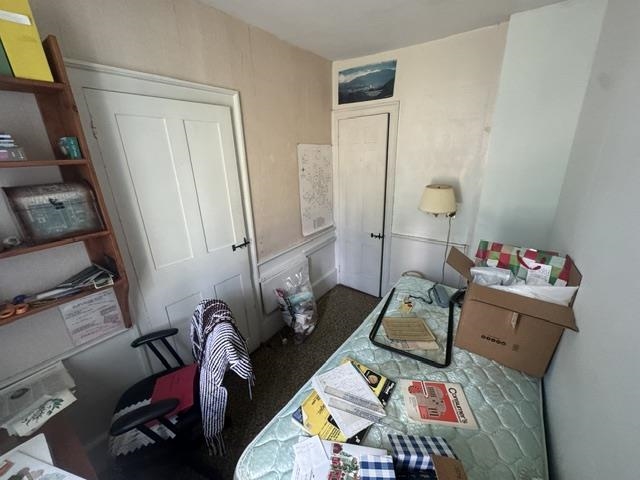
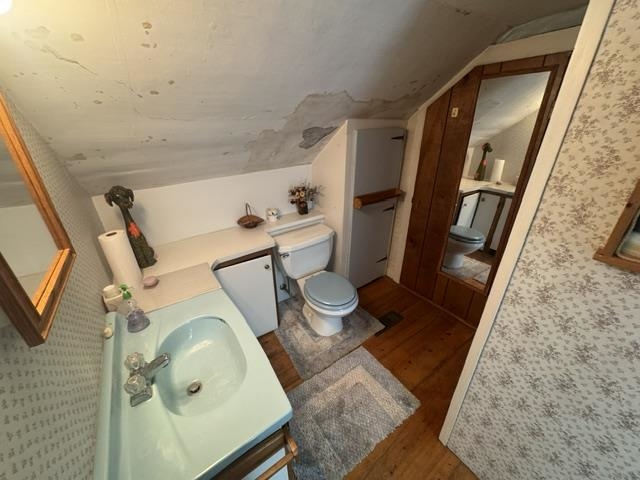
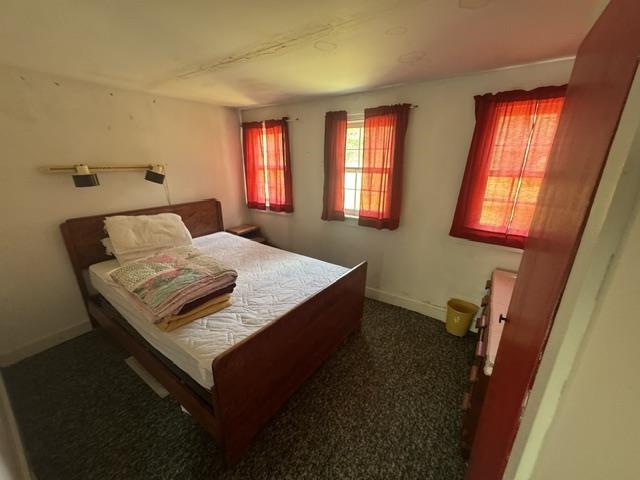
Listed by: Peter D Watson Agency David Rowell
General Property Information
- Property Status
- Active
- Price
- $395, 000
- Property Type
- Single Family
- County
- VT-Orleans
- Agency / Brokerage
- David Rowell
Peter D Watson Agency - List Date
- 8/31/2026 8:00 PM
- Acres
- 6.93
- Year Built
- 1825
- Bedrooms
- 4
- Total Baths
- 2
- Sq. Ft. (Total)
- 2,047
- Tax Year
- 26
- Taxes
- $6,832

Description
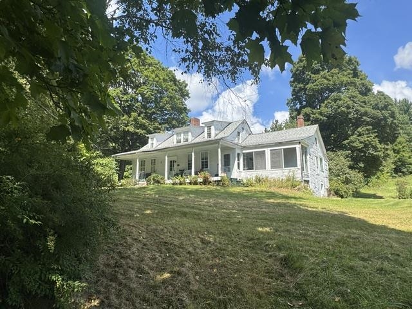
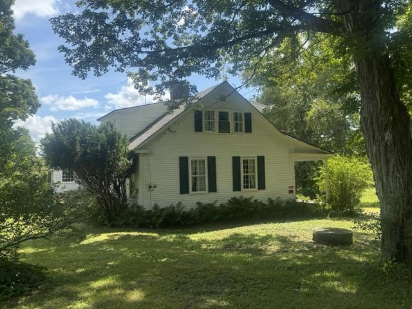
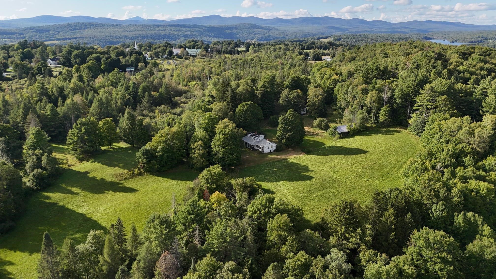
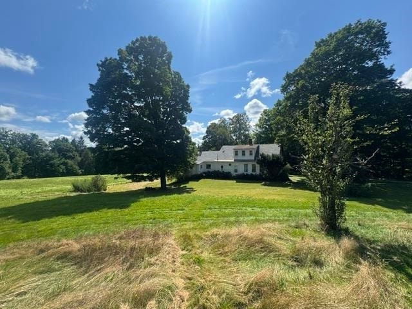
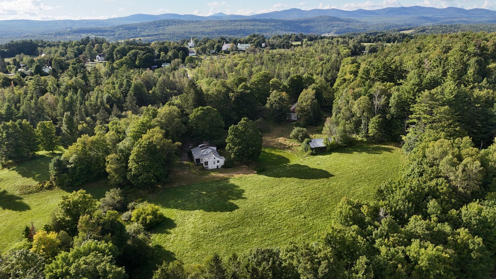
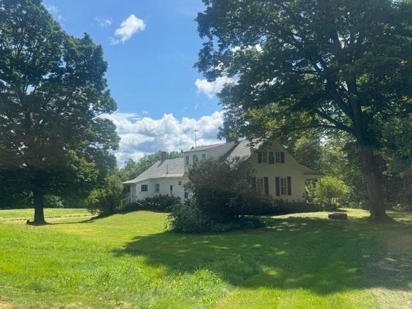
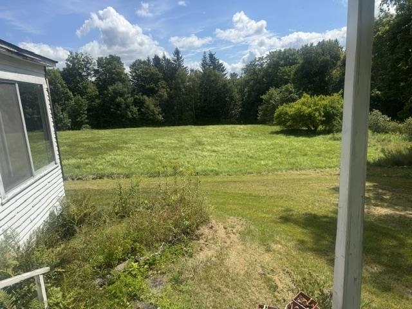
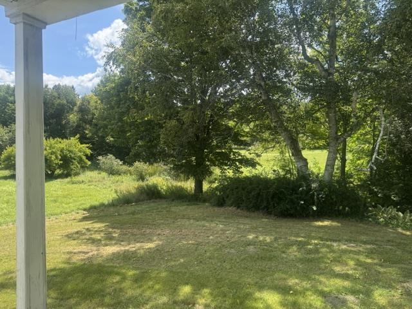
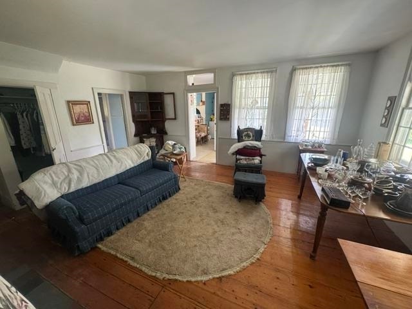
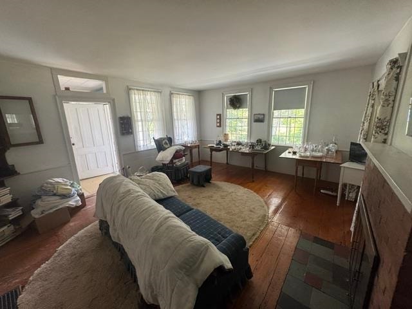
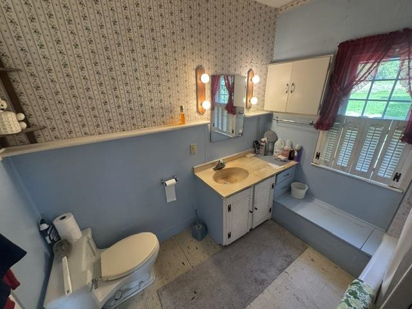
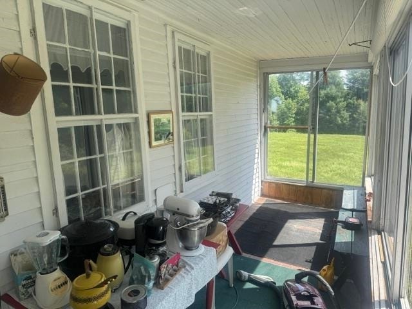
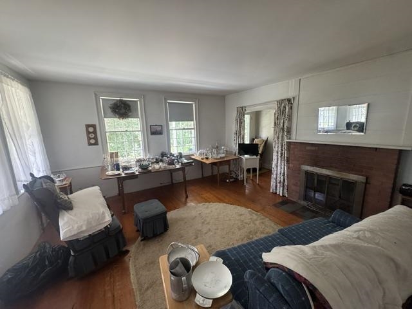
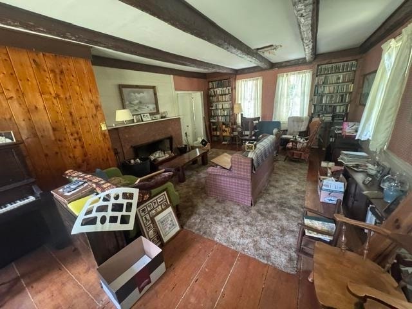
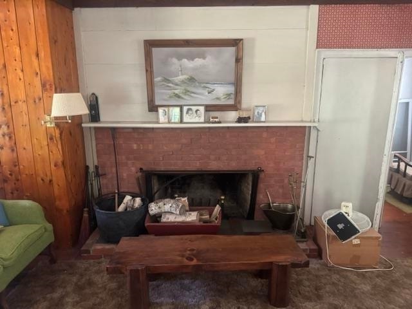
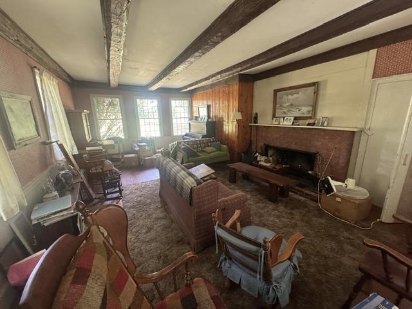
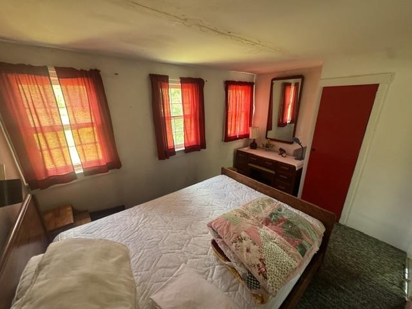
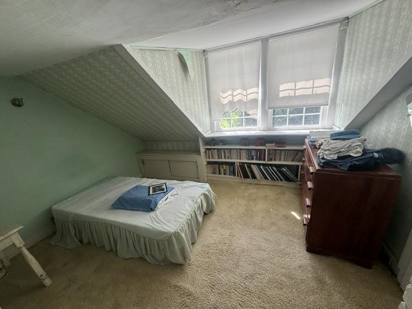
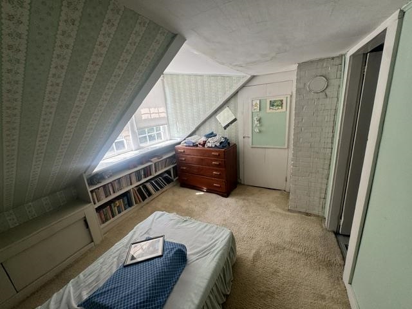
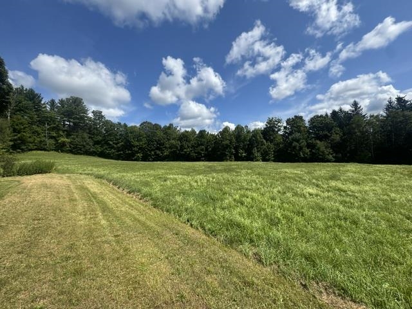
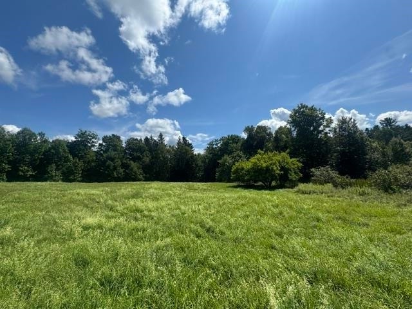
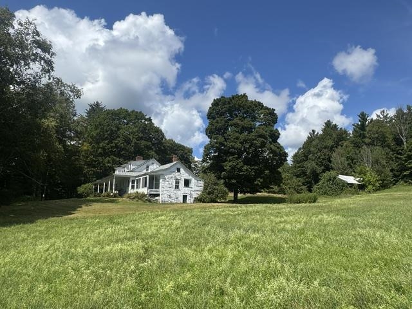
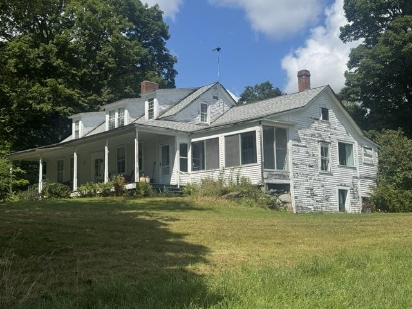
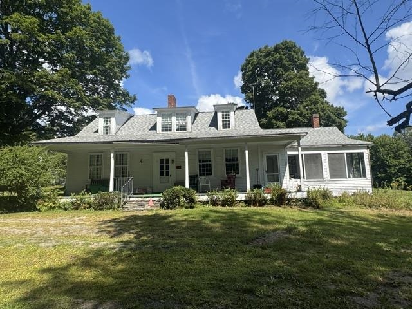
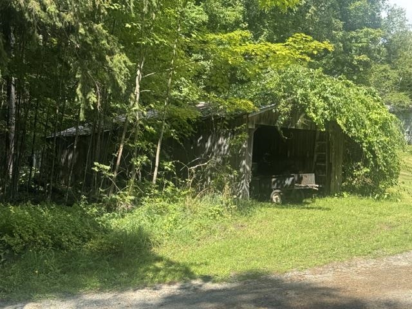
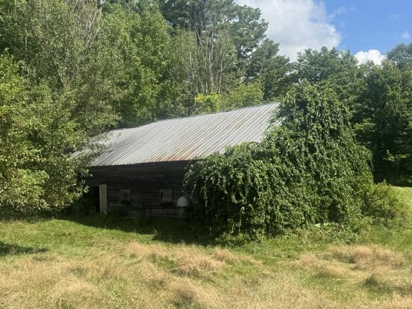
A Craftsbury Common gem. 6.93 acres located at the end of Auld Lang Syne Road including an 1825 4 bedroom, 2 bath cape, 2 chicken barns, one of which has a 2 bedroom, 1 bath apartment and workshop. The home has a westerly facing front porch leading to a glassed-in porch entering a large eat-in kitchen with eating counter, and upper and lower cabinets. A full bath is off the kitchen with a second door to a fireplaced living room with wide softwood floors. A small first floor bedroom is off the living room. Next is the formal front entry from the porch which opens to a large family room with oversized fireplace and exposed beams. A charming space. The second floor opens to a central hallway with a 3/4 bath and study at the south gable end, a bedroom on either side of the hall. The master bedroom at the north gable end with built-in dresser drawers. The main house has a full basement. There is a walkout basement on the southside of the home opening to a beautiful field/pasture. A brick patio with grist mill stone in the center is at the north lawn. There is an old class 4 road that continues past the home with a second field to the west. An over-grown pond is southwest of the house. The second chicken barn was also a former horse stable with 2 floors, and space for parking. A remarkable place with much history and endless possibilities. Road frontage is estimated.
Map
Interior Features
- # Of Stories
- 1.5
- Sq. Ft. (Total)
- 2,047
- Sq. Ft. (Above Ground)
- 2,047
- Sq. Ft. (Below Ground)
- 0
- Sq. Ft. Unfinished
- 432
- Rooms
- 8
- Bedrooms
- 4
- Baths
- 2
- Heating
- Forced Air
- Basement Desc
- Concrete Floor, Crawl Space, Partial, Interior Stairs, Unfinished, Walkout
Town Market Snapshot
Source: Data provided by PrimeMLS, graph generated by Pall Spera Company
Exterior Features
- Style of Residence
- Cape
- House Color
- White
- Time Share
- No
- Land Desc.
- Country Setting, Field/Pasture, Open, Secluded, View, Near School(s)
- Roof Desc.
- Asphalt Shingle
- Driveway Desc.
- Gravel
- Foundation Desc.
- Concrete, Fieldstone
- Sewer Desc.
- Concrete, Leach Field
- Garage / Parking
- Yes
- Garage Spaces
- 1
- Road Frontage
- 200
- Zoning
- no
Affordability Estimate
Quick payment estimate for this listing. Not a loan offer — rates and terms vary.
Est. monthly principal & interest —
Estimate excludes taxes, insurance, HOA, and PMI. Consult a lender for accurate figures.
You May Also Like
View more nearby
Ask about this property
Message Teresa Merelman about MLS #5107739.
