

Request a showing
Pick a Saturday or another date in the next 4 weeks, then leave your contact details.
Listed by: Sugarbush Real Estate Brian Shea
General Property Information
- Property Status
- Active
- Price
- $795, 000
- Property Type
- Single Family
- County
- VT-Washington
- Agency / Brokerage
- Brian Shea
Sugarbush Real Estate - List Date
- 9/1/2026 8:00 PM
- Acres
- 4
- Year Built
- 1963
- Bedrooms
- 3
- Total Baths
- 3
- Sq. Ft. (Total)
- 2,280
- Tax Year
- 2026
- Taxes
- $9,119

Description
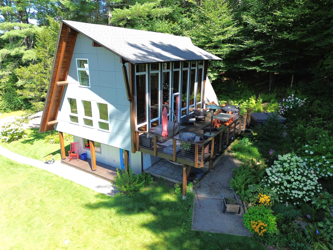
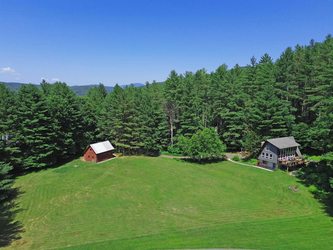
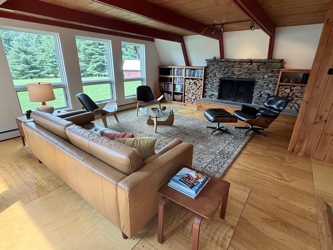
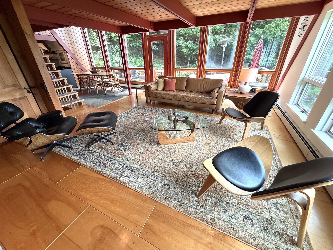
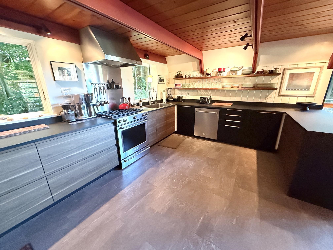
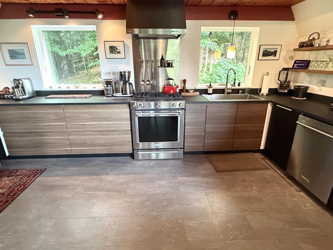
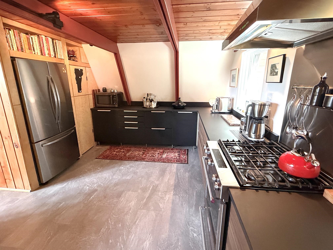
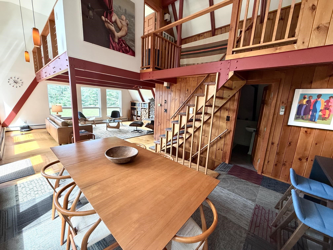
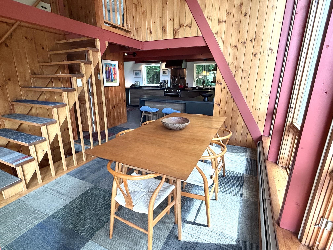
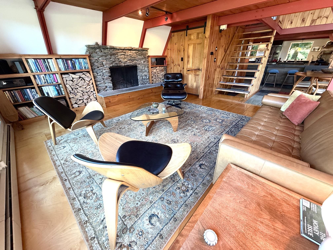
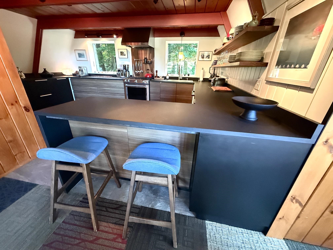
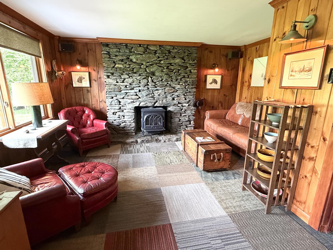
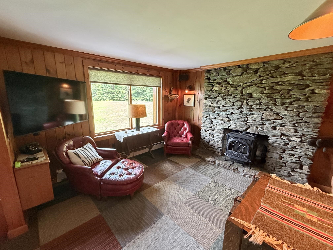
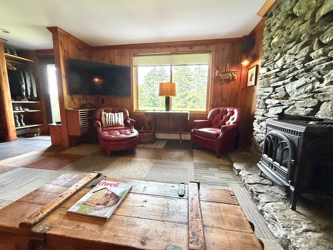
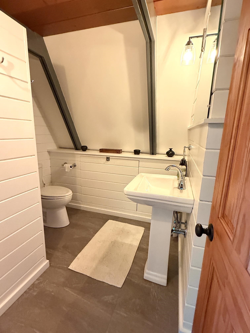
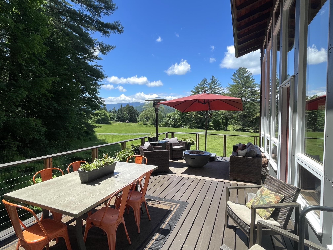
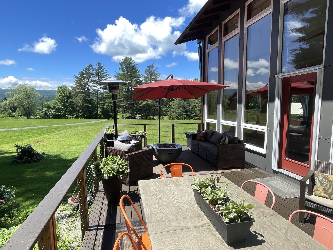
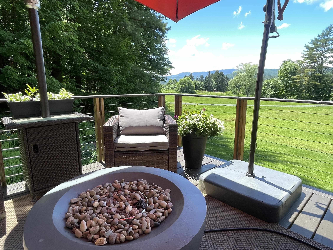
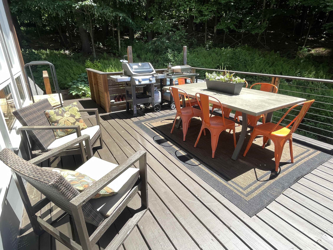
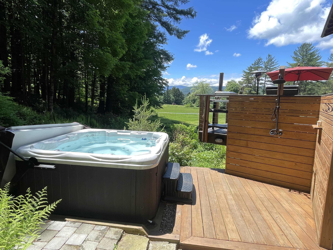
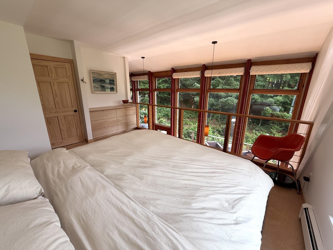
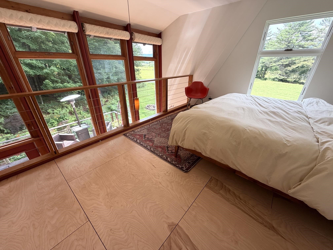
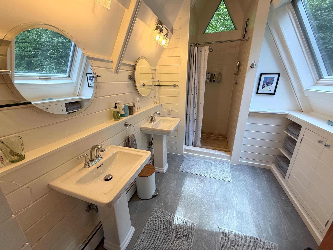
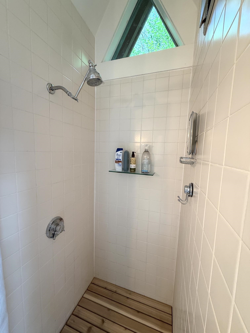
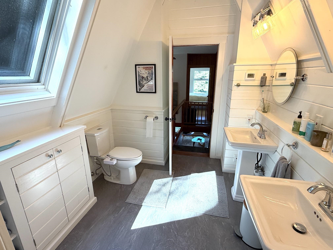
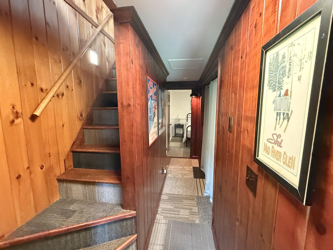
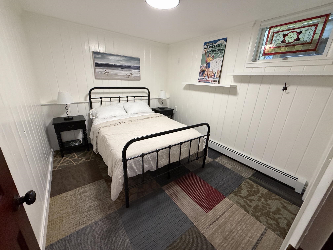
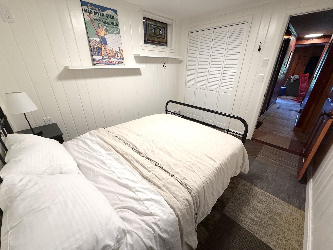
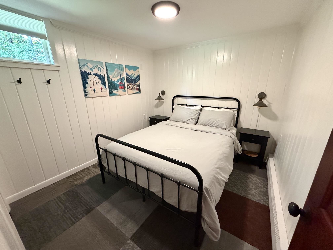
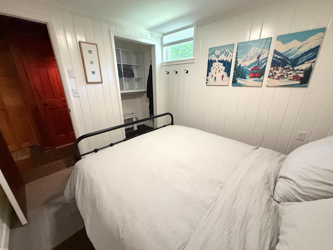
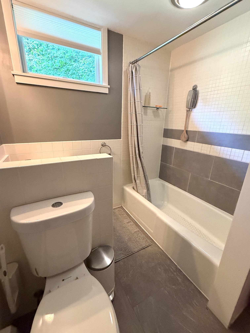
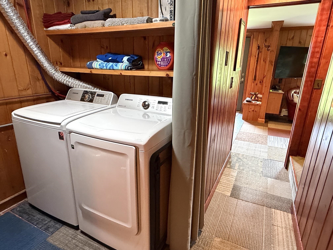
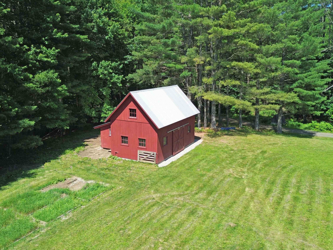
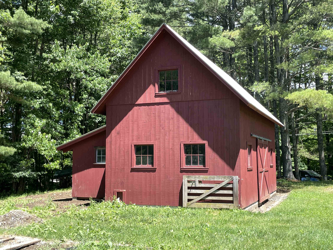
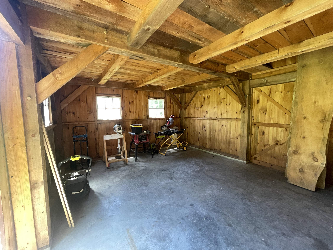
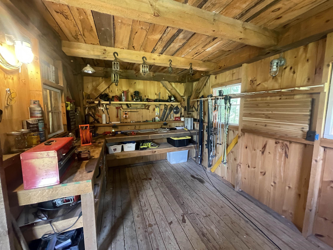
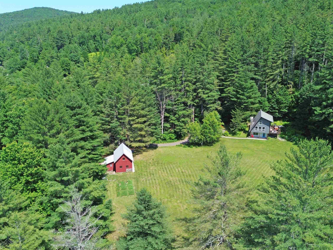
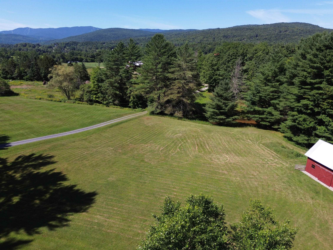
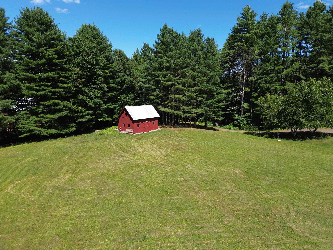
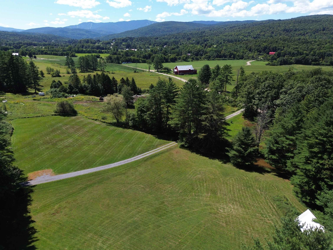
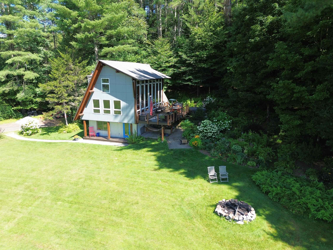
This wonderful mid-century contemporary home perfectly blends modern upgrades with panoramic natural beauty. Fully remodeled in 2013/2014, the residence features new roofing, siding, windows, flooring, updated baths, and an expanded gourmet kitchen with all new cabinetry, countertops, and appliances. The light-filled, open living and dining area boasts floor-to-ceiling windows and a beautiful wood burning fieldstone fireplace. Step outside onto the expanded deck and take in expansive Western views of the Green Mountain range stretching from Sugarbush to Bragg Hill and beyond. After an active day on the slopes or bikes you'll love unwinding in the large outdoor hot tub with convenient outdoor shower. The thoughtful layout offers excellent separation of space. The entire third floor is dedicated to the primary suite and features rich wood floors, built-in cabinetry, and a spacious bath with pedestal sinks, a bright skylight, and tile shower. The lower level includes a cozy den or TV room with a second fieldstone fireplace with propane fired insert, two additional bedrooms, full bath, laundry/utility room, and well organized entry mudroom with extra storage. Situated on a private 4+/- acre lot just minutes from RT 100, the Mad River, area schools, and many popular Mad River Valley shops, restaurants and attractions. The property includes a well built 28' x 16' post-and-beam barn with built-in workshop and ample storage for all the toys and equipment. The nicely maintained grounds feature a small pond, established garden space, and open meadow ideal for pets, play, or hobby farming. Hurry, this Mad River Valley gem is sure to get snapped up quickly.
Map
Interior Features
- # Of Stories
- 3
- Sq. Ft. (Total)
- 2,280
- Sq. Ft. (Above Ground)
- 1,424
- Sq. Ft. (Below Ground)
- 856
- Rooms
- 6
- Bedrooms
- 3
- Baths
- 3
- Interior Desc
- Cathedral Ceiling, Gas Fireplace, Wood Fireplace, Vaulted Ceiling
- Appliances Included
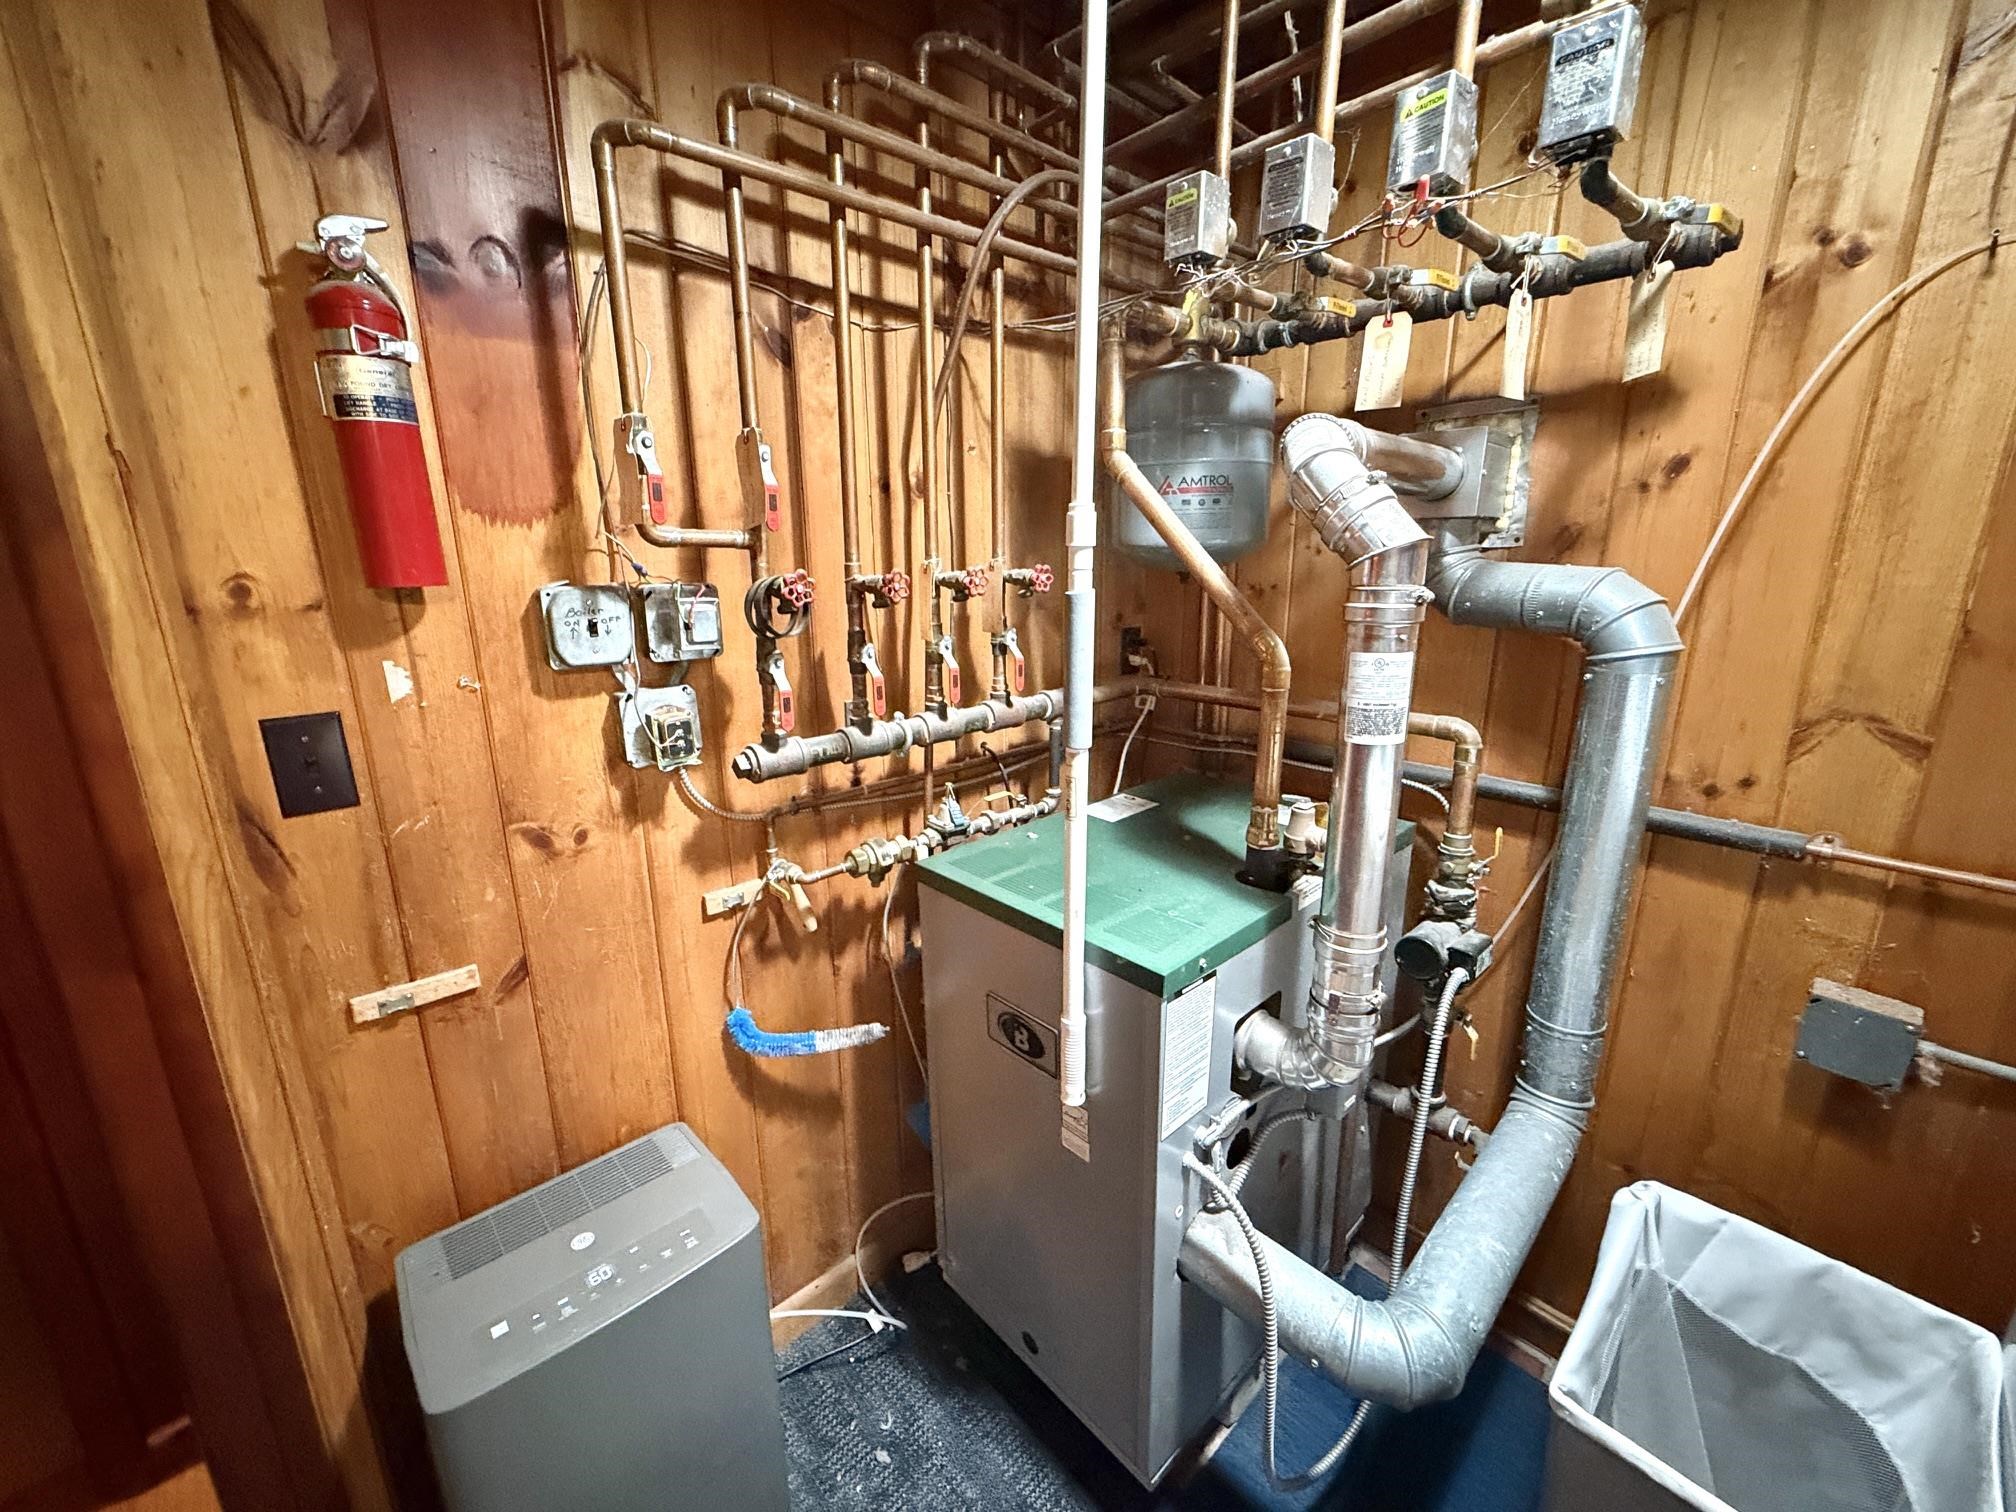
- Dishwasher, Dryer, Range Hood, Microwave, Gas Range, Refrigerator, Washer, Water Heater off Boiler
- Flooring
- Carpet, Ceramic Tile, Wood
- Heating
- Propane, Baseboard, Hot Water, Multi Zone
Town Market Snapshot
Source: Data provided by PrimeMLS, graph generated by Pall Spera Company
Exterior Features
- Style of Residence
- Chalet, Contemporary
- House Color
- Grey
- Time Share
- No
- Resort
- No
- Exterior Details
- Barn, Deck, Garden Space, Hot Tub, Shed, Window(s) w/ Solar Shade
- Land Desc.
- Country Setting, Field/Pasture, Level, Mountain View, Sloping
- Roof Desc.
- Asphalt Shingle
- Driveway Desc.
- Gravel
- Foundation Desc.
- Concrete
- Sewer Desc.
- 1000 Gallon, Concrete, Existing Leach Field
- Garage / Parking
- No
- Garage Spaces
- 0
- Road Frontage
- 460
- Zoning
- AR
- Elementary School
- Waitsfield Elementary School
- Middle School
- Harwood Union Middle/High
- High School
- Harwood Union High School
Affordability Estimate
Quick payment estimate for this listing. Not a loan offer — rates and terms vary.
Est. monthly principal & interest —
Estimate excludes taxes, insurance, HOA, and PMI. Consult a lender for accurate figures.
You May Also Like
View more nearby
Ask about this property
Message Teresa Merelman about MLS #5107908.
