

Request a showing
Pick a Saturday or another date in the next 4 weeks, then leave your contact details.
Listed by: RE/MAX North Professionals Mikail Stein
General Property Information
- Property Status
- Active
- Price
- $485, 000
- Property Type
- Single Family
- County
- VT-Washington
- Agency / Brokerage
- Mikail Stein
RE/MAX North Professionals - List Date
- 9/1/2026 8:00 PM
- Acres
- 1.11
- Year Built
- 1967
- Bedrooms
- 2
- Total Baths
- 1
- Sq. Ft. (Total)
- 832
- Tax Year
- 2026
- Taxes
- $3,816

Description
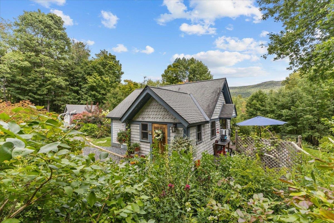
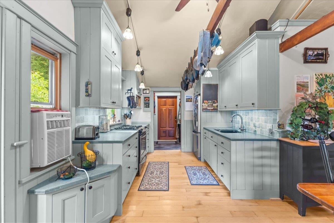
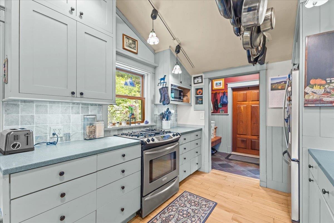
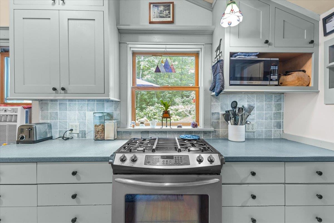
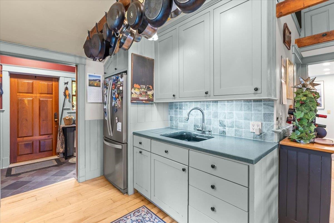
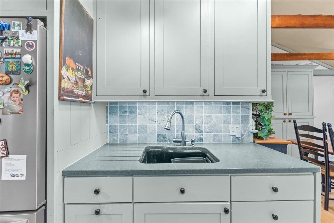
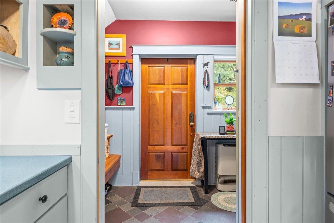
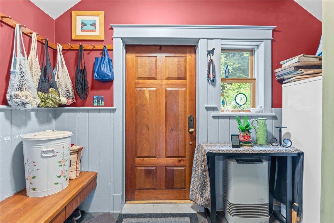
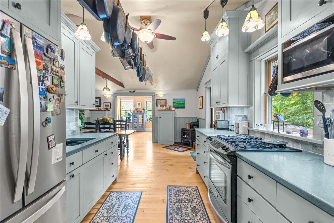
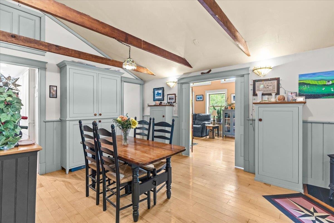
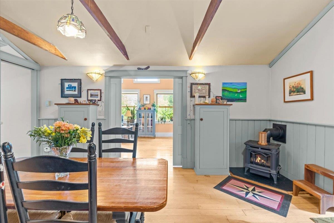
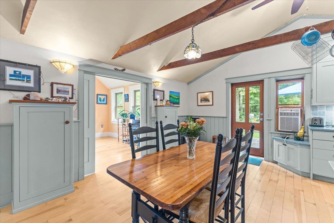
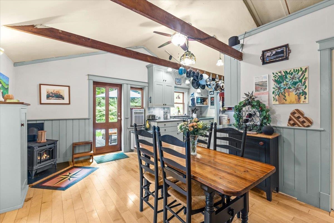
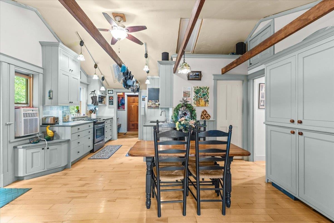
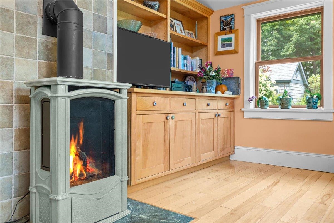
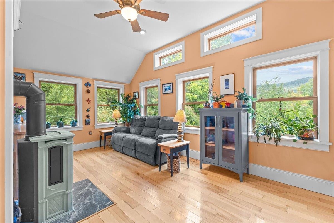
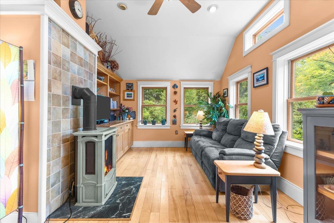
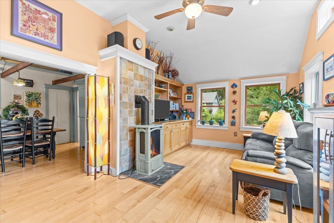
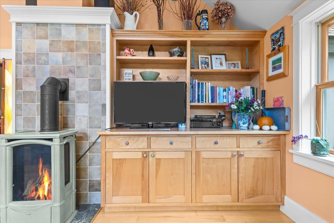
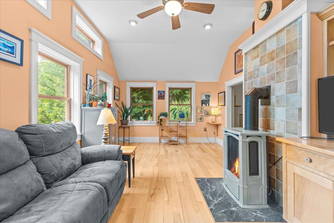
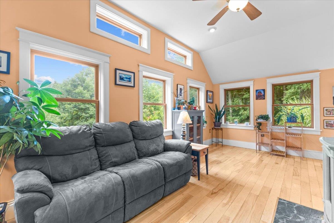
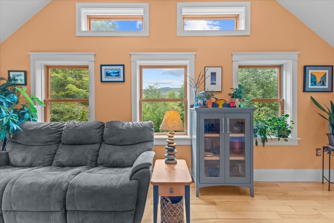
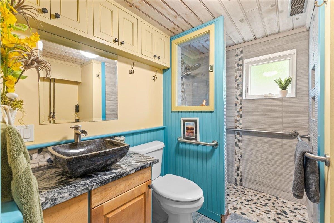
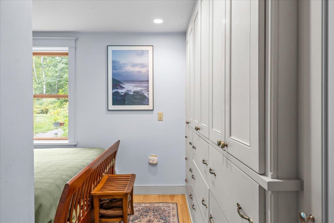
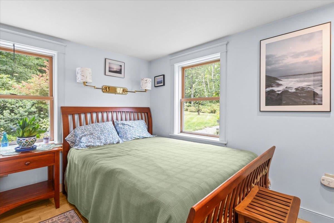
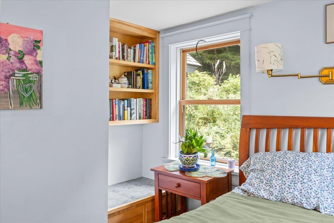
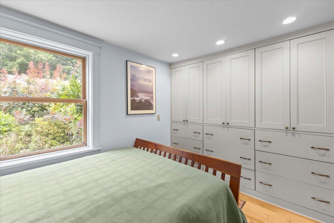
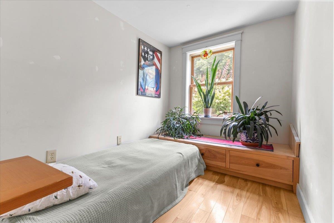
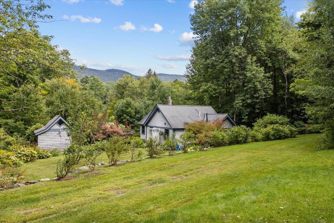
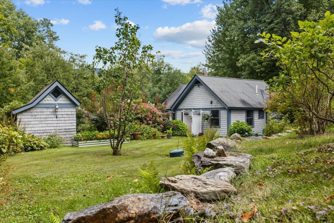
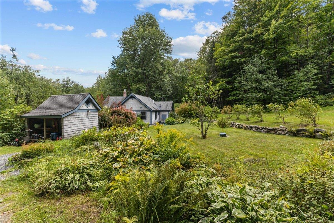
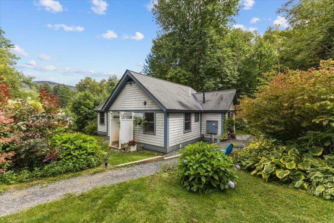
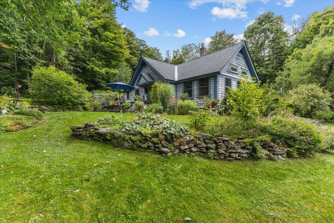
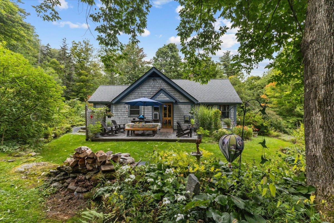
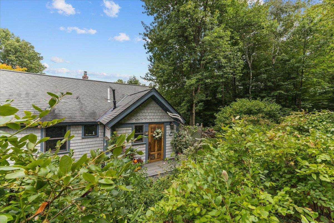
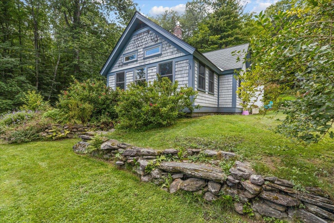
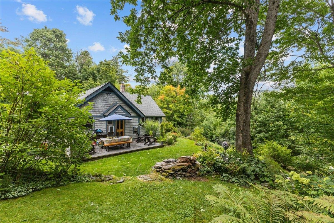
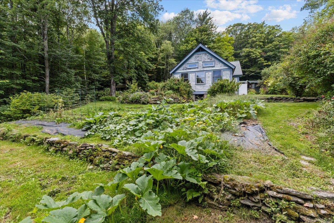
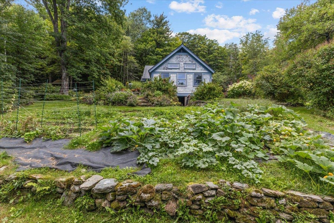
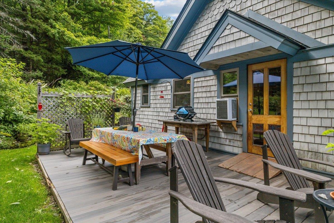
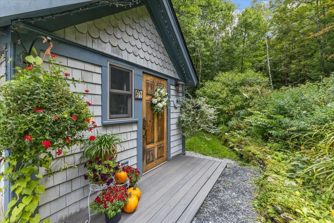
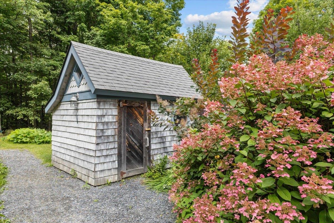
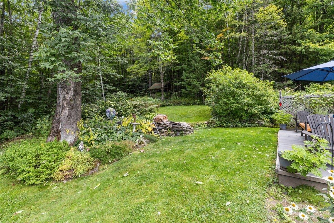
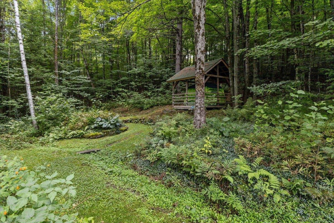
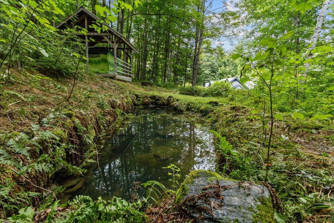
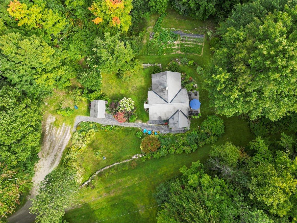
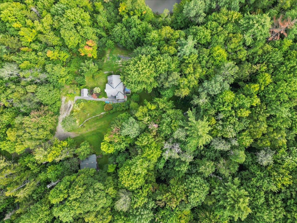
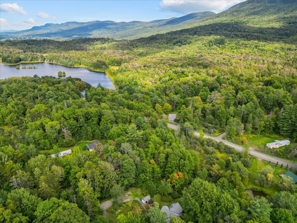
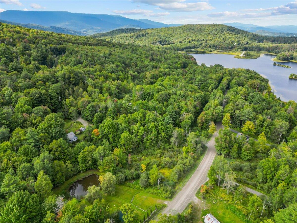
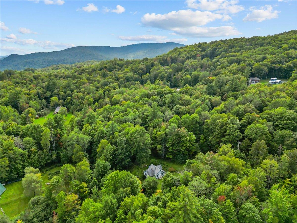
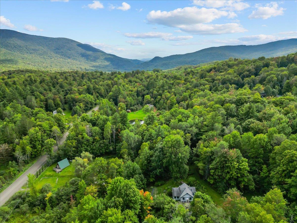
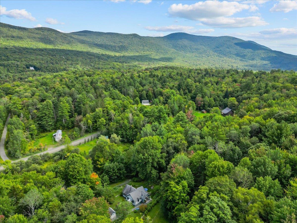
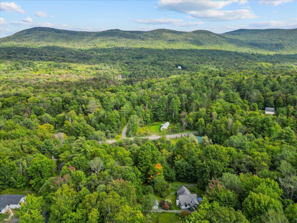
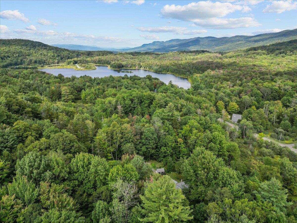
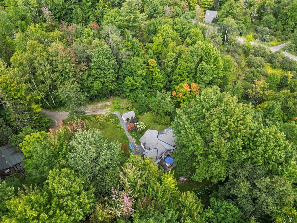
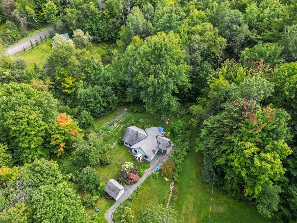
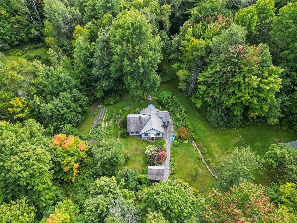
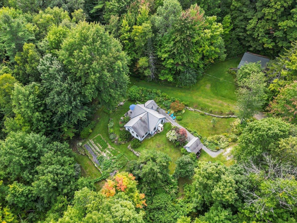
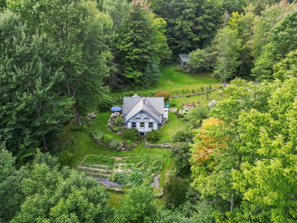
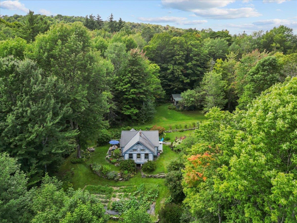
Tucked into a beautifully landscaped setting in Warren, this thoughtfully crafted two bedroom, one bath home blends warmth, character, and efficient living. Natural light, hardwood floors, vaulted ceilings, and exposed wood beams create an inviting feel throughout the 832 square foot interior. A freestanding stove (LP) with a tiled surround anchors the living room, while custom built cabinetry crafted by a master cabinetmaker in the kitchen, living room, dining room, and bedroom showcases quality craftsmanship and provides extensive, practical storage. The kitchen also features corian countertops. The dining room flows naturally into the kitchen, creating a comfortable and functional layout. Pocket doors are thoughtfully incorporated throughout the home to maximize usable space, including one connecting the kitchen and mudroom. The mudroom, with a dedicated Rinnai heater, provides convenient storage for outdoor gear through Vermont’s changing seasons. The bathroom features a granite countertop and walk in tiled shower. Outside, a Trex deck and outdoor shower complement the beautifully established grounds, which include mature landscaping, gardens, blueberry and elderberry bushes, hand built rock walls, a tent platform tucked into the woods, and a glimpse of Prickly Mountain. Approximately a 10 minute walk from Blueberry Lake and within easy reach of Sugarbush Resort, 61 Bear Road offers convenient access to the Mad River Valley while maintaining a peaceful, private feel.
Map
Interior Features
- # Of Stories
- 1
- Sq. Ft. (Total)
- 832
- Sq. Ft. (Above Ground)
- 832
- Sq. Ft. (Below Ground)
- 0
- Sq. Ft. Unfinished
- 240
- Rooms
- 5
- Bedrooms
- 2
- Baths
- 1
- Interior Desc
- Ceiling Fan, Kitchen/Dining, Laundry Hook-ups, Natural Light, Vaulted Ceiling
- Appliances Included
- Gas Range, Refrigerator
- Flooring
- Ceramic Tile, Hardwood
- Heating
- Propane, Hot Water, 2 Stoves
- Basement Desc
- Concrete Floor, Exterior Access
Town Market Snapshot
Source: Data provided by PrimeMLS, graph generated by Pall Spera Company
Exterior Features
- Style of Residence
- Ranch
- House Color
- Blue
- Time Share
- No
- Exterior Details
- Deck, Garden Space, Natural Shade, Porch, Shed
- Land Desc.
- Country Setting, Landscaped, Near Shopping, Near Skiing, Near Snowmobile Trails
- Roof Desc.
- Asphalt Shingle
- Driveway Desc.
- Gravel
- Foundation Desc.
- Block w/ Skim Coating
- Sewer Desc.
- Septic
- Garage / Parking
- No
- Garage Spaces
- 0
- Road Frontage
- 0
- Zoning
- RES
- Elementary School
- Warren Elementary School
- Middle School
- Harwood Union Middle/High
- High School
- Harwood Union High School
Affordability Estimate
Quick payment estimate for this listing. Not a loan offer — rates and terms vary.
Est. monthly principal & interest —
Estimate excludes taxes, insurance, HOA, and PMI. Consult a lender for accurate figures.
You May Also Like
View more nearby
Ask about this property
Message Teresa Merelman about MLS #5107963.
