

Request a showing
Pick a Saturday or another date in the next 4 weeks, then leave your contact details.
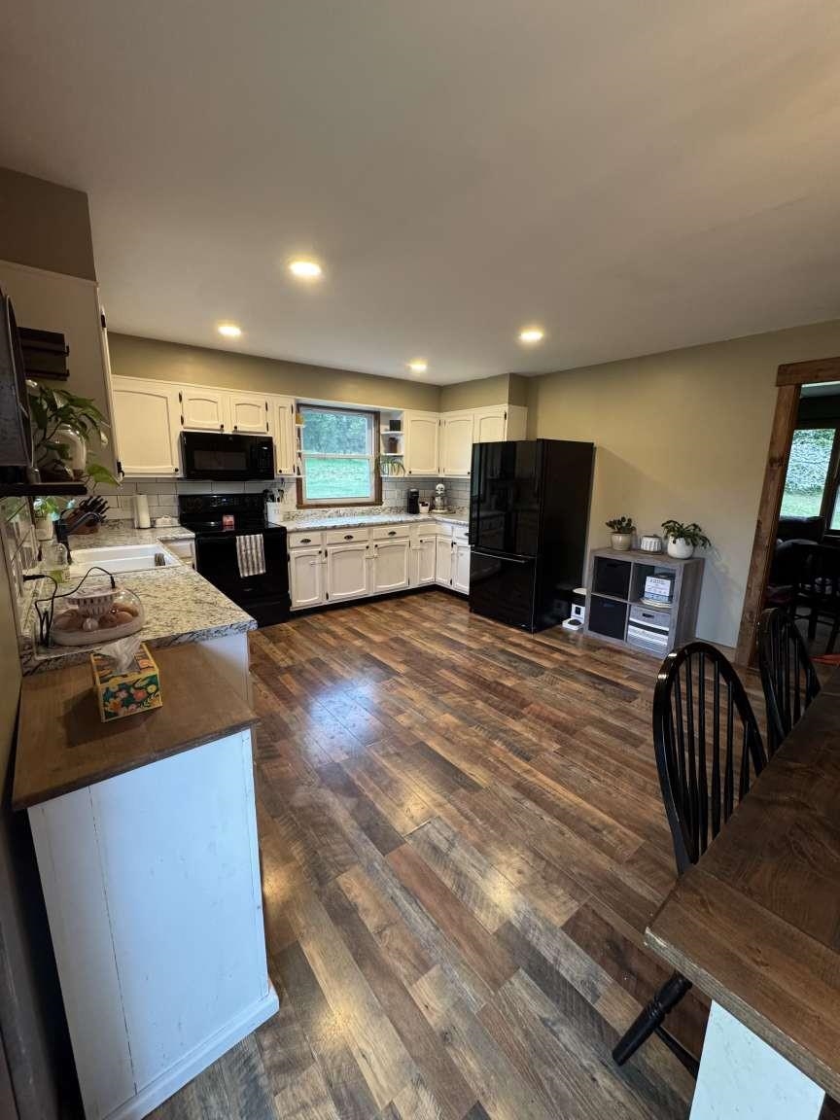


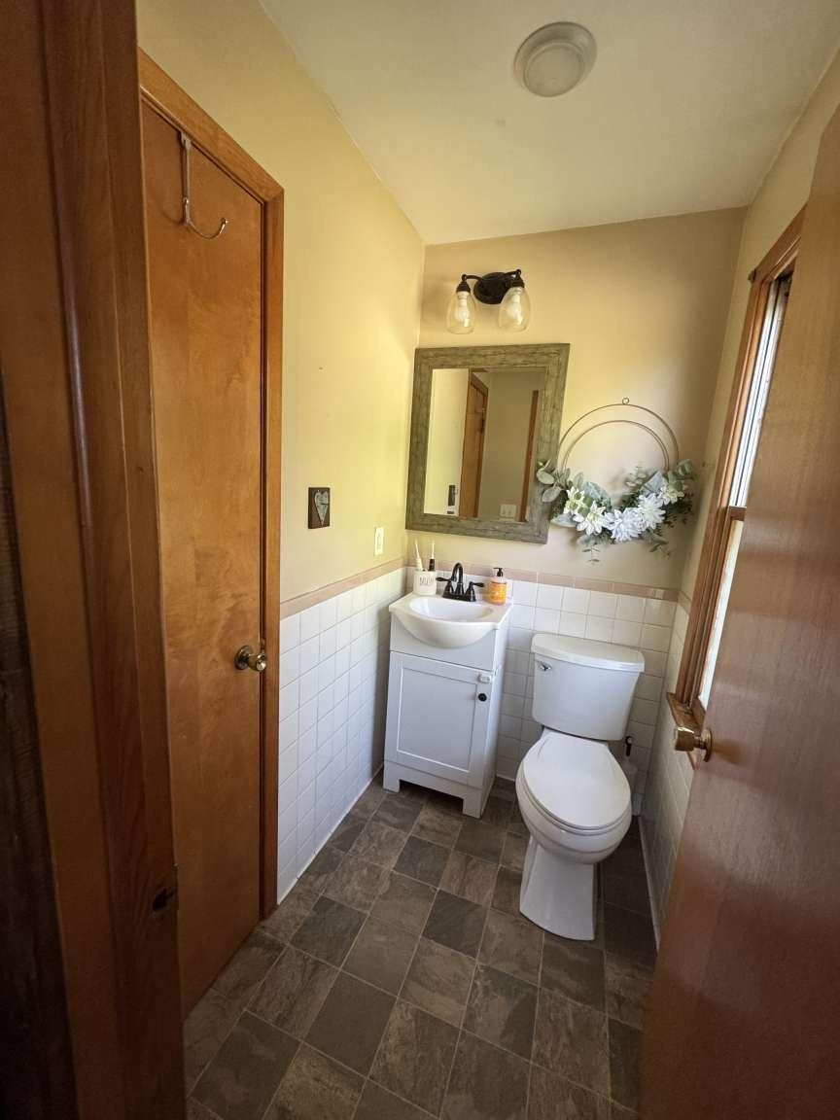
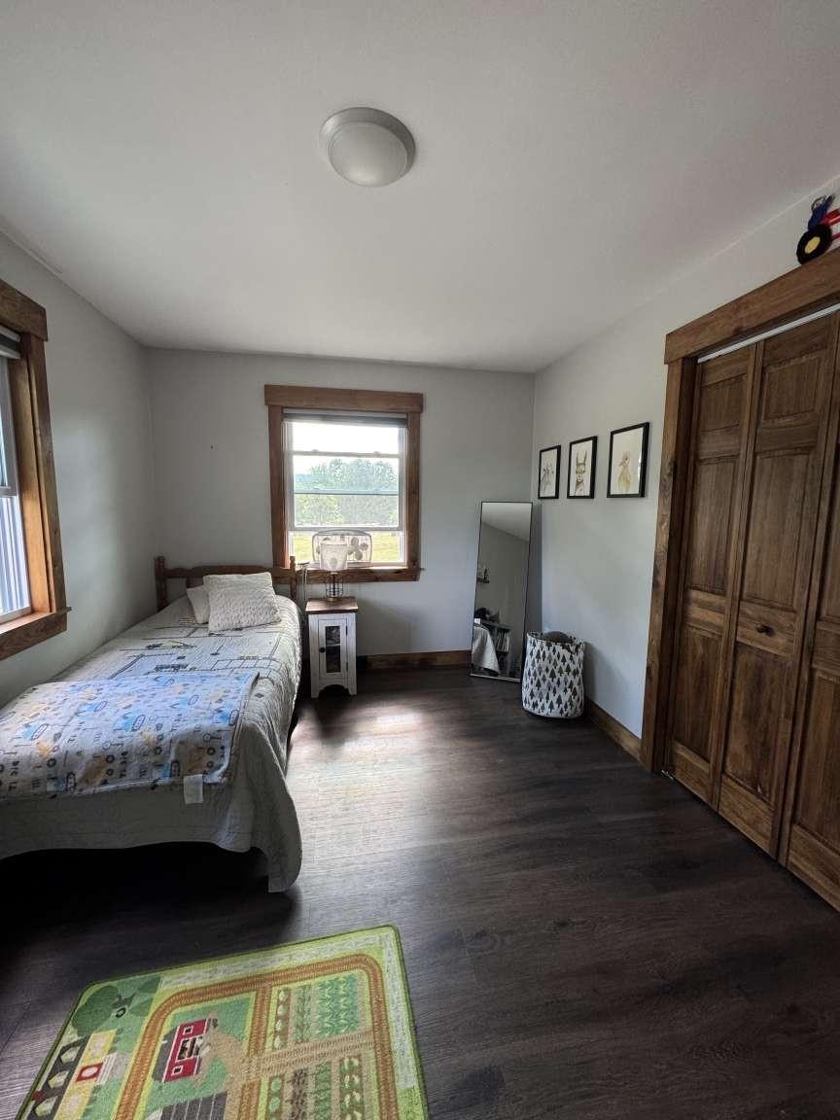
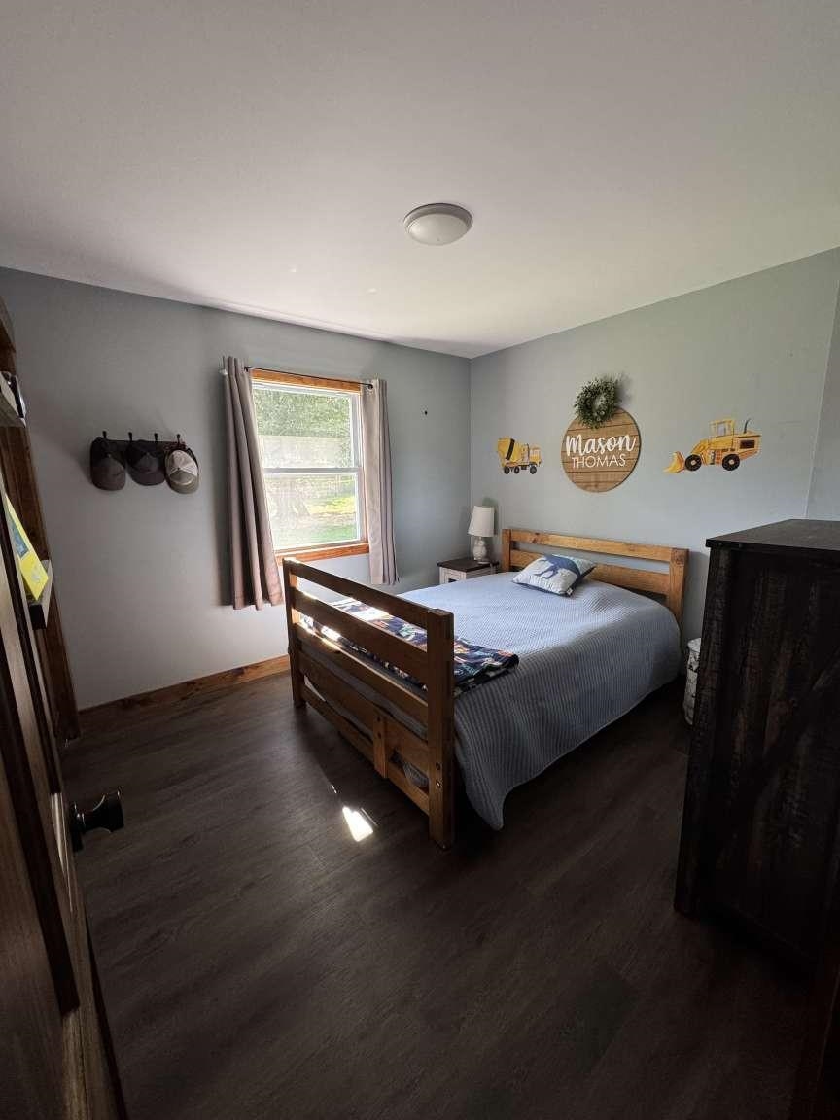
Listed by: www.HomeZu.com Jason Saphire
General Property Information
- Property Status
- Active
- Price
- $359, 000
- Property Type
- Single Family
- County
- VT-Caledonia
- Agency / Brokerage
- Jason Saphire
www.HomeZu.com - List Date
- 9/2/2026 8:00 PM
- Assessed
- $270,900
- Assessed Year
- 2024
- Acres
- 4.7
- Year Built
- 1973
- Bedrooms
- 3
- Total Baths
- 2
- Sq. Ft. (Total)
- 1,944
- Tax Year
- 2026
- Taxes
- $4,545

Description
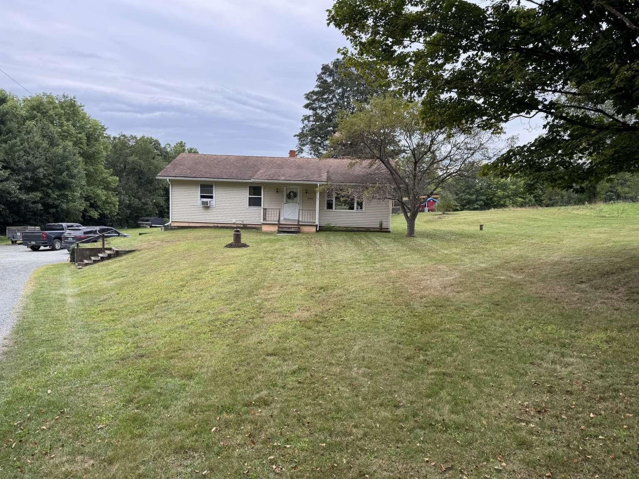
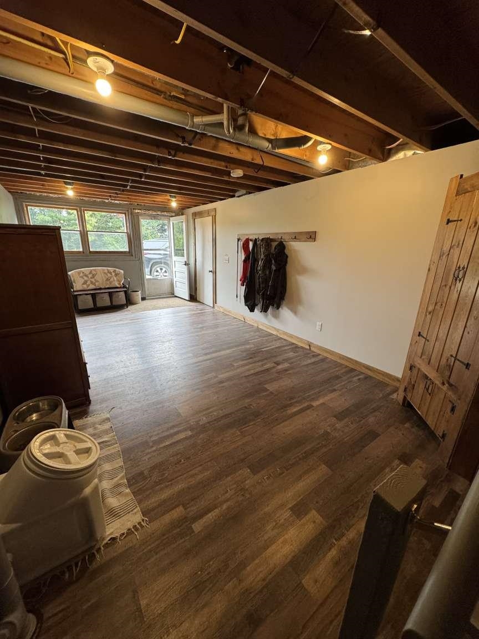
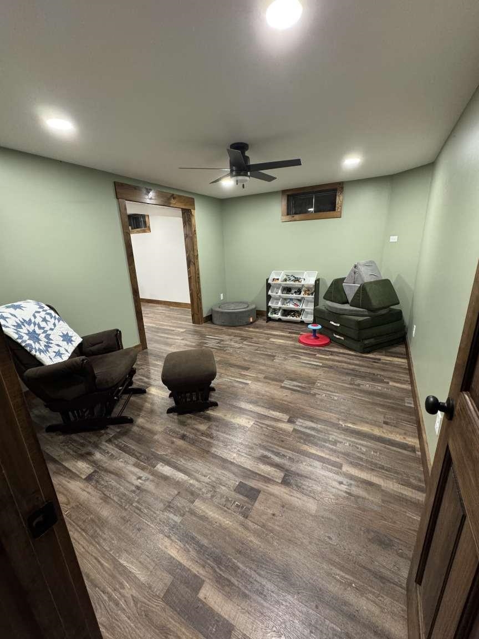
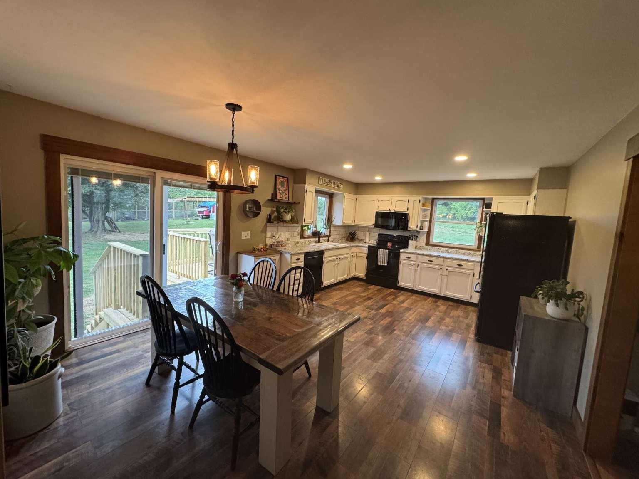
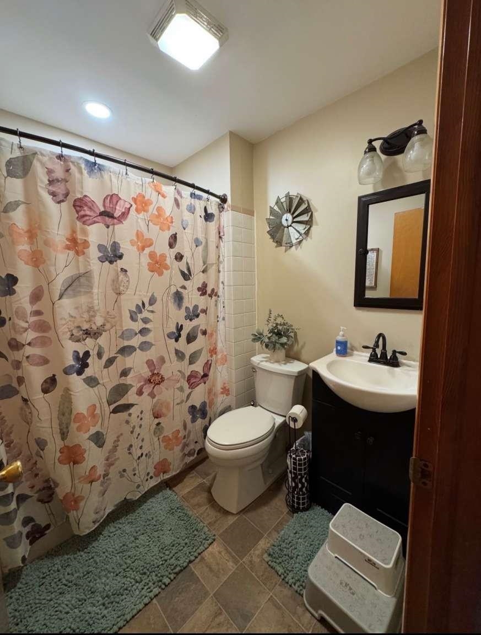
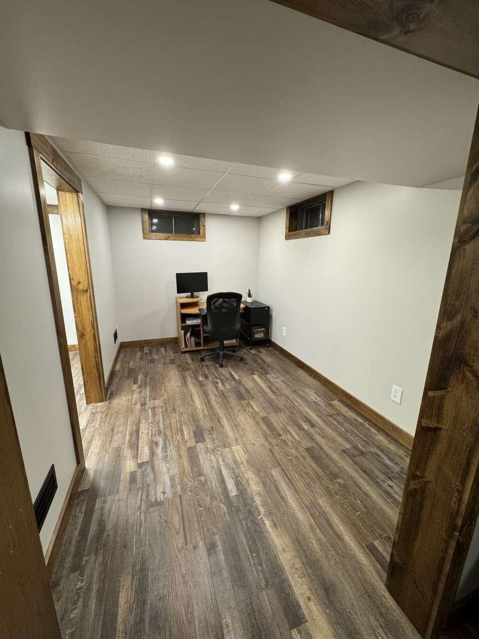
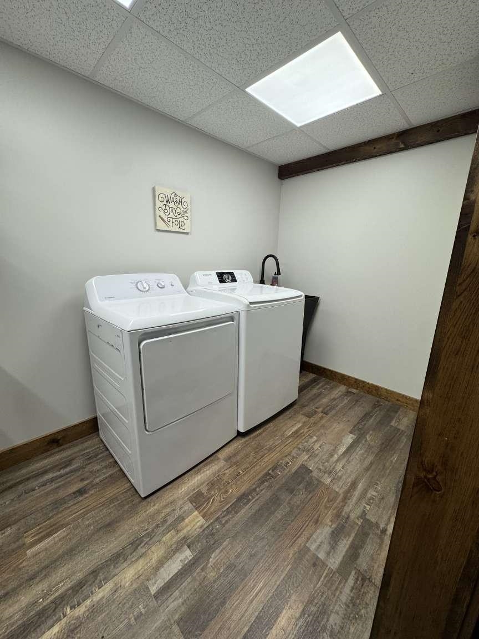
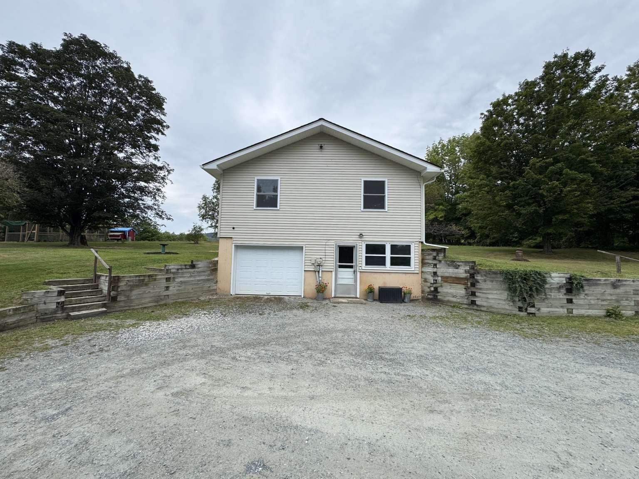
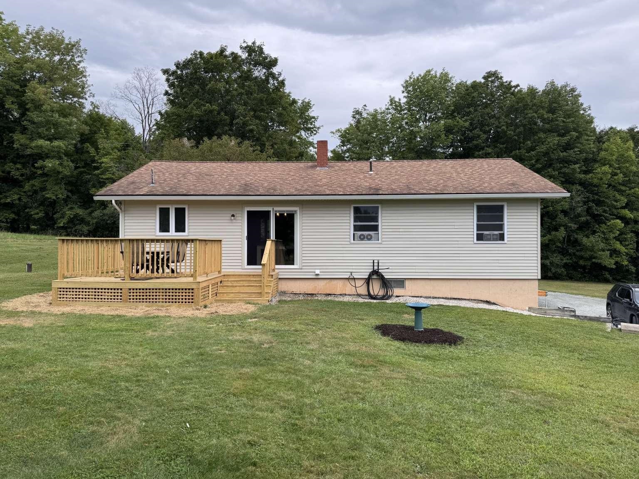
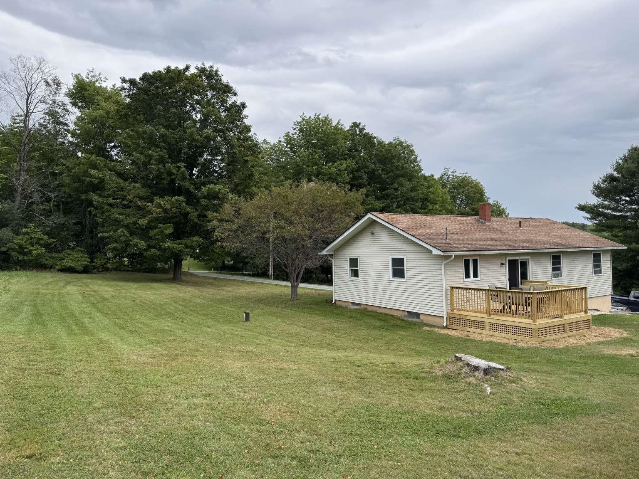
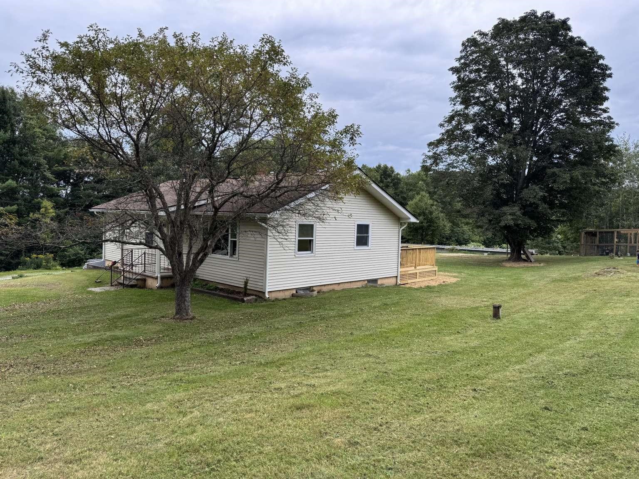
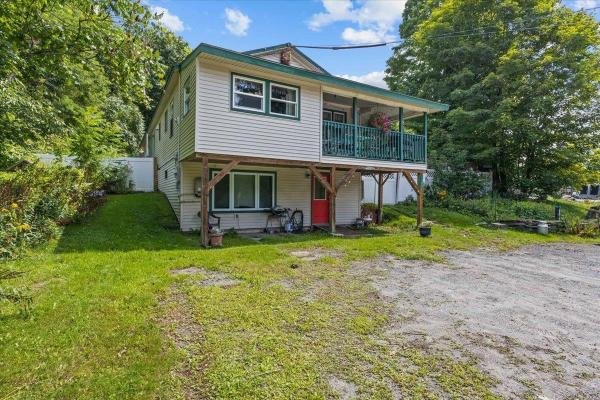
Welcome to this well-maintained 3-bedroom, 1.5-bath home situated on 4.7+/- acres in Waterford, Vermont. This tastefully updated home offers 2000+/- square feet of living space and is conveniently located between Littleton, NH and St. Johnsbury, VT. The home, built in 1973, welcomes you through a spacious basement entry and mudroom. The newly finished basement provides endless possibilities including a brand-new playroom, office, laundry room with mop sink, and a one-car garage. However you choose to use it, the lower level adds valuable functionality to the home. Upstairs, the main level features a large eat-in kitchen, cozy living room, three bedrooms, and 1.5 baths. New vinyl plank flooring has been installed throughout the hallway and bedrooms. Many windows have been updated on the main level as well as new interior doors and trim in the bedrooms and hall. Outside, a brand-new pressure-treated deck, built in summer 2026, provides the perfect spot for outdoor dining, relaxing, and entertaining. A vegetable garden as well as a few flower gardens and 3 apple trees offer added charm. For those interested in raising chickens, there is a large fully fenced chicken run built in the summer of 2025. With its combination of acreage, finished living space, gardens, outdoor entertaining area, and convenient location, this Waterford property offers a unique opportunity to enjoy the best of country living while remaining close to everyday amenities.
Map
Interior Features
- # Of Stories
- 1
- Sq. Ft. (Total)
- 1,944
- Sq. Ft. (Above Ground)
- 1,144
- Sq. Ft. (Below Ground)
- 800
- Sq. Ft. Unfinished
- 364
- Rooms
- 11
- Bedrooms
- 3
- Baths
- 2
- Interior Desc
- Blinds, Ceiling Fan, Dining Area, Draperies, Laundry Hook-ups, Primary BR w/ BA, Natural Woodwork, Indoor Storage
- Appliances Included
- Dishwasher, Microwave, Electric Range, Refrigerator
- Flooring
- Bamboo, Hardwood, Laminate, Vinyl
- Heating
- Forced Air
- Basement Desc
- Concrete, Full, Partially Finished, Storage Space
Town Market Snapshot
Source: Data provided by PrimeMLS, graph generated by Pall Spera Company
Exterior Features
- Style of Residence
- Ranch
- House Color
- Tan
- Time Share
- No
- Exterior Details
- Outbuilding, Shed, Window Screens, Storm Window(s)
- Land Desc.
- Field/Pasture, Landscaped, Wooded
- Roof Desc.
- Architectural Shingle
- Driveway Desc.
- Gravel
- Foundation Desc.
- Concrete
- Sewer Desc.
- 750 Gallon, Metal, On-Site Septic Exists
- Garage / Parking
- Yes
- Garage Spaces
- 1
- Road Frontage
- 200
- Zoning
- Residential
Affordability Estimate
Quick payment estimate for this listing. Not a loan offer — rates and terms vary.
Est. monthly principal & interest —
Estimate excludes taxes, insurance, HOA, and PMI. Consult a lender for accurate figures.
You May Also Like
View more nearby

Ask about this property
Message Teresa Merelman about MLS #5108167.
