

Request a showing
Pick a Saturday or another date in the next 4 weeks, then leave your contact details.
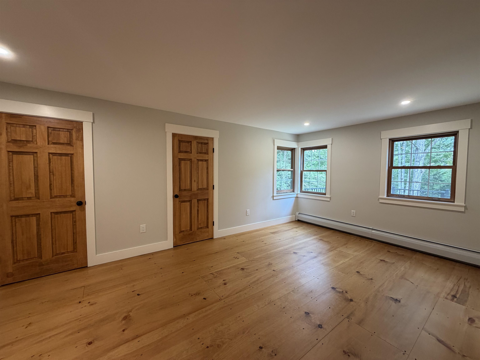
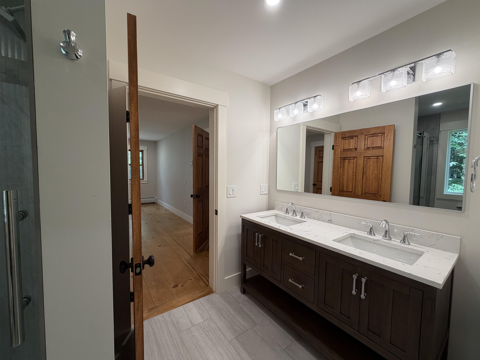
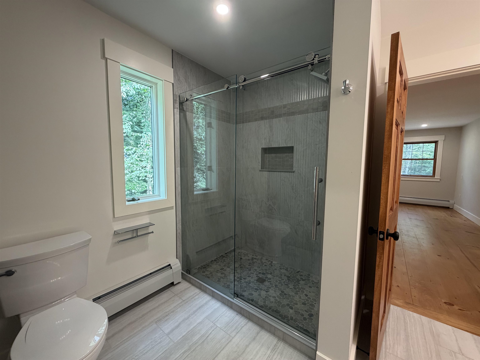
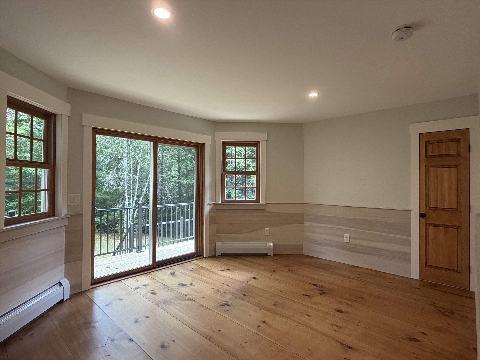
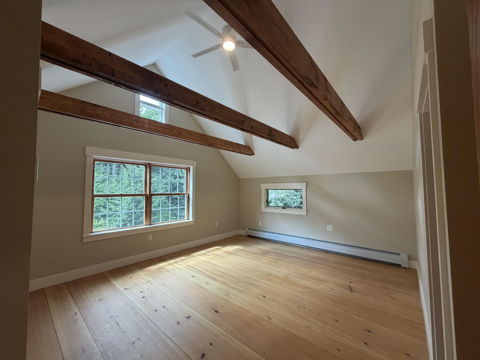
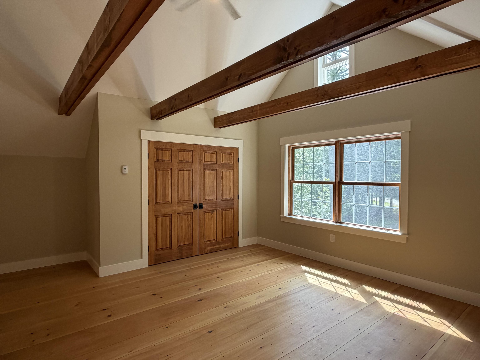
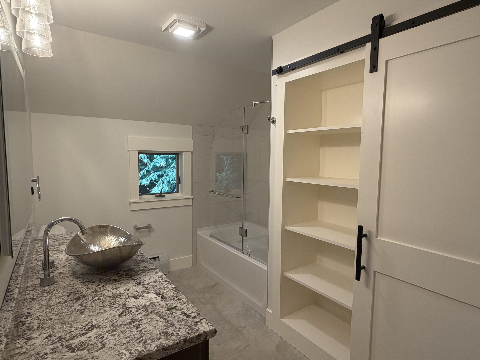
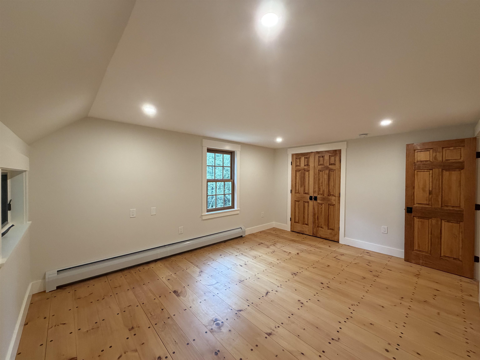
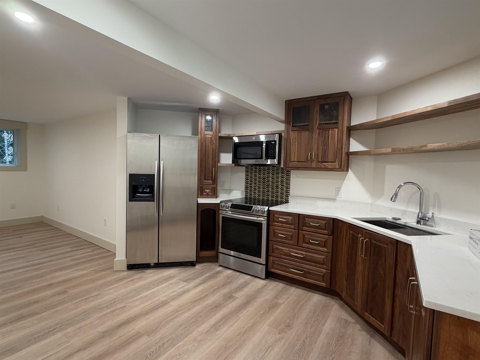
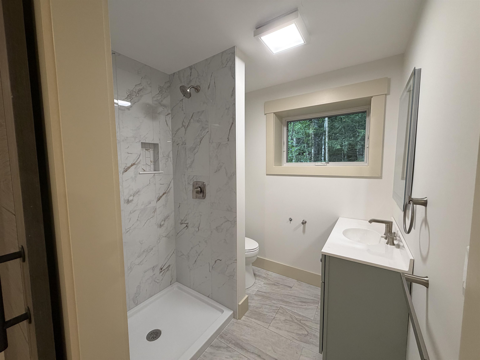
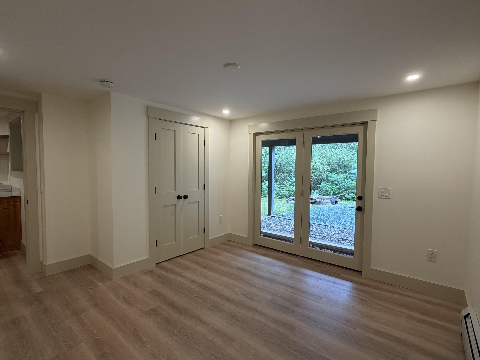
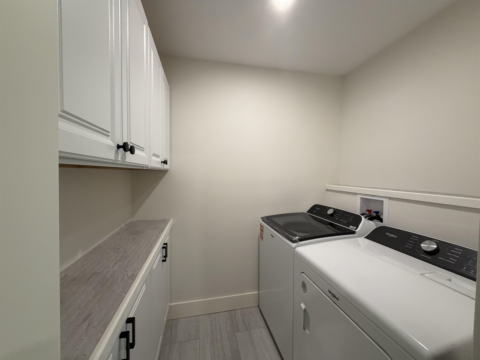
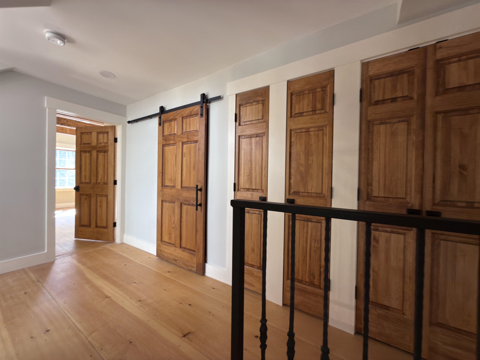
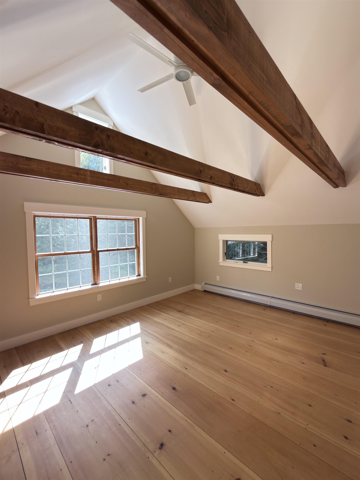
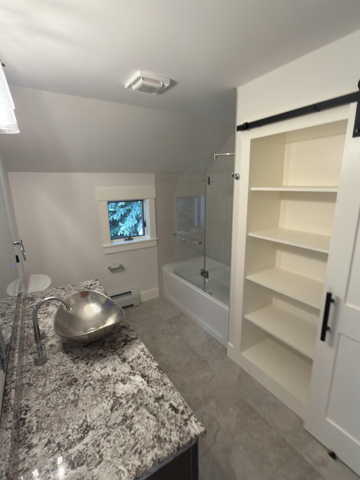
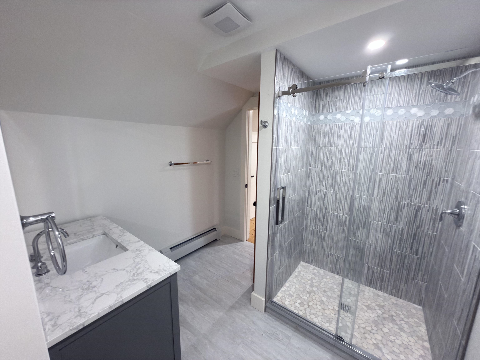
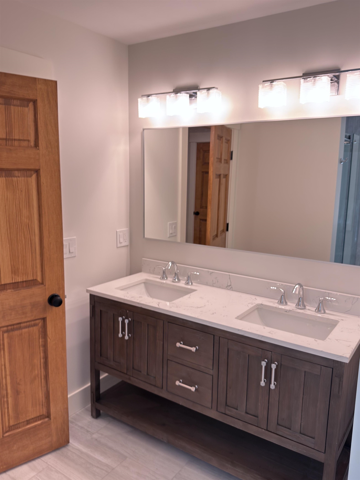
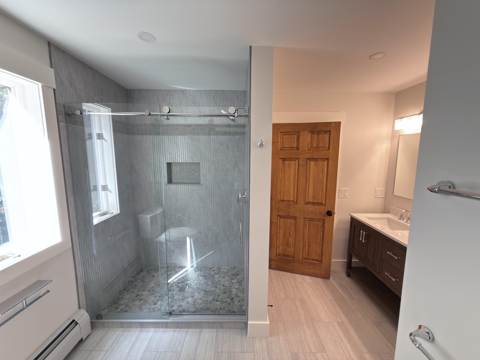
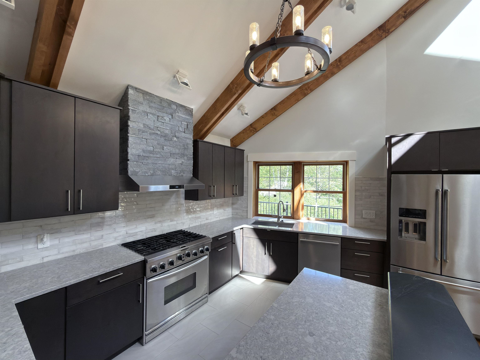
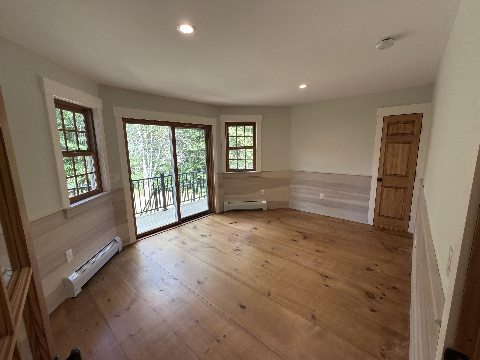
Listed by: Rusty Nail Real Estate Bobby Roberts
General Property Information
- Property Status
- Active
- Price
- $1, 549, 000
- Property Type
- Single Family
- County
- VT-Lamoille
- Agency / Brokerage
- Bobby Roberts
Rusty Nail Real Estate - List Date
- 9/3/2026 8:00 PM
- Acres
- 1.67
- Year Built
- 1996
- Bedrooms
- 3
- Total Baths
- 5
- Sq. Ft. (Total)
- 3,844
- Tax Year
- 2026
- Taxes
- $10,413

Description
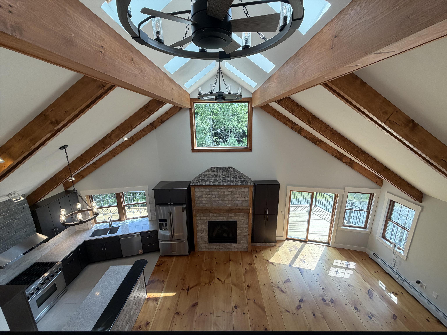
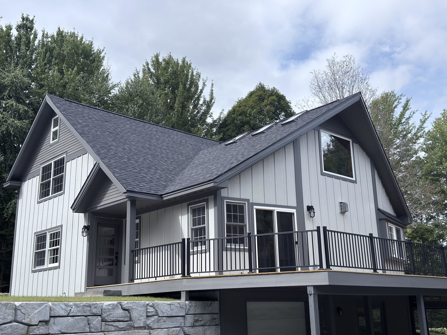
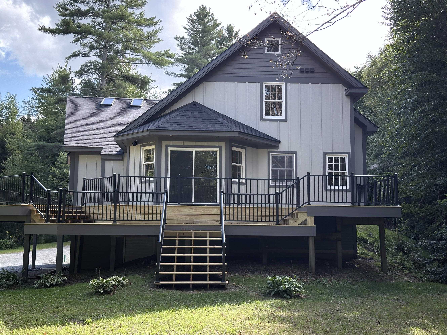
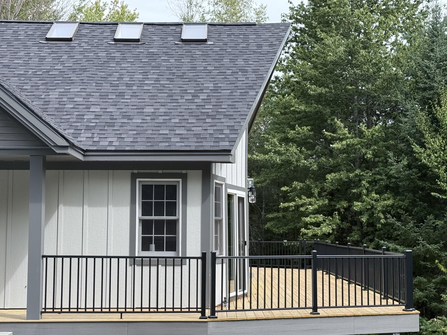
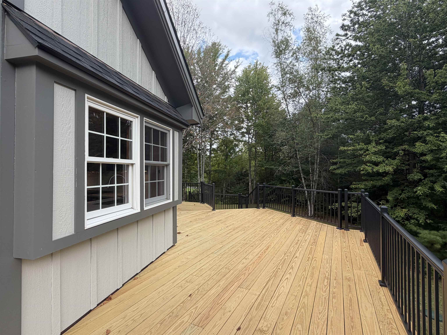
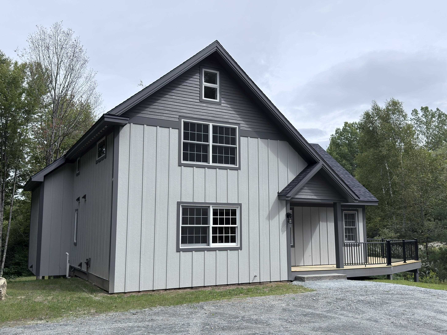
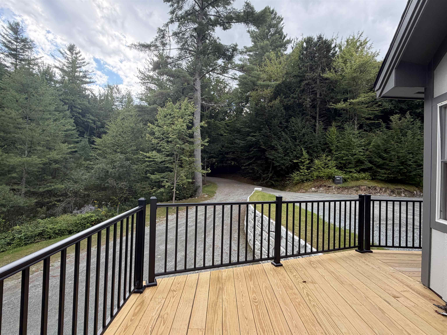
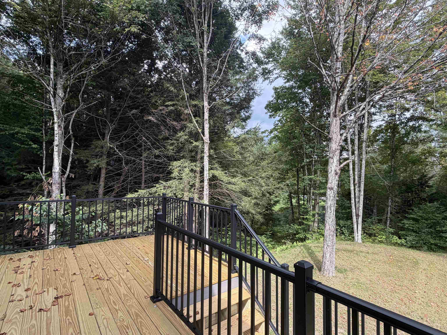
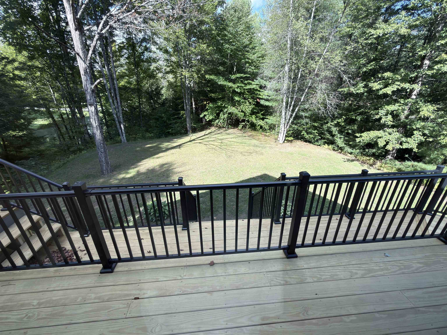
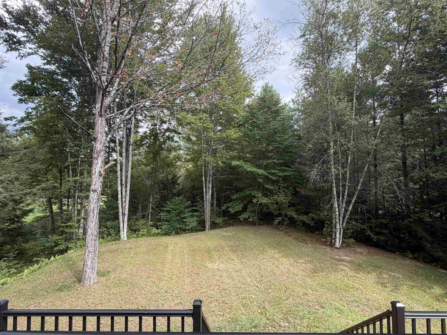
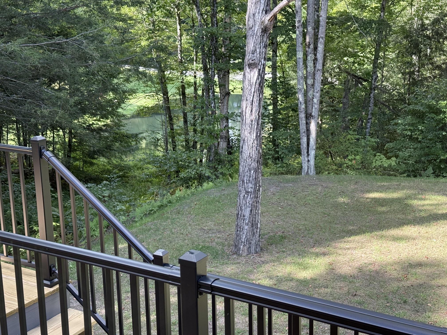
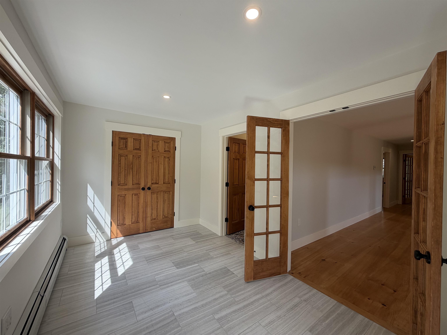
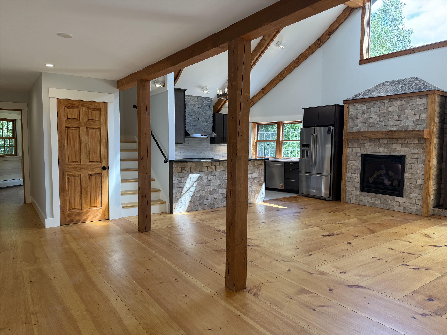
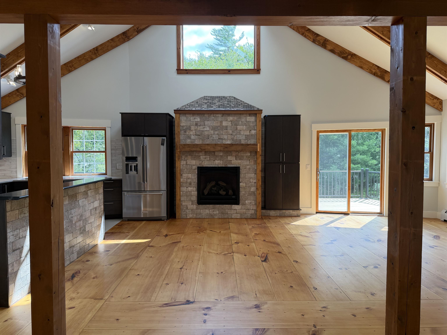
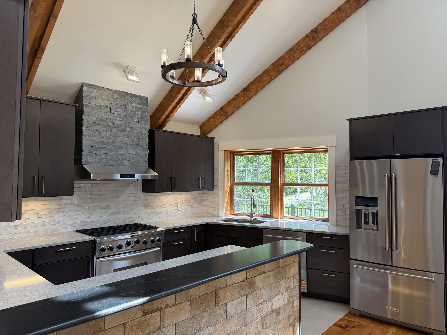
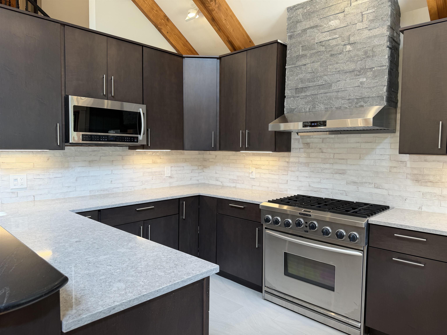
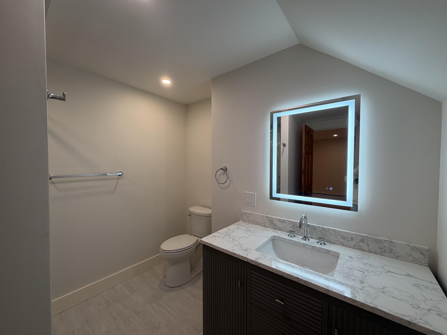
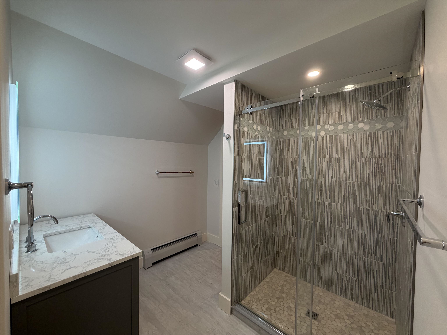
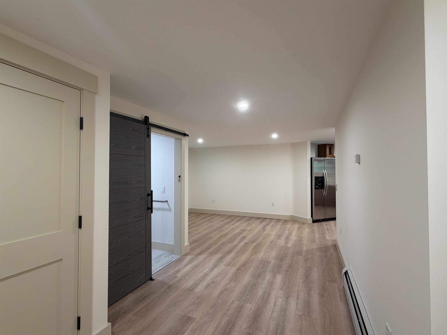
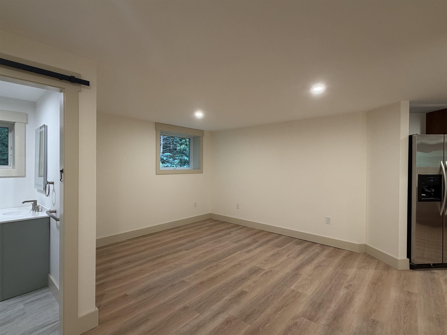
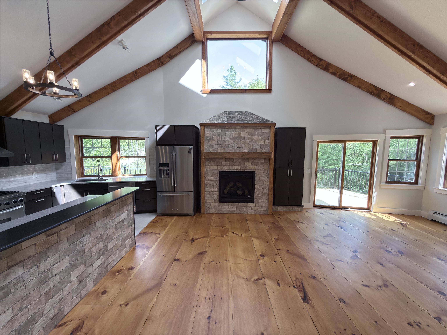
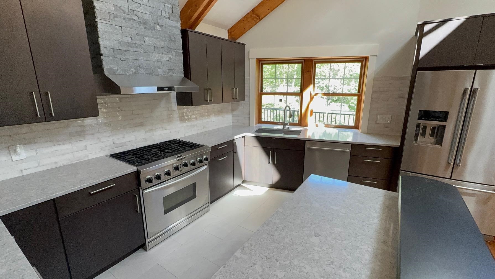
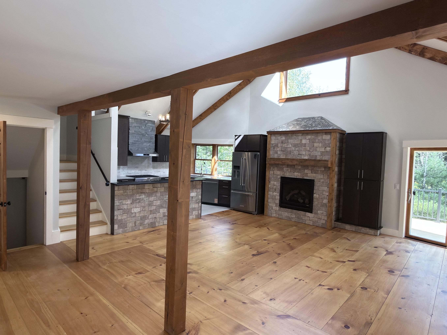
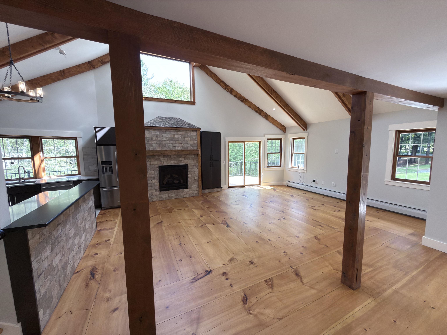
Tucked away in one of Stowe’s most sought-after neighborhoods, 341 Black Bear Run offers the perfect combination of privacy, comfort, and convenience, just minutes from historic Stowe Village and world-class skiing. Recently renovated, this beautifully updated 3-bedroom, 4.25-bath home is filled with natural light and thoughtfully designed for both everyday living and entertaining. Wide-plank pine floors bring warmth and character throughout, while skylights and expansive windows create a bright, inviting atmosphere. The gourmet kitchen offers a beautiful and functional gathering space, flowing into the main living areas where a gas fireplace adds warmth and ambiance. Step outside onto the expansive deck to enjoy the peaceful surroundings and views of the nearby pond. A dedicated office provides a comfortable space to work from home, while the fully finished walkout lower level adds exceptional flexibility with its own kitchenette and full bathroom, ideal for guests, extended stays, or additional living and entertaining space. With ample parking, a two-car garage with additional storage, and a quiet, private setting, this property offers space and tranquility without sacrificing proximity to everything Stowe has to offer. From mornings in the Village to afternoons on the mountain, 341 Black Bear Run puts the best of Stowe just minutes from your door.
Map
Interior Features
- # Of Stories
- 2
- Sq. Ft. (Total)
- 3,844
- Sq. Ft. (Above Ground)
- 2,532
- Sq. Ft. (Below Ground)
- 1,312
- Rooms
- 8
- Bedrooms
- 3
- Baths
- 5
- Interior Desc
- Gas Fireplace, In-Law Suite, Kitchen/Family, Laundry Hook-ups, Natural Light, Natural Woodwork, Skylight
- Appliances Included
- Dishwasher, Disposal, Dryer, Microwave, Refrigerator, Washer, Domestic Water Heater, Owned Water Heater, Dual Fuel Range, Exhaust Fan
- Flooring
- Wood
- Heating
- Propane, Baseboard, Boiler
- Basement Desc
- Finished, Insulated, Interior Stairs, Walkout, Interior Access
Town Market Snapshot
Source: Data provided by PrimeMLS, graph generated by Pall Spera Company
Exterior Features
- Style of Residence
- Contemporary
- Time Share
- No
- Exterior Details
- Deck, Garden Space
- Land Desc.
- Country Setting, Ski Area, Walking Trails, Neighborhood
- Roof Desc.
- Architectural Shingle, Asphalt Shingle
- Driveway Desc.
- Gravel
- Foundation Desc.
- Concrete, Poured Concrete
- Sewer Desc.
- 1000 Gallon, Leach Field Off-Site, On-Site Septic Exists, Shared
- Garage / Parking
- Yes
- Garage Spaces
- 2
- Road Frontage
- 0
- Zoning
- Residential
Affordability Estimate
Quick payment estimate for this listing. Not a loan offer — rates and terms vary.
Est. monthly principal & interest —
Estimate excludes taxes, insurance, HOA, and PMI. Consult a lender for accurate figures.
You May Also Like
View more nearby
Ask about this property
Message Teresa Merelman about MLS #5108203.
