

Request a showing
Pick a Saturday or another date in the next 4 weeks, then leave your contact details.
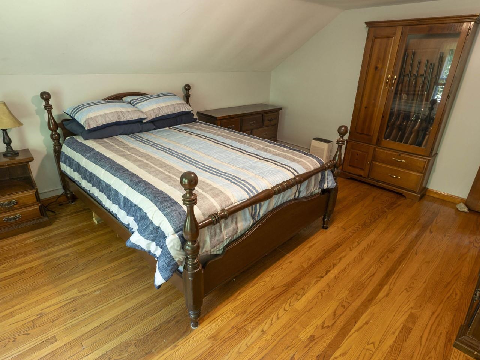
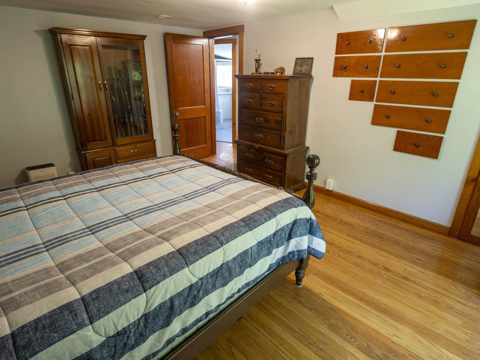
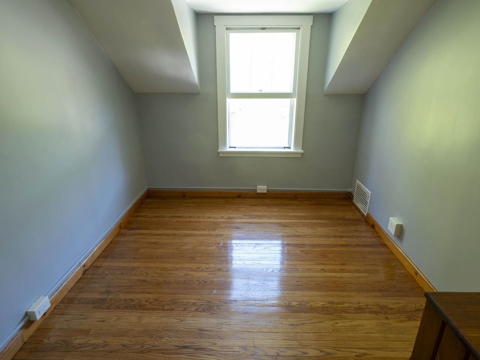
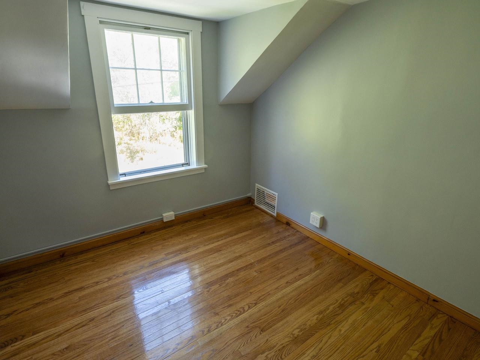
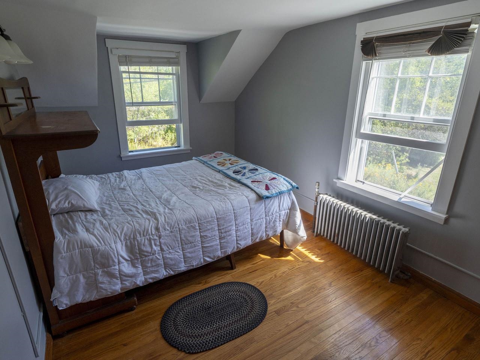
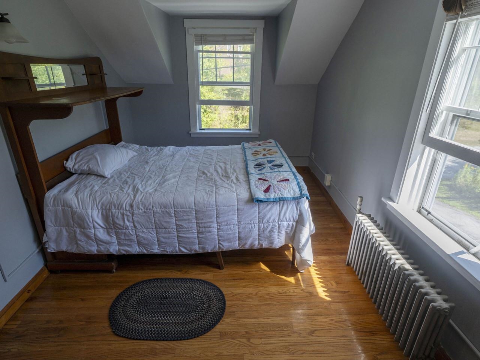
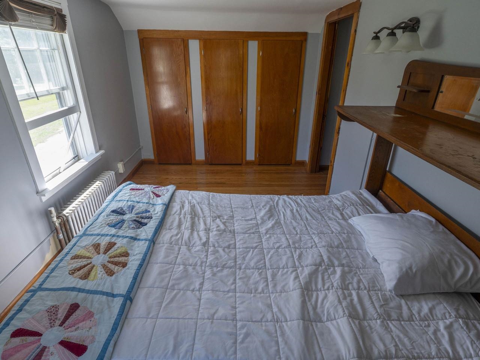
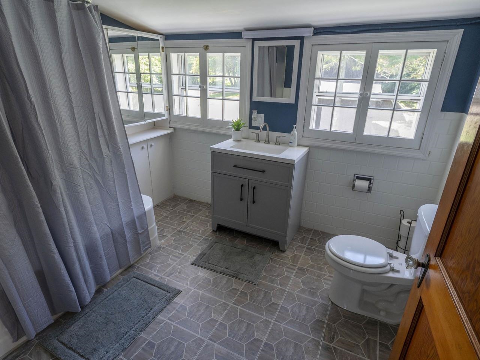
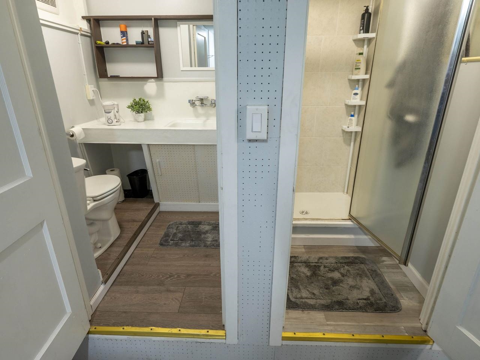
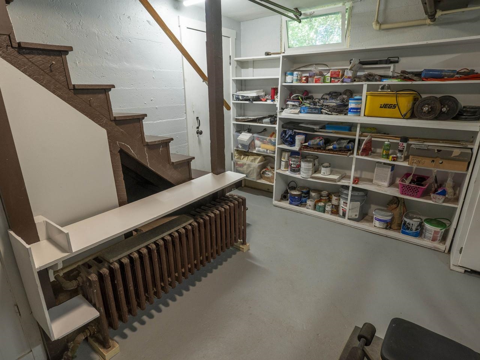
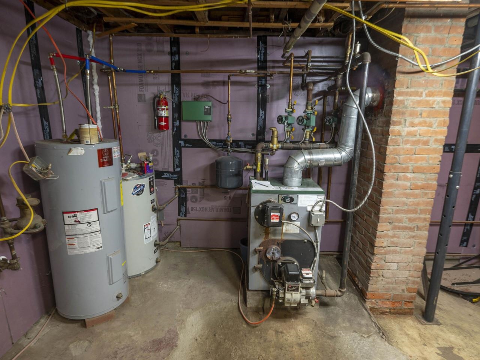
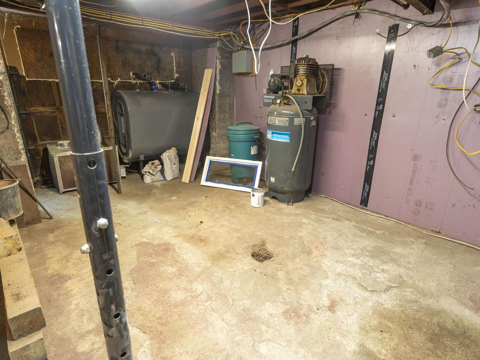
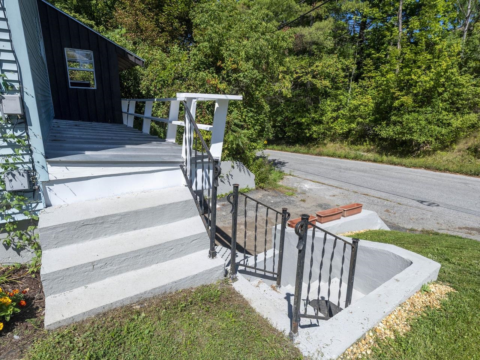
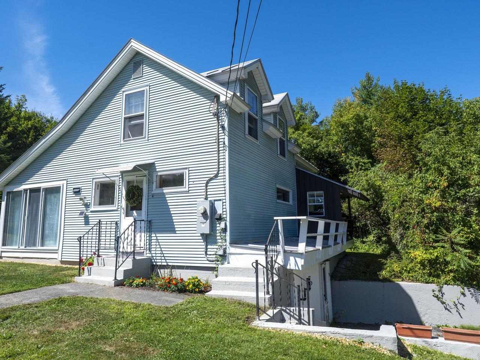
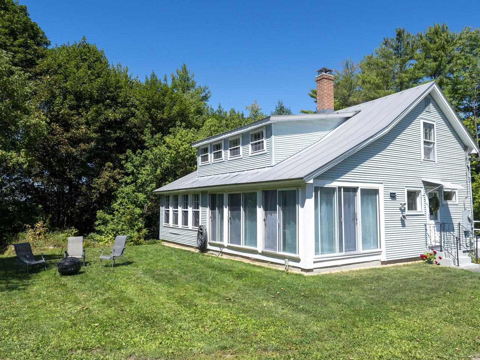
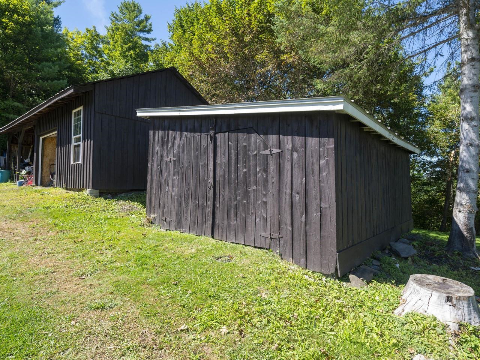
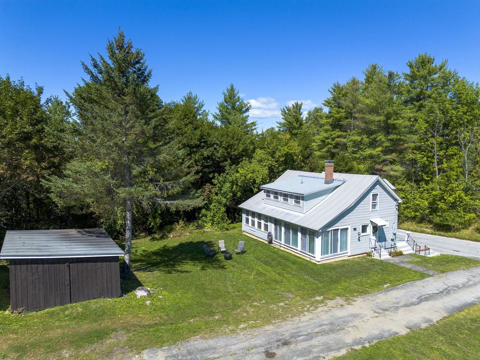
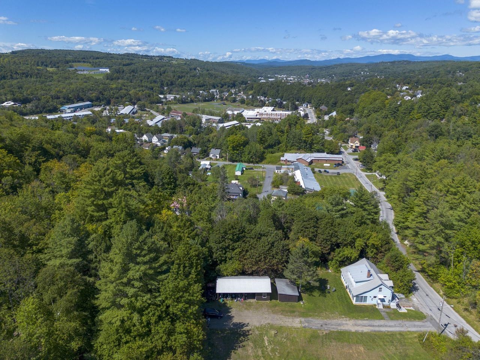
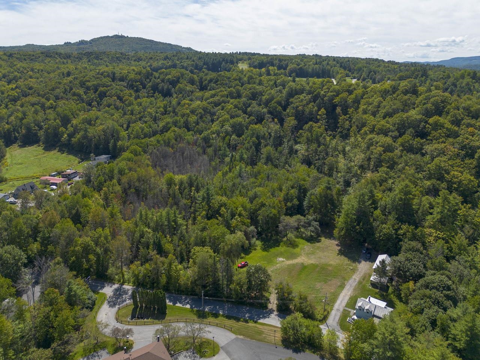
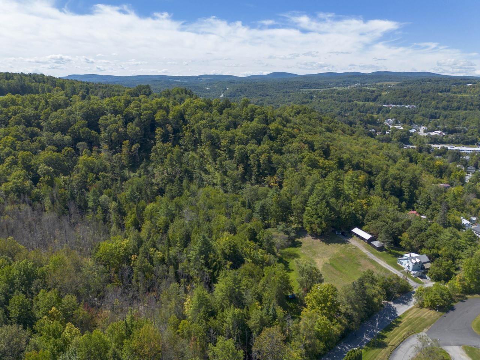
Listed by: Coldwell Banker Hickok and Boardman Sue Aldrich
General Property Information
- Property Status
- Active
- Price
- $315, 000
- Property Type
- Single Family
- County
- VT-Washington
- Agency / Brokerage
- Sue Aldrich
Coldwell Banker Hickok and Boardman - List Date
- 9/8/2026 8:00 PM
- Acres
- 13.29
- Year Built
- 1939
- Bedrooms
- 3
- Total Baths
- 2
- Sq. Ft. (Total)
- 1,718
- Tax Year
- 2026
- Taxes
- $6,154

Description
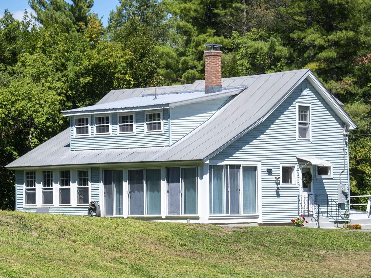
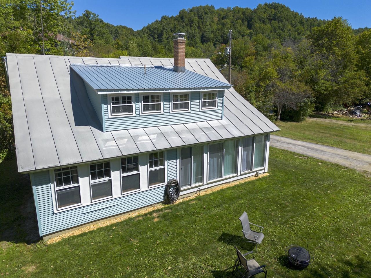
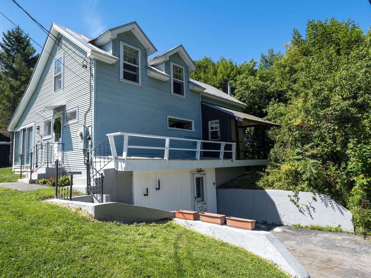
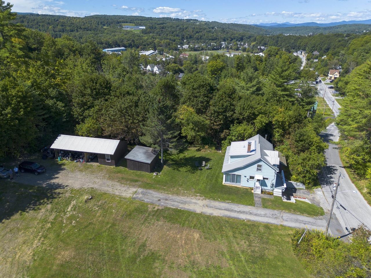
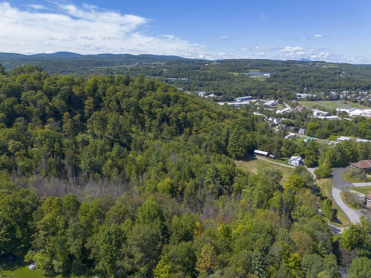
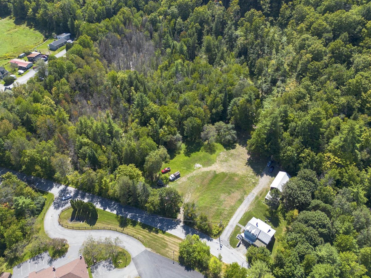
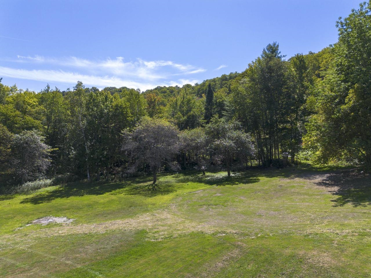
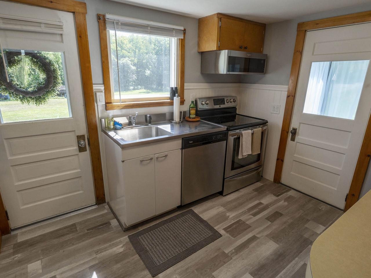
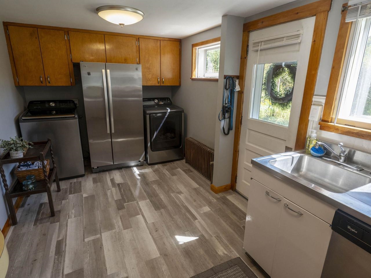
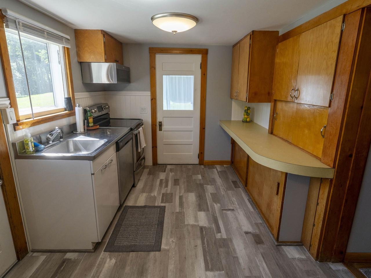
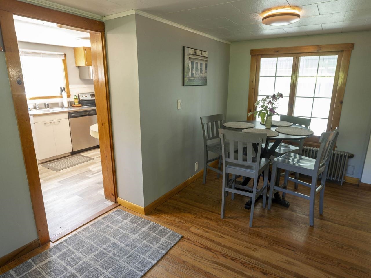
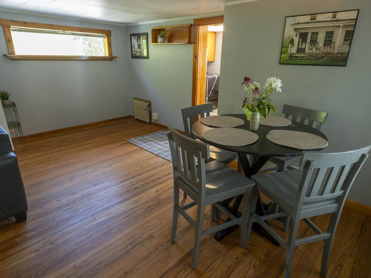
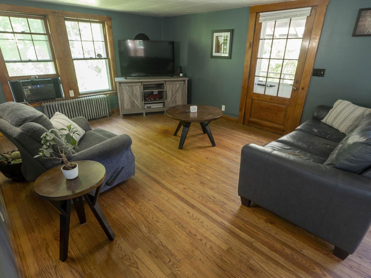
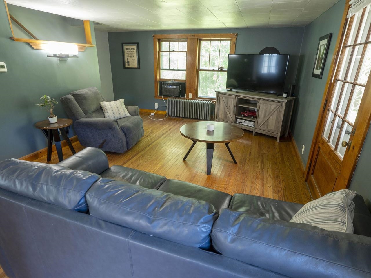
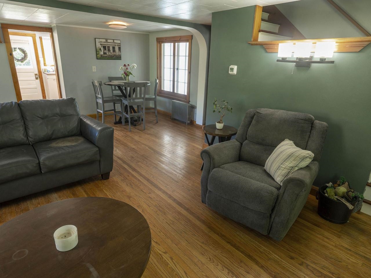
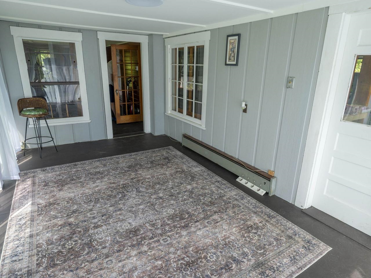
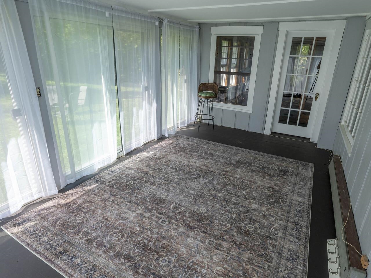
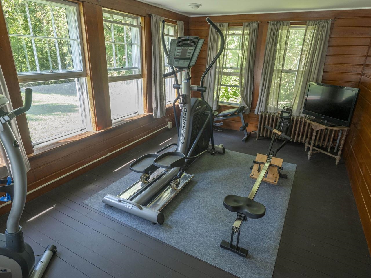
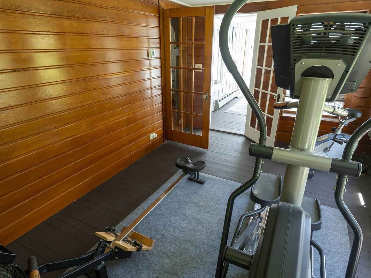
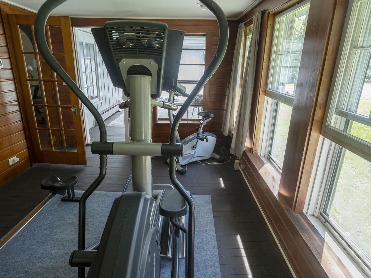
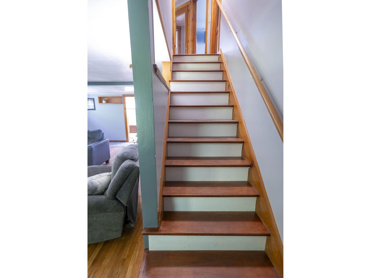
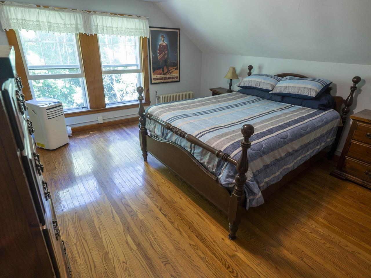
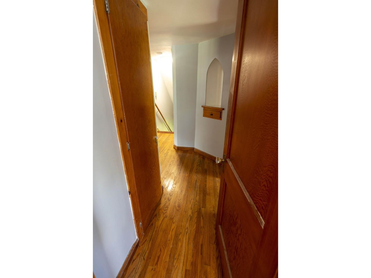
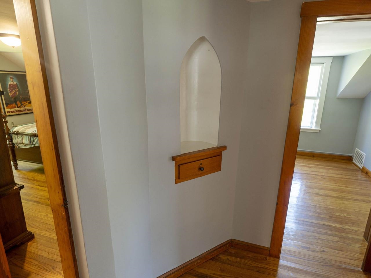
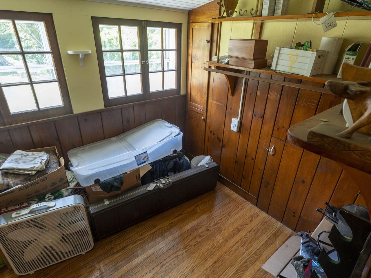
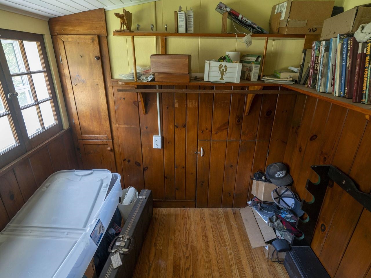
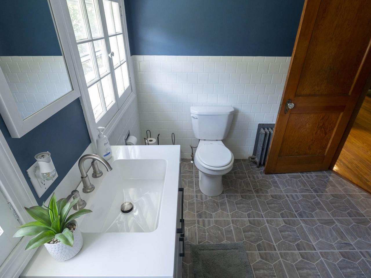
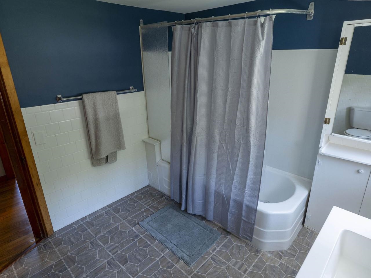
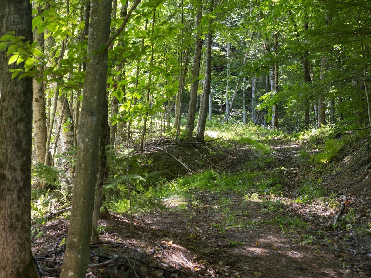
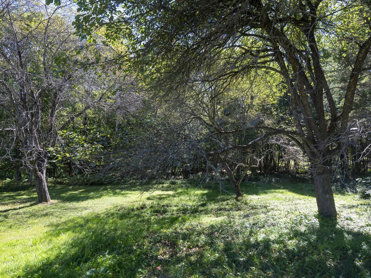
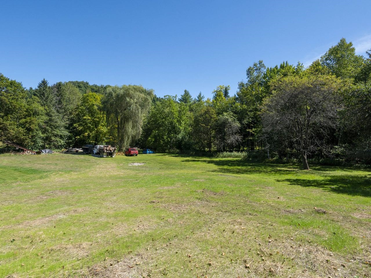
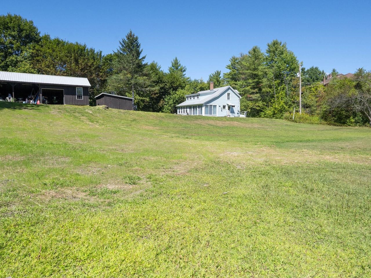
If you want the convenience of city living but also have lots of land surrounding your home, this is the place for you! This sweet cape-style house has hardwood floors in the first-floor rooms but also in all three bedrooms. Lots of original wood built-ins, doors, and baseboards throughout lend a cozy feeling. The kitchen is spacious and has all the current desired appliances. The sunroom is the place to be on a sunny winter's day given the lovely passive solar warmth. Upstairs is a nice full bathroom with a clawfoot tub. All the owners, past and present, have maintained this home and done nice upgrades - most recent is a new metal roof on the backside dormer. A new electric hot water tank, along with the off-boiler hot water tank, allow for hot water fueled by electric in warm weather, and by oil in the winter! The 13-acre parcel has a mix of open field and woods. Tons of room for a winter ice rink and an Olympic size swimming pool! Or just lots of space to park all your vehicles. A very unique, must-see property.
Map
Interior Features
- # Of Stories
- 1.75
- Sq. Ft. (Total)
- 1,718
- Sq. Ft. (Above Ground)
- 1,368
- Sq. Ft. (Below Ground)
- 350
- Sq. Ft. Unfinished
- 631
- Rooms
- 8
- Bedrooms
- 3
- Baths
- 2
- Interior Desc
- Central Vacuum, Dining Area, Natural Woodwork, Wood Stove Hook-up, Basement Laundry
- Appliances Included
- Dishwasher, Disposal, Dryer, Microwave, Electric Range, Refrigerator, Other Water Heater, Owned Water Heater, Separate Water Heater, Tank Water Heater
- Flooring
- Combination, Hardwood, Tile, Vinyl
- Heating
- Oil, Hot Air
- Basement Desc
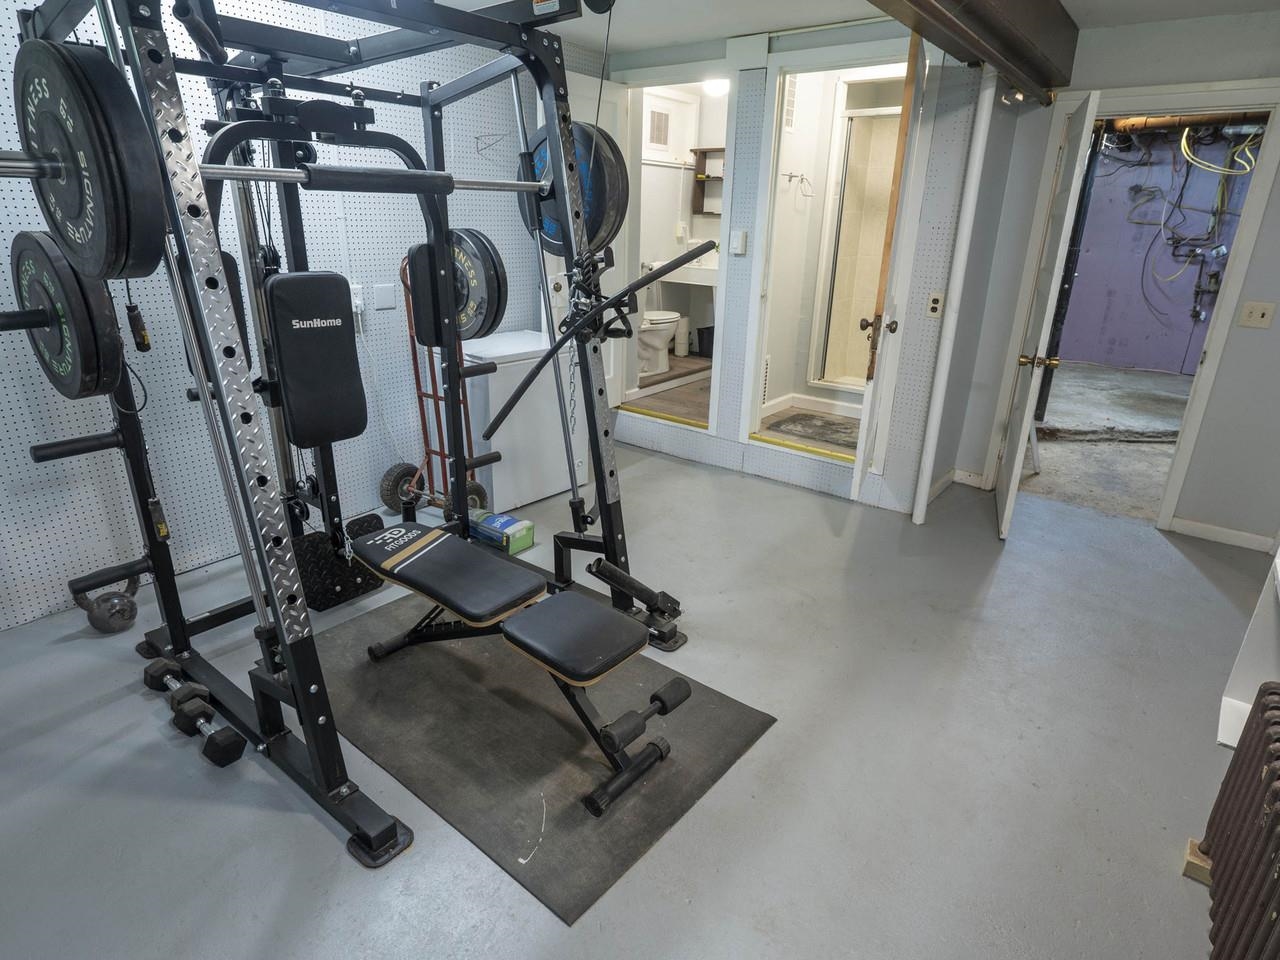
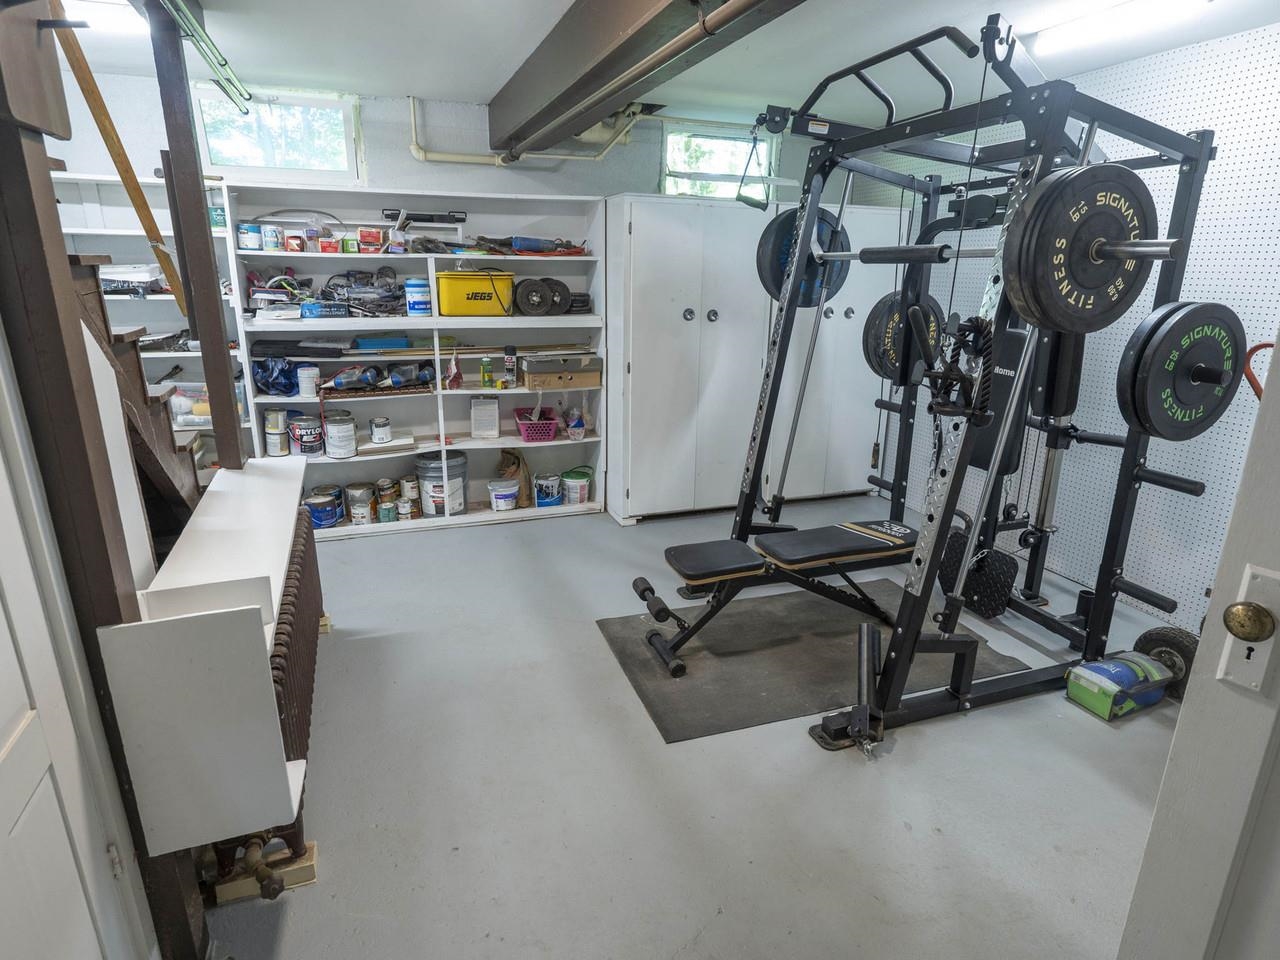
- Concrete, Concrete Floor, Partially Finished, Sump Pump, Exterior Access, Basement Stairs
Town Market Snapshot
Source: Data provided by PrimeMLS, graph generated by Pall Spera Company
Exterior Features
- Style of Residence
- Cape
- House Color
- Light Blue
- Time Share
- No
- Exterior Details
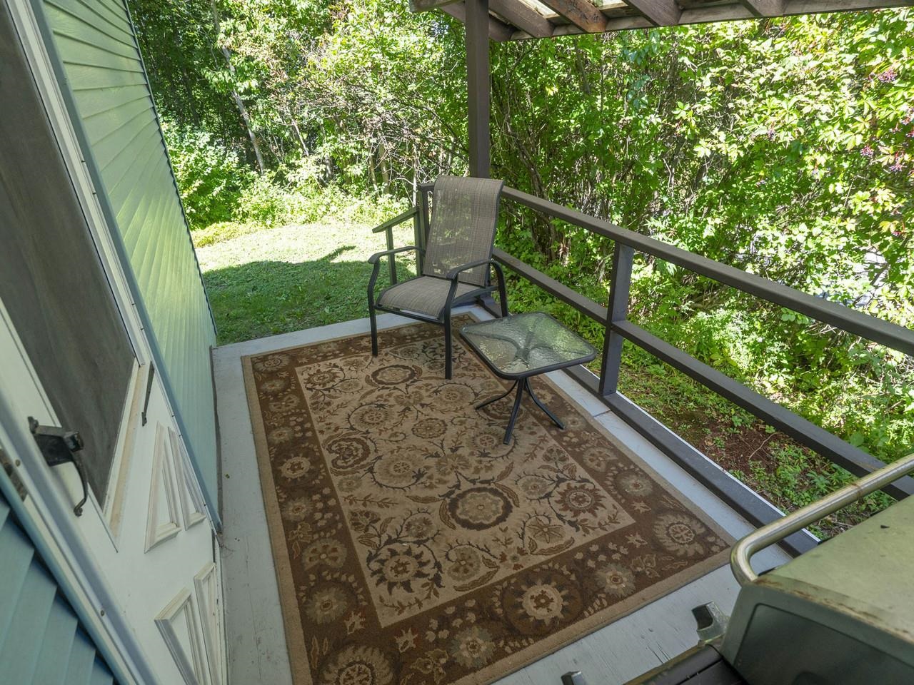
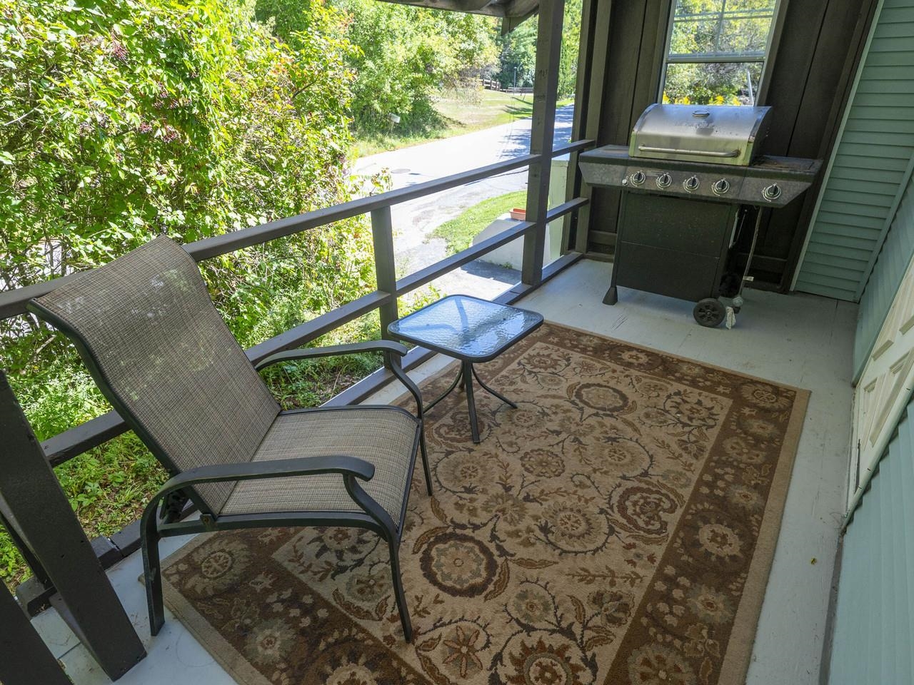
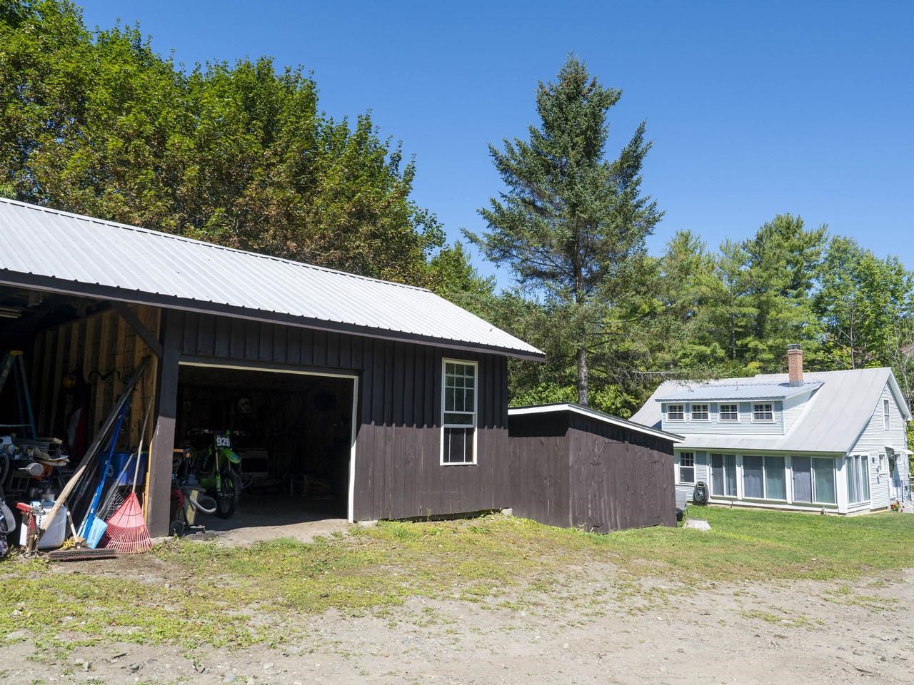
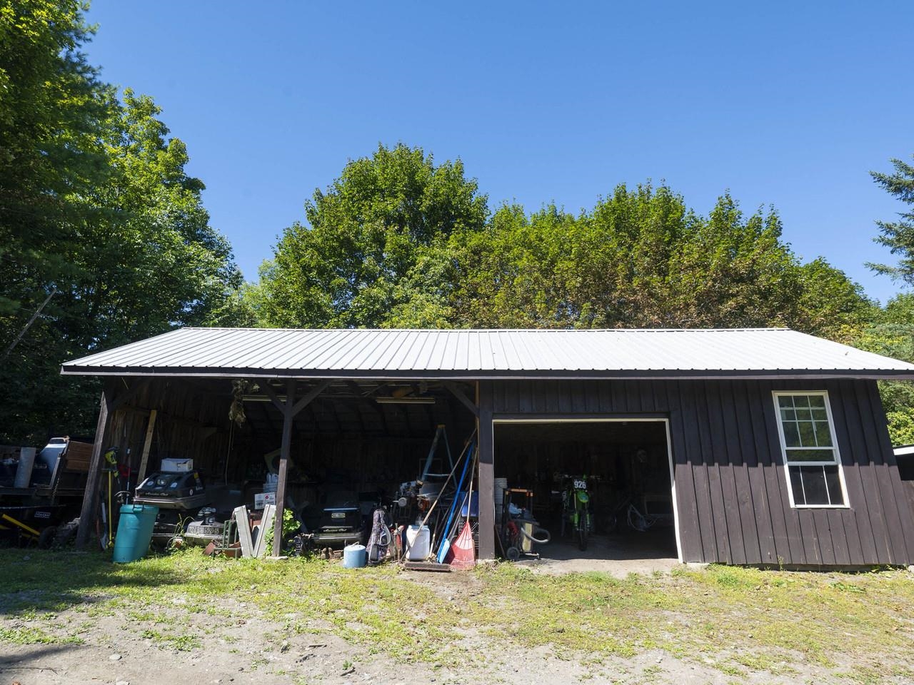
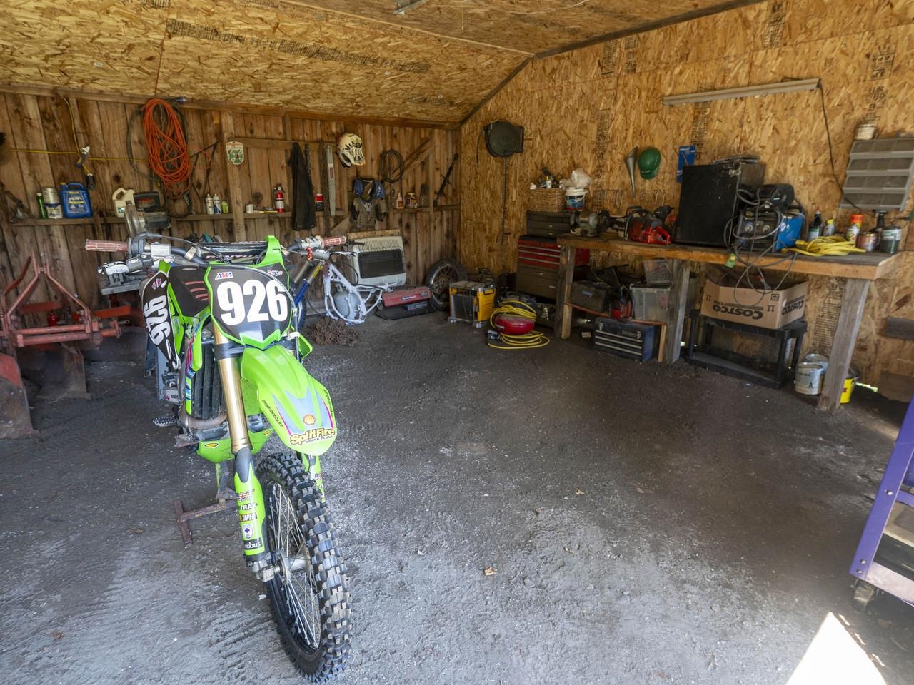
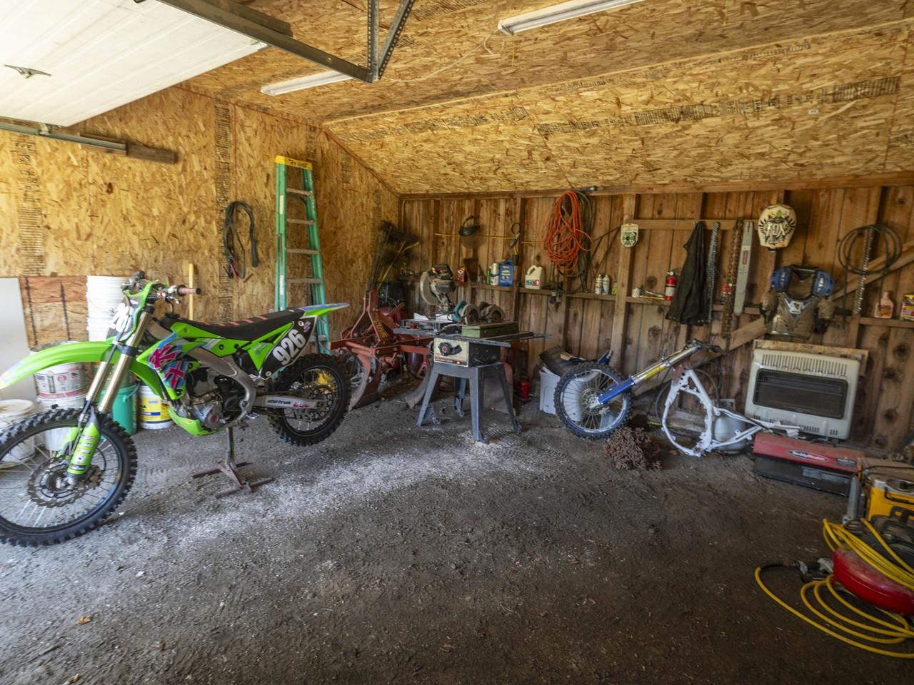
- Barn, Garden Space, Outbuilding, Enclosed Porch, Shed
- Land Desc.
- City Lot, Corner, Field/Pasture, Open, Sloping, Wooded, In Town, Near Shopping, Neighborhood, Near Public Transport, Near Hospital, Near School(s)
- Roof Desc.
- Corrugated, Standing Seam
- Driveway Desc.
- Crushed Stone
- Foundation Desc.
- Concrete
- Sewer Desc.
- Public
- Garage / Parking
- No
- Garage Spaces
- 0
- Road Frontage
- 400
- Zoning
- Res
Affordability Estimate
Quick payment estimate for this listing. Not a loan offer — rates and terms vary.
Est. monthly principal & interest —
Estimate excludes taxes, insurance, HOA, and PMI. Consult a lender for accurate figures.
You May Also Like
View more nearby

Ask about this property
Message Nancy Durand about MLS #5108911.
