

Request a showing
Pick a Saturday or another date in the next 4 weeks, then leave your contact details.
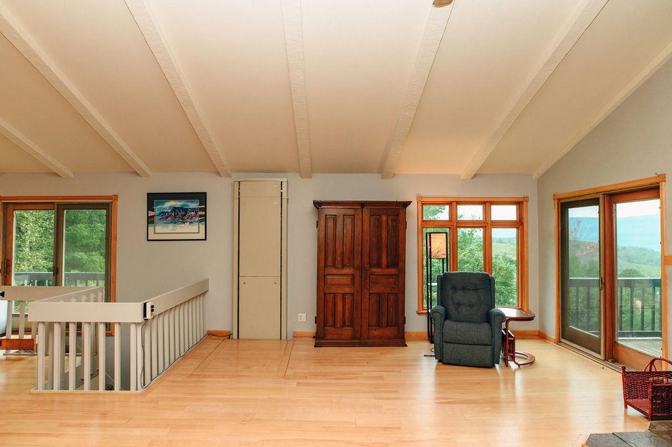
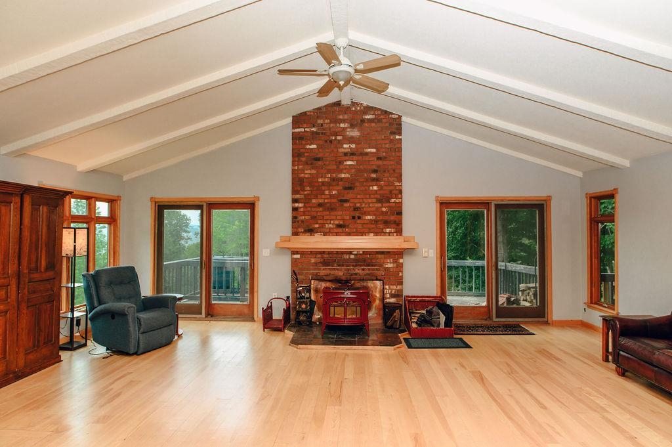
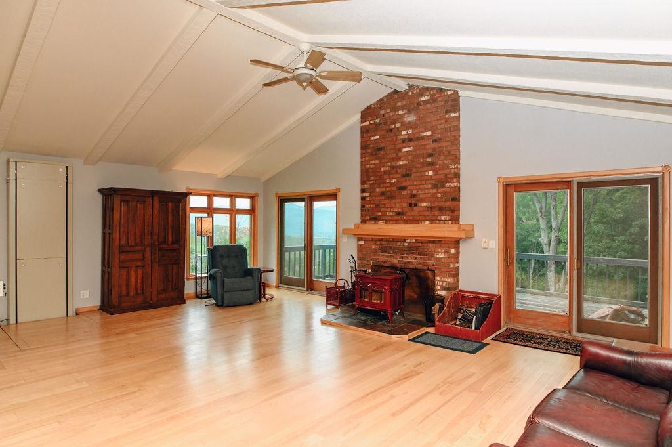
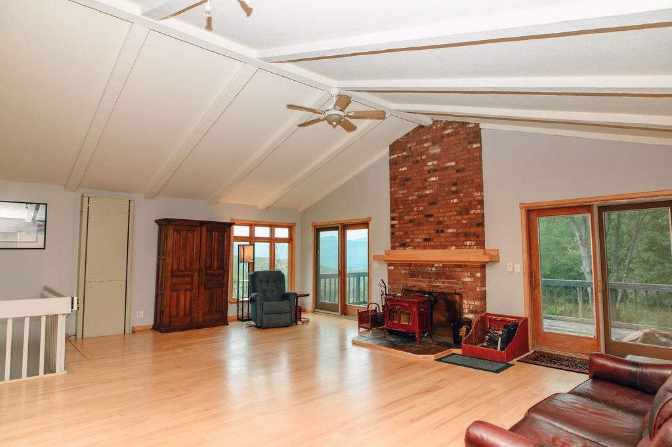
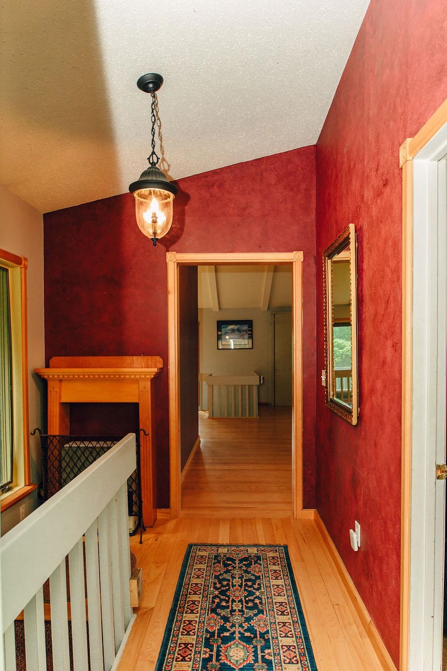
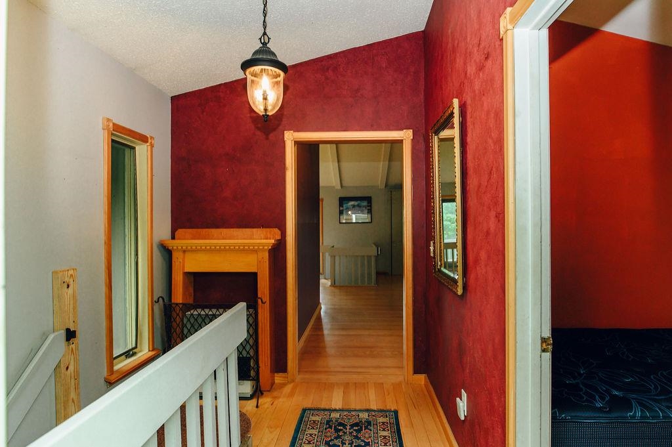
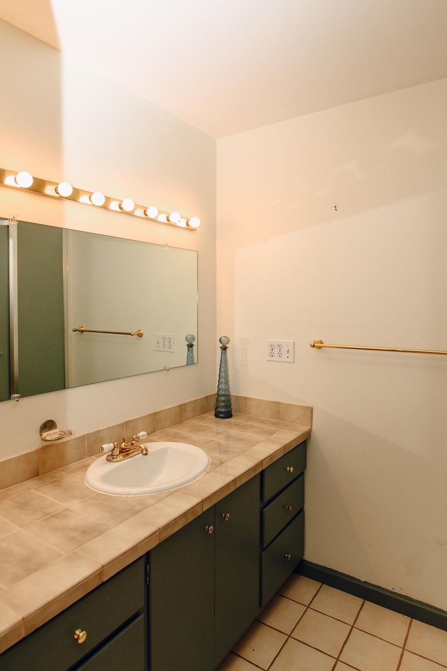
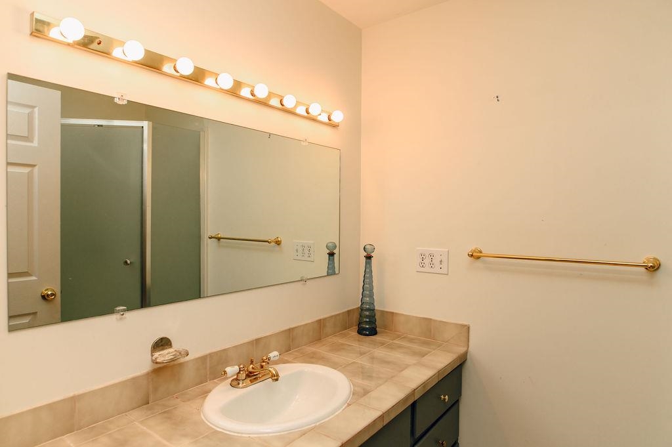
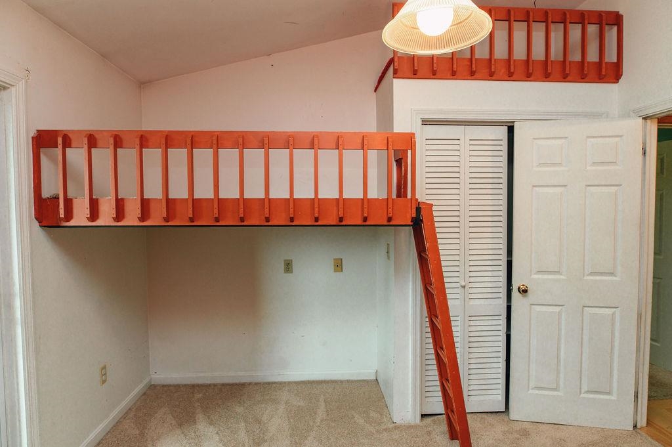
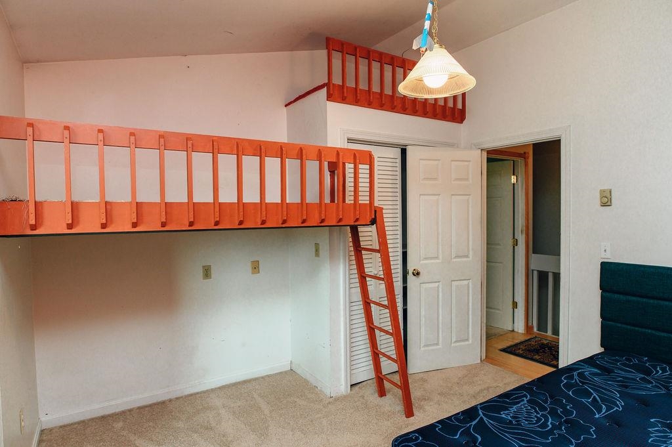
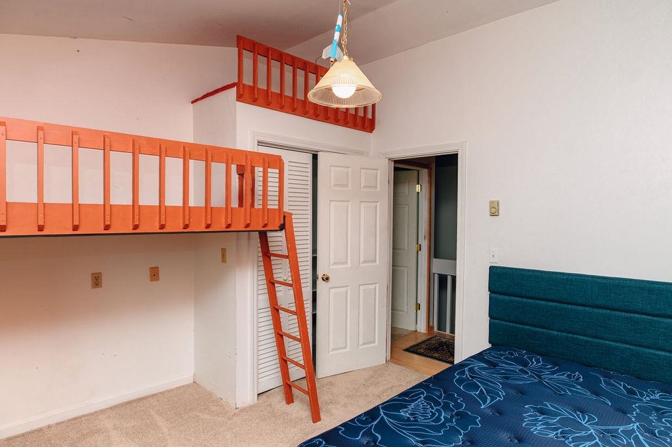
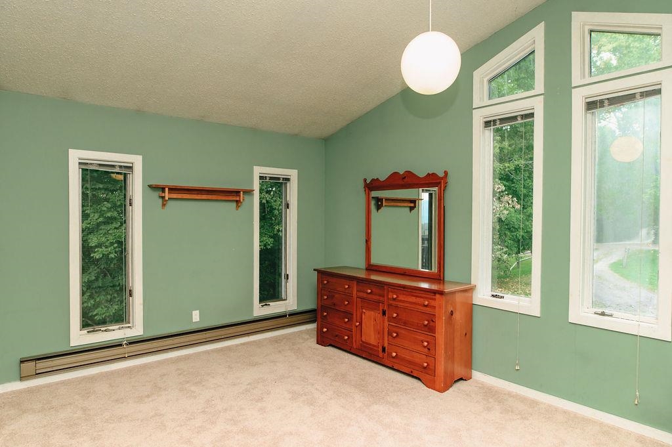
Listed by: birch+pine Real Estate Company Stacey Misenko
General Property Information
- Property Status
- Active
- Price
- $575, 000
- Property Type
- Single Family
- County
- VT-Washington
- Agency / Brokerage
- Stacey Misenko
birch+pine Real Estate Company - List Date
- 9/10/2026 8:00 PM
- Acres
- 1.5
- Year Built
- 1969
- Bedrooms
- 3
- Total Baths
- 2
- Sq. Ft. (Total)
- 2,456
- Tax Year
- 2025
- Taxes
- $8,800

Description
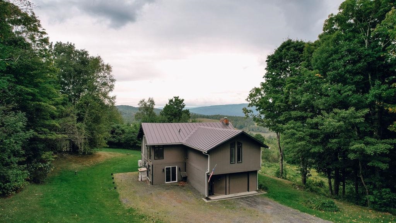
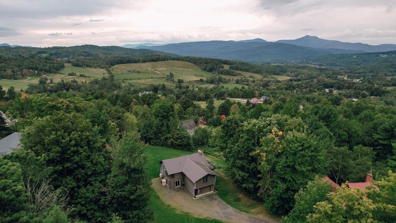
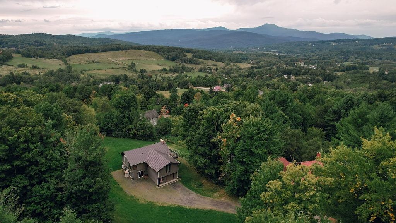
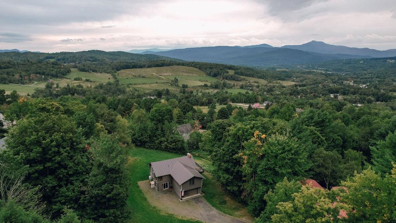
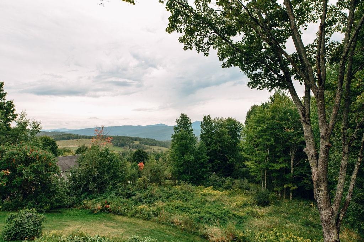
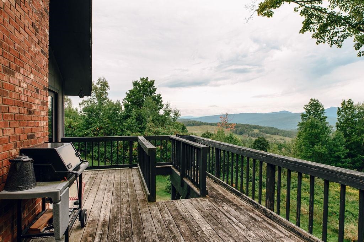
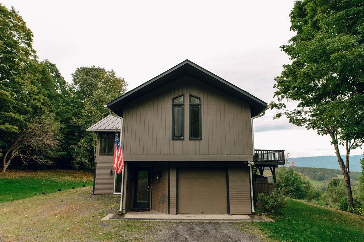
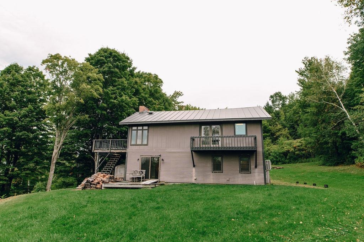
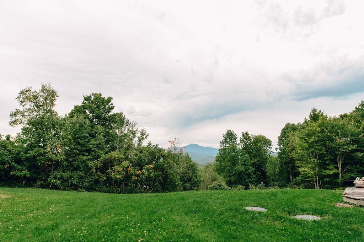
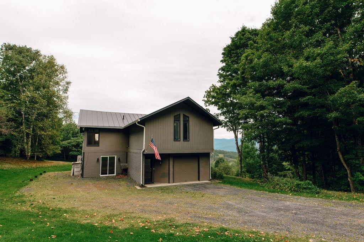
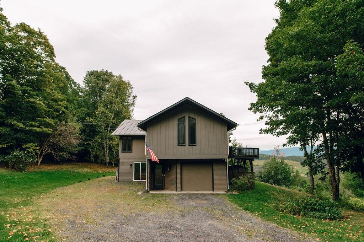
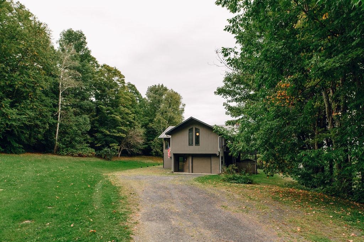
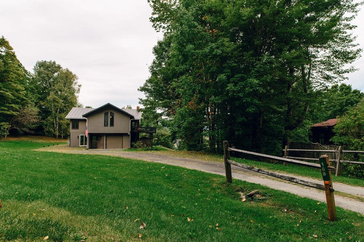
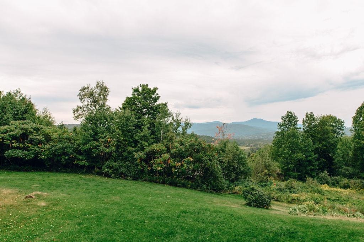
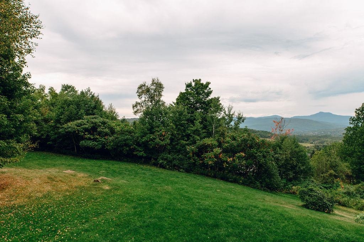
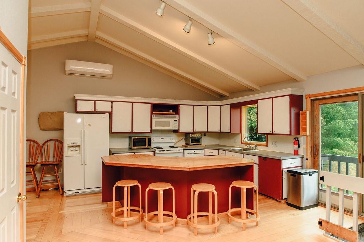
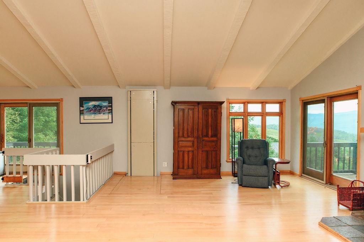
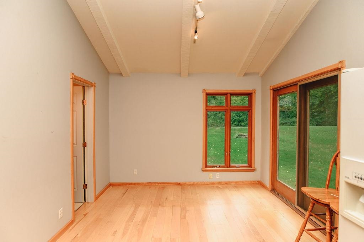
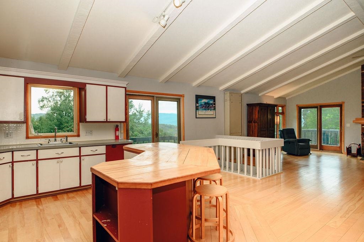
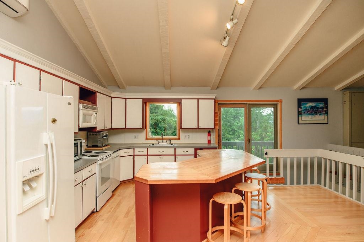
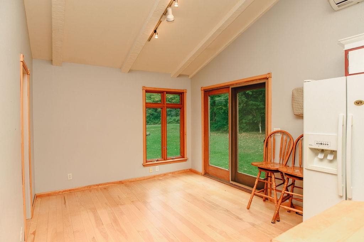
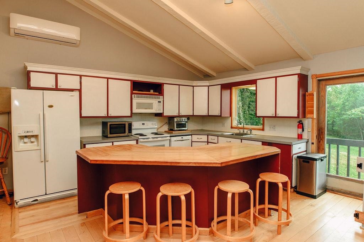
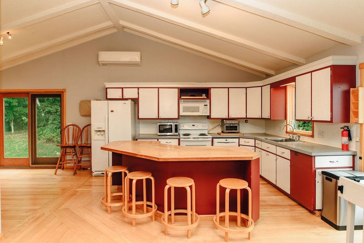
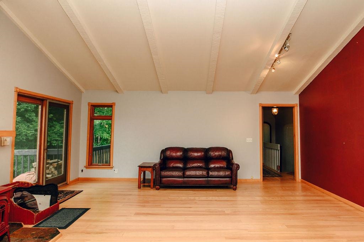
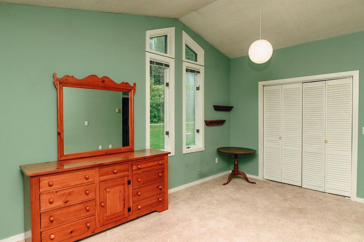
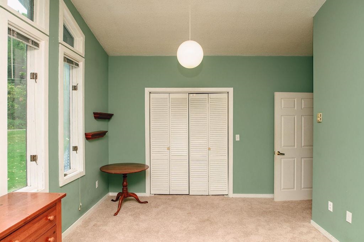
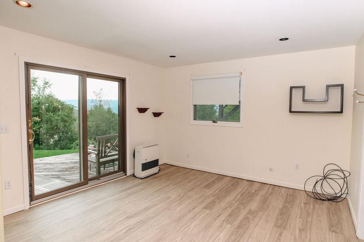
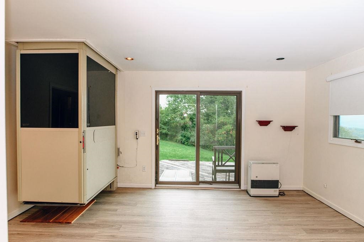
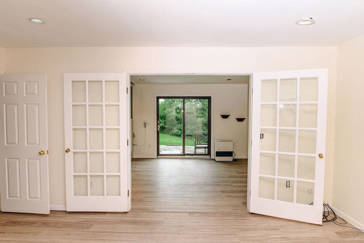
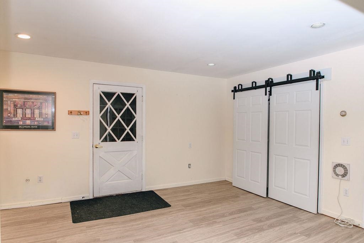
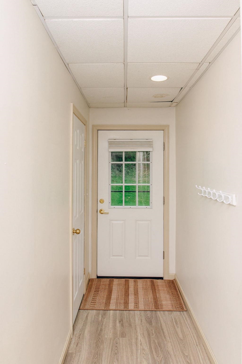
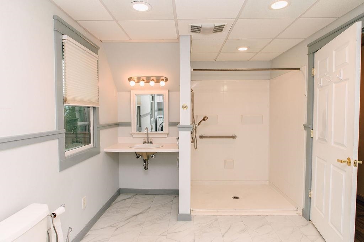
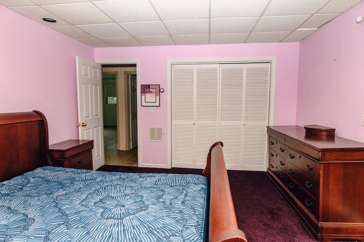
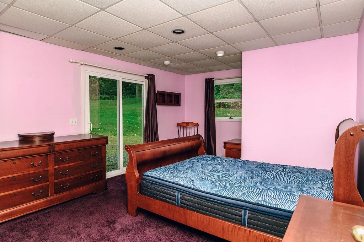
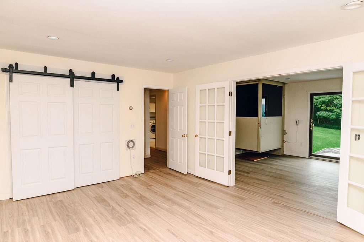
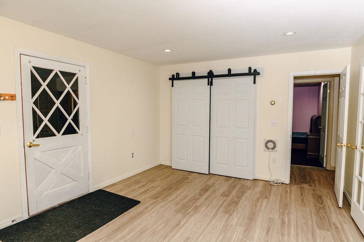
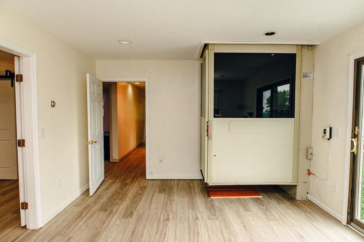
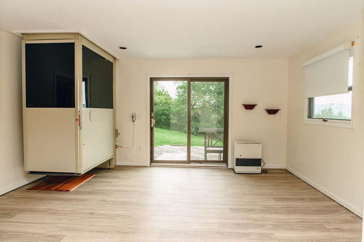
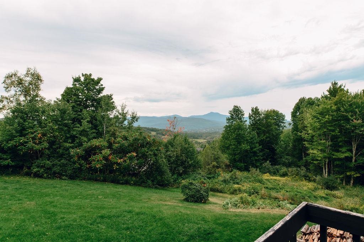
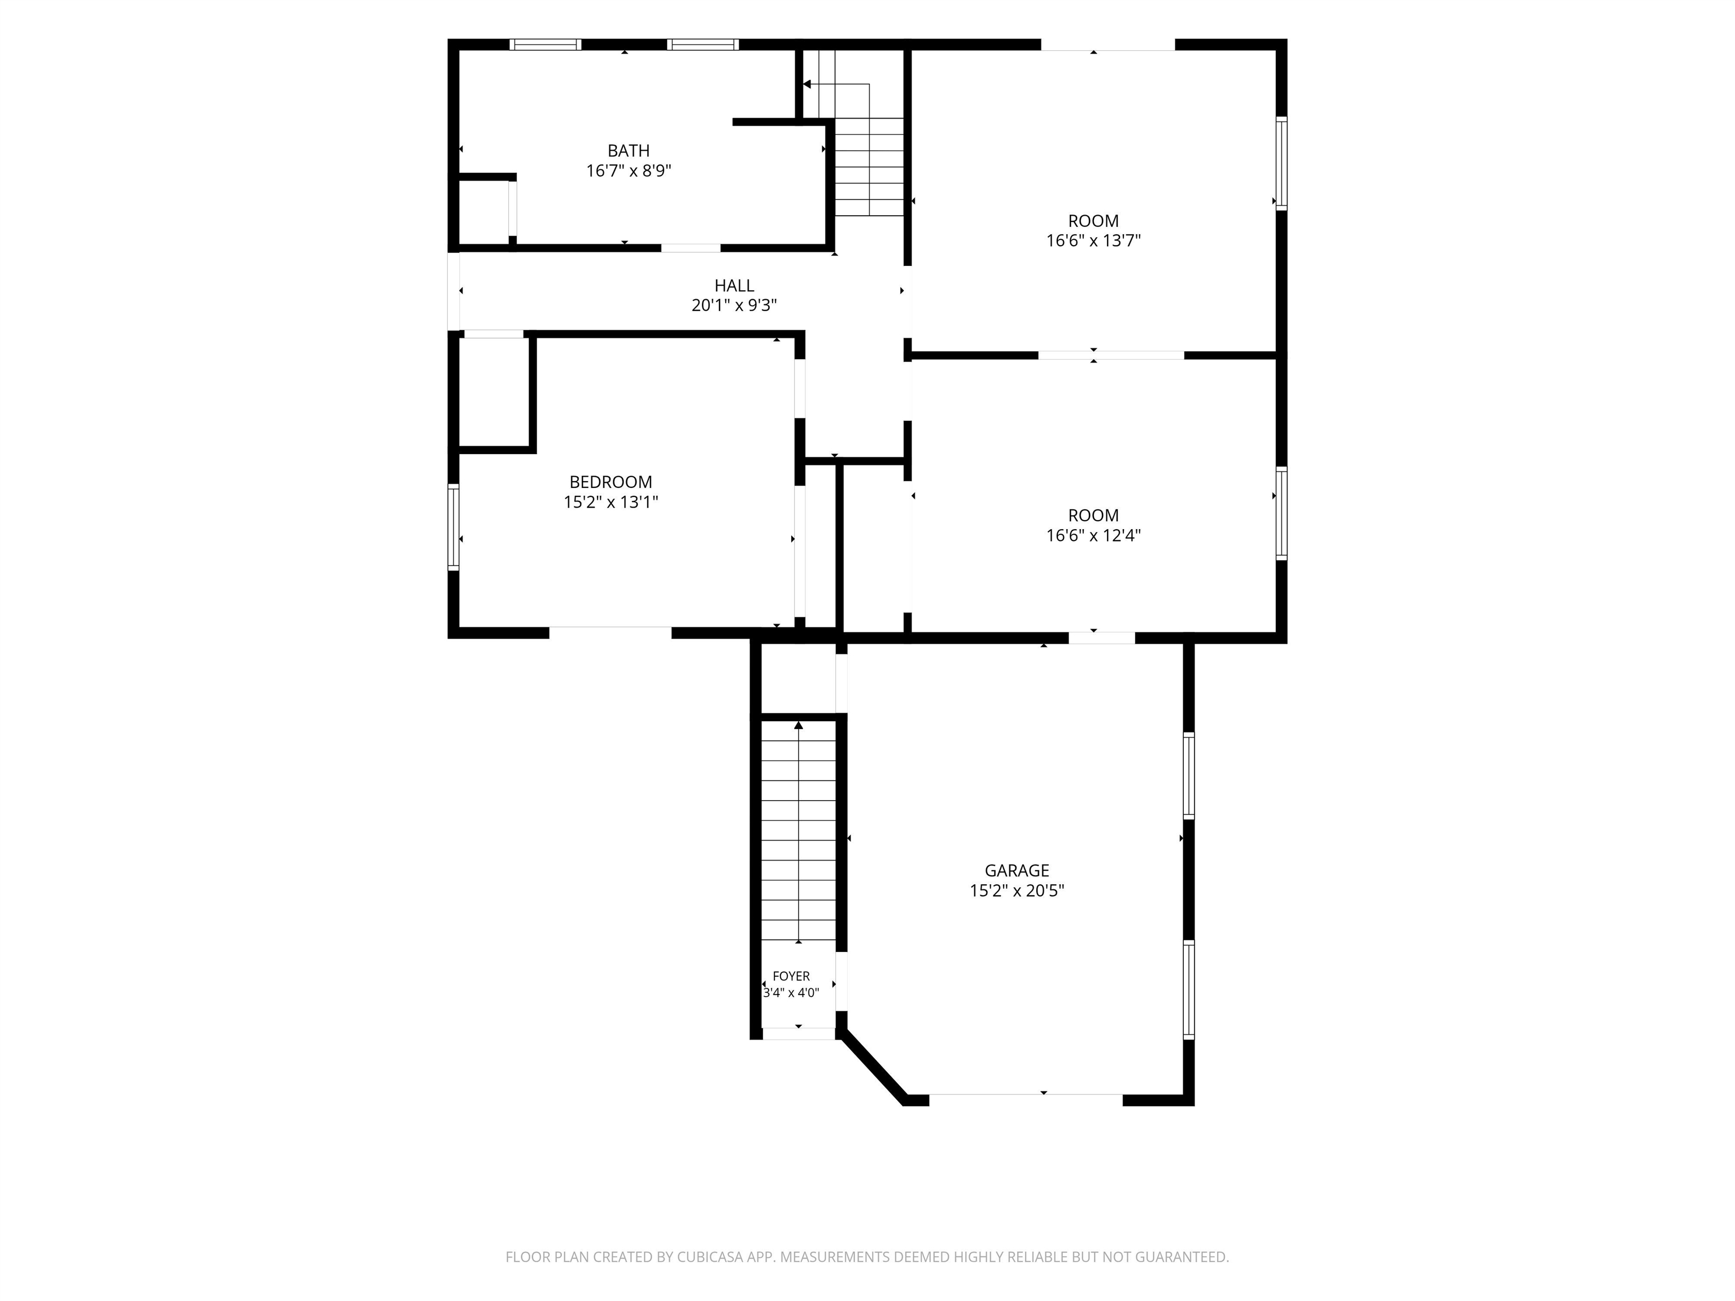
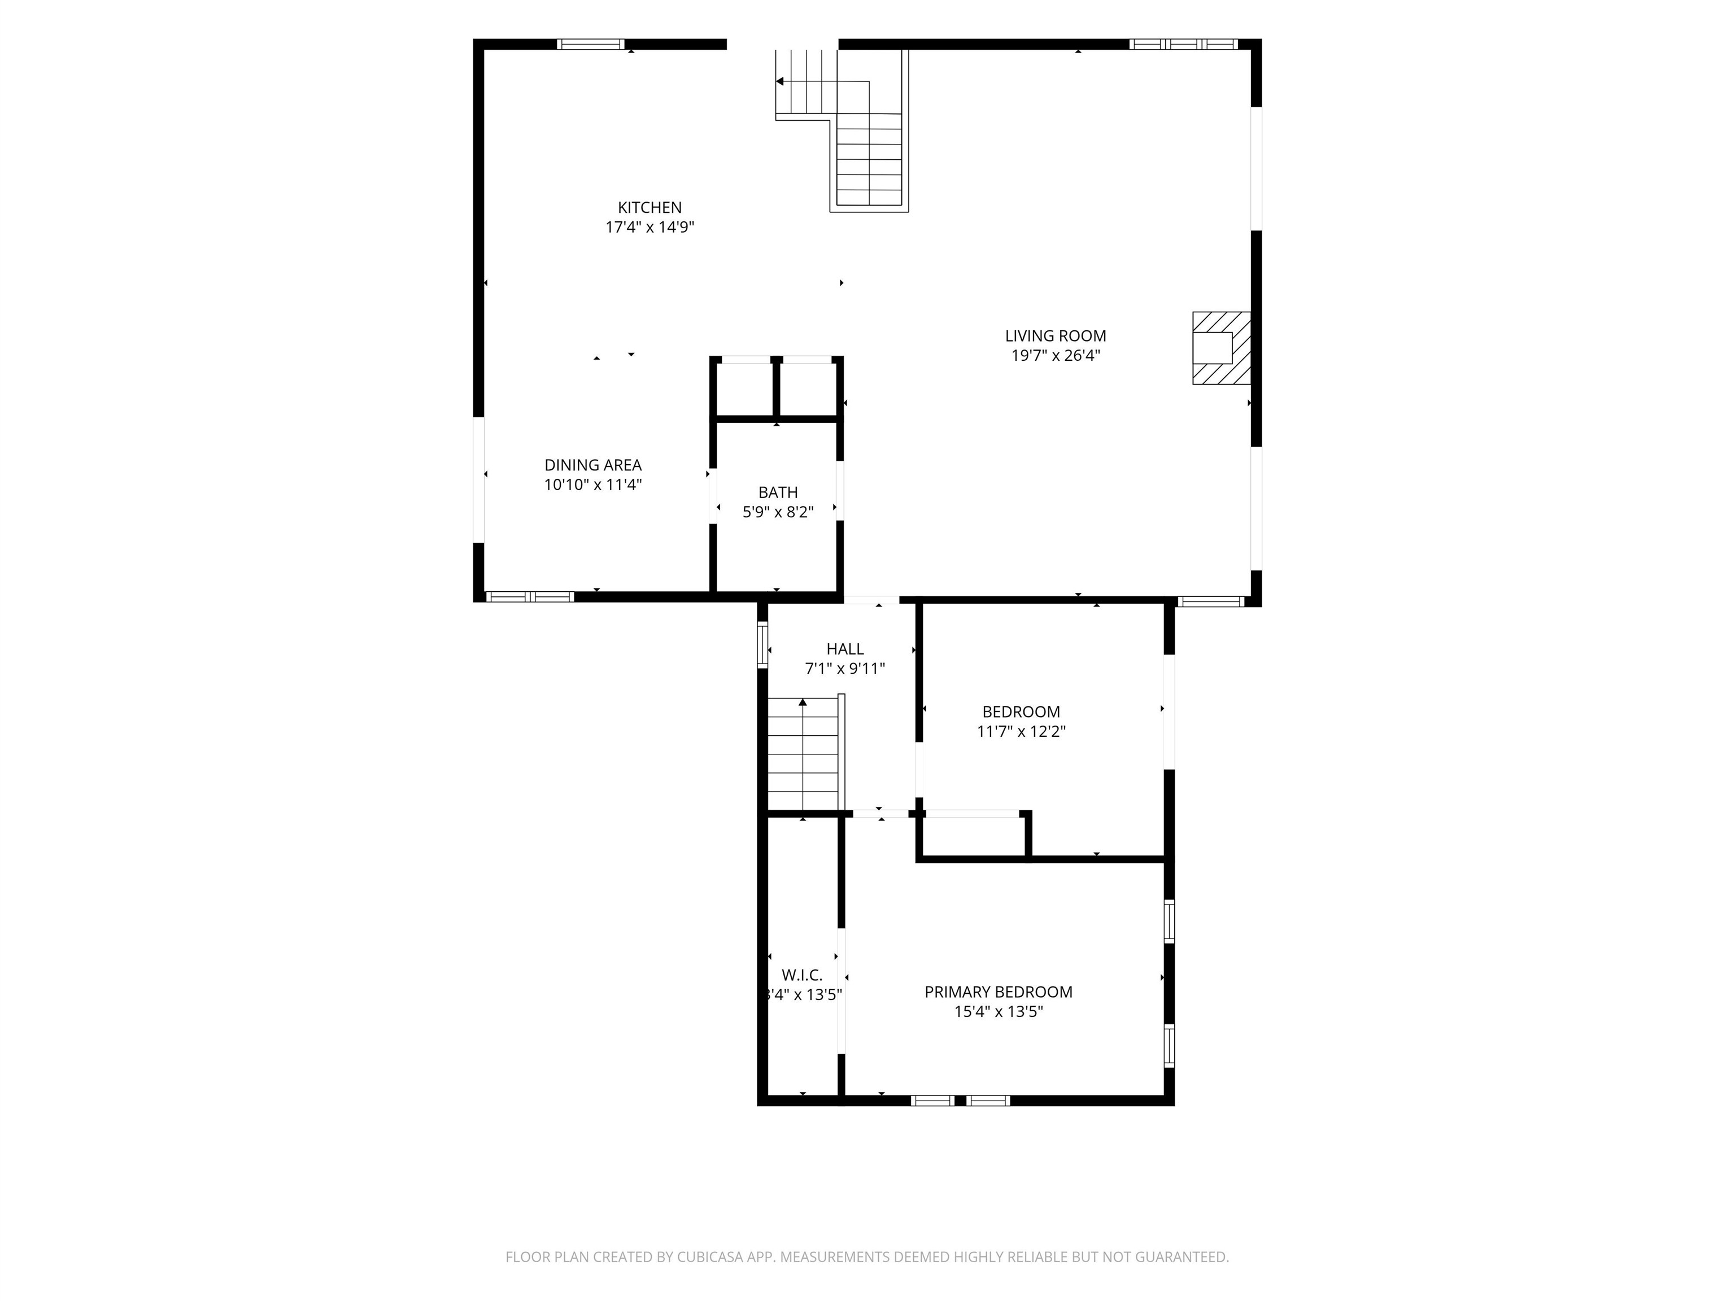
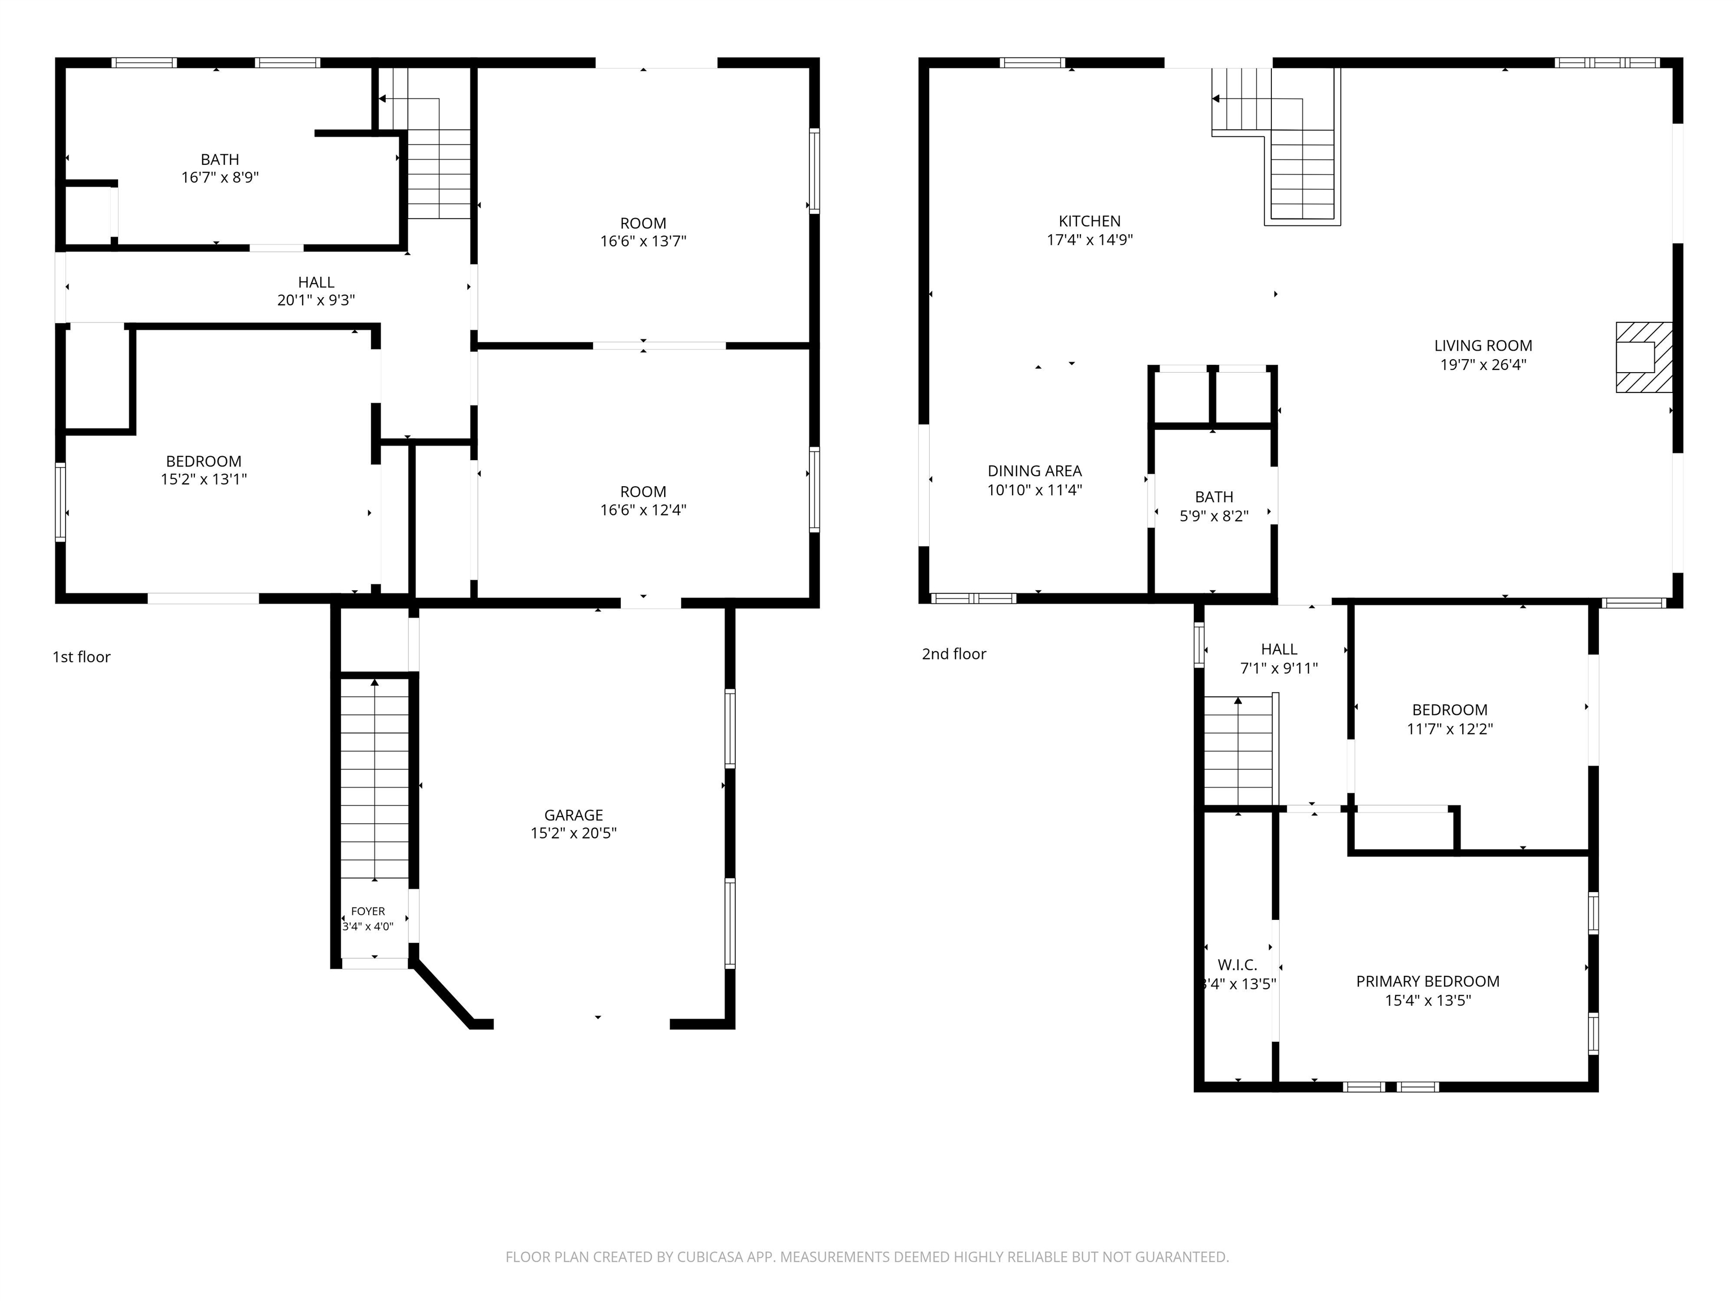
Set on a quiet dead-end road in Waterbury Center, this 3-bedroom, 2-bath home offers a peaceful country setting with sweeping views of Camel’s Hump and the surrounding rolling hills. The location and views create an exceptional backdrop for a property ready for its next chapter. Inside, the home offers a spacious layout highlighted by cathedral ceilings in the living room and modifications made for ADA accessibility. Two separate entrances provide added flexibility and could lend themselves well to creating distinct upper and lower living spaces, subject to permitting and local regulations. The property is currently part of an estate and is being sold as-is. There is work to be done, including replacement of the decks and windows, along with additional updates and improvements. For a buyer willing to take on the project, the home presents an opportunity to make meaningful improvements that could add considerable value while creating a property tailored to their needs. With three bedrooms, two bathrooms, generous living space, beautiful mountain and countryside views, and a peaceful Waterbury Center location, the fundamentals are already here. Bring your vision and take advantage of the opportunity to transform this property into something truly special. An inspection report is available for serious inquiries. Property is being sold as-is.
Map
Interior Features
- # Of Stories
- 2
- Sq. Ft. (Total)
- 2,456
- Sq. Ft. (Above Ground)
- 2,456
- Sq. Ft. (Below Ground)
- 0
- Rooms
- 8
- Bedrooms
- 3
- Baths
- 2
- Interior Desc
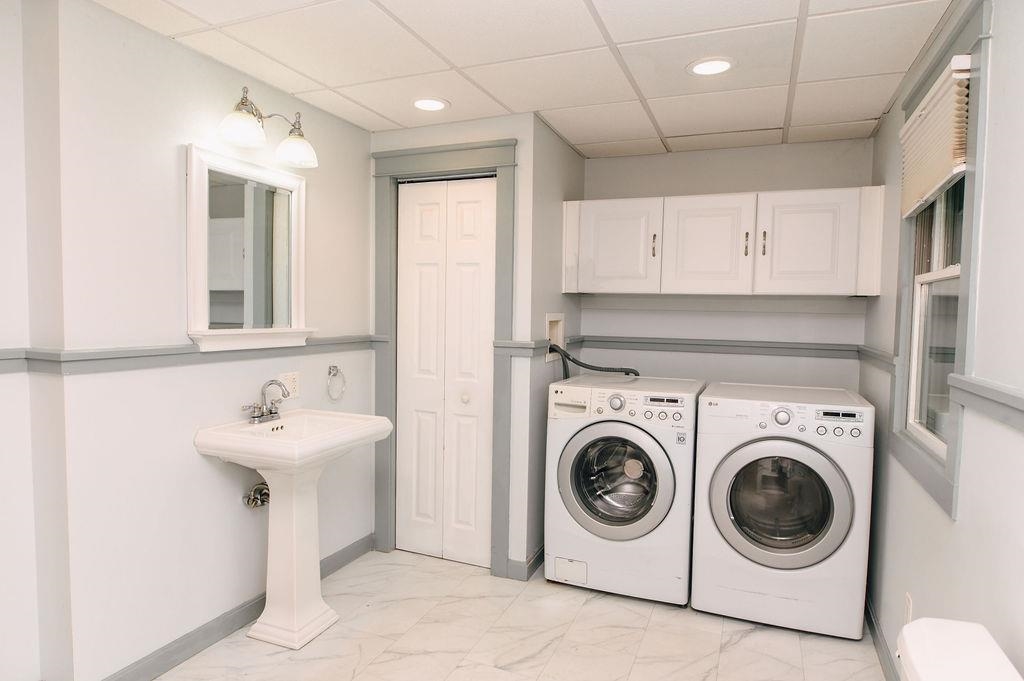
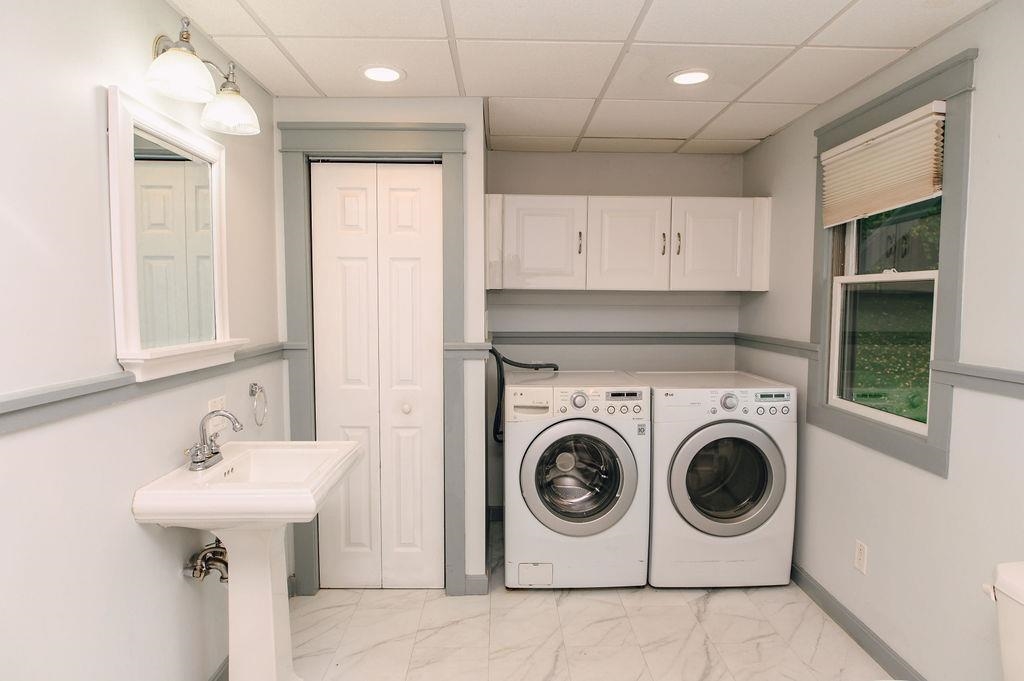
- Cathedral Ceiling, Elevator, Passenger Elevator, Natural Light, 1st Floor Laundry
- Appliances Included
- Dishwasher, Dryer, Refrigerator, Washer
- Flooring
- Carpet, Laminate, Tile, Wood
- Heating
- Kerosene, Electric, Radiator, Wood Stove
Town Market Snapshot
Source: Data provided by PrimeMLS, graph generated by Pall Spera Company
Exterior Features
- Style of Residence
- Contemporary
- Time Share
- No
- Exterior Details
- Handicap Modified
- Land Desc.
- Country Setting, Landscaped, Mountain View, Open, View, Near Golf Course, Rural
- Roof Desc.
- Metal
- Driveway Desc.
- Gravel
- Foundation Desc.
- Slab w/ Frost Wall
- Sewer Desc.
- 1000 Gallon, Leach Field
- Garage / Parking
- Yes
- Garage Spaces
- 1
- Road Frontage
- 0
- Zoning
- res
Affordability Estimate
Quick payment estimate for this listing. Not a loan offer — rates and terms vary.
Est. monthly principal & interest —
Estimate excludes taxes, insurance, HOA, and PMI. Consult a lender for accurate figures.
You May Also Like
View more nearby
Ask about this property
Message Nancy Durand about MLS #5109494.
