

Request a showing
Pick a Saturday or another date in the next 4 weeks, then leave your contact details.
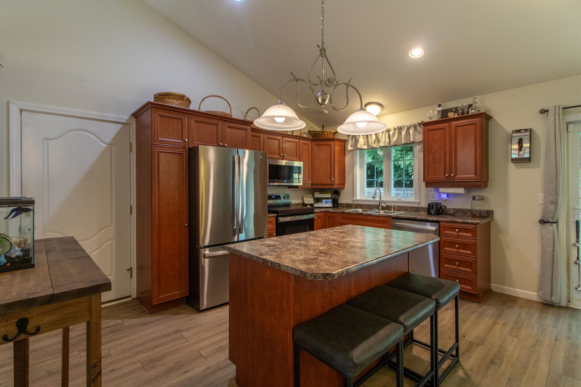
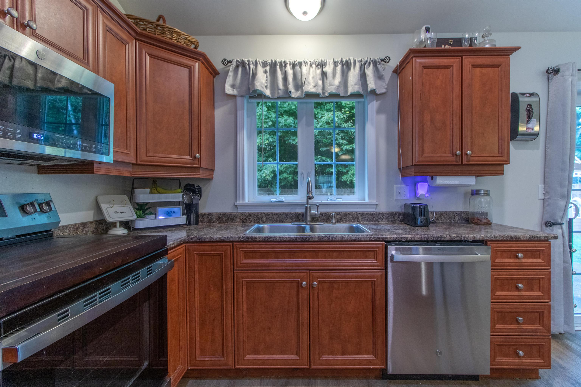
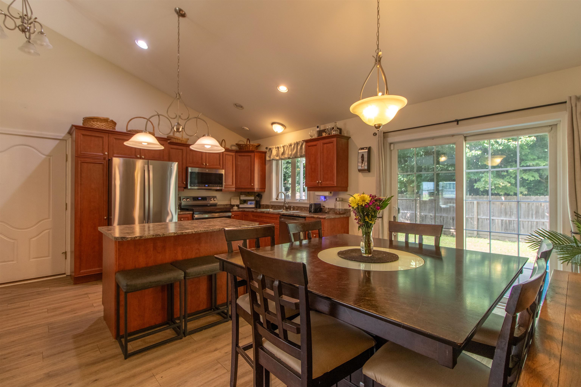
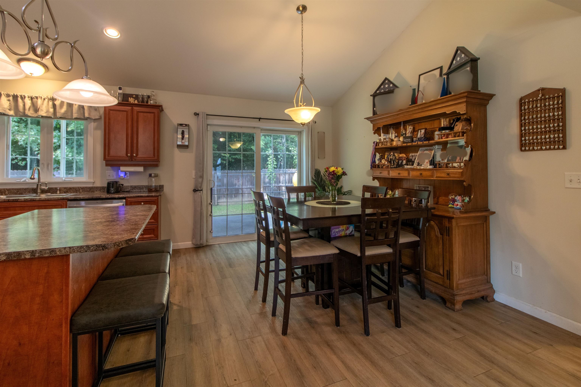
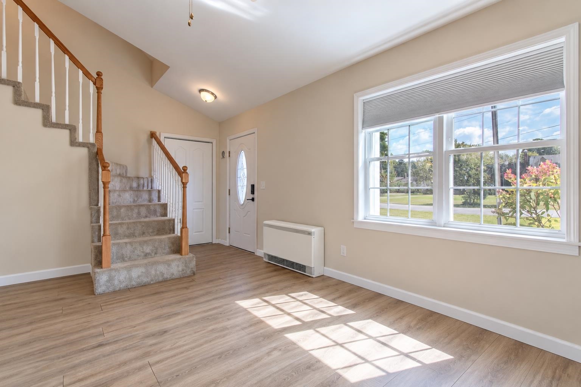
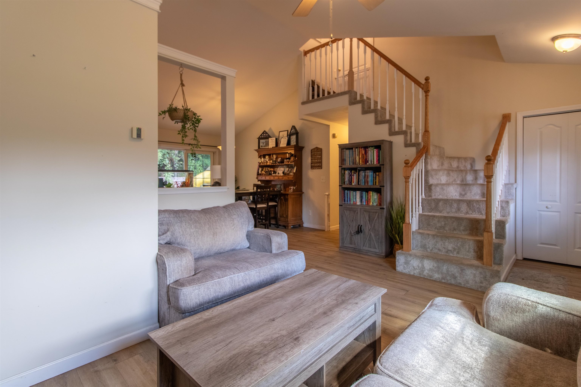
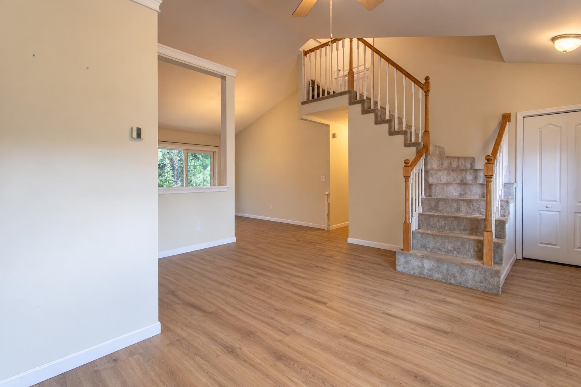
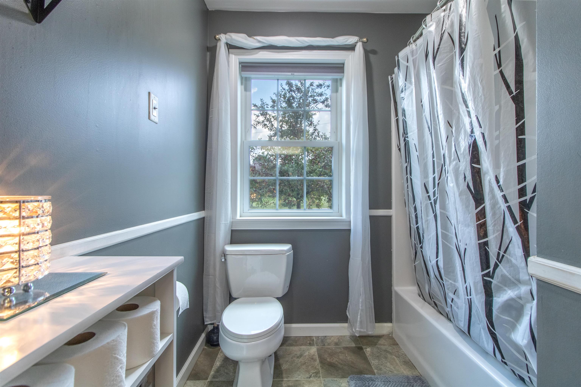
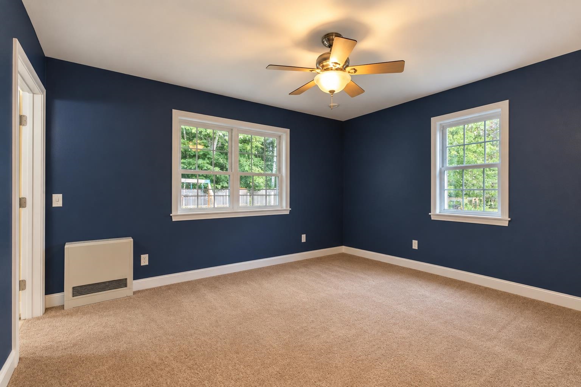
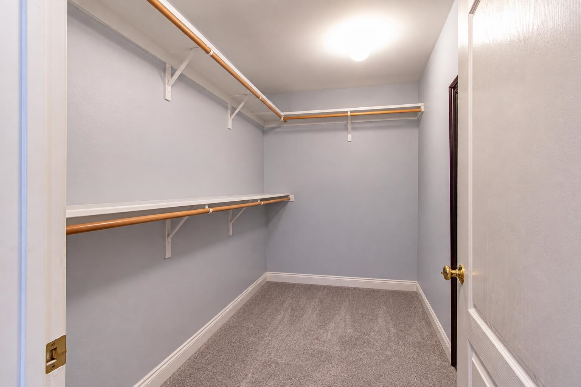
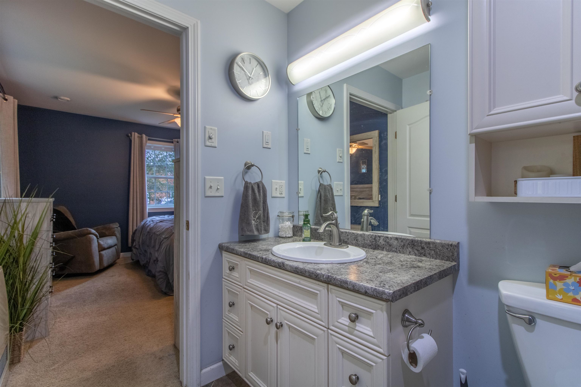
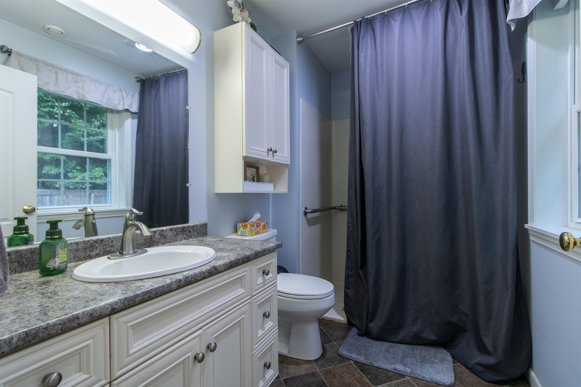
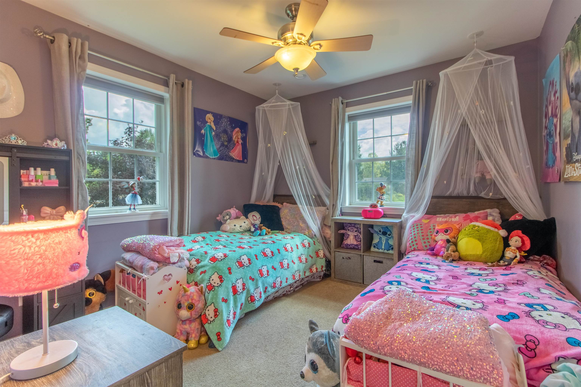
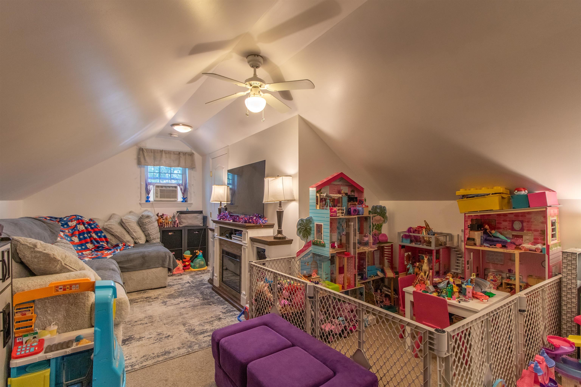
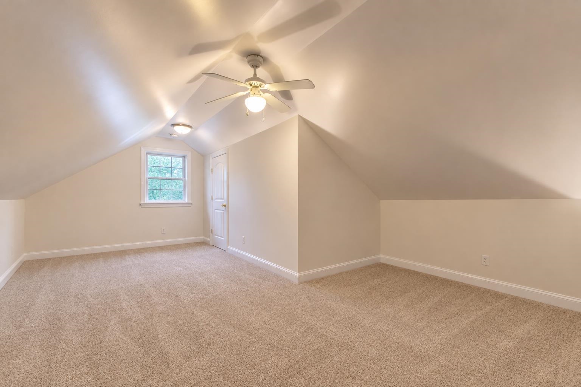
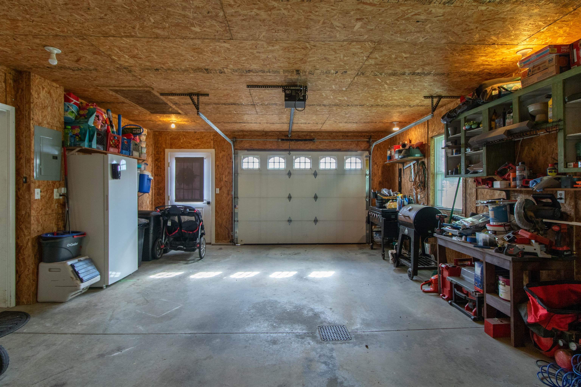
Listed by: Century 21 Farm & Forest Whitney Poginy
General Property Information
- Property Status
- Active
- Price
- $325, 000
- Property Type
- Single Family
- County
- VT-Orleans
- Agency / Brokerage
- Whitney Poginy
Century 21 Farm & Forest - List Date
- 9/10/2026 8:00 PM
- Acres
- 0.26
- Year Built
- 2009
- Bedrooms
- 3
- Total Baths
- 2
- Sq. Ft. (Total)
- 1,232
- Tax Year
- 2026
- Taxes
- $5,384

Description
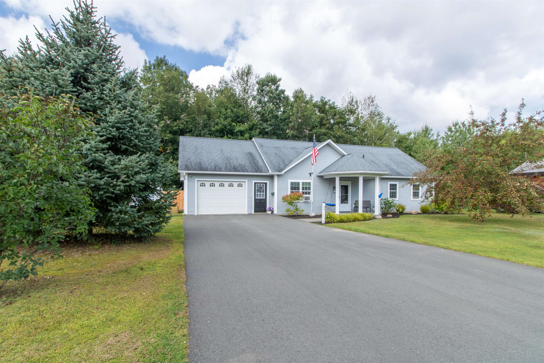
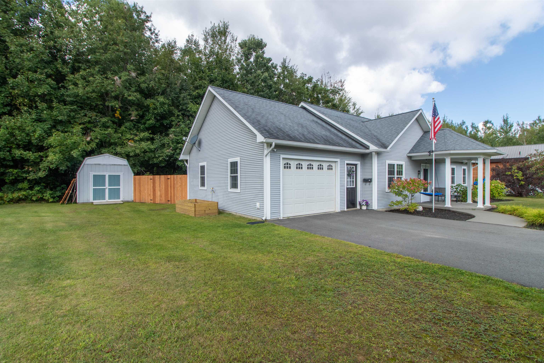
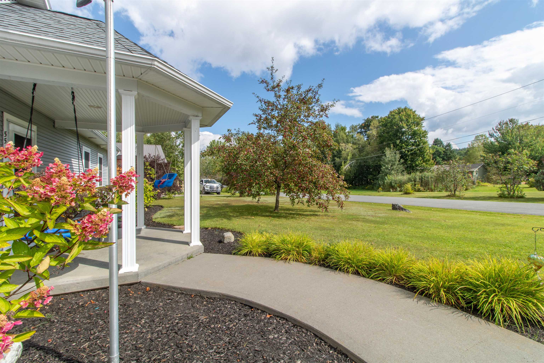
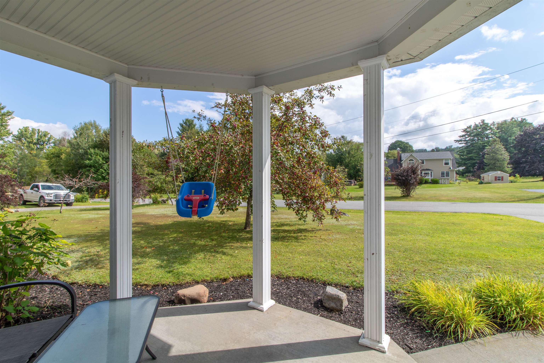
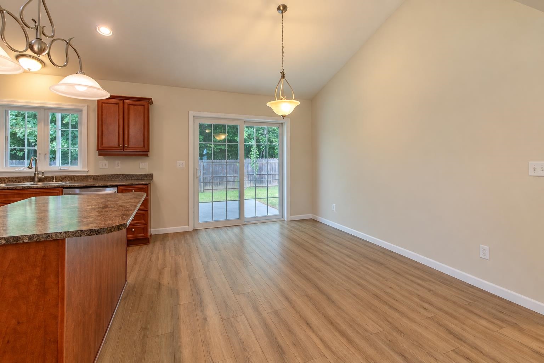
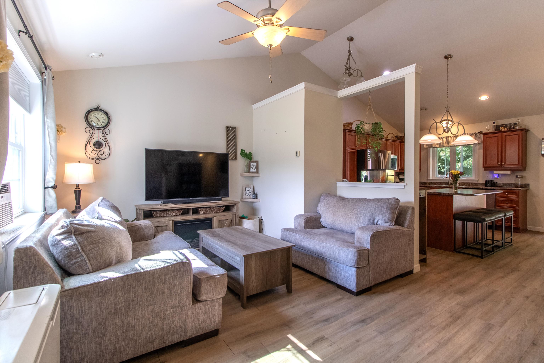
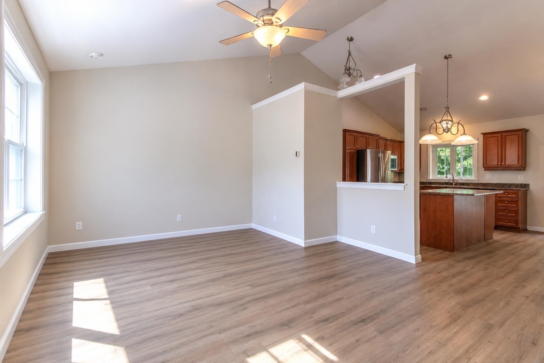
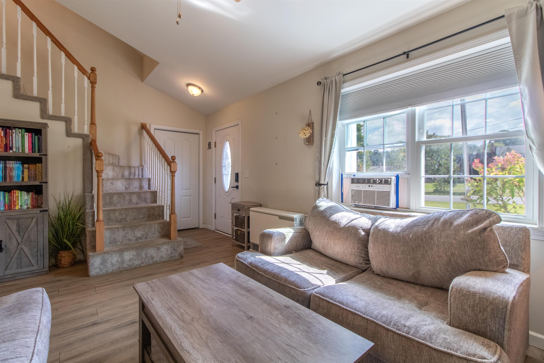
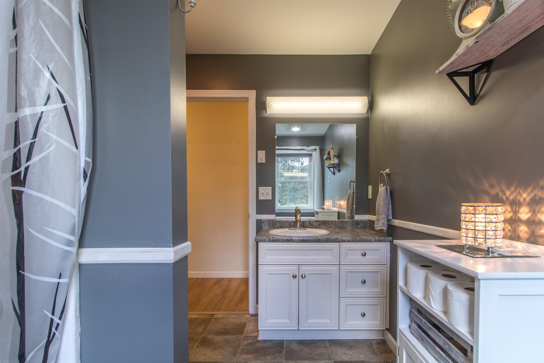
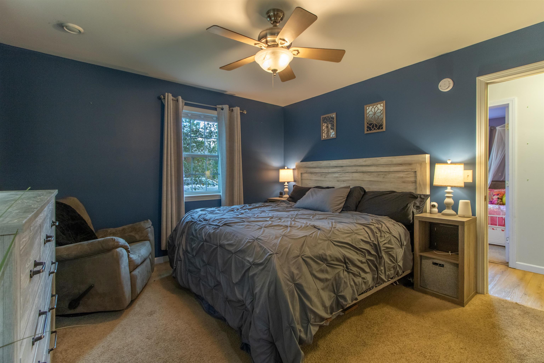
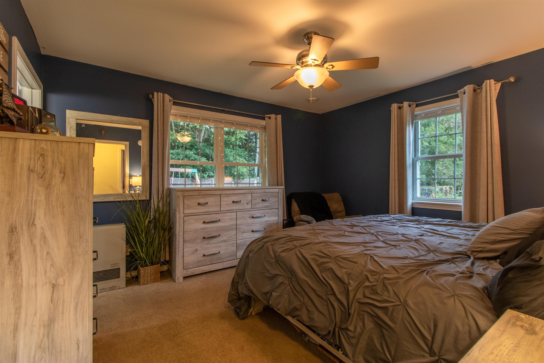
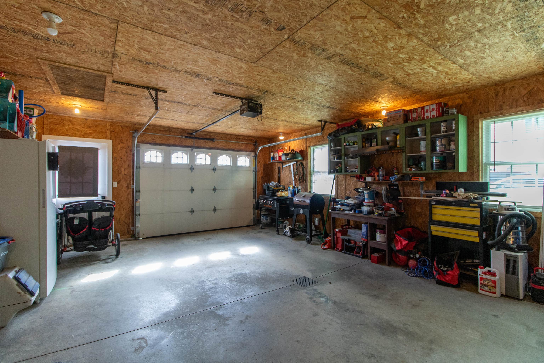
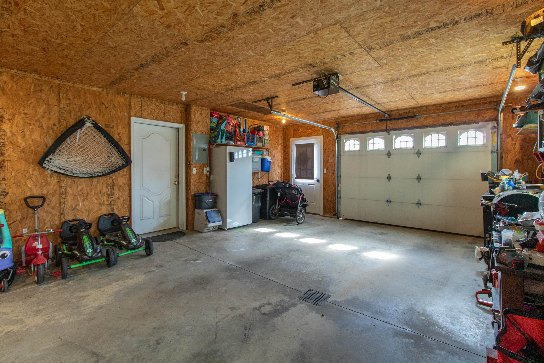
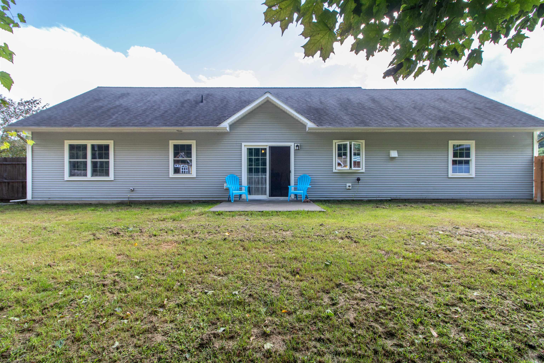
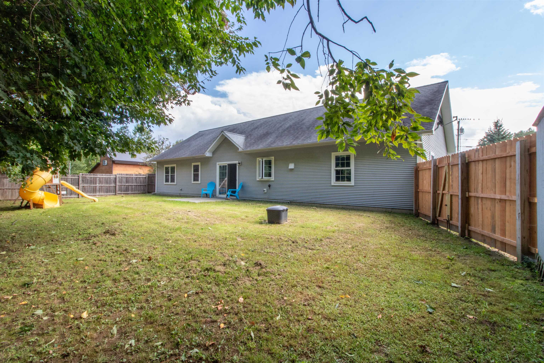
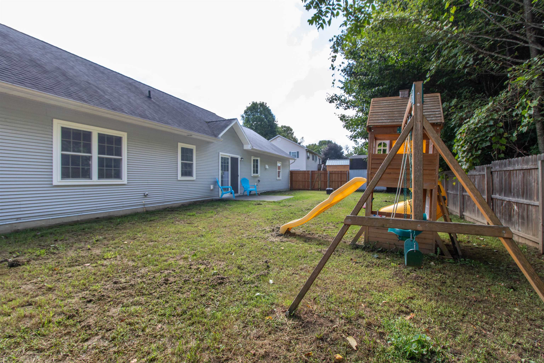
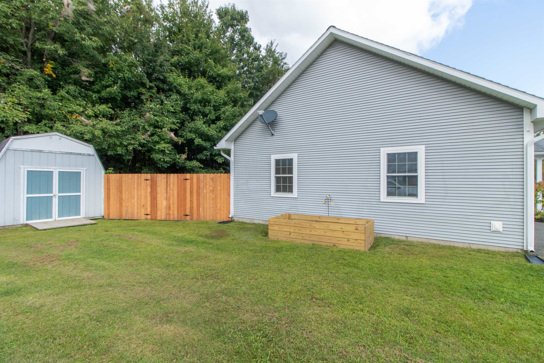
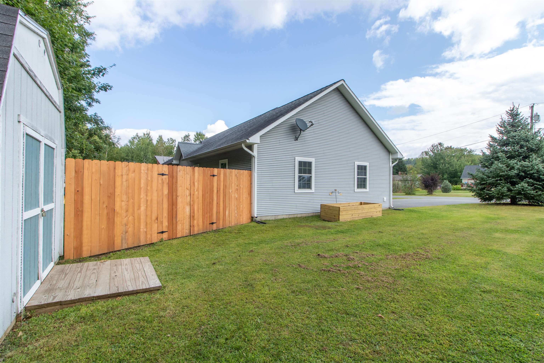
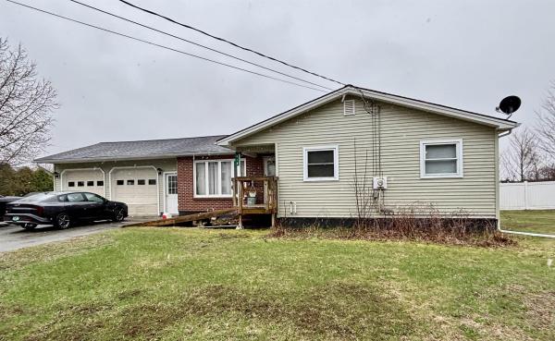
Well maintained and ready for it's next chapter, this inviting single-level home was built in 2009 and offers comfortable, convenient living close to everything Newport has to offer. The thoughtfully designed interior features 3 bedrooms, 2 bathrooms, and accessibility-friendly elements throughout. Efficient systems include Rinnai heaters, a Rinnai tankless water heater, and a Venmar HRV 2600 air-to-air heat-exchange ventilation system. An attached one-car garage and paved driveway make year-round living easy. Out back, enjoy a stamped-concrete patio overlooking the fenced yard, an ideal space for children and pets to play, plus a storage shed for your outdoor tools and equipment. Located just minutes from downtown Newport, North Country Hospital, schools, shopping, restaurants, Lake Memphremagog, Gardner Memorial Park, Prouty Beach, and the Newport waterfront recreation path. Move right in and enjoy all the conveniences of this well-cared-for home!
Map
Interior Features
- # Of Stories
- 1.5
- Sq. Ft. (Total)
- 1,232
- Sq. Ft. (Above Ground)
- 1,232
- Sq. Ft. (Below Ground)
- 0
- Rooms
- 6
- Bedrooms
- 3
- Baths
- 2
- Interior Desc
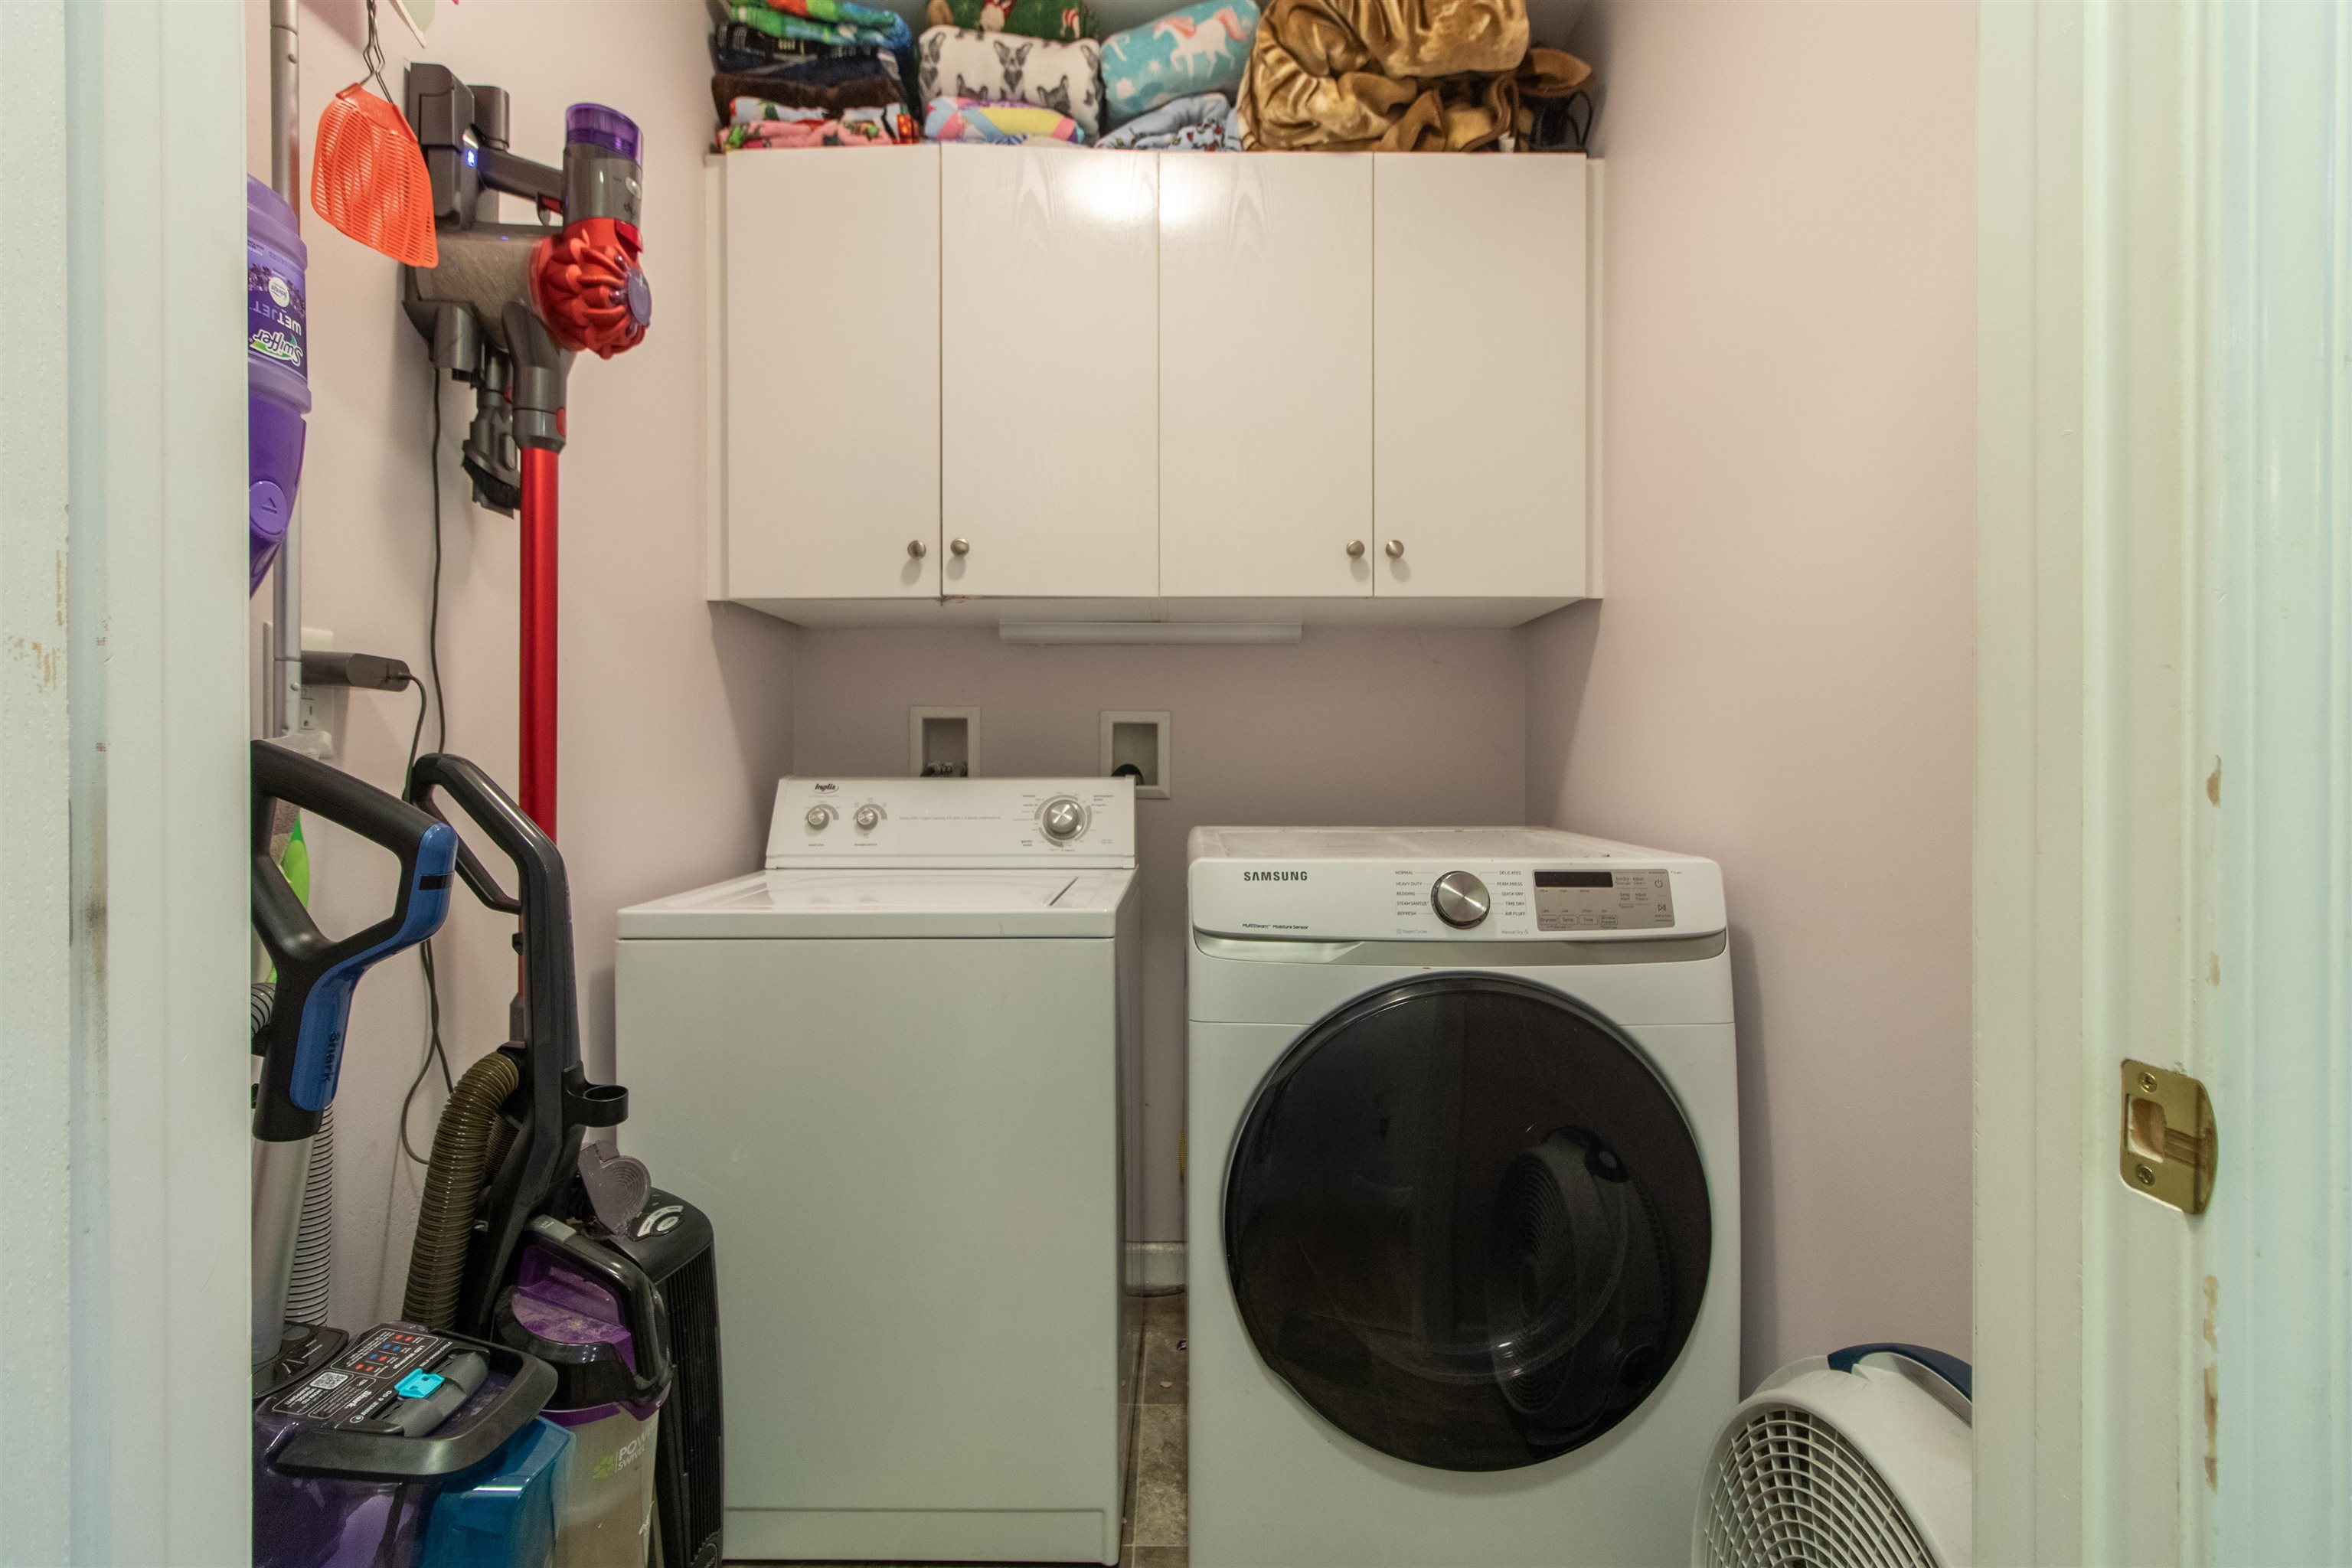
- Dining Area, Kitchen Island, Kitchen/Dining, Kitchen/Family, Kitchen/Living, Primary BR w/ BA, Natural Light, Walk-in Closet, 1st Floor Laundry
- Appliances Included
- Dishwasher, Disposal, Dryer, Microwave, Wall Oven, Refrigerator, Washer, On Demand Water Heater, Tankless Water Heater
- Flooring
- Carpet, Combination, Hardwood
- Heating
- Propane, Air to Air Heat Exchanger, Forced Air
- Basement Desc
- None
Town Market Snapshot
Source: Data provided by PrimeMLS, graph generated by Pall Spera Company
Exterior Features
- Style of Residence
- Ranch, Single Level
- House Color
- Grey
- Time Share
- No
- Resort
- No
- Exterior Details
- Dog Fence, Full Fence, Garden Space, Shed, Storage
- Land Desc.
- Curbing, Landscaped, Level, Near Paths, Near Shopping, Neighborhood, Near Public Transport, Near Hospital, Near School(s)
- Suitable Land Usage
- Residential
- Roof Desc.
- Shingle
- Driveway Desc.
- Paved
- Foundation Desc.
- Concrete Slab
- Sewer Desc.
- Public
- Garage / Parking
- Yes
- Garage Spaces
- 1
- Road Frontage
- 105
- Zoning
- Newport
- Elementary School
- Newport City Elementary
- Middle School
- North Country Junior High
- High School
- North Country Union High Sch
Affordability Estimate
Quick payment estimate for this listing. Not a loan offer — rates and terms vary.
Est. monthly principal & interest —
Estimate excludes taxes, insurance, HOA, and PMI. Consult a lender for accurate figures.
You May Also Like
View more nearby
Ask about this property
Message Nancy Durand about MLS #5109499.
