

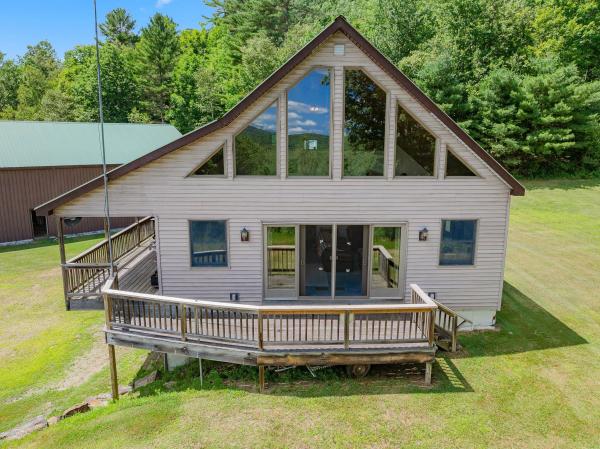
Tucked away on 33.64 private acres with trails and a pond site ideal for camping, this 2001 chalet is a dream for those who love the outdoors. The 2-bedroom home features a light-filled living room with cathedral ceilings, sliders leading to a wraparound porch and deck, and a lofted primary bedroom. The main bathroom offers a relaxing whirlpool tub and walk-in shower, while the partially finished basement includes a 3/4 bath, family room with bar, and a one-car garage space. A standout feature of this property is the commercial-sized garage, which can be heated by radiant, coal, or oil heat. The second floor provides storage and a woodworking area, and the third level is a fully finished space ideal as an in-law suite, guest quarters, or home office. Whether you’re looking for a private retreat, a recreational property, or a place with space for hobbies and projects, this property offers endless opportunities.
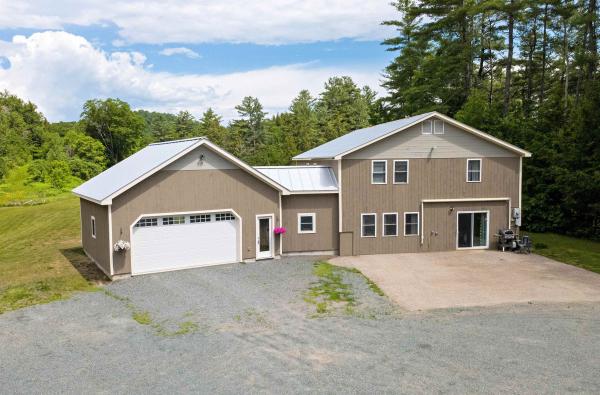
Set on 29.9+/- acres in a convenient yet private setting, this property offers the best of both worlds, peaceful country living with easy access to Route 5 and downtown St. Johnsbury just minutes away. Surrounded by open space and woods, the setting provides room to spread out, explore, and enjoy the outdoors while remaining close to everyday amenities, schools, restaurants, and community events. Inside, the home offers a comfortable and flexible floor plan. The main level features an open living area where the kitchen, dining space, and living room flow together naturally, creating a welcoming environment for everyday living and entertaining. The kitchen includes an island, stainless steel appliances, and plenty of workspace. Also on the main level are a bedroom with double closets, a full bath with laundry, and a cozy den with a half bath. The second level offers a variety of possibilities to fit your needs. At the top of the stairs, a bright room with sliding doors opens to a deck overlooking the yard. A 3/4 bath, spacious central gathering room, and two additional bedrooms provide plenty of room for guests, hobbies, work-from-home space, or recreation. A connecting nook links the home to the impressive new garage, completed in 2025, and features access to a composite deck overlooking the property. Beyond the garage, the property includes a substantial steel-framed storage building offering exceptional covered space for vehicles, equipment, recreational toys, workshop use, or a variety of other storage needs. Whether you have a collection of outdoor equipment, operate a home-based business, or simply appreciate having room for projects and storage, this property delivers an uncommon amount of covered space. With nearly 30 acres, a versatile home, outstanding storage and workshop potential, and a location that balances privacy with convenience, this property is ready to accommodate a wide range of lifestyles.
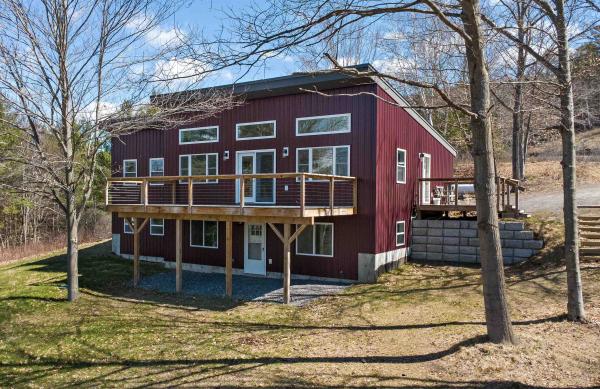
Built with energy efficiency and easy living in mind, this thoughtfully designed 4-bedroom, 3-bath home offers low-maintenance comfort in a peaceful St. Johnsbury setting. Set at the end of a quiet dead-end road, the location feels private and calm while still being just minutes from downtown amenities, NVRH, schools, restaurants, shops, and I-91 for an easy commute. The main level was designed for everyday comfort, with an open and inviting layout connecting the kitchen, dining, and living areas. Vaulted ceilings and large windows fill the space with natural light while adding warmth and a bright, airy feel throughout the day. Glass doors lead to the spacious front deck, a favorite spot to relax, dine, or simply take in the pretty view. The primary suite offers a comfortable retreat with a walk-in closet and private bath, while a second bedroom and additional bathroom complete the main level. The walk-out lower level adds excellent flexibility with a generous family room, two more bedrooms, a third bath, laundry area, and ample storage space. With a smart layout, sunny interior, and a setting that balances privacy with convenience, this home offers comfortable living in one of St. Johnsbury’s most practical locations.
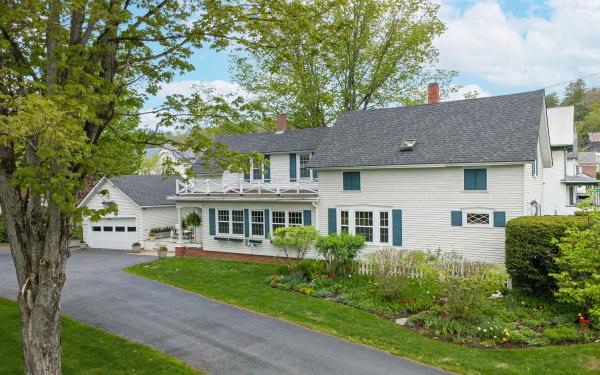
"If you have a garden and a library, you have everything you need.” This beloved quote, attributed to Cicero, feels especially fitting here. Thoughtfully cared for perennial gardens, built-in bookshelves, and inviting little nooks perfect for curling up with a good book give this home a warmth and personality that’s hard not to fall for. Yet beyond the charm, this property offers the luxury of in-town living without giving up outdoor space or privacy. The main level welcomes you with a spacious entryway/mudroom complete with a closet, room to greet guests, convenient washer and dryer behind folding doors, plus a half bath. The kitchen opens comfortably to the dining area and sitting space, where a wall of windows brings the outdoors in and frames beautiful views of the backyard and gardens. Just beyond is the spacious living room with built-in shelving, along with a cozy den offering even more flexible living space. Upstairs, you’ll find three bedrooms, a full bathroom, and a bonus space ideal for an office, reading room, hobby area, or whatever suits your lifestyle. A two-car garage adds convenience, while the open deck overlooking the yard feels like the perfect finishing touch...an inviting place to sip your morning coffee, open a favorite book, and enjoy the gardens in bloom.
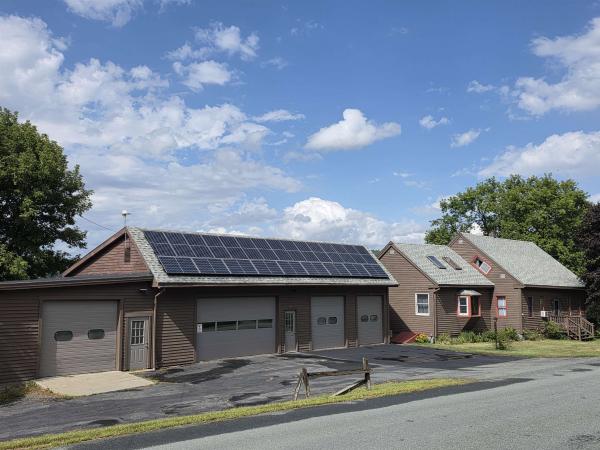
Summer is here! It will go by fast so don't wait to view this home so that you can be in by the time school starts! You can't beat sitting on the private back deck on a sunny day, sipping a glass of Iced Tea, your feet are up with a slight recline in your deck chair....Ahhh! Isn't that nice?! Step inside to a bright beautiful new kitchen w/quiet close cabinets, relax at the large stationary island, there's overhead exposed beams, sliders to that big deck just waiting for you! Off the kitchen is a pantry & laundry rm, a dining room, a full bath, an office or bedroom & the spacious Primary Suite with 3/4 bath & large closet. Upstairs are 2 very lg bedrooms with closets and one has access to the balcony and 2nd stairway to the kitchen. You'll be amazed by the full concrete poured foundation - the house was raised by previous owners which makes for great basement storage space plus a bonus room for your workout space, hobbies, or playroom. Outside, there is a 4 bay garage for storage of vehicles, 4-wheelers, campers, or use as woodworking/workshop space or tinkering on your vehicles. Collect $550/month from one bay that is rented,plus you won't run out of storage space with a 2nd storage building! Solar panels were installed on the garage roof in 2019. You'll love this location being just minutes from downtown St Johnsbury, I-93 & I-91 North & South, 20-30 minutes to Littleton NH, Franconia Notch, Cannon Mtn, & Burke Mtn in East Burke VT for some excellent skiing, hiking & mountain biking adventures. With this new Summer-Move-In-Soon-Price of $425,000, you can be in this home sipping that Iced Tea!! With 1.17 acres, you have great outdoor space for your garden and firepit. Don't hesitate!
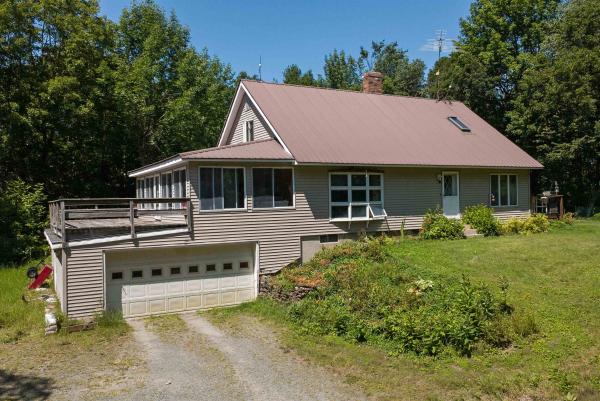
Set at the end of a quiet country road on 14+/- acres, this Cape-style home offers a peaceful setting surrounded by woods, with a generous lawn to enjoy and the convenience of being just minutes from St. Johnsbury, Danville Village, and I-91. Inside, the main level offers a comfortable layout with an eat-in kitchen, formal dining room, and a spacious living room that opens to a large enclosed sunroom, a wonderful spot to enjoy the changing seasons or simply relax overlooking the yard. The primary bedroom with its own adjoining bath is also located on the first floor, offering the convenience of one-level living if desired. Upstairs, you'll find two additional bedrooms and a full bath, while the walkout lower level provides even more living space with a large family room featuring a brick fireplace and wet bar. An attached two-car garage adds everyday convenience. Outside, the open lawn offers plenty of room for gardening, outdoor activities, or simply enjoying the peaceful surroundings. A fenced area and storage shed add to the property's practicality, while the surrounding woods create a private country setting. With a spacious floor plan, room to make it your own, and a location that offers both privacy and easy access to nearby amenities, this property is ready for its next chapter.
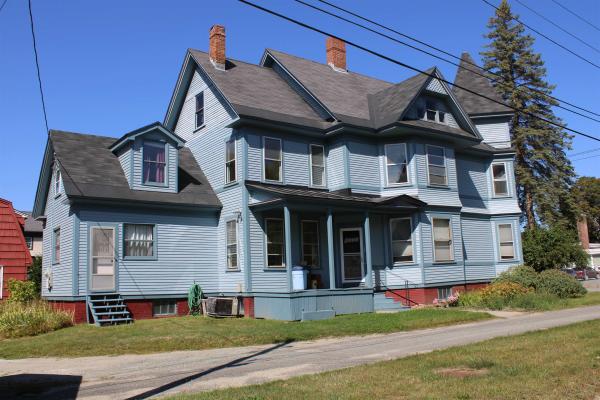
Circa 1913 VICTORIAN home located just off Main Street and within walking distance to the Fairbanks Museum, The Athenaeum, The County Courthouse and St. Johnsbury Academy. Beautiful Ornate woodwork welcomes you as you walk into the entrance foyer. The very spacious double living room with hardwood floors (the real wood) leads to the eat-in kitchen area, recently remodeled with brand new cabinets, butcher block countertops, and new flooring. The adjoining formal dining room is ideal for those more formal dinners; the office has a separate entrance and is ideal for working from home or 1st floor bedroom. The 2nd floor has 4 bedrooms, a bonus room, and a great storage room. The most recent use of this home was a law office.

What a spot! This loved family home is situated on almost 5 acres of open and wooded land, minutes from everything. The 3 bedroom, 1 1/2 bath dwelling sits up away from the road, nestled in the quiet wooded acres. Built and loved by one family, this property is ready for the next family. Come check it out! But please don't let the Cat out!
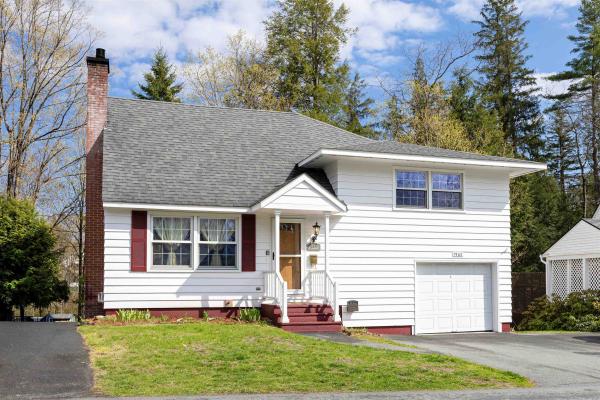
Set along a quiet street in St. Johnsbury’s Hill neighborhood, this multi-level home puts you close to the best parts of in-town living without feeling right in the middle of it all. Main Street, schools, restaurants, local shops, and everyday amenities are just minutes away, while Underclyffe Road offers a peaceful neighborhood setting with that classic St. J feel. Inside, the main level features a living room, dining room, and kitchen, creating a comfortable layout for daily life. Upstairs, you’ll find four bedrooms and a full bath, offering plenty of room for family, guests, office space, or hobbies. The lower level adds even more flexibility with a family room featuring a fireplace, a 3/4 bath, laundry area, and generous storage space. An attached garage adds convenience, and the rear deck gives you a nice place to enjoy a bit of outdoor space. A practical, comfortable home in a location that keeps you connected to St. Johnsbury’s schools, downtown, restaurants, shops, and community life, with the added bonus of a peaceful neighborhood feel.
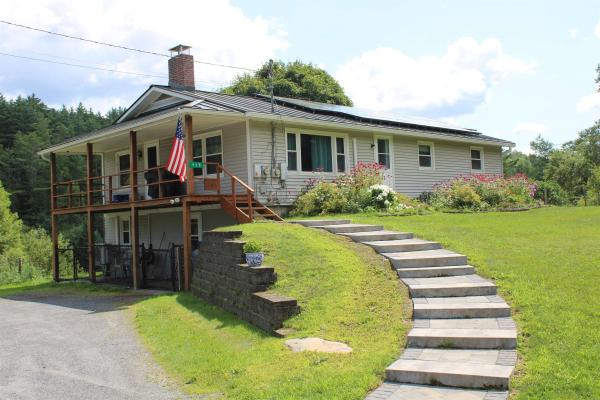
Just minutes from downtown St J. this home on 3.6 mosly open acres offers quality country living at a reasonable price: Well maintained by the current owners this home has a full walk out basement, and a lovely stone walkway to the 1st floor entryway. The lower level in partially finished, it's a great place for a workshop, family room or combination of the two. There are three (3) heating systems and a Tesla storage system attached to the solar panels on the standing seam metal roof--monthly electric costs are in the $25.00 per month range. If power goes off, the Tesla Storage Batteries take over seamlessly. There's a OHW boiler and a Rinnai propane heater if needed. Upstairs is a cozy kitchen with a dining area, broom closet and pantry. The living room is spacious, three bedrooms and 1 12/ baths finish off the upstairs. Lovely lot, ample space for animals and CHICKENS ARE INCLUDED IF YOU WANT THEM.

Updated and well maintained three-bedroom, 1.5 Bath 1920 Craftsman-style home in St. Johnsbury Center is the one you’ve been waiting for. An updated and bright, eat in kitchen with large Island and stainless steel appliances welcomes you inside, opening to a warm Dining Room with original built in and hardwood floors. Step into the comfortable and spacious living room filled with built in shelving, reading bench, hardwood floors and a warm pellet stove. Beautiful original oak trim adds timeless character, creating the perfect blend of form and function for family and friend gatherings. Upstairs, you’ll find three comfortable bedrooms with large closets and an updated full bath. The partially finished walk out basement offers flexible space for work, hobbies, or additional living needs and includes a 1/2 Bath and Laundry Room. A sun filled three-season porch at the front of the home is ideal for morning coffee or quiet afternoons. The oversized garage includes an EV charging port, a large walk-out upper level with double doors, providing exceptional storage or workshop potential. Outside, the expansive yard features established perennial gardens and plenty of open lawn perfect for play, gardening, or entertaining. This attractive, well-maintained home offers charm, practicality, and room to grow in a convenient and quiet village location.
© 2026 Northern New England Real Estate Network, Inc. All rights reserved. This information is deemed reliable but not guaranteed. The data relating to real estate for sale on this web site comes in part from the IDX Program of NNEREN. Subject to errors, omissions, prior sale, change or withdrawal without notice.
