

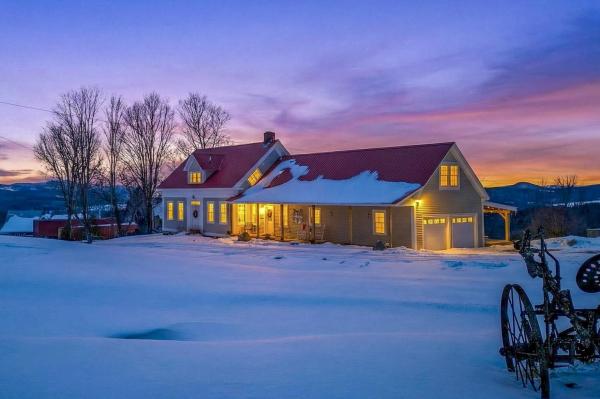
Set in a peaceful Cabot landscape with sweeping mountain views, this 1836 Vermont farmhouse has been almost entirely redone, blending classic character with thoughtful modern improvements on 9+ acres with gardens, walking trails, and two ponds created by the owners for ice skating and fishing. The home offers 4 bedrooms and 3 baths with a layout that balances connection and privacy. The main level features open kitchen, dining, and living spaces finished with granite countertops, cherry hardwood floors, ceramic tile, and a large walk-in pantry, along with a full bathroom and two separate rooms currently used as home offices. High-speed internet throughout the home supports remote work and modern living. Upstairs is arranged into two distinct areas. The spacious primary suite is accessed by its own staircase while still connecting to the rest of the upper level and includes a kitchenette, it's own laundry hookups, and a three-quarter bathroom. The remainder of the upper level includes three additional bedrooms, a bonus room suited for flexible living space, and a shared full bathroom. Extensive updates focus on comfort and efficiency and include spray foam insulation, updated plumbing and electrical, LED lighting, double-pane windows, and a metal roof. The finished basement offers substantial additional living space with a modern poured concrete foundation, a pellet and oil combination heating system, multiple hot water tanks, a large gym or recreation room, a dedicated movie room, laundry, and ample utility and storage space. Outdoor features include two covered porches, including a rear porch with vertical louvers, an attached two-car garage, and a custom double-flue masonry chimney. Move-in ready and thoughtfully improved, this property offers privacy, versatility, and the Vermont lifestyle buyers are seeking, just a short distance from the village of Cabot.
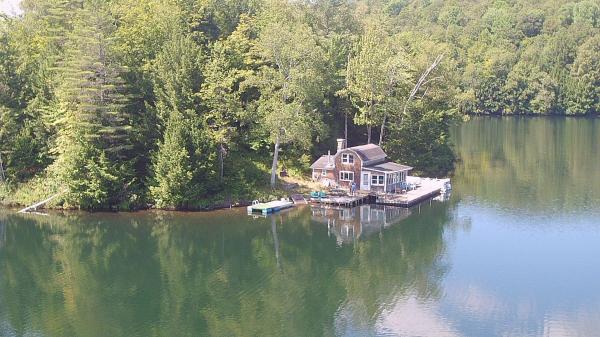
Private island with seasonal cottage and boat launch with 2-story 2-car garage at Greenwood Lake, Woodbury! The 3.3+/- acre island has 1400' of lake frontage according to Town land records. The seasonal cottage is charming and comfortable with a open floor plan and softwood flooring, being sold furnished in "as is" condition with only a few personal items and artwork excluded. First floor bunkroom plus upstairs private bedroom. Also the walk-thru hallway has room for a guest bed. 4-Burner gas range/oven, electric refrigerator, and electric lights makes camping quite civilized! Incinerating propane toilet in the 3/4 bath, however, if you want the camping experience, there is a single-hole outhouse just a short walk into the woods. 12'x40' Floating deck in 3 sections plus decks and dock on either side of cabin. Floating raft. Solar collector with battery bank, plus portable gas generator. Jet pump fills 210+- gallon holding tank with lake water. 2 Tool sheds. Back on the mainland, there's a 0.19+/- acre lot with 97' of water frontage, a 2-story 2-car detached garage built in 2015 with grid power, driveway, and boat launch with dock. Greenwood Lake is a 96 acre minimally developed lake with public boat launch and a maximum depth of 41 feet. Popular for fishing and paddling though water skiing allowed. Private road access off paved state highway, just 5 miles to services in Hardwick Village. Rare offering is ideal for long-term legacy investment and years of enjoyment!
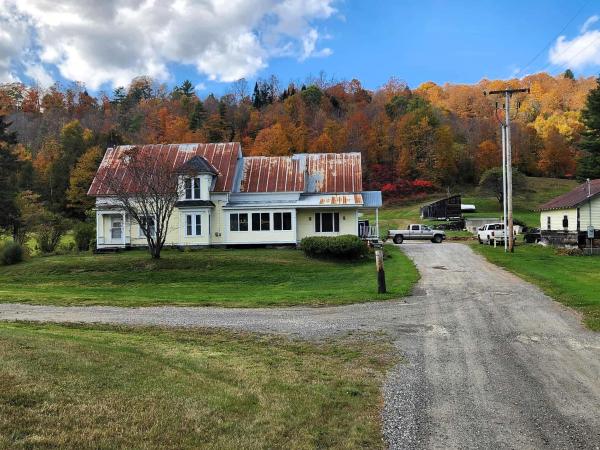
A well known property, MapleCrest Farm, tucked into rolling hills and surrounded by mature trees, this 6-bedroom, 2-bath home offers a rare combination of charm, opportunity, and income potential. While the house needs some love, its bones and location make it a compelling project for the right buyer, the property's solar income stream sets it apart from anything else on the market. Currently, a local maple producer leases space for a vacuum station, and utilizes approximately 100 taps of the owners trees. The producer would love to continue this arrangement, and is open to discussion. The possibility also exists for purchaser to start their own operation with potential for 400 to 500 taps available on the property. All you can eat maple syrup can be yours! Trails wind through the property, perfect for hiking, snowmobiling, or simply enjoying the scenery. A solar farm lease currently operates on the property. The lease has roughly 12 years remaining, after which, there's a strong opportunity to renegotiate a new contract and increased monthly payments, which is an amazing long-term asset for an investment minded buyer. The home is already set up to function as two apartments (main floor and upstairs), with the layout allowing for a possible third unit, ideal for multi-generational living, rental income, or an owner-occupied duplex/triplex setup. The additional outbuildings & storage include a 2-car garage, one multi bay building with a truck carport at 16' x 27', woodshed/equipment bay at 20' x 27', and a side unit at 9' x 20', which has been used for firewood and furnace storage. This is a property for the buyer who wants more than just a house, such as a working landscape with future income, flexible living arrangements, and room to make it their own. Act fast as this property won't last long.
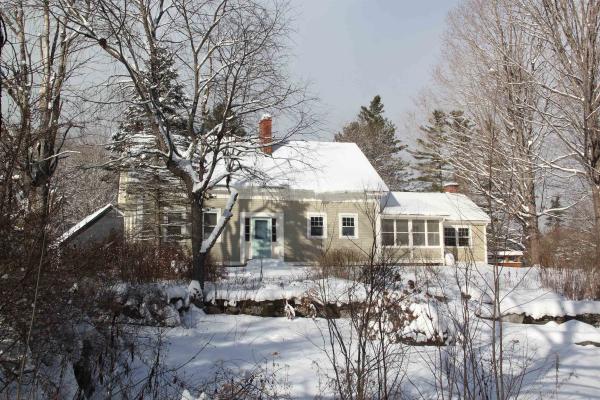
Imagine waking up to golden light on your own private pond, birdsong drifting through open windows, and the scent of lilacs wafting from perennial gardens just outside. Welcome to this classic 1850s Vermont farmhouse, set on 12+ idyllic acres in Cabot. It's a soulful mix of open meadow, regenerating forest, and big sky views that invite you to slow down and stay awhile. In summer, garden barefoot among the perennials. In winter, lace up your skates for a sunset glide across the pond. This is the kind of place where memories are made. The exterior charms instantly, from the landscaped grounds to the three-season sunroom that feels like your own personal retreat. Inside, the home holds that rare kind of warmth only found in well-loved spaces. The layout offers room to spread out, with a generous mudroom, a country kitchen with granite countertops and a center island, and flexible living areas for dining, working, or cozying up by the gas fireplace. Upstairs, skylights and built-in bookshelves create the perfect reading nook, alongside three bedrooms and a full bath. Recent updates make country living easy: an efficient forced warm air heating system, a brand-new oil tank, a hybrid electric water heater, and a water softener. All designed to keep things comfortable and low-maintenance. Outside, three outbuildings and a separate three-car garage add room for hobbies, tools, or dreams. This Vermont farmhouse has character, comfort, and space to breathe.

Forty-eight and a half acres of Woodbury homestead has been waiting for you. Hill pasture rolls into mixed softwood forest as you climb the old farm road into the mature maple stand, where the ghost of an old sugarhouse still lingers among the trees. Apple trees, blueberries, organic gardens, trails that invite you to lose track of time. Views of the local hills remind you exactly where you are. This land has been lived on, loved, tended well and it shows. The home sits quietly tucked away from the road, conscientiously sited to let the sun do some of the work. Passive solar design fills the interior with natural light and warmth. The kind that feels authentic rather than forced. Built with intention, the craftsmanship inside rewards a slow look. Sawn tamarack boards, hand hewn timbers, Rutland slate, salvaged Vermont hardwood floors, and custom woodwork sourced from the land itself. Architectural salvage chosen with a discerning eye complements the hand-crafted natural interior elements. Three bedrooms, two full baths, a dedicated office and plenty of common area make the interior spacious and comfortable. There is a stillness about the place that the road noise can't reach. Inside and outside space negotiate here, equally, by design. Two porches, an elevated deck, and a gazebo invite you to linger in the spaces between nature and home. Here the practical and the purposeful coexist in easy harmony. A new high-efficiency LP wall-hung boiler with individual room zones, 4.4kw of roof-mounted solar panels net metering against your electric bill, two EV charging plugs and wiring for a generator. An attached workshop and garage for the projects that never quite finish, plus sheds for wood, and equipment. A second building site was designed for the property about a decade ago adding versatility with an eye toward the future. Woodbury's many lakes and ponds are just a stone’s skip away and ‘city’ amenities in Hardwick, Montpelier, and Morrisville are all within easy reach.
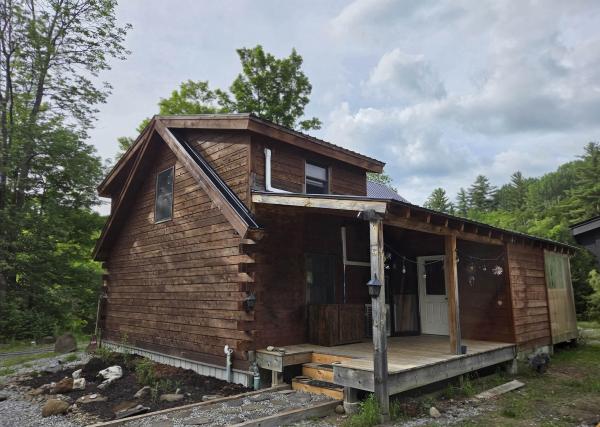
Come check out this private Vermont sanctuary! Set back at the end of a 650 foot driveway, this 3 acre compound is truly one of a kind. The absolute highlight of the property is the approx 1,250 feet of direct frontage right on the Winooski River, featuring a private cascading waterfall. The heart of the estate is the stunning main cabin, which was custom-built in 2022. It features a bright, open concept main floor, a mudroom, and a primary bedroom suite upstairs with its own private bath and balcony overlooking the living room. The bathroom has an oversized custom ADA shower. If a tub would be preferred, it is something that can be changed as the space is large enough. You can enjoy nature by spending time in the 14x8 3-season enclosed sunroom, which looks right out over the river. If you'd prefer to be outside, the sunroom steps straight out onto a large deck. For comfort, you will find Bosch mini-splits for heating and cooling. Next to the cabin is a 2-car "garage" that hides a completely self-contained studio apartment/ADU. It’s perfect for hosting family and friends, or bringing in rental income. If you or your guests love camping, there are two RV pedestals ready to be plugged into. A 30-amp hookup in front of the home, and a 50/30/20 amp setup down in the lower field, near the river. Living here, you'd get the best of both worlds: peace and quiet, but also an easy 30-minute drive to Montpelier, or St Johnsbury, and an hour drive to several popular Vermont ski resorts. Come see the beauty that this property has to offer.
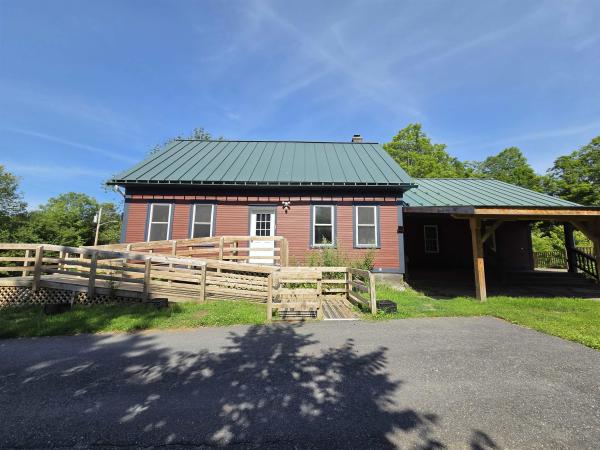
Endless possibilities await in this spacious property, and with the new addition, it now offers over 4,500 square feet of living space. This unique home also features 8 bedrooms, 4 bathrooms, and a separate accessory dwelling unit, making it an excellent opportunity for multigenerational living. The home has an expansive kitchen, complete with an abundance of cabinetry, generous counter space, and a huge walk-in pantry that's sure to impress. The mudroom provides the perfect drop zone for every season, while the bonus room above the kitchen and mudroom offers endless flexibility as a home office, rec room, or guest space. The spacious primary suite serves as a private retreat with its own deck overlooking the back of the property. Outside, you'll love entertaining on the large two-story deck or relaxing in the built-in hot tub after a long day. The front covered porch adds even more outdoor living space, while the standing seam metal roof offers durability and classic Vermont appeal. Situated on a half-acre lot in the charming village of Cabot, with just a short walk to the center of town. Whether you're searching for a large family home, an income-producing opportunity, or a property with room to accommodate changing needs, this home is ready to fit your vision. Don't miss your chance to explore everything this one-of-a-kind property has to offer.
© 2026 Northern New England Real Estate Network, Inc. All rights reserved. This information is deemed reliable but not guaranteed. The data relating to real estate for sale on this web site comes in part from the IDX Program of NNEREN. Subject to errors, omissions, prior sale, change or withdrawal without notice.
