

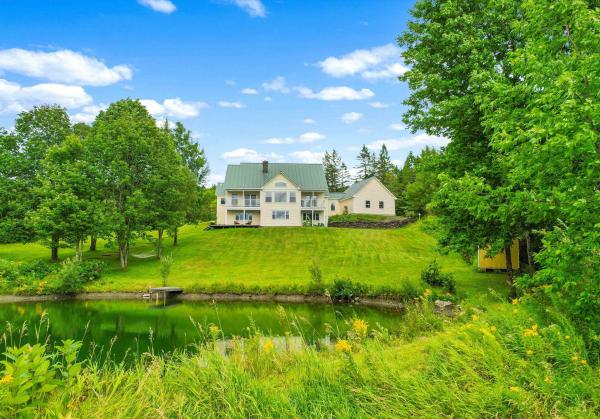
Sweeping views across and past the Worcester mountain range all the way to Camel’s Hump greet you the moment you step into the foyer. Modern bamboo flooring and a ceiling-height, bespoke stone fireplace draw you into the living space where character and charm compete with clean design. Outside, a private swimming pond anchors the beautifully landscaped grounds, setting a serene backdrop on one of Northern Vermont’s most iconic and often photographed ridge lines.This three-bedroom home is thoughtfully built to handle the elements with minimal effort, featuring durable vinyl siding and a standing-seam metal roof that ensure easy care through Vermont’s long winters. Perfect Westerly exposures ensure that every single living and sleeping space frames uninterrupted mountain landscapes and dramatic sunsets. Direct access to quiet country roads, lush walking paths, nearby VAST snowmobile trails and the Lamoille Rail Trail makes year-round outdoor recreation completely effortless. Lazy days are just as accessible, grab a spot on the hammock alongside the pond (cool and deep and stocked with trout); mission accomplished! Whether you are unwinding by the custom hearth after a day on the trails or relaxing by the pond, this low-maintenance sanctuary offers its next owner the best of Vermont living. Cabot is equidistant to both Montpelier and St Johnsbury VT. Dubray road is just off of Cabot Plains road and minutes tp Cabot Center and Joe's Pond in Danville. Acreage and road frontage are estimated. Three acre subdivision must be completed prior to closing. Please view the 3D video accompanying the listing. Call for a private viewing.
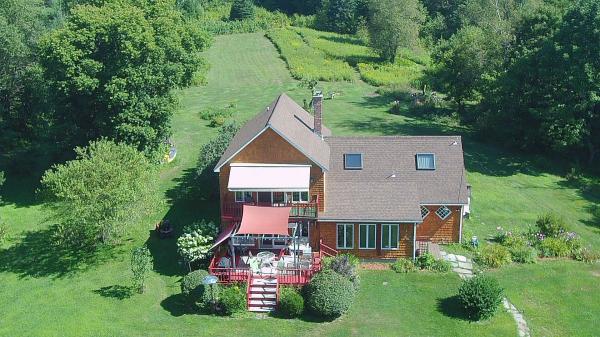
Rural Vermont living at its best! Contemporary farmhouse with detached heated studio building and spring-fed pond, sited up a long, but easy driveway for secluded privacy on 51.7 ac! Open, but cozy floorplan. Honey-colored wood cabinetry in eat-in kitchen with walk-in pantry. Stone fireplace with wood-burning insert in the adjacent family room, large enough to accommodate sizeable dining table. Primary bedroom with vaulted ceiling, and private balcony with distant mountain views, and retractable awning, which extends over much of lower deck. Luxury bath w/ jetted tub and oversized shower. Mix of soft and hardwood flooring, with tile in both bathrooms and the enclosed entry sunporch. 30'+/- Swimmable spring-fed pond attracts many songbirds. Roughly 7 acres of open field. Level lawn area around the house with blackberries, raspberries, asparagus and perennial gardens. The remainder of the property has mixed forest. Enrolled in Current Use for property tax savings. Only about 1 mile off pavement. Vacation right at home while enjoying your fast CV fiber internet, but when you want to venture out, the Stranahan Forest, Marshfield Reservoir, Groton State Forest trails and lakes, low-traffic back roads for hiking, biking, snowshoeing are all within 7 miles. Then return home for a soak in the jetted tub. Both Front (16'x20'6) and rear decks (14'x19'6) have built-in seating. Balcony measures 19'x14'9. Tax maps being updated, indicating old town trail meanders over a very small area near SE back corner.
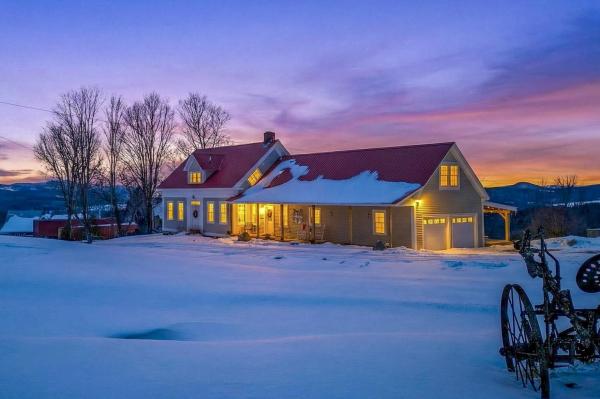
Set in a peaceful Cabot landscape with sweeping mountain views, this 1836 Vermont farmhouse has been almost entirely redone, blending classic character with thoughtful modern improvements on 9+ acres with gardens, walking trails, and two ponds created by the owners for ice skating and fishing. The home offers 4 bedrooms and 3 baths with a layout that balances connection and privacy. The main level features open kitchen, dining, and living spaces finished with granite countertops, cherry hardwood floors, ceramic tile, and a large walk-in pantry, along with a full bathroom and two separate rooms currently used as home offices. High-speed internet throughout the home supports remote work and modern living. Upstairs is arranged into two distinct areas. The spacious primary suite is accessed by its own staircase while still connecting to the rest of the upper level and includes a kitchenette, it's own laundry hookups, and a three-quarter bathroom. The remainder of the upper level includes three additional bedrooms, a bonus room suited for flexible living space, and a shared full bathroom. Extensive updates focus on comfort and efficiency and include spray foam insulation, updated plumbing and electrical, LED lighting, double-pane windows, and a metal roof. The finished basement offers substantial additional living space with a modern poured concrete foundation, a pellet and oil combination heating system, multiple hot water tanks, a large gym or recreation room, a dedicated movie room, laundry, and ample utility and storage space. Outdoor features include two covered porches, including a rear porch with vertical louvers, an attached two-car garage, and a custom double-flue masonry chimney. Move-in ready and thoughtfully improved, this property offers privacy, versatility, and the Vermont lifestyle buyers are seeking, just a short distance from the village of Cabot.

Set on 27.73+/- acres in a truly lovely spot, this location gives you that Vermont country calm with views, all while being moments from Route 2 for effortless commuting. Step inside and the first thing you’ll notice is the wall of windows framing those views! The main living area feels bright and open with vaulted ceilings, a striking stone fireplace, and a smooth flow into the dining area and kitchen. Sliding doors lead to the front deck, creating a breezy indoor outdoor rhythm you’ll use all year long. Just off the kitchen is a sun filled room with a sunken hot tub, a perfect place to unwind. This level also offers a bedroom and a 3/4 bath. Upstairs are two additional bedrooms plus another 3/4 bath. The walkout lower level adds even more space with an office, a 3/4 bath, a sauna, storage, and direct entry to the attached two car garage. A wonderful bonus is the in-law apartment, complete with kitchen, living room, and full bath, giving guests or extended family their own comfortable space. The land is a beauty with woods, sheds, garden areas, stone walls, perennials, and room to explore. Plus you’re close to Joe’s Pond, Peacham Town Forest, and other NEK favorites. A peaceful place to call home with space, comfort, and that classic Vermont vibe.
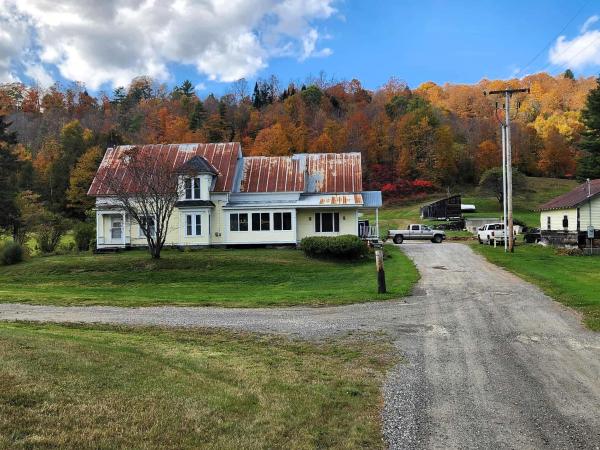
A well known property, MapleCrest Farm, tucked into rolling hills and surrounded by mature trees, this 6-bedroom, 2-bath home offers a rare combination of charm, opportunity, and income potential. While the house needs some love, its bones and location make it a compelling project for the right buyer, the property's solar income stream sets it apart from anything else on the market. Currently, a local maple producer leases space for a vacuum station, and utilizes approximately 100 taps of the owners trees. The producer would love to continue this arrangement, and is open to discussion. The possibility also exists for purchaser to start their own operation with potential for 400 to 500 taps available on the property. All you can eat maple syrup can be yours! Trails wind through the property, perfect for hiking, snowmobiling, or simply enjoying the scenery. A solar farm lease currently operates on the property. The lease has roughly 12 years remaining, after which, there's a strong opportunity to renegotiate a new contract and increased monthly payments, which is an amazing long-term asset for an investment minded buyer. The home is already set up to function as two apartments (main floor and upstairs), with the layout allowing for a possible third unit, ideal for multi-generational living, rental income, or an owner-occupied duplex/triplex setup. The additional outbuildings & storage include a 2-car garage, one multi bay building with a truck carport at 16' x 27', woodshed/equipment bay at 20' x 27', and a side unit at 9' x 20', which has been used for firewood and furnace storage. This is a property for the buyer who wants more than just a house, such as a working landscape with future income, flexible living arrangements, and room to make it their own. Act fast as this property won't last long.
© 2026 Northern New England Real Estate Network, Inc. All rights reserved. This information is deemed reliable but not guaranteed. The data relating to real estate for sale on this web site comes in part from the IDX Program of NNEREN. Subject to errors, omissions, prior sale, change or withdrawal without notice.
