


OPEN HOUSE (07/04) 11AM - 2PM. Stunning Barre Town property offering space and privacy on 4.9 acres in a high-quality neighborhood setting with mountain views, natural surroundings, gardens in bloom, and on-site streams and waterfalls. Outdoor living is set up for daily use and gathering, with a covered porch, raised beds, deck, firepit, ambient lighting, and a functional wood-fired pizza oven. The land offers a mix of open and wooded areas with walking trails and established landscaping. A detached 2-bay garage adds space for storage, vehicles, or workshop use. Inside, the layout is open and connected, with natural light, cathedral ceilings, hardwood and tile flooring, and interior updates throughout. The kitchen flows directly into the main living and dining areas, supporting both everyday use and hosting. The first floor includes a primary bedroom with an ensuite bath featuring a whirlpool tub and separate shower. Upstairs provides two additional bedrooms, a full bath, and an indoor sauna. The lower level adds usable living space with a full bar, pool table area, working sink, lighting, mini fridge, and wine cellar, creating a dedicated space for recreation and gatherings. In total, the home offers over 2,600 finished square feet with 3 bedrooms and 2.5 baths. Additional features include pellet stove and baseboard heat, a 2-car insulated attached garage, paved driveway, and multiple outbuildings. The combination of land, layout, and existing structures provides space for living and hosting, with options for gathering, privacy, and long-term use.

Private. Peaceful. Quintessentially Vermont. Set on 25.57± acres with sweeping easterly mountain views and glimpses of distant water, this log-style retreat offers the rare combination of privacy, natural beauty, and everyday comfort. Wake each morning to spectacular sunrises, enjoy the changing colors of the seasons from your own apple orchard, and experience the tranquility that comes from owning a substantial piece of Vermont countryside. Inside, soaring cathedral ceilings and warm wood accents create an inviting atmosphere. The living room serves as the heart of the home, anchored by a gas fireplace and framed by windows that capture the surrounding landscape. The kitchen features granite countertops and ample space for gathering with family and friends. The home offers three bedrooms, including a spacious primary suite, along with a walkout lower level designed for recreation and entertaining. Complete with a pool table area, additional gathering space, and direct access to the outdoors, the lower level provides flexibility for guests, hobbies, or relaxing after a day spent exploring the property. Outside, the opportunities are endless. A detached barn provides space for equipment, animals, storage, or future projects, while the attached two-car garage adds convenience year-round. The established apple trees and open acreage create a setting that feels worlds away, yet remains accessible to Central Vermont amenities. Whether you're seeking a year-round residence, a private retreat, a hobby farm, or simply a place to enjoy Vermont's beauty in every season, this exceptional property offers a lifestyle that is increasingly difficult to find. Come experience the views, the privacy, and the possibilities. Appraisal from December 2025 shows a value of $730,000! That gives you some great equity right off!!
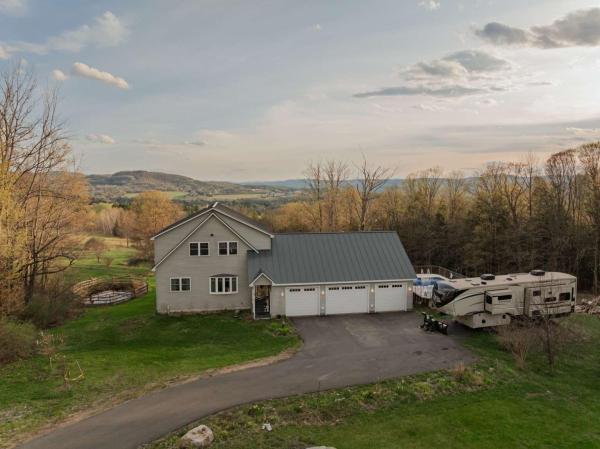
This custom-built 3-bedroom home offers unmatched privacy, comfort, and sweeping panoramic mountain views. Situated on 1.8 acres at the end of a paved driveway, this thoughtfully designed residence is highlighted by a soaring cathedral ceiling and abundant southern-facing natural light. The kitchen features rich cherry cabinetry, granite countertops, double sink, and generous storage, and seamlessly flows into the dining and living area, ideal for everyday living and entertaining. The main level primary suite provides the convenience of one- level living while serving as a private retreat, complete with oversized soaking tub, walk-in shower, and walk-in closet. Also on the main level there is a versatile office/bonus room, a foyer entry, and a half bath with laundry facilities. Upstairs there are two large bedrooms, with ample closet space, a spacious loft area, and a full bath. The full span walkout basement offers additional living and storage opportunities. There’s radiant floor heat throughout the cellar and main floor and baseboard heat on the second level. The total house has closed-cell spray foam insulation. An attached oversized 3-car garage provides ample room for vehicles, etc. With the standing seam metal roof, Trex decking, and vinyl siding, energy-efficient construction, exceptional views, and remarkable privacy, this maintenance-free property represents a rare opportunity to own a distinguished Vermont home where luxury and nature exist in perfect harmony.

This beautiful move-in ready home is perched near the end of a quiet cul-de-sac in a premier Barre Town neighborhood and offers exceptional updates, thoughtful design, and outstanding indoor/outdoor living space. Nearly every inch of this home has been remodeled, including a major renovation five years ago featuring updates to the kitchen, bathrooms, cabinetry, countertops, electrical, plumbing, and floors. Custom oak flooring runs throughout, creating warmth and continuity across the home. The main floor offers comfortable and functional living spaces including a breakfast nook, open kitchen, dining room, living room with a fireplace, and family room. Upstairs, you’ll find all 4 bedrooms and 2 bathrooms with radiant floor heat, including the primary suite with a beautifully updated ¾ bath with walk-in shower. The finished basement adds incredible flexibility with a media room, a guest suite, a ¾ bath with laundry, with storage and utility rooms. Outdoor living is equally impressive. Entertain family and friends on the sizeable back deck featuring a fireplace, accent lighting, and wired sound. Enjoy the quality and low maintenance of the premium grade composite decking on both the front and back of the home. Relax after a long day or enjoy your morning coffee on the oversized front porch. The paved driveway offers ample parking, with an attached two-car garage with epoxy flooring and a built-in shop vacuum. The accessory storage area behind the garage is perfect for storing lawn equipment, patio furniture, seasonal décor, and more with an overhead door, built-in tire racks, and a firewood pass-through for the back deck fireplace. Owned solar panels produce six to eight months of free electricity annually, adding efficiency to this thoughtfully updated home. This property abuts Cobble Hill Meadows, 12 +/- acres of shared and protected land for both added privacy and enjoyment.
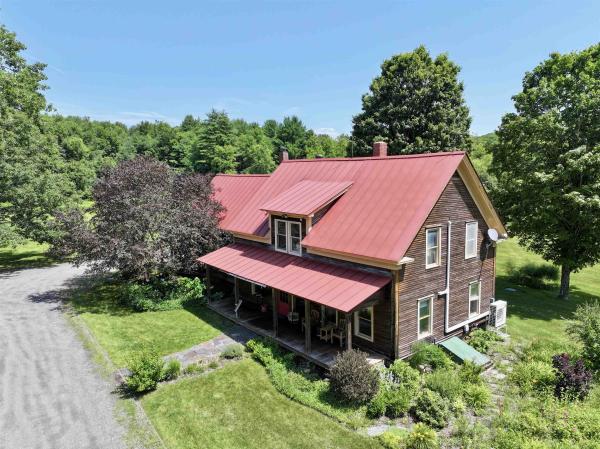
13.54 acres of total privacy at the end of the road surrounds this 1860's 3 bedroom, 2 bathroom farmhouse and massive restored barn. The barn has a newer permitted ADU (rental apartment) with it's own septic and well, garage area and large heated workshop. Enter the farmhouse from a full length covered porch that overlooks the manicured gardens and pasture across the driveway. You are greeted by original wide plank wood floors that extend throughout the home. A large living room with exposed post and beams has a Vermont Casting wood stove and heat pump with AC for year round comfort. A dining room is adorned with an antique light from a famous friend's billiards room. The spacious kitchen extends around the corner to a breakfast nook and antique wood cook stove. Tons of pantry storage! Look out large windows to view the back yard flower and asparagus gardens. There is direct access from the garage to the kitchen. Another door has access the stone patio area for a cookout with the direct gas hookup for the BBQ. A first floor bedroom (or office) has a full bathroom tucked behind it. On the second floor, there is a large room with cathedral ceilings that has been an art studio and bedroom with a deck off the back. An antique Peerless No. 22 wood stove offers supplemental heat. There is a primary bedroom on one end of the second floor that is flanked with closets along both sides and a loft area and has a heat pump with AC. An attached Jack-n-Jill type bathroom has a custom tiled walk-in shower, large vanity and towel heater! There is a second floor laundry room and another room that could be a bedroom or office. The home has a standing seam metal roof that should outlast us all. All electric was updated around 1993 with underground service added. The garage has an Emporia electric car charge. The tenant just moved out and is ready for your new renter.
© 2026 Northern New England Real Estate Network, Inc. All rights reserved. This information is deemed reliable but not guaranteed. The data relating to real estate for sale on this web site comes in part from the IDX Program of NNEREN. Subject to errors, omissions, prior sale, change or withdrawal without notice.
