

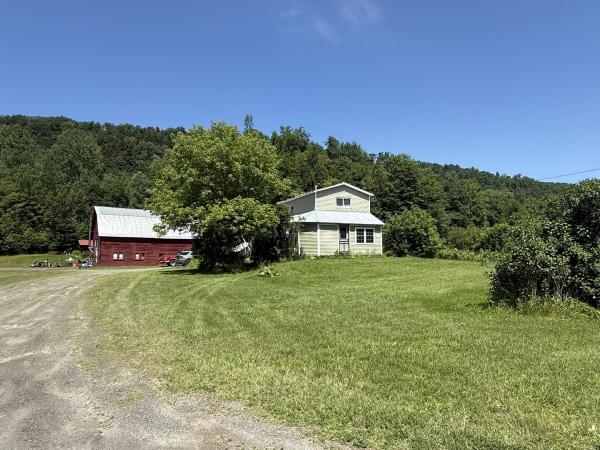
A Vermont Lifestyle Property with Surprises Around Every Corner! So much more than just a home, this unique property offers the space and versatility to live, work, gather, and explore. The inviting 3-bedroom farmhouse was moved back onto a new full foundation and renovated inside and out in the early 1990s, blending classic farmhouse charm with important updates. Inside you will find an eat-in kitchen that opens nicely into the dining and living areas, full bath, 3 bedrooms upstairs with 1/4 bath~ creating a warm and welcoming space to call home. The massive garage/barn opens the door to endless possibilities. The owner has run a successful repair shop in this fully insulated, wood-heated space that includes a car lift and air compressor, making it ideal for a continued workspace, hobbies, equipment, storage, or future ventures. Beyond the home and garage is where this property truly sets itself apart. A small barn and level pasture area offer the opportunity for horses, smaller farm animals, or homesteading. Continue along the gravel drive and discover a private retreat created for relaxing and gathering, complete with a spacious pavilion that doubles as RV winter storage, two storage sheds, a sleeping cottage, and a stone fire pit perfect for evenings under the stars. Travel farther into the land to find a hidden pond that has provided years of summer enjoyment. With some clearing, this peaceful setting could be opened back up to capture more sunlight and beautiful views overlooking the gathering field below. The adventure continues into the back acreage with wooded terrain, hiking opportunities, and an ATV-accessible trail leading toward a level area near the top. From workspaces to recreation, animals to quiet escapes, this is a property designed to be enjoyed in every season. There is more than meets the eye-a property you need to explore! Bring your ideas and discover all the possibilities waiting here!
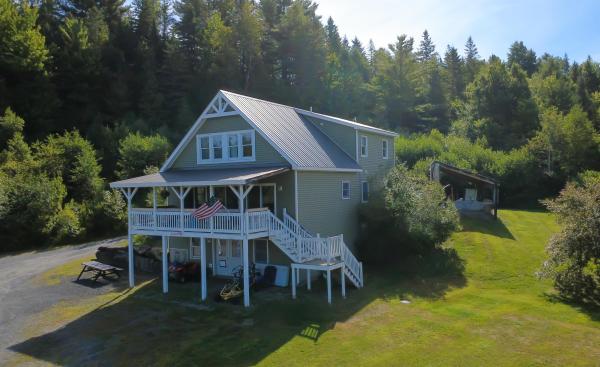
Set back from the road on 10+/- acres, this Hardwick home offers a bright and inviting open layout where the living room, dining area, and kitchen flow seamlessly together across hardwood floors. The kitchen features ample cabinet and counter space, a center island, and a walk-in pantry, while the living room is warmed by a pellet stove in the corner. Three sets of sliding glass doors connect this main living space to a covered porch overlooking the yard and private pond perfect for soaking up the light and embracing indoor-outdoor living. The main level also includes a family room, a bonus room ideal for a home office, and a full bath. Upstairs, you’ll find a convenient central laundry area, three bedrooms, and a full bath. The finished walkout lower level adds even more living space with a family room, a guest area, and a half bath. Outside, the land offers both open and wooded areas, plenty of room for gardens, a lean-to, and a shed. Living here means more than just enjoying your private retreat. Hardwick has earned a reputation as a hub for Vermont’s local food and farm-to-table movement, with nearby farms, cheesemakers, and markets adding to the community’s vibrant culture. The historic village center offers cafés and small shops along the Lamoille River, while the Lamoille Valley Rail Trail, beloved for walking, biking, and snowmobiling, runs right through town. It’s a place where outdoor recreation, community connection, and Vermont charm all come together.

A quick 5 minute drive from the quaint village of Hardwick, Vermont, up a sunny dirt road you'll come upon 1152 Hopkins Hill. This simple and classic ranch home holds within is walls, a most extraordinary surprise. An interior that has received a modern, contemporary upgrade, featuring gleaming hardwood flooring and an open-concept kitchen with custom cabinets and a center island with concrete countertop and an inlaid kitchen sink. Windows in every direction bathe the open concept first level with amazing light and views of the surrounding yard, while also offering peeks of distant mountainsides. The floorplan adopts the Norwegian style home layout, using a "split-living" concept, with private, quieter sleeping quarters below and bright, open-plan living areas above. Walk down a newly built stairwell to the quiet, peaceful lower level, where you will find two bedrooms and a full bathroom with a washer and dryer. The primary bedroom is divided into 2 areas: the sleeping quarters are tucked into the back of the room, receiving diluted natural light while the rest of the room opens to sliding doors that feature views of the private yard while brightening the space with natural light. Step outside and enjoy the amazing 10+ acres of pastures and fields that surround the house. A meandering walking path from the house through the back fields leads to a picturesque spot overlooking the surrounding mountains and fields- the perfect place for a sunset stroll. Numerous apple trees, verdant raspberry canes and ample space for a summer garden provide the opportunity to fill your summer and fall cupboards with your own produce. The property holds endless potential for wherever your outdoor endeavors may lead. Also a short drive from the Lamoille Valley Rail Trail System, you'll find trails for biking, running and x-country skiing. Don't miss this truly special property!
© 2026 Northern New England Real Estate Network, Inc. All rights reserved. This information is deemed reliable but not guaranteed. The data relating to real estate for sale on this web site comes in part from the IDX Program of NNEREN. Subject to errors, omissions, prior sale, change or withdrawal without notice.
