

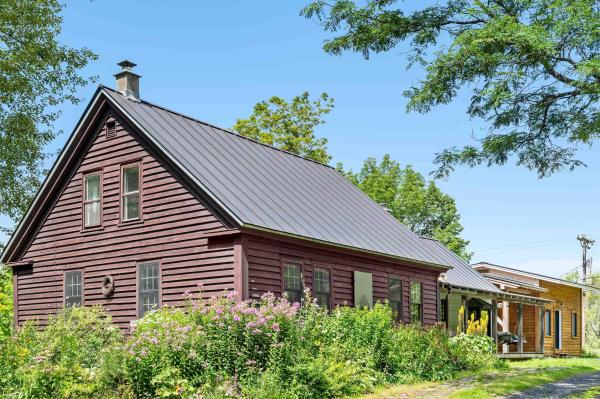
Quintessential New England farmhouse. Dreaming of evenings beneath a big Vermont sky? Imagine fishing in your spring fed pond beside your wood fired sauna, with the Worcester Range rising beyond every apple tree. This exceptional property blends historic character, thoughtful craftsmanship, and modern comfort. Exposed wood beams, abundant built-ins, period details, and beautifully maintained finishes celebrate its farmhouse roots, while a brand new heating system, and standing seam roof offer contemporary ease. A sustainably built, fully permitted Accessory Dwelling features state of the art insulation and triple pane tilt and turn designer windows, with excellent potential for rental income. The ceilings soar high above the open concept living space with a private bedroom and bathroom. Two driveway access points add flexibility. Abundant paths meander through the meadow, around blueberry bushes, and up to a charming two story playhouse. A nearby trail network offers year round skiing, biking, and walking. Fieldstone patios create multiple places to take in the many vistas, while Curtis Pond and Maple Corner add to the quintessential Vermont setting. Inside, maple floors flow through the high traffic areas. The kitchen is positioned in the heart of the home, perfectly positioned between two staircases. This creates a thoughtful separation of the living, dining, and entry spaces from the private wing. Step onto the traditional farm porch and take in the view through a classic New England bay window, with a distinctive witch’s window above. The home offers two full baths plus an additional office. Upstairs, a flexible floor plan places two bedrooms at each gable end, with connecting rooms ideal for an office, library, guest bedroom, or studio. Exposed beams, built-ins, and beautiful period details continue throughout. Lovingly maintained by its stewards, this is a rare blend of history, beauty, flexibility, and Vermont landscape. Make this home yours today!
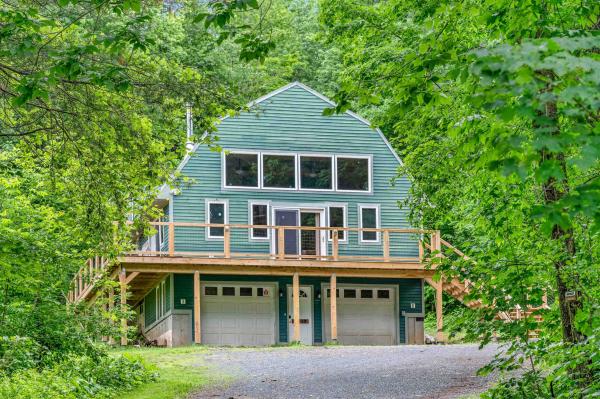
Nestled along a quiet country road in East Calais, this distinctive contemporary Gambrel offers the perfect blend of comfort, character, and natural beauty. Surrounded by open meadows, gentle woods, and perennial gardens, the property captures mountain views from its expansive wraparound deck, an ideal setting for morning coffee, evening sunsets, and everything in between. Designed for both everyday living and effortless entertaining, the home welcomes you through a convenient lower level featuring a two-car garage, abundant storage, a spacious bonus room, and utility space. Upstairs, the heart of the home opens to a stunning great room with vaulted ceilings, radiant floor heat, and walls of glass that frame the landscape and provide seamless access to the deck. The open-concept kitchen, dining, and living area is both functional and inviting, showcasing generous cabinetry, ample counter space, and a cozy wood stove accented by artistic stonework. This main level also includes two comfortable bedrooms, a tiled bathroom, and laundry. Above, the private primary suite offers a peaceful retreat with an en suite bath featuring a soaking tub, oversized tiled shower, and double vanity. An additional lofted landing creates the perfect space for a home office, reading nook, or creative space while maintaining a sense of openness and privacy. Set on 5+ picturesque acres, the property also includes a detached two-car garage with a finished studio space above. With a wastewater permit already in place for an accessory dwelling unit (ADU), the possibilities for guest accommodations, rental income, or multigenerational living are ready to be explored. The VAST trail crosses Bliss Road a short distance from the property and Unadilla Theater is minutes away. Find your home in Calais, where a truly special Vermont property offers unique design and the tranquility of the countryside.
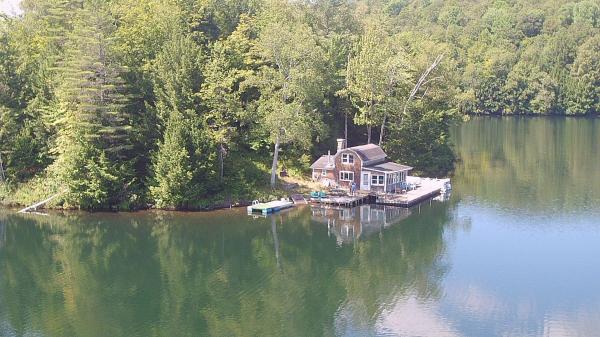
Private island with seasonal cottage and boat launch with 2-story 2-car garage at Greenwood Lake, Woodbury! The 3.3+/- acre island has 1400' of lake frontage according to Town land records. The seasonal cottage is charming and comfortable with a open floor plan and softwood flooring, being sold furnished in "as is" condition with only a few personal items and artwork excluded. First floor bunkroom plus upstairs private bedroom. Also the walk-thru hallway has room for a guest bed. 4-Burner gas range/oven, electric refrigerator, and electric lights makes camping quite civilized! Incinerating propane toilet in the 3/4 bath, however, if you want the camping experience, there is a single-hole outhouse just a short walk into the woods. 12'x40' Floating deck in 3 sections plus decks and dock on either side of cabin. Floating raft. Solar collector with battery bank, plus portable gas generator. Jet pump fills 210+- gallon holding tank with lake water. 2 Tool sheds. Back on the mainland, there's a 0.19+/- acre lot with 97' of water frontage, a 2-story 2-car detached garage built in 2015 with grid power, driveway, and boat launch with dock. Greenwood Lake is a 96 acre minimally developed lake with public boat launch and a maximum depth of 41 feet. Popular for fishing and paddling though water skiing allowed. Private road access off paved state highway, just 5 miles to services in Hardwick Village. Rare offering is ideal for long-term legacy investment and years of enjoyment!
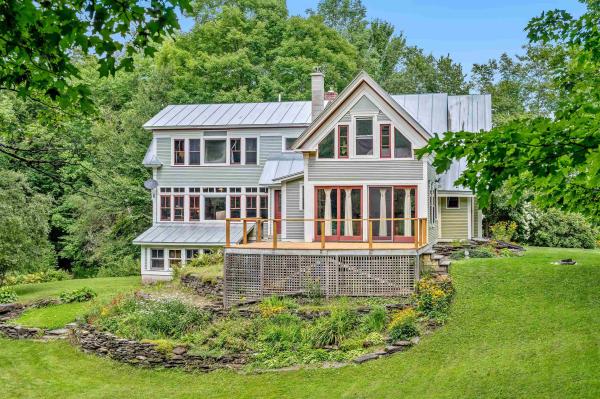
Set at the end of a town-maintained road, this 76-acre property offers a quintessential Vermont setting with open pastures, mature hardwoods, stonework, perennial gardens, and a vernal pool surrounded by abundant wildlife. There is a wonderful sense of privacy here, with the simple pleasures of country living, wind in the trees, crickets at night, and room to garden, play, explore, or keep animals. The farmhouse blends the comfort of updated spaces with the character and warmth of an older Vermont home. The open kitchen and dining area features wood cabinetry and a center island with breakfast bar, gas range, and large pantry. A cozy sitting room with wood stove opens to the deck and backyard, while the original living room connects to a screened porch. A spacious family/bonus room, added beneath exposed beams, has beautiful natural light and could easily serve as a gathering space, studio, playroom, or home office. Upstairs, the bright primary bedroom has generous windows, and a comfortable sitting area. The spacious bath includes tile floors, a shower, classic clawfoot tub, and laundry. Two additional bedrooms, a half bath, and a large central landing with historic details and ample storage offer flexibility for guests, work, or family life. Outside, the property is well equipped for country living with a good-sized barn with hay loft, fenced yard, chicken coop, carport, woodshed, and abundant parking. The barn could be refitted for horses A one-car garage and substantial workshop are located beneath the home's addition. This is a special opportunity to enjoy the space, character, and quiet of a true Vermont homestead.

Forty-eight and a half acres of Woodbury homestead has been waiting for you. Hill pasture rolls into mixed softwood forest as you climb the old farm road into the mature maple stand, where the ghost of an old sugarhouse still lingers among the trees. Apple trees, blueberries, organic gardens, trails that invite you to lose track of time. Views of the local hills remind you exactly where you are. This land has been lived on, loved, tended well and it shows. The home sits quietly tucked away from the road, conscientiously sited to let the sun do some of the work. Passive solar design fills the interior with natural light and warmth. The kind that feels authentic rather than forced. Built with intention, the craftsmanship inside rewards a slow look. Sawn tamarack boards, hand hewn timbers, Rutland slate, salvaged Vermont hardwood floors, and custom woodwork sourced from the land itself. Architectural salvage chosen with a discerning eye complements the hand-crafted natural interior elements. Three bedrooms, two full baths, a dedicated office and plenty of common area make the interior spacious and comfortable. There is a stillness about the place that the road noise can't reach. Inside and outside space negotiate here, equally, by design. Two porches, an elevated deck, and a gazebo invite you to linger in the spaces between nature and home. Here the practical and the purposeful coexist in easy harmony. A new high-efficiency LP wall-hung boiler with individual room zones, 4.4kw of roof-mounted solar panels net metering against your electric bill, two EV charging plugs and wiring for a generator. An attached workshop and garage for the projects that never quite finish, plus sheds for wood, and equipment. A second building site was designed for the property about a decade ago adding versatility with an eye toward the future. Woodbury's many lakes and ponds are just a stone’s skip away and ‘city’ amenities in Hardwick, Montpelier, and Morrisville are all within easy reach.
© 2026 Northern New England Real Estate Network, Inc. All rights reserved. This information is deemed reliable but not guaranteed. The data relating to real estate for sale on this web site comes in part from the IDX Program of NNEREN. Subject to errors, omissions, prior sale, change or withdrawal without notice.
