

Request a showing
Pick a Saturday or another date in the next 4 weeks, then leave your contact details.
This property is no longer active.

Listed by: William Raveis Barre John Biondolillo
This property is no longer on the market
Listing details are shown for reference. Browse similar active listings below.
You may also like
View more nearby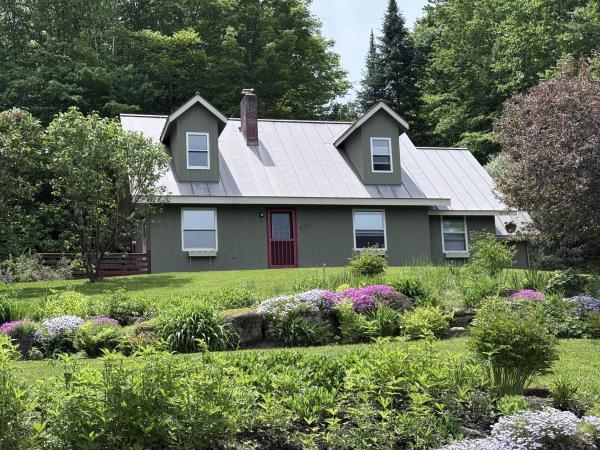

General Property Information
- Property Status
- Closed
- Price
- $750, 000
- Property Type
- Single Family
- County
- VT-Lamoille
- Agency / Brokerage
- John Biondolillo
William Raveis Barre - List Date
- 6/5/2016 8:00 PM
- Last Updated
- 4/19/2019 12:36 PM
- Acres
- 5.14
- Year Built
- 2007
- Bedrooms
- 3
- Total Baths
- 3
- Sq. Ft. (Total)
- 3,812
- Tax Year
- 2016
- Taxes
- $14,159

Virtual Tour
Description
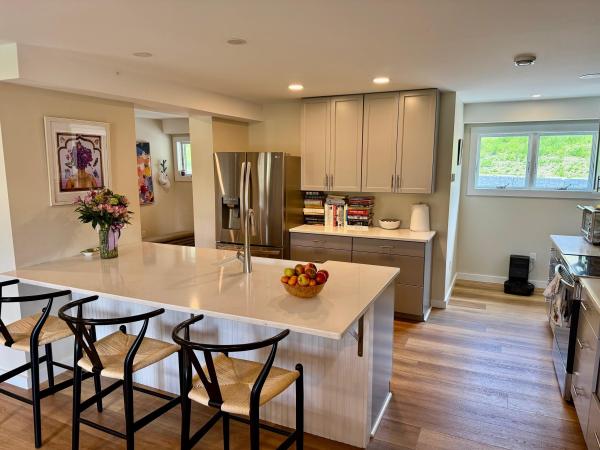
Owners are relocating & must give up their dream home. This meticulously maintained property has mtn views which don't quit, extensive landscaping & too many interior features to list. An open floor plan creates a perfect space for entertaining, while also being comfortable for just the two of you. The living room has cathedral ceilings, panoramic views, gas fireplace & flows directly into the dining room, also w/ cathedral ceiling. The kitchen features an AGA stove, custom cabinetry, pantry and wood-burning fireplace for indoor grilling year-round. The master bedroom includes a dressing room, air jet massage tub, gas fireplace, mtn views & shower bath. Completing the main level are an office (or small bedroom), 1/2 bath, laundry and mudroom w/ 2nd pantry, & attached, heated 2 car garage. A lrg family room, 2 add'l bedrooms, full bath & 3 bonus rooms are also part of this custom-built 3800 sq ft home. Don't miss an opportunity to enjoy the gardens & explore this exceptional property!
Map
Interior Features
- # Of Stories
- 2
- Sq. Ft. (Total)
- 3,812
- Sq. Ft. (Above Ground)
- 2,028
- Sq. Ft. (Below Ground)
- 1,784
- Sq. Ft. Unfinished
- 480
- Rooms
- 10
- Bedrooms
- 3
- Baths
- 3
- Interior Desc
- Blinds, Dining Area, Kitchen Island, Master BR w/ BA, Walk-in Pantry
- Appliances Included
- Dishwasher, Dryer, Exhaust Hood, Freezer, Refrigerator, Washer
- Flooring
- Carpet, Ceramic Tile, Hardwood
- Heating Cooling Fuel
- Gas - LP/Bottle, Oil
- Heating
- Alternative Heat Stove, Baseboard, Hot Water, Stove - 3, Stove - Gas
- Water Heater
- Off Boiler
- Basement Desc
- Daylight, Finished, Full, Stairs - Interior
Town Market Snapshot
Source: Data provided by PrimeMLS, graph generated by Pall Spera Company
Exterior Features
- Style of Residence
- Contemporary, Modern Architecture, Walkout Lower Level
- Time Share
- No
- Exterior Desc
- Clapboard
- Exterior Details
- Fence - Invisible Pet, Porch - Covered, Porch - Enclosed, Shed
- Amenities / Services
- Not Applicable
- Land Desc.
- Country Setting, Landscaped, Mountain View
- Suitable Land Usage
- Agriculture, Field/Pasture, Orchards
- Roof Desc.
- Metal, Standing Seam
- Driveway Desc.
- Gravel
- Foundation Desc.
- Concrete
- Sewer Desc.
- 1000 Gallon, Septic
- Garage / Parking
- Yes
- Garage Spaces
- 2
- Garage Type
- Attached
- Road Frontage
- 0
- Zoning
- Elmore Rural W.
- Elementary School
- Elmore Lake School
- Middle School
- Peoples Academy Middle Level
- High School
- Choice
Affordability Estimate
Quick payment estimate for this listing. Not a loan offer — rates and terms vary.
Est. monthly principal & interest —
Estimate excludes taxes, insurance, HOA, and PMI. Consult a lender for accurate figures.
Ask about this property
Message Lauren Soelch about MLS #4496258.
