

Request a showing
Pick a Saturday or another date in the next 4 weeks, then leave your contact details.
This property is no longer active.

Listed by: Stowe Office Pall Spera
This property is no longer on the market
Listing details are shown for reference. Browse similar active listings below.
You may also like
View more nearby
General Property Information
- Property Status
- Closed
- Price
- $1, 595, 000
- Property Type
- Single Family
- County
- VT-Lamoille
- Agency / Brokerage
- Pall Spera
Stowe Office
pall.spera@pallspera.com
(802) 253-9771 - Cooperation Fee
- 2.5%
- List Date
- 7/26/2016 8:00 PM
- Last Updated
- 11/10/2017 4:14 PM
- Acres
- 5.9
- Year Built
- 2004
- Bedrooms
- 5
- Total Baths
- 5
- Sq. Ft. (Total)
- 4,799
- Tax Year
- 2016
- Taxes
- $28,448
Description
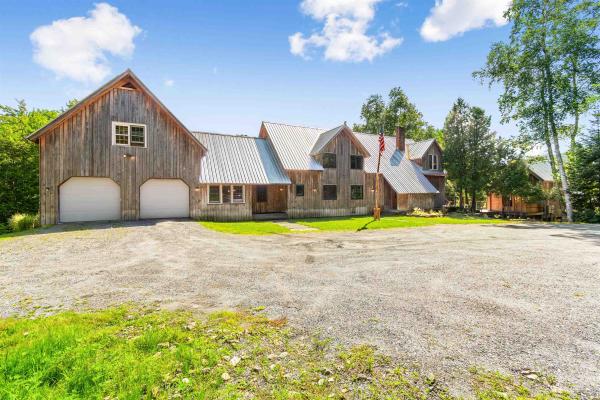
"Country Club Drive" - When location, quality and design are important - this is the choice. Located in the prestigious "Stowe Club" neighborhood, adjacent to Stowe Country Club. It's a Milford Cushman design, Steve Sisler built gem. Directly contiguous to the green on the 1st hole. Large airy open floor plan with expansive cathedral ceiling great room with floor to ceiling stone fireplace. Generous bedrooms, family rooms, 3 car garage, large entertaining deck overlooking extraordinary views to the East and South - none better. If your life style is active and you want to be convenient to all Stowe activities, come to Country Club Drive.
Map
Interior Features
- # Of Stories
- 2
- Sq. Ft. (Total)
- 4,799
- Sq. Ft. (Above Ground)
- 3,486
- Sq. Ft. (Below Ground)
- 1,313
- Sq. Ft. Unfinished
- 187
- Rooms
- 12
- Bedrooms
- 5
- Baths
- 5
- Interior Desc
- Cathedral Ceiling, Ceiling Fan, Gas Fireplace, Wood Fireplace, 3+ Fireplaces, Hot Tub, Kitchen Island, Kitchen/Dining, Primary BR w/ BA, Natural Woodwork, Security Door(s), Vaulted Ceiling, Walk-in Closet, 1st Floor Laundry
- Appliances Included
- Gas Cooktop, Dishwasher, Disposal, Dryer, Range Hood, Microwave, Mini Fridge, Double Oven, Wall Oven, Gas Range, Refrigerator, Trash Compactor, Washer, Water Heater off Boiler, Oil Water Heater, Owned Water Heater
- Flooring
- Ceramic Tile, Hardwood, Slate/Stone
- Heating Cooling Fuel
- Oil
- Heating
- Oil, Air to Air Heat Exchanger, Hot Water, In Floor, Multi Zone, Radiant
- Water Heater
- Off Boiler, Oil, Owned
- Basement Desc
- Climate Controlled, Concrete, Daylight, Finished, Full, Interior Stairs, Storage Space
Town Market Snapshot
Source: Data provided by PrimeMLS, graph generated by Pall Spera Company
Exterior Features
- Style of Residence
- Adirondack
- Time Share
- No
- Exterior Desc
- Cedar, Clapboard, Shingle
- Exterior Details
- Deck, Hot Tub, Porch, Covered Porch, Window Screens
- Amenities / Services
- Golf Course, Sewer
- Land Desc.
- Country Setting, Landscaped, Mountain View, Subdivision, Trail/Near Trail, View, Walking Trails, Abuts Golf Course
- Roof Desc.
- Architectural Shingle
- Driveway Desc.
- Crushed Stone, Gravel
- Foundation Desc.
- Below Frost Line, Concrete
- Sewer Desc.
- 1000 Gallon, Concrete, Public
- Garage / Parking
- Yes
- Garage Spaces
- 3
- Garage Type
- Attached
- Road Frontage
- 550
- Zoning
- R1
- Elementary School
- Stowe Elementary School
- Middle School
- Stowe Middle/High School
- High School
- Stowe Middle/High School
Affordability Estimate
Quick payment estimate for this listing. Not a loan offer — rates and terms vary.
Est. monthly principal & interest —
Estimate excludes taxes, insurance, HOA, and PMI. Consult a lender for accurate figures.
Cooperation fee: 2.5%. All cooperation fees must be agreed upon in writing in a fully executed Commission Allocation Agreement and will be paid at closing. These cooperation fees are negotiated solely between an agent and client and are not fixed, pre-established or controlled.
Ask about this property
Message Pall Spera about MLS #4507035.
