

Request a showing
Pick a Saturday or another date in the next 4 weeks, then leave your contact details.
This property is no longer active.

Listed by: Pall Spera Company Realtors-Stowe Bateman Group
This property is no longer on the market
Listing details are shown for reference. Browse similar active listings below.
You may also like
View more nearby
General Property Information
- Property Status
- Expired
- Price
- $3, 700, 000
- Property Type
- Single Family
- County
- VT-Lamoille
- Agency / Brokerage
- Bateman Group
Pall Spera Company Realtors-Stowe
rebecca.donaldson@pallspera.com
(802) 253-1806 - Cooperation Fee
- 2.5%
- List Date
- 2/5/2017 7:00 PM
- Last Updated
- 12/8/2019 9:10 AM
- Acres
- 0.23
- Year Built
- 2016
- Bedrooms
- 5
- Total Baths
- 5
- Sq. Ft. (Total)
- 4,500
- Tax Year
- 1819
- Taxes
- $52,468
Description
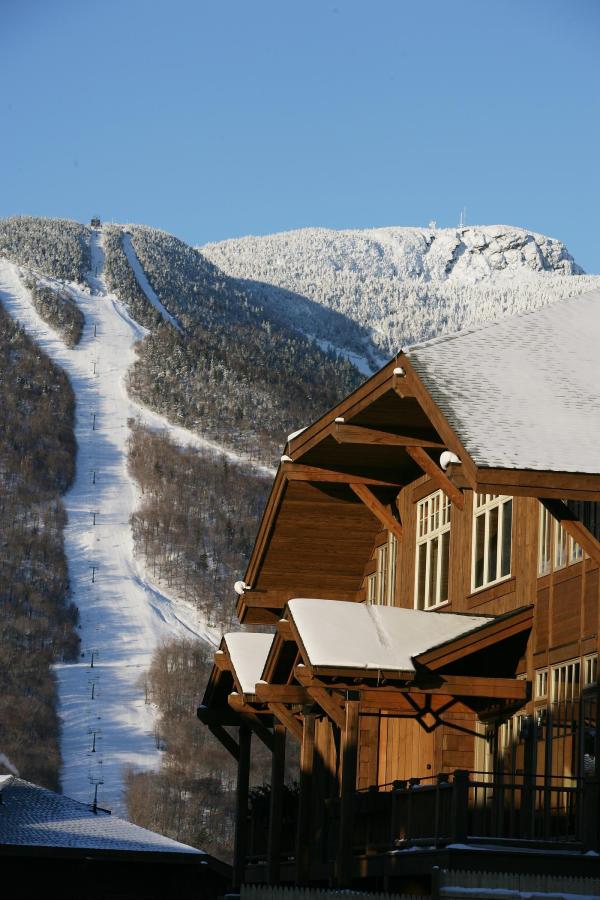
Spruce Peak at Stowe is widely recognized as the pinnacle of ski-friendly home ownership in Stowe, Vermont, offering ski-in / ski-out access, access to the Alpine Village including the Adventure Center, skating rink, community pool, shopping and Spruce Peak Performing Arts Center, all within walking distance. Owners are also eligible for membership in the Stowe Mountain Club for access to the Alpine Club and golf course. With impressive views of the Mt. Mansfield ski trails and the village below, this newly constructed mountain-chic home offering incredible windows and light, contemporary lines, energy efficiency and multi-level living as the primary features, constructed by Gristmill Builders who also built the famous HGTV house! The 4, 500 sq. ft. floor plan is divided into 3 levels, all with views fully open to the ski trails. The main floor living space has open concept living / dining / kitchen; the 2nd floor has 4 bedrooms, 3 baths and laundry, and the lower level includes another living / TV space, 5th bedroom, kitchenette and ski room for easy access to the slopes with plenty of storage for gear...top it off with an attached 2-car garage, and you have completely independent living with condo like efficiency.
Map
Interior Features
- # Of Stories
- 3
- Sq. Ft. (Total)
- 4,500
- Sq. Ft. (Above Ground)
- 3,400
- Sq. Ft. (Below Ground)
- 1,100
- Rooms
- 9
- Bedrooms
- 5
- Baths
- 5
- Interior Desc
- Bar, Cathedral Ceiling, Dining Area, Fireplace - Gas, Fireplaces - 2, In-Law Suite, Kitchen Island, Kitchen/Dining, Kitchen/Living, Laundry Hook-ups, Living/Dining, Master BR w/ BA, Natural Light, Natural Woodwork, Surround Sound Wiring, Walk-in Closet, Laundry - 2nd Floor
- Appliances Included
- Dishwasher - Energy Star, Dryer - Energy Star, Exhaust Hood, Microwave, Mini Fridge, Range - Gas, Refrigerator-Energy Star, Washer - Energy Star
- Flooring
- Carpet, Hardwood, Tile
- Heating Cooling Fuel
- Gas - LP/Bottle, Geothermal
- Heating
- Forced Air, Geothermal, Multi Zone, Radiant Floor
- Water Heater
- On Demand
- Basement Desc
- Climate Controlled, Daylight, Finished, Full, Stairs - Interior, Storage Space
Town Market Snapshot
Source: Data provided by PrimeMLS, graph generated by Pall Spera Company
Exterior Features
- Style of Residence
- Chalet, Freestanding, Modern Architecture, Multi-Level, New Englander, Walkout Lower Level
- House Color
- Cedar
- Time Share
- No
- Resort
- Yes
- Exterior Desc
- Metal, Stone, Wood
- Exterior Details
- Deck, Other - See Remarks, Porch - Covered, Window Screens, Windows - Energy Star
- Land Desc.
- Mountain View, Ski Area, Ski Trailside, Trail/Near Trail, View, Walking Trails
- Roof Desc.
- Shake
- Driveway Desc.
- Crushed Stone
- Foundation Desc.
- Concrete
- Sewer Desc.
- Public
- Garage / Parking
- Yes
- Garage Spaces
- 2
- Garage Type
- Attached
- Road Frontage
- 79
- Zoning
- PUD
- Elementary School
- Stowe Elementary School
- Middle School
- Stowe Middle/High School
- High School
- Stowe Middle/High School
Affordability Estimate
Quick payment estimate for this listing. Not a loan offer — rates and terms vary.
Est. monthly principal & interest —
Estimate excludes taxes, insurance, HOA, and PMI. Consult a lender for accurate figures.
Cooperation fee: 2.5%. All cooperation fees must be agreed upon in writing in a fully executed Commission Allocation Agreement and will be paid at closing. These cooperation fees are negotiated solely between an agent and client and are not fixed, pre-established or controlled.
Ask about this property
Message Bateman Group about MLS #4617190.
