

Request a showing
Pick a Saturday or another date in the next 4 weeks, then leave your contact details.
This property is no longer active.

Listed by: Pall Spera Company Realtors-Stowe Bateman Group
This property is no longer on the market
Listing details are shown for reference. Browse similar active listings below.
You may also like
View more nearby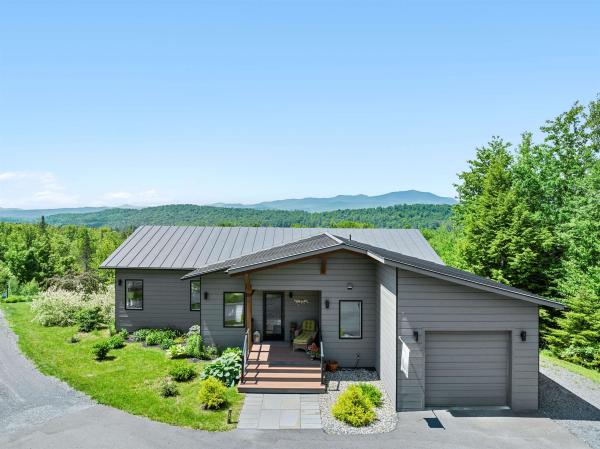


General Property Information
- Property Status
- Closed
- Price
- $850, 000
- Property Type
- Single Family
- County
- VT-Lamoille
- Agency / Brokerage
- Bateman Group
Pall Spera Company Realtors-Stowe
rebecca.donaldson@pallspera.com
(802) 253-1806 - Cooperation Fee
- 2.5%
- List Date
- 6/27/2018 8:00 PM
- Last Updated
- 8/31/2019 5:47 AM
- Acres
- 10.64
- Year Built
- 1986
- Bedrooms
- 3
- Total Baths
- 2
- Sq. Ft. (Total)
- 2,385
- Tax Year
- 2017
- Taxes
- $7,970
Virtual Tour
Description
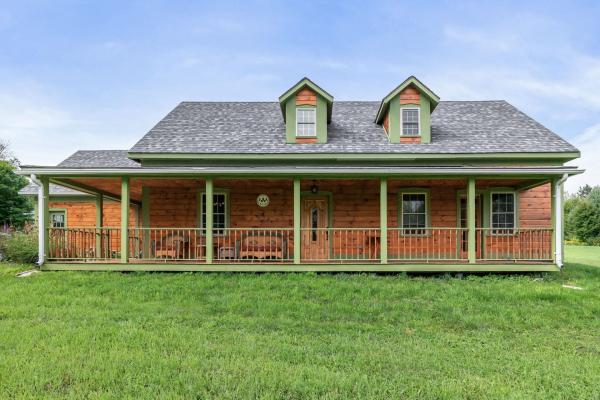
From the minute you drive up the winding driveway to acclaimed architectural designer Milford Cushman’s & interior designer Terri Gregory’s elegantly handcrafted home - known as Raven Beach you will feel the craftsmanship, and experience the vision, that make this property unlike any other on the market today... nestled thoughtfully into its lush 10.7 acre landscape and the property's rich, lovingly-maintained, red pine forest in Hyde Park, just 11 miles from Stowe. The 3-bedroom main residence was completely rebuilt in 2012 - everything, from the galvanized roof to the red-oak flooring and eastern white pine siding (all locally milled) to custom cabinetry that was chosen to reflect the owners' love of natural materials and their commitment to the environment, and received 1st place in Fine Homebuilding's 2015 Reader's Choice Awards. Thanks to the home's energy retrofit, it achieved a 5 Star Plus Energy Star rating. Every inch of this classic contemporary 2, 300 sq. ft. home, from its expansive great room to an elegant master suite, to its spacious, relaxing screened-in porch, bears the creative stamp of this talented design couple. In addition to this award-winning house, the property also includes four outbuildings that include a 2-car garage, an artist's studio, a gear house and a canoe/kayak shed. The forested lot also features expansive mature gardens that open onto classically Vermont, mountain views of the Worcester Range.
Map
Interior Features
- # Of Stories
- 1
- Sq. Ft. (Total)
- 2,385
- Sq. Ft. (Above Ground)
- 2,085
- Sq. Ft. (Below Ground)
- 300
- Sq. Ft. Unfinished
- 192
- Rooms
- 6
- Bedrooms
- 3
- Baths
- 2
- Interior Desc
- Cedar Closet, Wood Fireplace, Kitchen/Dining, Living/Dining, Primary BR w/ BA, Natural Light, Natural Woodwork, Vaulted Ceiling, Walk-in Closet
- Appliances Included
- Dishwasher, Dryer, Microwave, Gas Range, Refrigerator, Washer, Propane Water Heater
- Flooring
- Hardwood, Other, Tile
- Heating Cooling Fuel
- Gas - LP/Bottle, Wood
- Heating
- Propane, Wood, Baseboard, Multi Zone, Radiant Floor, Wood Stove
- Water Heater
- Gas - LP/Bottle
- Basement Desc
- Concrete
Town Market Snapshot
Source: Data provided by PrimeMLS, graph generated by Pall Spera Company
Exterior Features
- Style of Residence
- Adirondack, Contemporary
- Time Share
- No
- Exterior Desc
- Wood
- Exterior Details
- Boat House, Garden Space, Natural Shade, Outbuilding, Covered Porch, Screened Porch, Storage, Window Screens, Low E Window(s), Triple Pane Window(s)
- Land Desc.
- Country Setting, Field/Pasture, Landscaped, Mountain View, Rolling, Slight, Sloping, View, Walking Trails, Wooded, Rural
- Suitable Land Usage
- Residential
- Roof Desc.
- Metal
- Driveway Desc.
- Gravel
- Foundation Desc.
- Concrete
- Sewer Desc.
- Leach Field, Septic
- Garage / Parking
- Yes
- Garage Spaces
- 2
- Garage Type
- Detached
- Road Frontage
- 0
- Zoning
- RR2
- Elementary School
- Hyde Park Elementary School
- Middle School
- Lamoille Middle School
- High School
- Lamoille UHSD #18
Affordability Estimate
Quick payment estimate for this listing. Not a loan offer — rates and terms vary.
Est. monthly principal & interest —
Estimate excludes taxes, insurance, HOA, and PMI. Consult a lender for accurate figures.
Cooperation fee: 2.5%. All cooperation fees must be agreed upon in writing in a fully executed Commission Allocation Agreement and will be paid at closing. These cooperation fees are negotiated solely between an agent and client and are not fixed, pre-established or controlled.
Ask about this property
Message Bateman Group about MLS #4703567.
