

Request a showing
Pick a Saturday or another date in the next 4 weeks, then leave your contact details.
This property is no longer active.
Listed by: Pall Spera Company Realtors-Stowe Bateman Group
This property is no longer on the market
Listing details are shown for reference. Browse similar active listings below.
You may also like
View more nearby
General Property Information
- Property Status
- Expired
- Price
- $1, 400, 000
- Property Type
- Single Family
- County
- VT-Lamoille
- Agency / Brokerage
- Bateman Group
Pall Spera Company Realtors-Stowe
rebecca.donaldson@pallspera.com
(802) 253-1806 - Cooperation Fee
- $20, 000.00
- List Date
- 10/2/2019 8:00 PM
- Last Updated
- 1/15/2023 2:01 AM
- Acres
- 0
- Year Built
- 2019
- Bedrooms
- 4
- Total Baths
- 4
- Sq. Ft. (Total)
- 3,064
- Association Fees
- $11
Description
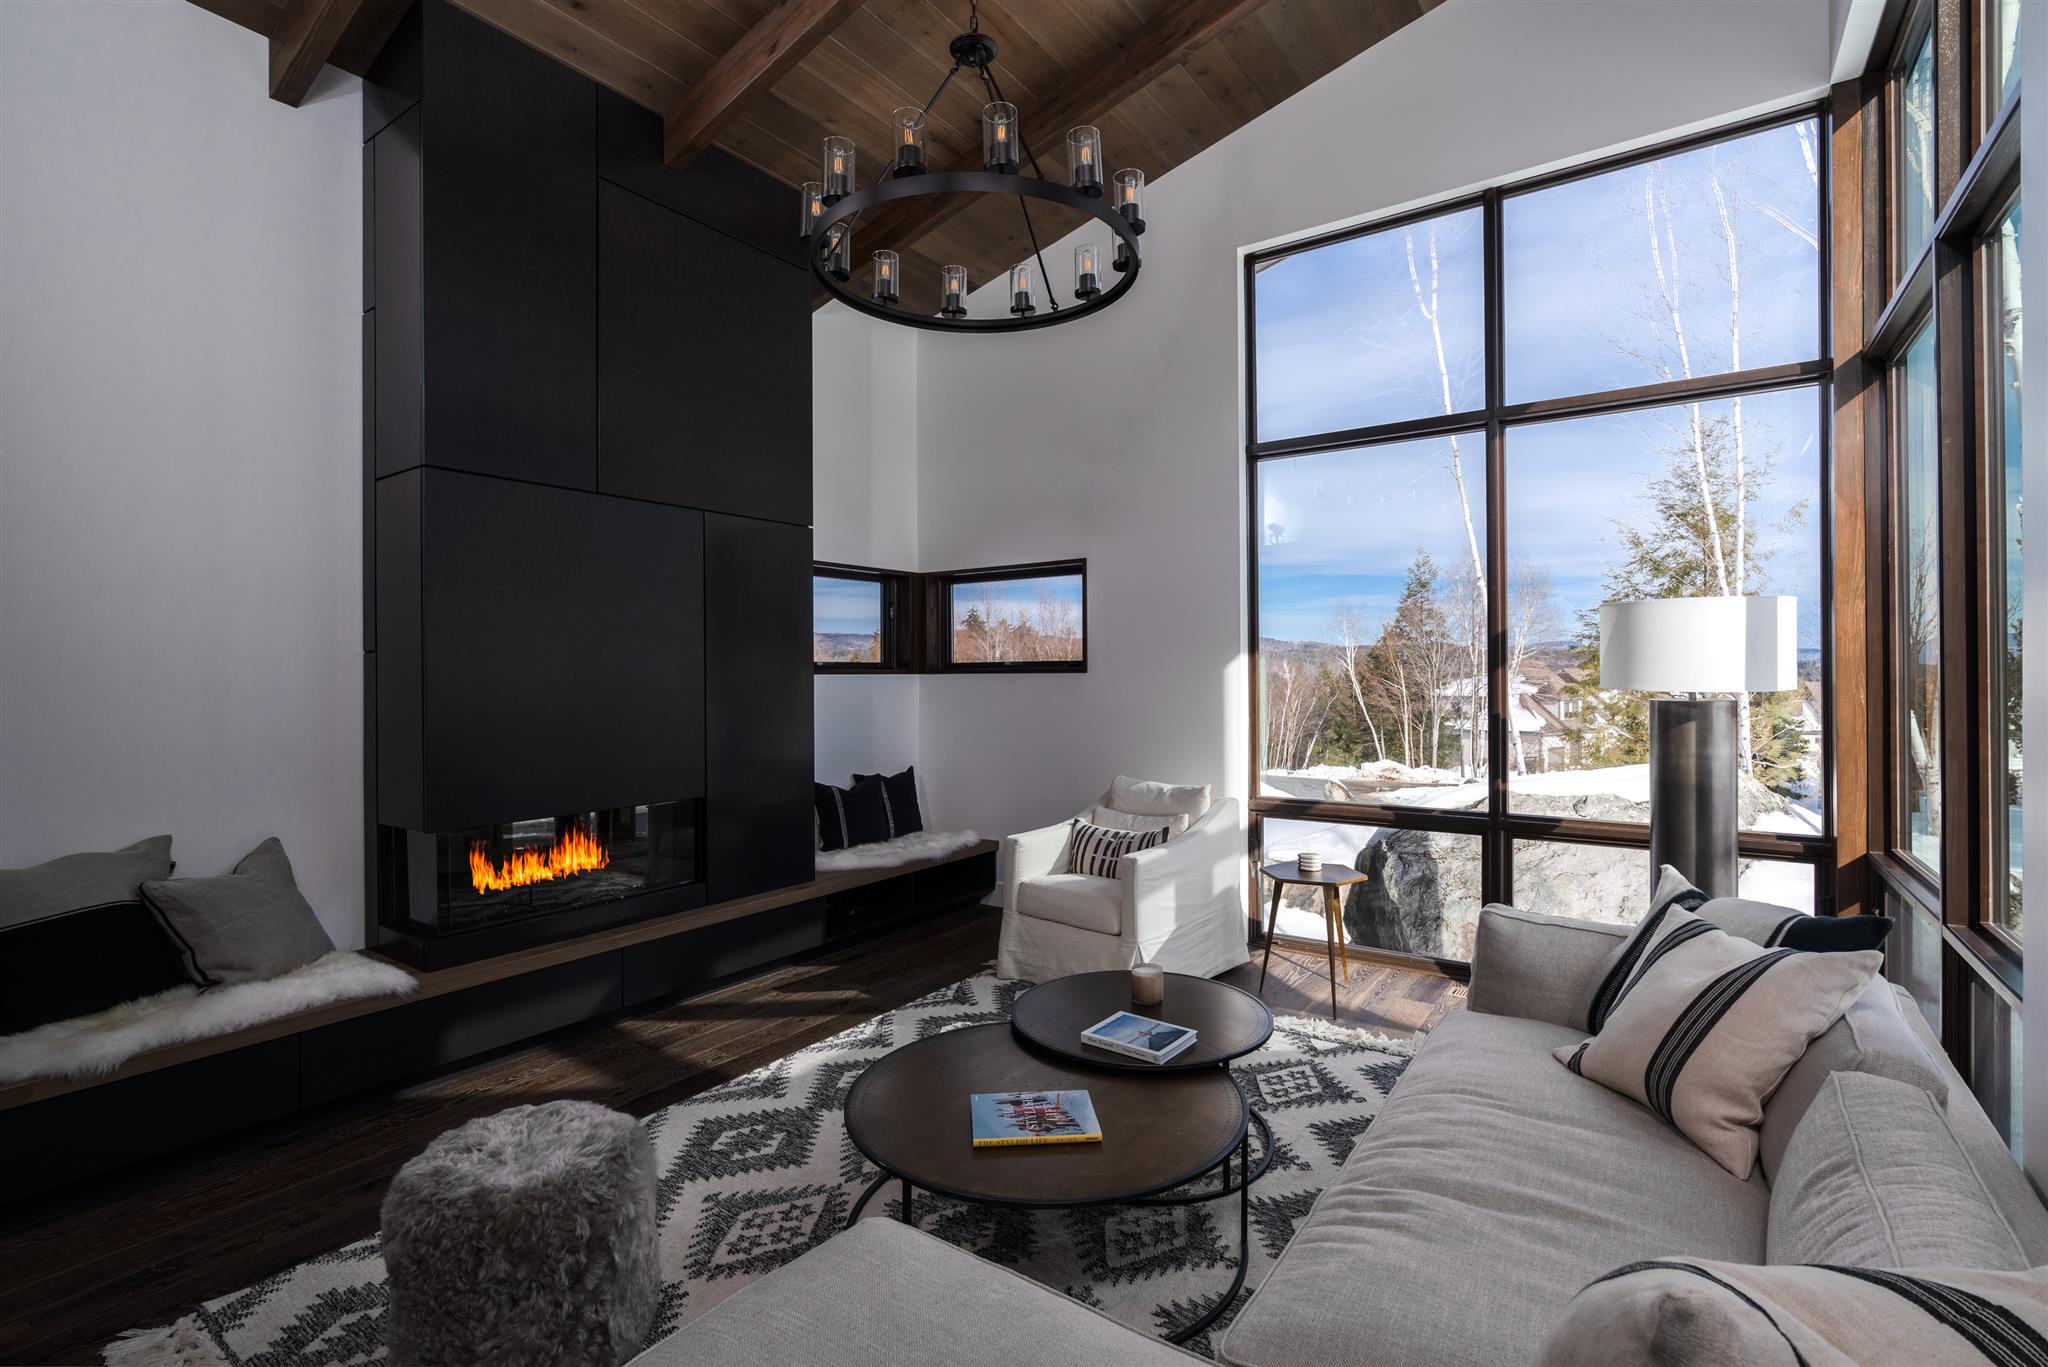
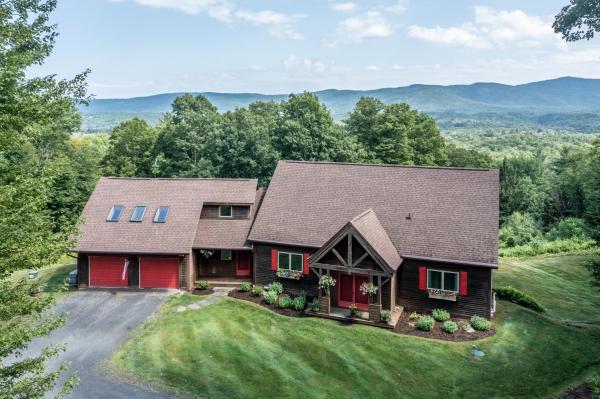
Wildewood is a year-round residential experience set in nature and located within minutes of Stowe Mountain Resort. Pass through the iconic covered bridge before ascending up the gently winding Brook Road, through a private entrance, past wooded trails, to your new home in the mountains. Wildewood is a place where life is simpler, time moves more slowly and memories last longer. The 'Pines' 4-bedroom home features two floors of finished living space above grade, featuring a main-floor master suite, 2 bedrooms on the second floor, and additional living space in the lower level family room and additional bedroom & full bath. Nestled amidst nature with all modern amenities, the Wildewood homes echo the natural elements of their setting. The authentic materials and thoughtful siting are harmonious with the surroundings. These meticulously crafted 'Mountain Modern' dwellings feature an open-concept living space, accented by soaring ceilings, well-appointed finishes, and a dramatic faux-steel-clad gas fireplace. Enjoy activities from your front door; a pond for summertime fishing or winter skating with a warming hut, or venture onto the Catamount Trails for walking, snowshoeing and cross-country skiing. Summertime amenities include community tennis courts and swimming pool, and easy access to trails for hiking. Wildewood offers an experience inspired by nature, opening the door to enjoy the tranquility of what matters most...family, friends and healthy living! Completion mid-2023.
Map
Interior Features
- # Of Stories
- 2
- Sq. Ft. (Total)
- 3,064
- Sq. Ft. (Above Ground)
- 1,997
- Sq. Ft. (Below Ground)
- 1,067
- Sq. Ft. Unfinished
- 338
- Rooms
- 9
- Bedrooms
- 4
- Baths
- 4
- Interior Desc
- Fireplace - Gas, Fireplaces - 1, Hearth, Kitchen Island, Kitchen/Dining, Kitchen/Living, Primary BR w/ BA, Vaulted Ceiling, Walk-in Pantry, Laundry - 1st Floor
- Appliances Included
- Dishwasher - Energy Star, Dryer - Energy Star, Microwave, Range - Gas, Refrigerator-Energy Star, Washer - Energy Star, Stove - Gas
- Flooring
- Hardwood, Tile
- Heating Cooling Fuel
- Gas - LP/Bottle
- Heating
- Blowers, In Ceiling
- Water Heater
- Owned, Separate
- Basement Desc
- Climate Controlled, Finished, Full
Town Market Snapshot
Source: Data provided by PrimeMLS, graph generated by Pall Spera Company
Exterior Features
- Style of Residence
- Contemporary, Modern Architecture
- House Color
- Chocolate
- Time Share
- No
- Resort
- No
- Exterior Desc
- Wood, Wood Siding
- Exterior Details
- Porch - Covered
- Land Desc.
- Condo Development, Country Setting, PRD/PUD, Walking Trails
- Suitable Land Usage
- Residential
- Roof Desc.
- Standing Seam
- Driveway Desc.
- Gravel
- Foundation Desc.
- Poured Concrete
- Sewer Desc.
- Community
- Garage / Parking
- Yes
- Garage Spaces
- 1
- Garage Type
- Attached
- Road Frontage
- 0
- Zoning
- R5, PRD
- Elementary School
- Stowe Elementary School
- Middle School
- Stowe Middle/High School
- High School
- Stowe Middle/High School
Affordability Estimate
Quick payment estimate for this listing. Not a loan offer — rates and terms vary.
Est. monthly principal & interest —
Estimate excludes taxes, insurance, HOA, and PMI. Consult a lender for accurate figures.
Cooperation fee: $20,000.00. All cooperation fees must be agreed upon in writing in a fully executed Commission Allocation Agreement and will be paid at closing. These cooperation fees are negotiated solely between an agent and client and are not fixed, pre-established or controlled.
Ask about this property
Message Bateman Group about MLS #4779645.
