

Request a showing
Pick a Saturday or another date in the next 4 weeks, then leave your contact details.
This property is no longer active.
Listed by: Pall Spera Company Realtors-Stowe Bateman Group
This property is no longer on the market
Listing details are shown for reference. Browse similar active listings below.
You may also like
View more nearby
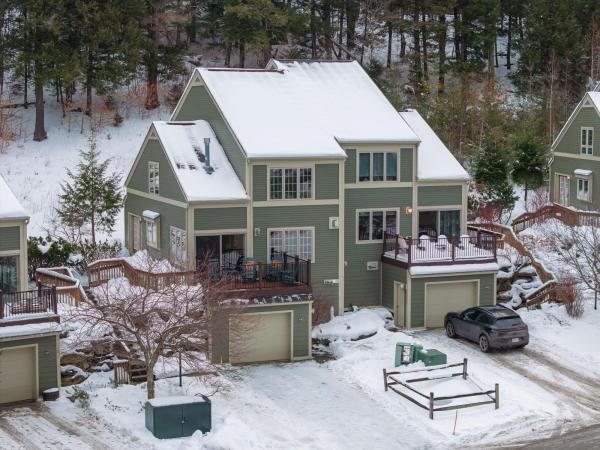
General Property Information
- Property Status
- Expired
- Price
- $2, 100, 000
- Property Type
- Single Family
- County
- VT-Lamoille
- Agency / Brokerage
- Bateman Group
Pall Spera Company Realtors-Stowe
rebecca.donaldson@pallspera.com
(802) 253-1806 - Cooperation Fee
- 2.5%
- List Date
- 6/9/2021 8:00 PM
- Last Updated
- 6/8/2022 3:36 AM
- Acres
- 4.5
- Year Built
- 2003
- Bedrooms
- 5
- Total Baths
- 6
- Sq. Ft. (Total)
- 6,815
- Tax Year
- 2021
- Taxes
- $29,985
Description
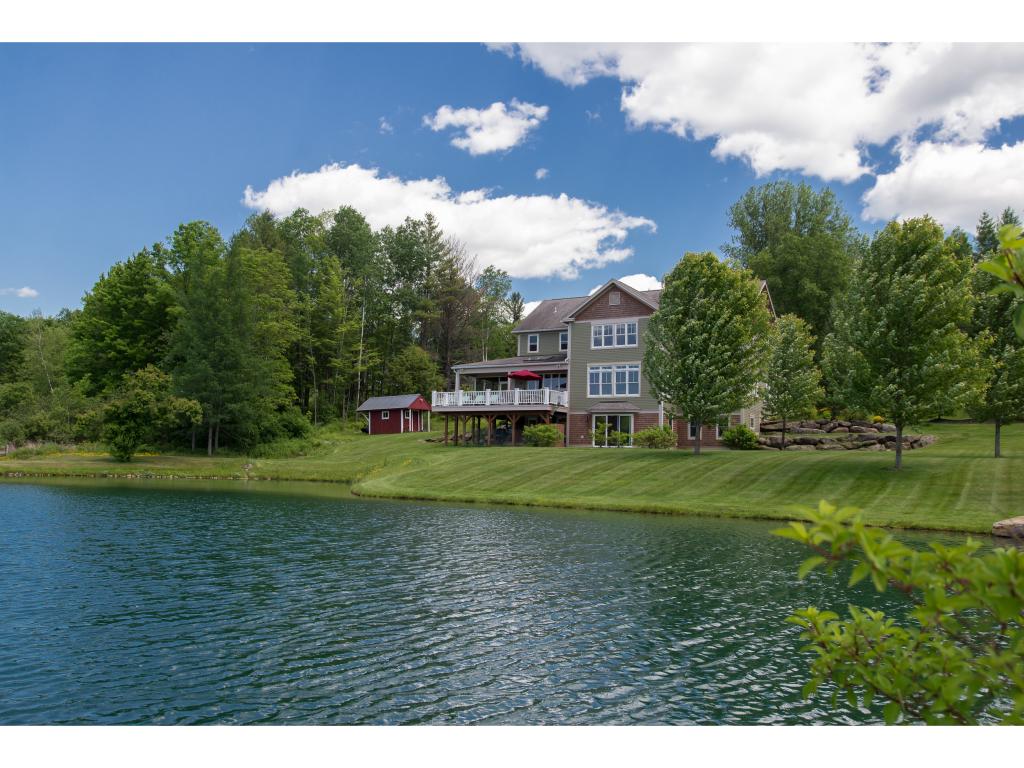
A modern Stowe farmhouse, perched upon 4.5 acres in the highly desirable enclave of Stowe Hollow, this home is graced with year-round Mt Mansfield views overlooking a large, stocked pond (bring your fly rods!) and meadow where cows once grazed on the former Lang farm. Craftsman styling combines with a post & beam vernacular, offering a high level of finish and artful use of space. The open floor plan offers cozy gathering spaces, flowing from the modern kitchen boasting SubZero, DCS and Bosch appliances, into a fire lit living area towards a dining room with full size windows looking towards the west and the Green Mountains. The lower level is a full walkout basement living space, complete with kitchenette, family room and en-suite bedroom, making for a fantastic separate space for kids, guests and family! The main living quarters are upstairs, a large master bedroom suite featuring a gas lit fireplace, steam shower and dual vanity. The other two bedrooms boast their own en-suite baths and lock off closets. Above the garage is spacious in-law suite offering space and privacy from the main house. The home enjoys a bright and sunny feeling while still offering a cozy Vermont sensibility, perfect for relaxing after a day on the slopes or a hike up the Pinnacle. The deck is over-sized and well suited for entertaining, accessed from the main living space. This unforgettable property makes hosting friends & family a breeze!
Map
Interior Features
- # Of Stories
- 2
- Sq. Ft. (Total)
- 6,815
- Sq. Ft. (Above Ground)
- 4,926
- Sq. Ft. (Below Ground)
- 1,889
- Sq. Ft. Unfinished
- 100
- Rooms
- 13
- Bedrooms
- 5
- Baths
- 6
- Interior Desc
- Central Vacuum, Dining Area, Fireplace - Gas, Fireplace - Screens/Equip, Fireplace - Wood, Fireplaces - 3+, In-Law Suite, Kitchen Island, Living/Dining, Primary BR w/ BA, Security, Walk-in Pantry, Laundry - 1st Floor
- Appliances Included
- Dishwasher, Dryer, Microwave, Mini Fridge, Oven - Double, Range - Gas, Refrigerator, Washer, Stove - Gas
- Flooring
- Bamboo, Carpet, Hardwood, Tile
- Heating Cooling Fuel
- Oil
- Heating
- Baseboard, Radiant
- Water Heater
- Owned
- Basement Desc
- Climate Controlled, Daylight, Finished, Full, Stairs - Interior, Storage Space
Town Market Snapshot
Source: Data provided by PrimeMLS, graph generated by Pall Spera Company
Exterior Features
- Style of Residence
- Contemporary, Farmhouse, Walkout Lower Level
- Time Share
- No
- Resort
- No
- Exterior Desc
- Cement, Clapboard, Shingle
- Exterior Details
- Deck, Patio, Porch, Porch - Covered, Porch - Screened, Shed, Window Screens
- Land Desc.
- Country Setting, Mountain View, Ski Area
- Suitable Land Usage
- Residential
- Roof Desc.
- Shingle - Architectural
- Driveway Desc.
- Crushed Stone
- Foundation Desc.
- Concrete
- Sewer Desc.
- 1000 Gallon, Leach Field, Mound
- Garage / Parking
- Yes
- Garage Spaces
- 2
- Garage Type
- Attached
- Road Frontage
- 250
- Zoning
- RR-5
- Elementary School
- Stowe Elementary School
- Middle School
- Stowe Middle/High School
- High School
- Stowe Middle/High School
Affordability Estimate
Quick payment estimate for this listing. Not a loan offer — rates and terms vary.
Est. monthly principal & interest —
Estimate excludes taxes, insurance, HOA, and PMI. Consult a lender for accurate figures.
Cooperation fee: 2.5%. All cooperation fees must be agreed upon in writing in a fully executed Commission Allocation Agreement and will be paid at closing. These cooperation fees are negotiated solely between an agent and client and are not fixed, pre-established or controlled.
Ask about this property
Message Bateman Group about MLS #4866232.
