

Request a showing
Pick a Saturday or another date in the next 4 weeks, then leave your contact details.
This property is no longer active.
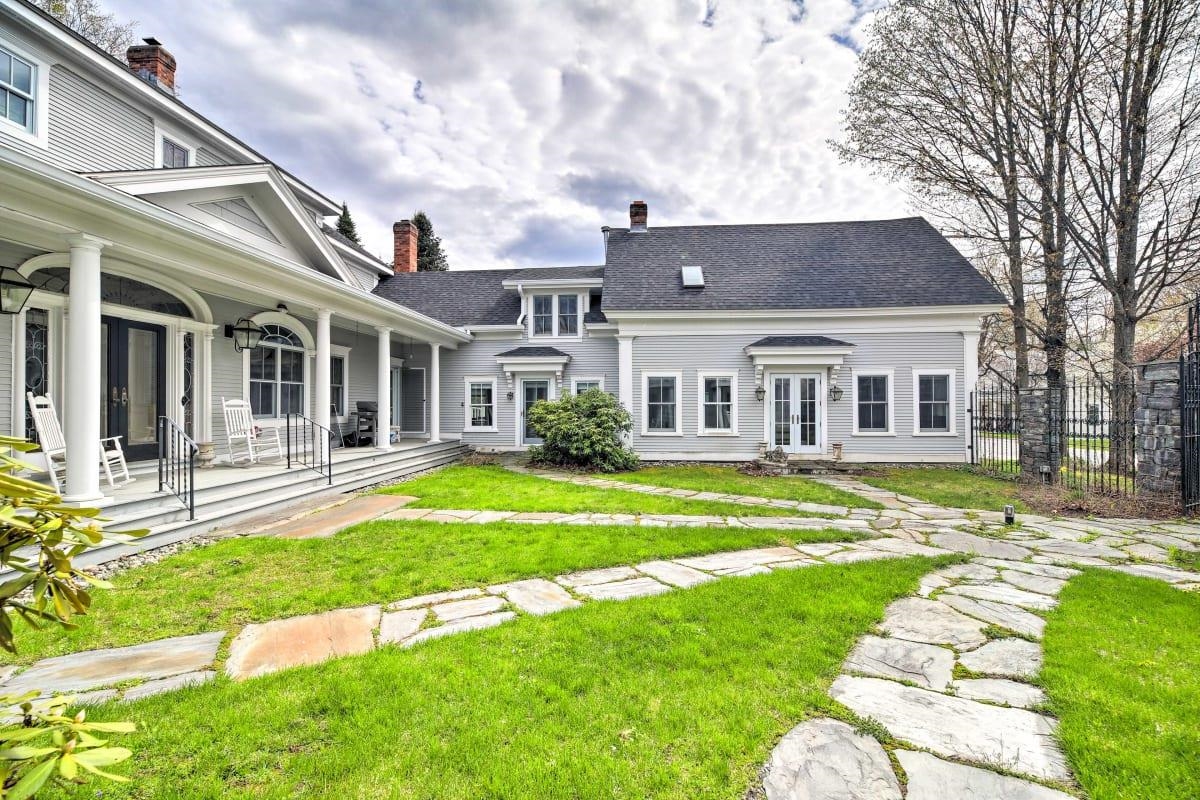
Listed by: Stowe Village Office Nancy duMont
This property is no longer on the market
Listing details are shown for reference. Browse similar active listings below.
You may also like
View more nearby
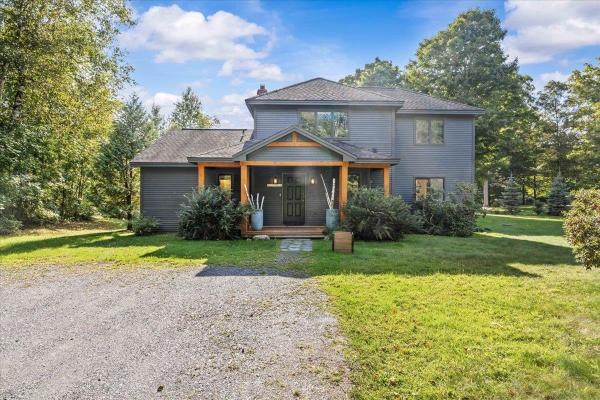
General Property Information
- Property Status
- Closed
- Price
- $1, 900, 000
- Property Type
- Single Family
- County
- VT-Lamoille
- Agency / Brokerage
- Nancy duMont
Stowe Village Office
nancy.dumont@pallspera.com
(802) 253-1806 - Cooperation Fee
- 2.5%
- List Date
- 3/26/2022 8:00 PM
- Last Updated
- 6/10/2025 9:58 AM
- Acres
- 1.06
- Year Built
- 1885
- Bedrooms
- 8
- Total Baths
- 13
- Sq. Ft. (Total)
- 11,559
- Tax Year
- 2022
- Taxes
- $14,656
Description
Once in a lifetime opportunity to secure your own massive ski house, estate property with large indoor swimming pool, waterfall and hand painted, fiber optic lighted celestial ceiling, changing rooms, indoor and outdoor hot tubs and poolside bar. Gold painted 45 seat movie theater with tiered seating and surround sound. This former Inn/wedding venue/retreat has unlimited potential as well as future development potential. 9 miles to Stowe. Location central to Smuggler's Notch and Jay Peak. 4.5 miles to Lake Elmore. Luxurious details and impressive architectural design throughout including formal foyer with blue stone and blue pearl granite, dramatic great room with coffered-lighted ceilings, impressive columns and temp cast solid stone firebox hearth/oven, elegant iron-trimmed stained glass, antique chandeliers and light fixtures, curved archways, circular staircase, hand shaved-wormwood chestnut doors and gated courtyard with wrought iron fence. French doors lead to private, European/garden culture inspired backyard. 4 private, self contained suites, each with its own kitchenette, full bath and balcony/courtyard with current lease in place. 3 bedroom Farmhouse with recent Airbnb rental history.
Map
Interior Features
- # Of Stories
- 1.5
- Sq. Ft. (Total)
- 11,559
- Sq. Ft. (Above Ground)
- 11,559
- Sq. Ft. (Below Ground)
- 0
- Sq. Ft. Unfinished
- 2,100
- Rooms
- 18
- Bedrooms
- 8
- Baths
- 13
- Interior Desc
- Bar, Ceiling Fan, Dining Area, Wood Fireplace, Hot Tub, In-Law/Accessory Dwelling, Living/Dining, Primary BR w/ BA, Indoor Pool, 1st Floor Laundry
- Appliances Included
- Dishwasher, Dryer, Mini Fridge, Other, Gas Range, Refrigerator, Washer, Electric Water Heater, Gas Water Heater, On Demand Water Heater, Tankless Water Heater
- Flooring
- Carpet, Ceramic Tile, Hardwood, Slate/Stone
- Heating Cooling Fuel
- Gas - LP/Bottle
- Heating
- Propane, Multi Zone
- Water Heater
- Electric, Gas, On Demand, Tankless
- Basement Desc
- Concrete Floor, Full, Unfinished
Town Market Snapshot
Source: Data provided by PrimeMLS, graph generated by Pall Spera Company
Exterior Features
- Style of Residence
- Contemporary, Farmhouse
- House Color
- Grey
- Time Share
- No
- Resort
- No
- Exterior Desc
- Clapboard, Other
- Exterior Details
- Balcony, Deck, Partial Fence , Hot Tub, Patio, Porch, Shed, Window Screens
- Land Desc.
- Landscaped, Level, Pond, Sidewalks, Trail/Near Trail
- Roof Desc.
- Architectural Shingle
- Driveway Desc.
- Paved
- Foundation Desc.
- Poured Concrete
- Sewer Desc.
- Metered
- Garage / Parking
- Yes
- Garage Spaces
- 1
- Garage Type
- Attached
- Road Frontage
- 190
- Zoning
- MDR-1
- Elementary School
- Morristown Elementary School
- Middle School
- Peoples Academy Middle Level
- High School
- Peoples Academy
Affordability Estimate
Quick payment estimate for this listing. Not a loan offer — rates and terms vary.
Est. monthly principal & interest —
Estimate excludes taxes, insurance, HOA, and PMI. Consult a lender for accurate figures.
Cooperation fee: 2.5%. All cooperation fees must be agreed upon in writing in a fully executed Commission Allocation Agreement and will be paid at closing. These cooperation fees are negotiated solely between an agent and client and are not fixed, pre-established or controlled.
Ask about this property
Message Nancy duMont about MLS #4902533.
