

Request a showing
Pick a Saturday or another date in the next 4 weeks, then leave your contact details.
This property is no longer active.
Listed by: Pall Spera Company Realtors-Stowe Bateman Group
This property is no longer on the market
Listing details are shown for reference. Browse similar active listings below.
You may also like
View more nearby

General Property Information
- Property Status
- Closed
- Price
- $799, 900
- Property Type
- Single Family
- County
- VT-Washington
- Agency / Brokerage
- Bateman Group
Pall Spera Company Realtors-Stowe
rebecca.donaldson@pallspera.com
(802) 253-1806 - Cooperation Fee
- 3%
- List Date
- 6/1/2022 8:00 PM
- Last Updated
- 5/17/2024 3:08 PM
- Acres
- 26
- Year Built
- 1998
- Bedrooms
- 4
- Total Baths
- 2
- Sq. Ft. (Total)
- 1,848
- Tax Year
- 2021
- Taxes
- $8,265
Description
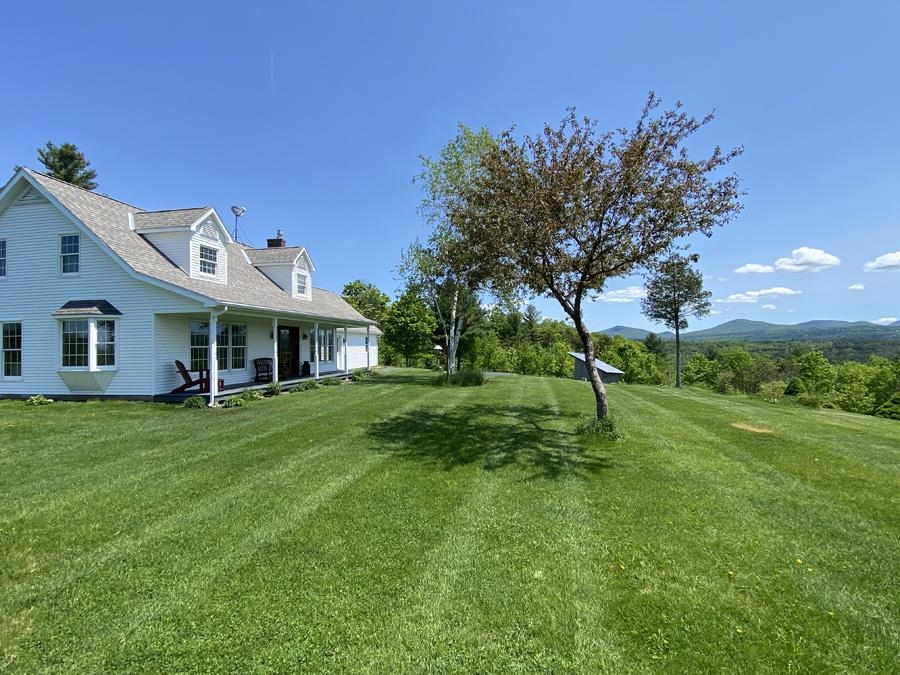
Embrace the almost panoramic mountain views from this well-maintained, country cape. Perched high on a hill, this 1, 848 square-foot private home features 26 acres of manicured open landscape that offers endless possibilities including, gardening, walking and riding trails, access to VAST system right on the property. Meticulously cared for with 4 bedrooms and 2 bathrooms, this 1.5 story home offers breathtaking mountain views and a feeling of pride, and love that has been shared in every space. Upon entering you will be greeted by the bright main living area. Open the French glass doors to the primary bedroom with ensuite bath or keep them closed to keep the rooms separate. The dining room with gas fireplace opens to the kitchen which provides access to the stone patio along with access to the laundry room and the 2-car garage. On the second floor, you will find the remaining three bedrooms and bathroom along with ample storage space located directly above the garage space. The detached carport has attached solar panels, a wood-burning furnace, and plenty of storage for larger items. Take in the views and relax on the front porch, enjoy tending to the established perennial beds or the fruit trees. This desirable home allows for a quiet country setting but is only minutes to Montpelier or Barre, shopping, restaurants, and close to schools.
Map
Interior Features
- # Of Stories
- 1.5
- Sq. Ft. (Total)
- 1,848
- Sq. Ft. (Above Ground)
- 1,848
- Sq. Ft. (Below Ground)
- 0
- Rooms
- 7
- Bedrooms
- 4
- Baths
- 2
- Appliances Included
- Propane Water Heater
- Heating Cooling Fuel
- Gas - LP/Bottle
- Heating
- Propane, Radiant, Wood Boiler
- Water Heater
- Gas - LP/Bottle
Town Market Snapshot
Source: Data provided by PrimeMLS, graph generated by Pall Spera Company
Exterior Features
- Style of Residence
- Cape
- House Color
- white
- Time Share
- No
- Resort
- No
- Exterior Desc
- Vinyl Siding
- Land Desc.
- View
- Roof Desc.
- Shingle
- Driveway Desc.
- Dirt, Paved
- Foundation Desc.
- Concrete Slab
- Sewer Desc.
- Septic
- Garage / Parking
- Yes
- Garage Spaces
- 2
- Garage Type
- Attached
- Road Frontage
- 0
- Zoning
- Residential
Affordability Estimate
Quick payment estimate for this listing. Not a loan offer — rates and terms vary.
Est. monthly principal & interest —
Estimate excludes taxes, insurance, HOA, and PMI. Consult a lender for accurate figures.
Cooperation fee: 3%. All cooperation fees must be agreed upon in writing in a fully executed Commission Allocation Agreement and will be paid at closing. These cooperation fees are negotiated solely between an agent and client and are not fixed, pre-established or controlled.
Ask about this property
Message Bateman Group about MLS #4913335.
