

Request a showing
Pick a Saturday or another date in the next 4 weeks, then leave your contact details.
This property is no longer active.
Listed by: Pall Spera Company Realtors-Stowe Bateman Group
This property is no longer on the market
Listing details are shown for reference. Browse similar active listings below.
You may also like
View more nearby
General Property Information
- Property Status
- Closed
- Price
- $725, 000
- Property Type
- Single Family
- County
- VT-Lamoille
- Agency / Brokerage
- Bateman Group
Pall Spera Company Realtors-Stowe
rebecca.donaldson@pallspera.com
(802) 253-1806 - Cooperation Fee
- 2.5%
- List Date
- 7/5/2022 8:00 PM
- Last Updated
- 8/10/2022 2:15 PM
- Acres
- 3.1
- Year Built
- 1986
- Bedrooms
- 3
- Total Baths
- 2
- Sq. Ft. (Total)
- 1,618
- Tax Year
- 2022
- Taxes
- $7,432
Description
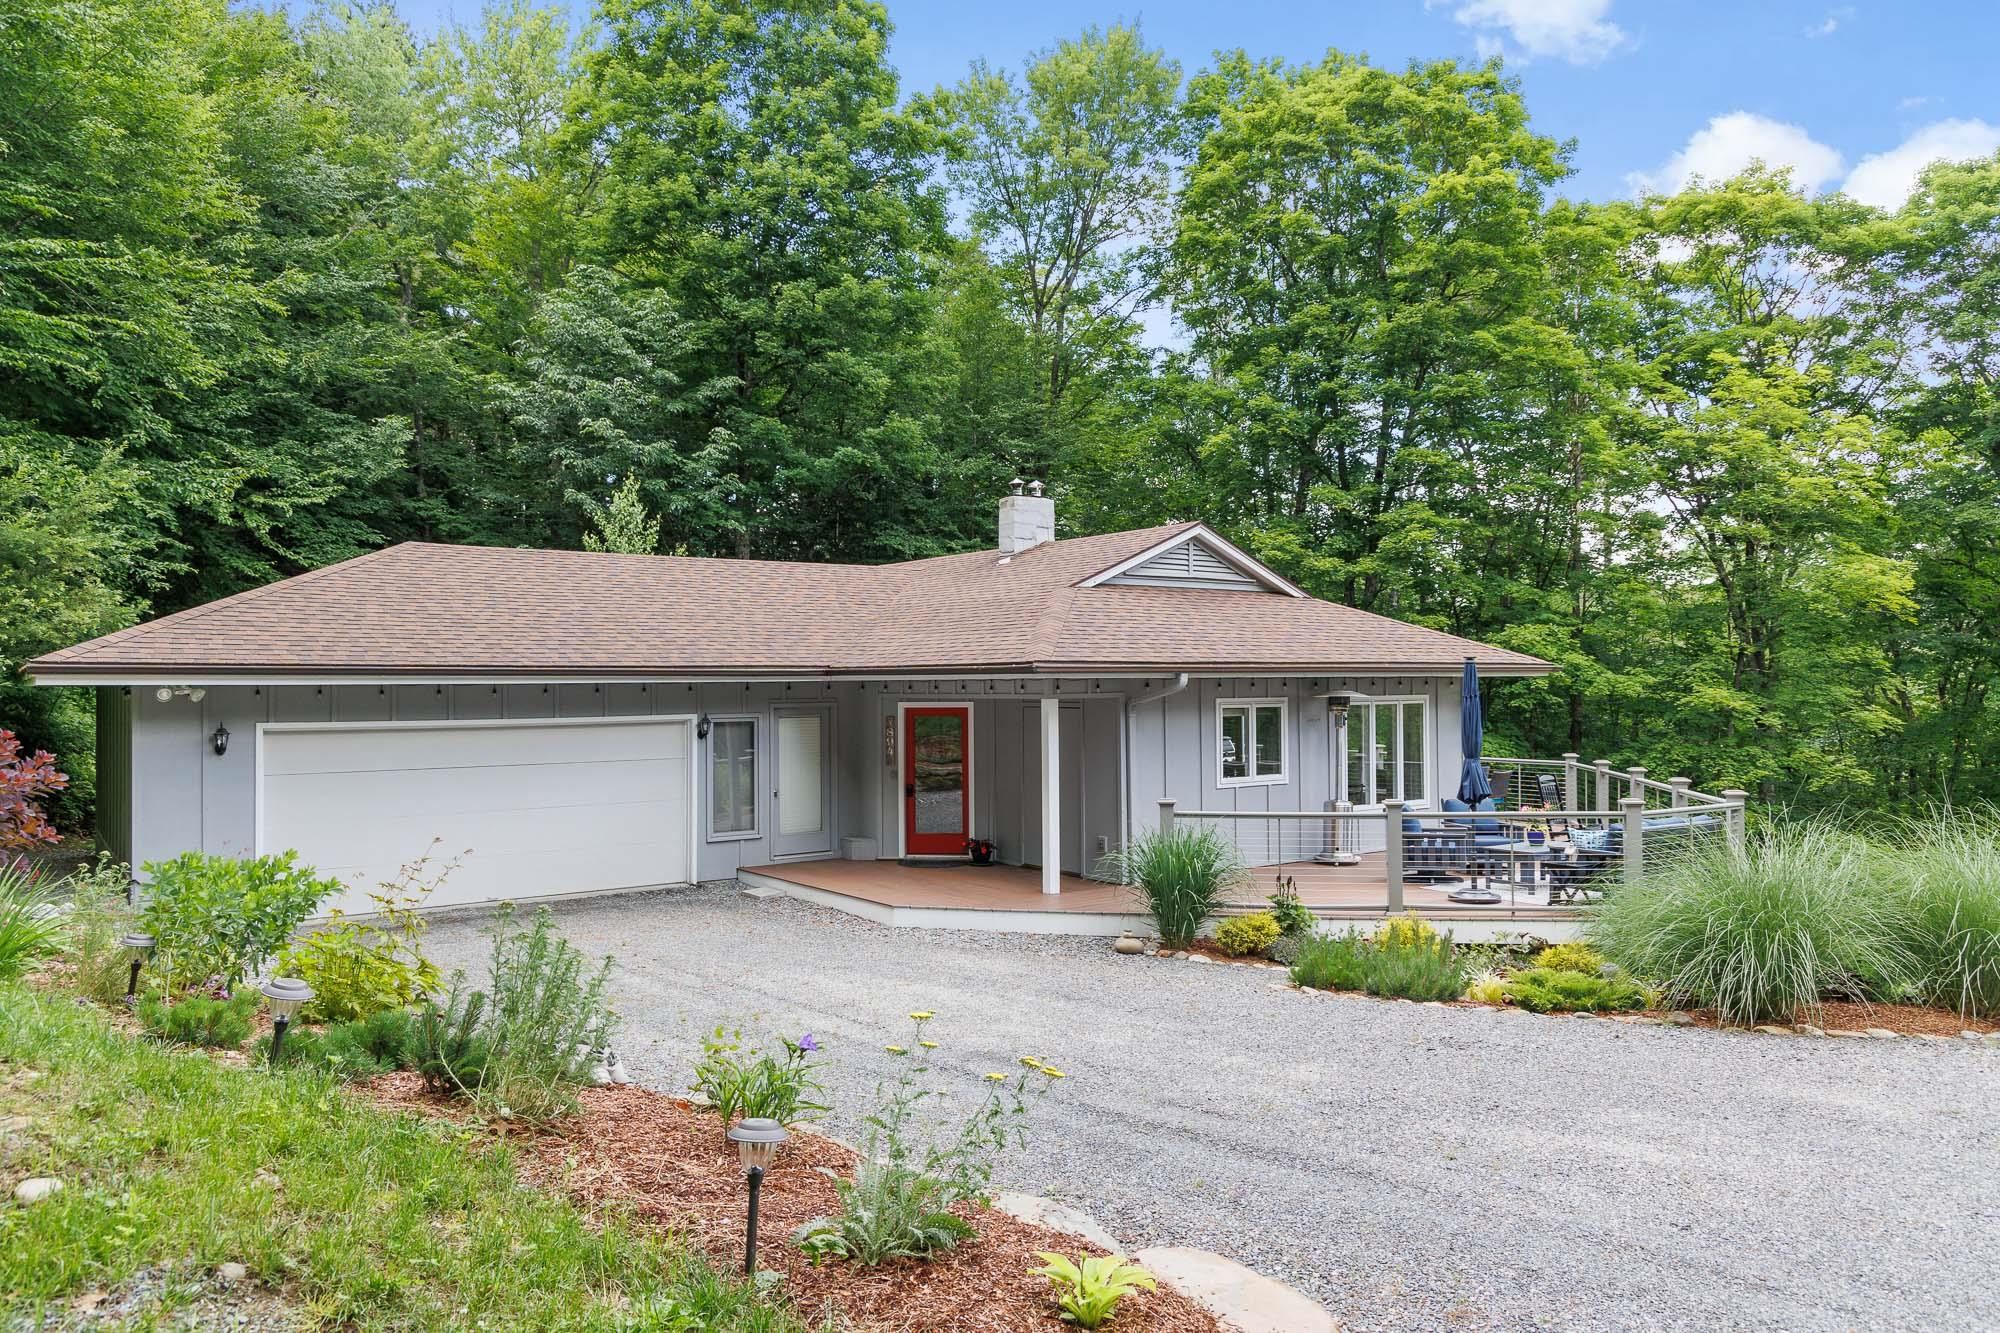
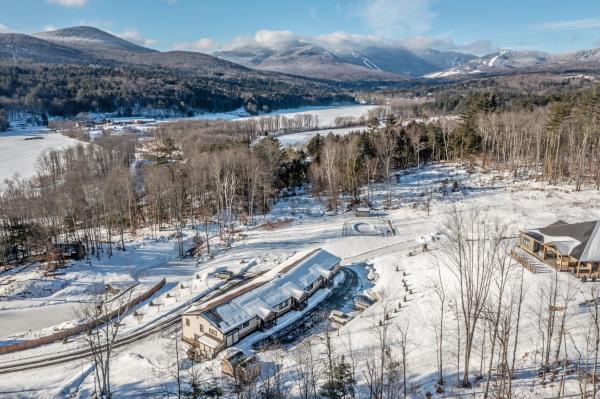
Nestled along the Stowe and Morrisville town line, this gem offers privacy and convenience of proximity. Pay Morrisville taxes but w/in minutes to Stowe.Enjoy the amenities both towns have to offer. Surrounded by nature, this immaculate home sits on 3.1 acres. Approach the property through a tree lined, newly expanded driveway. Professionally landscaped gardens, and spring plantings, hug the entire front entrance, showcasing the extensive recent exterior upgrades. From the attached two car garage, and upon entry into the front mudroom, be greeted by flawless one-of-a-kind design, herringbone tile flooring and clean, simplistic, tasteful decor. The open concept floor plan flows effortlessly from the updated kitchen, to dining/living room, out the sliding patio doors, to the expansive wrap-around deck featuring updated composite decking, and contemporary cable railing allowing the ability to enjoy views of Elmore Mountain. The main floor plan boasts the primary bedroom off the living room, an ensuite with custom double vanity, and lots of room to for your cherished possessions in the large walk in closet. The lower level offers flex family space, with walkout doors to the side yard. Two additional bedrooms, a quaint kitchen and full bathroom offer a multitude of flexible use, w/laundry, and 200 sq ft of storage. Smart thermostats, and lock-off storage options, make this the perfect investment or vacation home. Live the VT dream full or part time here on Moulton Lane.
Map
Interior Features
- # Of Stories
- 2
- Sq. Ft. (Total)
- 1,618
- Sq. Ft. (Above Ground)
- 918
- Sq. Ft. (Below Ground)
- 700
- Sq. Ft. Unfinished
- 218
- Rooms
- 10
- Bedrooms
- 3
- Baths
- 2
- Interior Desc
- Blinds, Dining Area, Draperies, Furnished, Kitchen/Dining, Kitchen/Family, Kitchen/Living, Enrgy Rtd Lite Fixture(s), Primary BR w/ BA, Walk-in Closet, Basement Laundry, Smart Thermostat
- Appliances Included
- Dishwasher, Dryer, Range Hood, Mini Fridge, Refrigerator, Washer, Electric Stove, Electric Water Heater, Tank Water Heater, Heat Pump Water Heater
- Flooring
- Brick, Ceramic Tile, Hardwood, Manufactured, Tile
- Heating Cooling Fuel
- Oil
- Heating
- Oil, Baseboard, Wall Units
- Water Heater
- Electric, Tank, Heat Pump
- Basement Desc
- Partially Finished, Interior Stairs
Town Market Snapshot
Source: Data provided by PrimeMLS, graph generated by Pall Spera Company
Exterior Features
- Style of Residence
- Craftsman
- Time Share
- No
- Exterior Desc
- Board and Batten, Stucco, Wood
- Exterior Details
- Balcony, Deck, Garden Space, Porch, Window Screens, Double Pane Window(s)
- Land Desc.
- Mountain View, Rolling, Secluded, Ski Area, Stream, Trail/Near Trail, Wooded, Rural
- Roof Desc.
- Asphalt Shingle
- Driveway Desc.
- Common/Shared, Gravel
- Foundation Desc.
- Concrete, Concrete Slab
- Sewer Desc.
- On-Site Septic Exists
- Garage / Parking
- Yes
- Garage Spaces
- 2
- Garage Type
- Attached
- Road Frontage
- 0
- Zoning
- Residential
- Elementary School
- Morristown Elementary School
- Middle School
- Peoples Academy Middle Level
- High School
- Peoples Academy
Affordability Estimate
Quick payment estimate for this listing. Not a loan offer — rates and terms vary.
Est. monthly principal & interest —
Estimate excludes taxes, insurance, HOA, and PMI. Consult a lender for accurate figures.
Cooperation fee: 2.5%. All cooperation fees must be agreed upon in writing in a fully executed Commission Allocation Agreement and will be paid at closing. These cooperation fees are negotiated solely between an agent and client and are not fixed, pre-established or controlled.
Ask about this property
Message Bateman Group about MLS #4919222.
