

Request a showing
Pick a Saturday or another date in the next 4 weeks, then leave your contact details.
This property is no longer active.
Listed by: Pall Spera Company Realtors-Stowe Bateman Group
This property is no longer on the market
Listing details are shown for reference. Browse similar active listings below.
You may also like
View more nearby
General Property Information
- Property Status
- Closed
- Price
- $1, 650, 000
- Property Type
- Single Family
- County
- VT-Lamoille
- Agency / Brokerage
- Bateman Group
Pall Spera Company Realtors-Stowe
rebecca.donaldson@pallspera.com
(802) 253-1806 - Cooperation Fee
- 2.5%
- List Date
- 8/3/2022 8:00 PM
- Last Updated
- 10/14/2022 1:37 PM
- Acres
- 2.5
- Year Built
- 1980
- Bedrooms
- 4
- Total Baths
- 6
- Sq. Ft. (Total)
- 4,433
- Tax Year
- 2022
- Taxes
- $14,328
Virtual Tour
Description
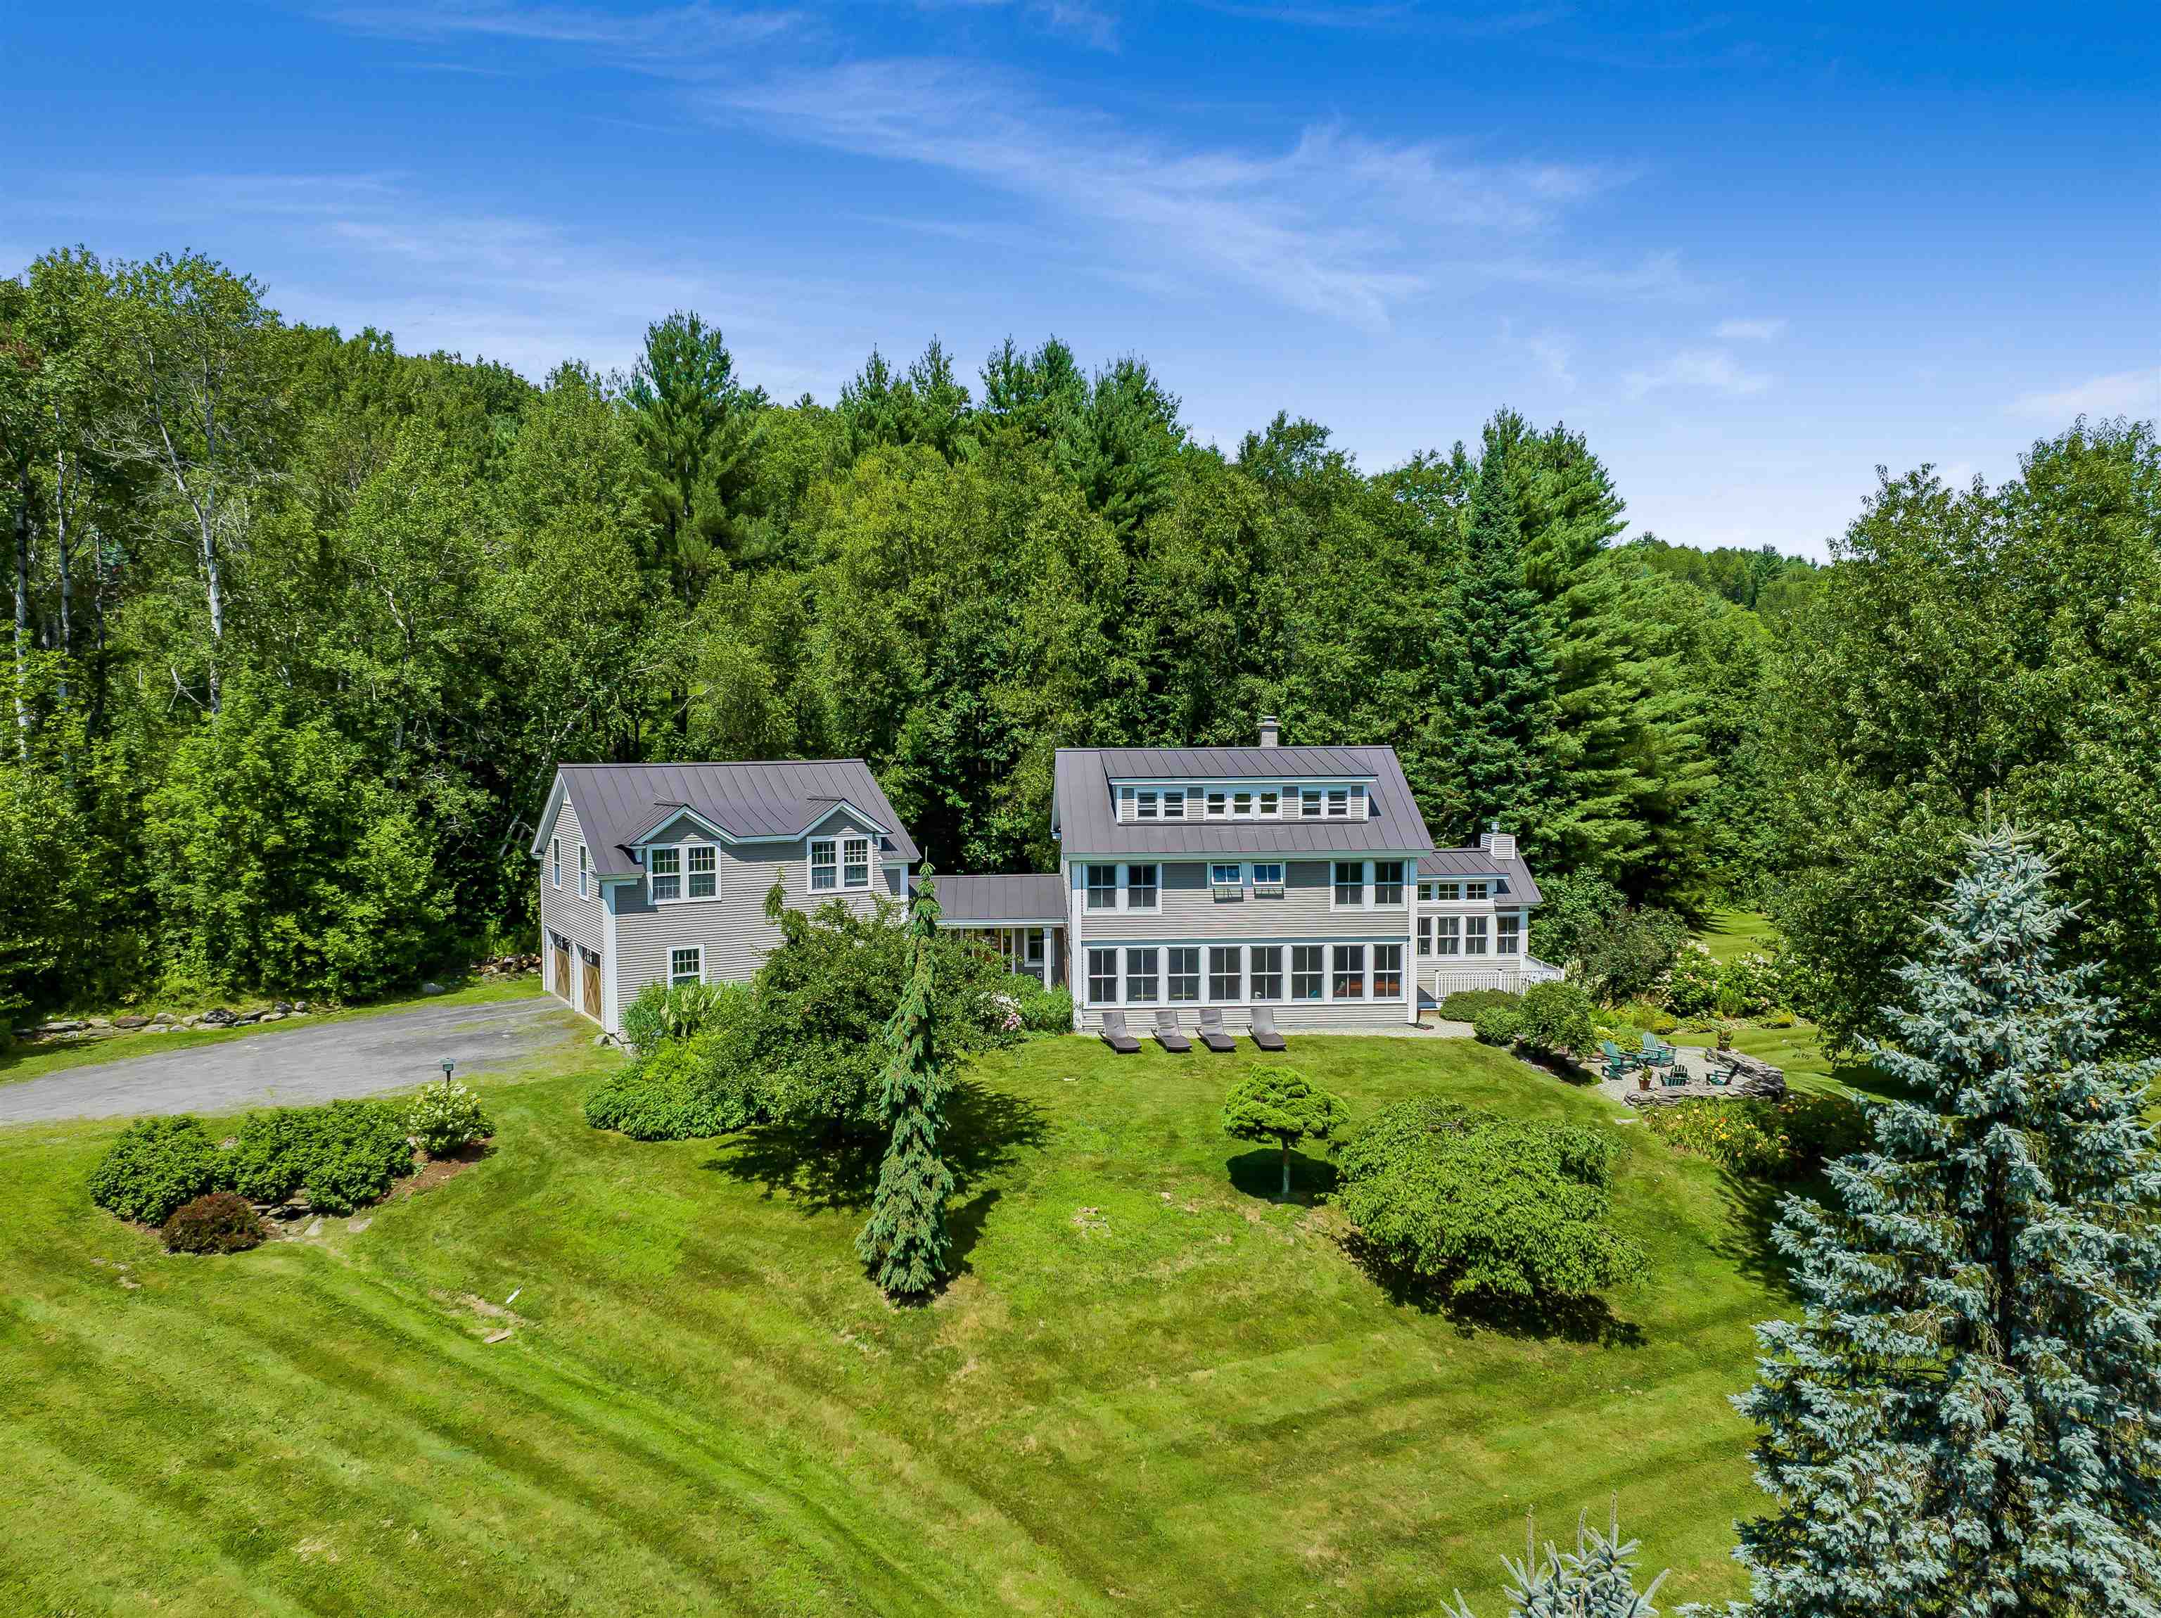
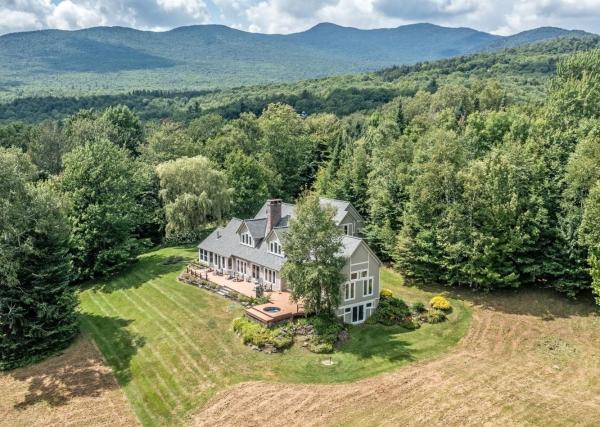
Stunning post and beam home boasts high-end touches, beautiful wood beams, and views of the Worcester Mountain Range. Sitting privately hillside on 2.5 ac, surround by lush, professional landscapes. Many upgrades to the home include:standing seam roof, garage doors, expanded heating and water softening system, new wood floors in the entry hall and kitchen. The new entry greets you with custom tile, radiant heated floors, an abundance of natural light, and an expansive built-in mud room w/extra storage for seasonal gear. Entry ½ bath, first floor laundry w/new washer, dryer, and full bath round out the functional space. Make hosting a breeze in the open-concept kitchen w/deluxe features, stainless steel appliances, granite countertops, and red birch cabinets. The massive windows enhance the views from the dining/living area. Relax in the cozy family room w/wood stove, perfect for chilly nights or morning coffee. The den offers flex space and solitude, w/ direct access to the front or back porches and a propane fireplace. On mid-level, find two bedrooms both with ensuite bathrooms. Top floor primary suite w/ walk-in closet, custom tile shower, and impeccable views. Above the 2-car attached garage, is an apartment with its own bathroom, kitchen, bedroom, and living area easily accessed from the interior mudroom staircase. This warm and inviting home offers views, comfort, and elegance, w/proximity to quiet path, Spruce Peak and Stowe's amenities.
Map
Interior Features
- # Of Stories
- 3
- Sq. Ft. (Total)
- 4,433
- Sq. Ft. (Above Ground)
- 4,177
- Sq. Ft. (Below Ground)
- 256
- Rooms
- 16
- Bedrooms
- 4
- Baths
- 6
- Interior Desc
- Ceiling Fan, Gas Fireplace, Wood Fireplace, 2 Fireplaces, In-Law/Accessory Dwelling, Kitchen Island, Kitchen/Dining, Primary BR w/ BA, Natural Woodwork, Security, 1st Floor Laundry
- Appliances Included
- Dishwasher, Disposal, Dryer, Range Hood, Freezer, Microwave, Refrigerator, Washer, Gas Stove, Domestic Water Heater, Electric Water Heater, Water Heater off Boiler, Tank Water Heater
- Flooring
- Carpet, Ceramic Tile, Hardwood
- Heating Cooling Fuel
- Gas - LP/Bottle
- Heating
- Propane, Baseboard, Radiant Floor
- Water Heater
- Domestic, Electric, Off Boiler, Tank
Town Market Snapshot
Source: Data provided by PrimeMLS, graph generated by Pall Spera Company
Exterior Features
- Style of Residence
- Post and Beam
- Time Share
- No
- Resort
- No
- Exterior Desc
- Clapboard
- Exterior Details
- Deck, Invisible Pet Fence, Garden Space, Storage
- Land Desc.
- Mountain View, Rural
- Roof Desc.
- Architectural Shingle
- Driveway Desc.
- Gravel
- Foundation Desc.
- Concrete
- Sewer Desc.
- Septic
- Garage / Parking
- Yes
- Garage Spaces
- 2
- Garage Type
- Attached
- Road Frontage
- 955
- Zoning
- RR1
- Elementary School
- Stowe Elementary School
- Middle School
- Stowe Middle/High School
- High School
- Stowe Middle/High School
Affordability Estimate
Quick payment estimate for this listing. Not a loan offer — rates and terms vary.
Est. monthly principal & interest —
Estimate excludes taxes, insurance, HOA, and PMI. Consult a lender for accurate figures.
Cooperation fee: 2.5%. All cooperation fees must be agreed upon in writing in a fully executed Commission Allocation Agreement and will be paid at closing. These cooperation fees are negotiated solely between an agent and client and are not fixed, pre-established or controlled.
Ask about this property
Message Bateman Group about MLS #4924087.
