

Request a showing
Pick a Saturday or another date in the next 4 weeks, then leave your contact details.
This property is no longer active.
Listed by: Morrisville Office Nancy Durand
This property is no longer on the market
Listing details are shown for reference. Browse similar active listings below.
You may also like
View more nearby


General Property Information
- Property Status
- Expired
- Price
- $675, 000
- Property Type
- Single Family
- County
- VT-Orleans
- Agency / Brokerage
- Nancy Durand
Morrisville Office
nancy.durand@pallspera.com
(802) 888-1102 - Cooperation Fee
- 3%
- List Date
- 8/4/2022 8:00 PM
- Last Updated
- 2/10/2023 11:55 AM
- Acres
- 27
- Year Built
- 1989
- Bedrooms
- 2
- Total Baths
- 3
- Sq. Ft. (Total)
- 2,384
Description
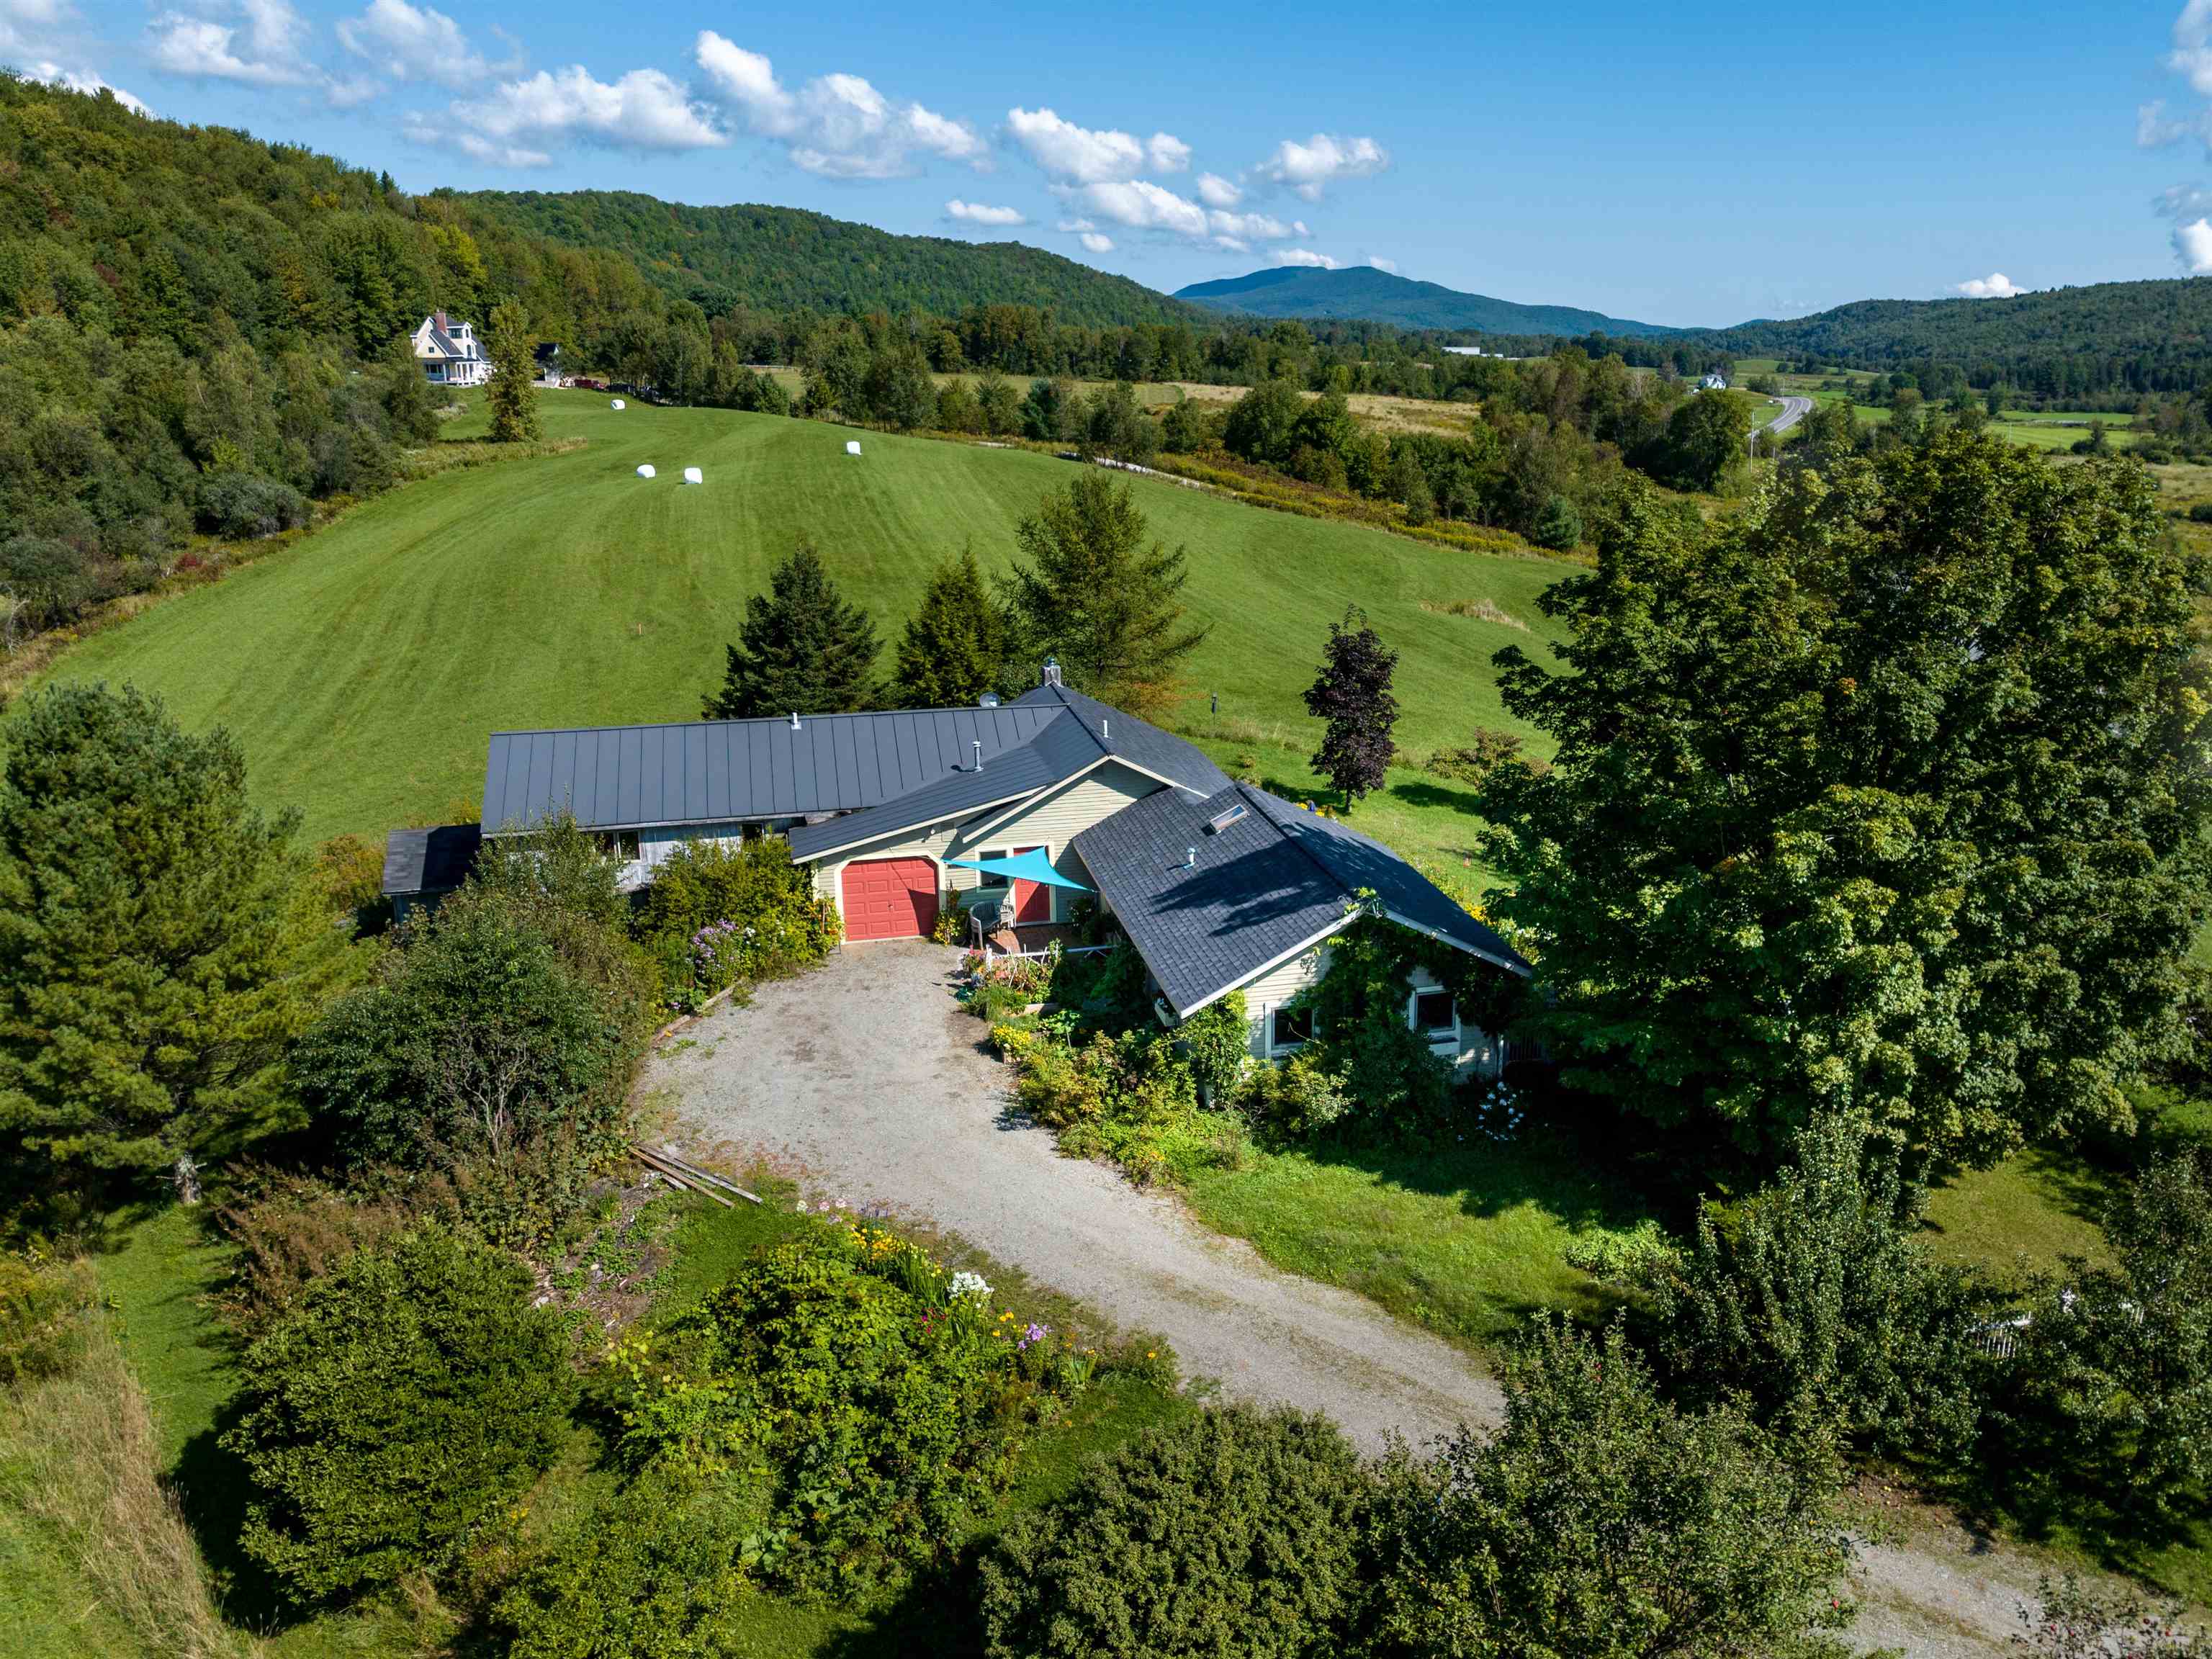
Cuddled among many acres of organic meadow on a bluff overlooking the peaceful Black River, this house is a delight for anyone who enjoys a bucolic view, likes to garden, and cherishes a host of bird varieties, including goldfinches and hummingbirds. The long drive is bordered by fruit trees; other fruits and ornamental trees abound. The home is surrounded by herbaceous gardens, reminiscent of cottages in the English tradition...an abundance of hollyhocks, phlox, delphiniums and other unpretentious flowers. The main rooms (front hall, library foyer, powder room, dining room, kitchen, pantry, and a gracious vaulted-ceiling living room) are on one floor, accessed without steps from the front terrace. Directly at the opposite end of the front hall is a large deck enjoying sunshine early in the morning and for most of the day provides awesome views of the Black River meandering below. An attached split-level wing affords a primary suite, dressing room and bath on the upper level, and two bedrooms and bath on the lower level. A built-in wood-burning fireplace with fan provides abundant supplemental heat. Property comprises 27 acres, 10 of which are open meadow and the remainder timbered; it is nicely private but open. It enjoys deeded access to the Black River just below and is less than a five-minute drive from the Craftsbury Outdoor Center. Property qualifies for Current Use tax benefits.
Map
Interior Features
- # Of Stories
- 1
- Sq. Ft. (Total)
- 2,384
- Sq. Ft. (Above Ground)
- 1,916
- Sq. Ft. (Below Ground)
- 468
- Sq. Ft. Unfinished
- 1,228
- Rooms
- 11
- Bedrooms
- 2
- Baths
- 3
- Interior Desc
- Bar, Ceiling Fan, Dining Area, Fireplace - Wood, Hearth, Kitchen Island, Vaulted Ceiling, Laundry - 1st Floor
- Appliances Included
- Dishwasher, Dryer, Microwave, Range - Gas, Refrigerator, Washer
- Flooring
- Carpet, Laminate, Tile, Wood
- Heating Cooling Fuel
- Gas - LP/Bottle
- Heating
- Baseboard, Hot Water
- Water Heater
- Electric
- Basement Desc
- Concrete, Partially Finished, Stairs - Interior, Walkout, Interior Access, Exterior Access
Town Market Snapshot
Source: Data provided by PrimeMLS, graph generated by Pall Spera Company
Exterior Features
- Style of Residence
- Ranch
- Time Share
- No
- Exterior Desc
- Wood Siding
- Exterior Details
- Deck, Garden Space, Patio
- Land Desc.
- Agricultural, Country Setting, Field/Pasture, Hilly, Landscaped, Level, Mountain View, Open, Sloping, Water View, Wooded
- Roof Desc.
- Shingle, Standing Seam
- Driveway Desc.
- Crushed Stone, Gravel
- Foundation Desc.
- Concrete
- Sewer Desc.
- Septic
- Garage / Parking
- Yes
- Garage Spaces
- 1
- Garage Type
- Attached
- Road Frontage
- 899
- Zoning
- none
Affordability Estimate
Quick payment estimate for this listing. Not a loan offer — rates and terms vary.
Est. monthly principal & interest —
Estimate excludes taxes, insurance, HOA, and PMI. Consult a lender for accurate figures.
Cooperation fee: 3%. All cooperation fees must be agreed upon in writing in a fully executed Commission Allocation Agreement and will be paid at closing. These cooperation fees are negotiated solely between an agent and client and are not fixed, pre-established or controlled.
Ask about this property
Message Nancy Durand about MLS #4924153.
